Palazzo Calcagnini: A Renaissance Palace in Ferrara
Site at a Glance
- Popularity
- Very Low
- Country
- Italy
- Primary era
- Early Modern
- Eras represented
- Early Modern, Modern
- Civilizations
- Duchy of Ferrara, Italian, Papal States
- Site type
- Domestic
- Remains
- Elite Residence
On this page11 sections
History
Foundation and expansion
Palazzo Calcagnini is a Renaissance palace in Ferrara, Italy, commissioned by Giacomo Grana in the second half of the sixteenth century and completed in 1574. Grana, a creditor of Giulio Trotti, received land near Trotti’s home in settlement of a debt. He served Cardinal Luigi d’Este, a member of Ferrara’s ruling House of Este.
The palace stands in an area shaped by the Addizione Erculea, a major urban expansion promoted by Ercole I d’Este, ruler of the House of Este. Around 1722, the building was enlarged. Over time, it took the names of families who owned it, including Grosoli Pironi, Grosoli Arlotti, Carpi, Calcagnini, Canonici, Boschini, Tibertelli and Neppi. The Calcagnini name comes from the family that lived there in the eighteenth century.
The Tibertelli family and Filippo de Pisis
In the early twentieth century, financial difficulties led Count Ermanno Tibertelli’s family to sell its home on Via Mortara. Count Giovanni Grosoli Pironi, then the palace’s owner and a prominent Catholic figure in Ferrara, took the family in. From 1906, Palazzo Calcagnini served as the Tibertellis’ residence.
Luigi Filippo Tibertelli, known as Filippo de Pisis, lived there for an extended period and began painting in the palace. He organized exhibitions of his work in the building. In 1920 he left for Rome, later moving on to Paris. He apparently enjoyed reciting poems by the nineteenth-century Italian poet Giacomo Leopardi in the garden. De Pisis also received the painter Giorgio de Chirico and the writer, painter and composer Alberto Savinio. He probably met them in 1916, when they were living with their mother, Gemma Cervetto, at number 24 on the same street.
Emilio Arlotti and later use
After the First World War, the palace became the property of Emilio Arlotti, a deputy and senator in the Kingdom of Italy who was close to Italo Balbo, a leading Fascist politician and military figure. Arlotti was shot in reprisal for his antifascism during the 1943 Castello Estense massacre. In June that year, he appears to have hosted Fascist leaders at the palace in an effort to remove Benito Mussolini, head of Italy’s Fascist regime.
In more recent times, Palazzo Calcagnini became the headquarters of Confindustria Ferrara, the local organization of Italy’s general business association.
Remains
Layout and exterior
Courtyard, wing and entrance
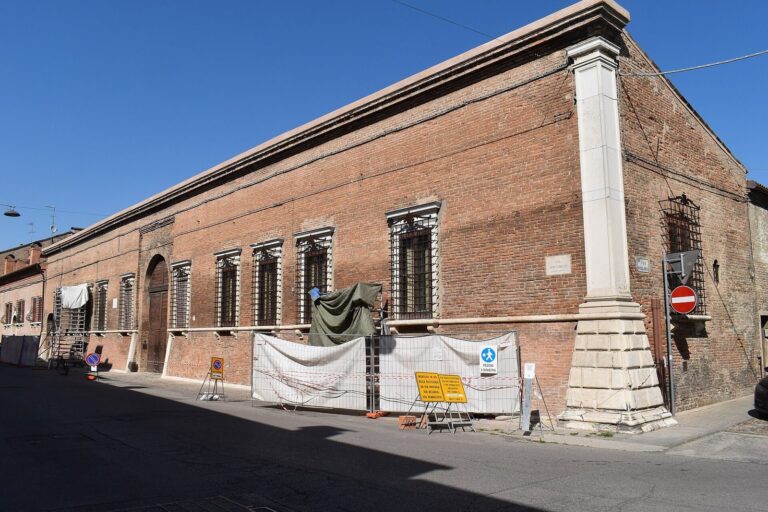
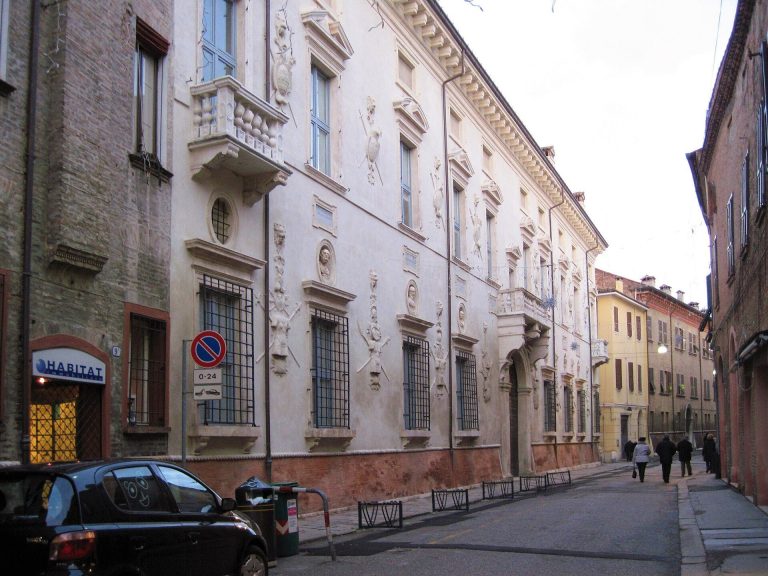
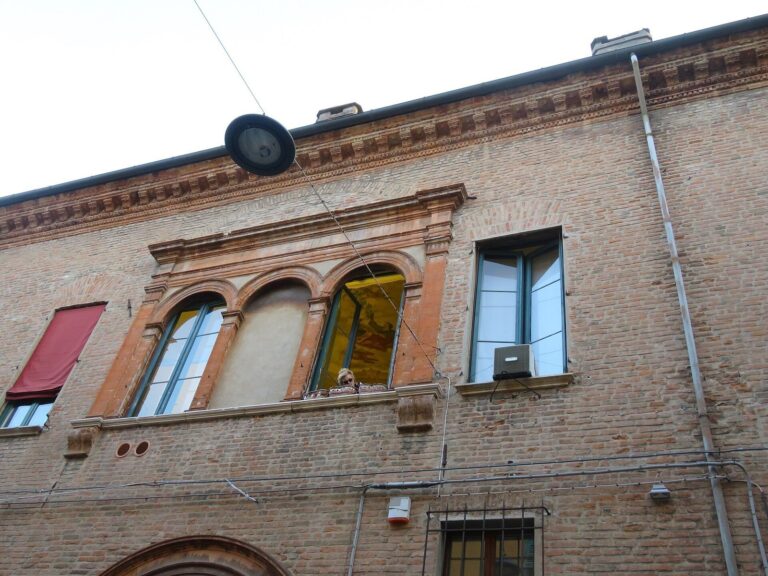
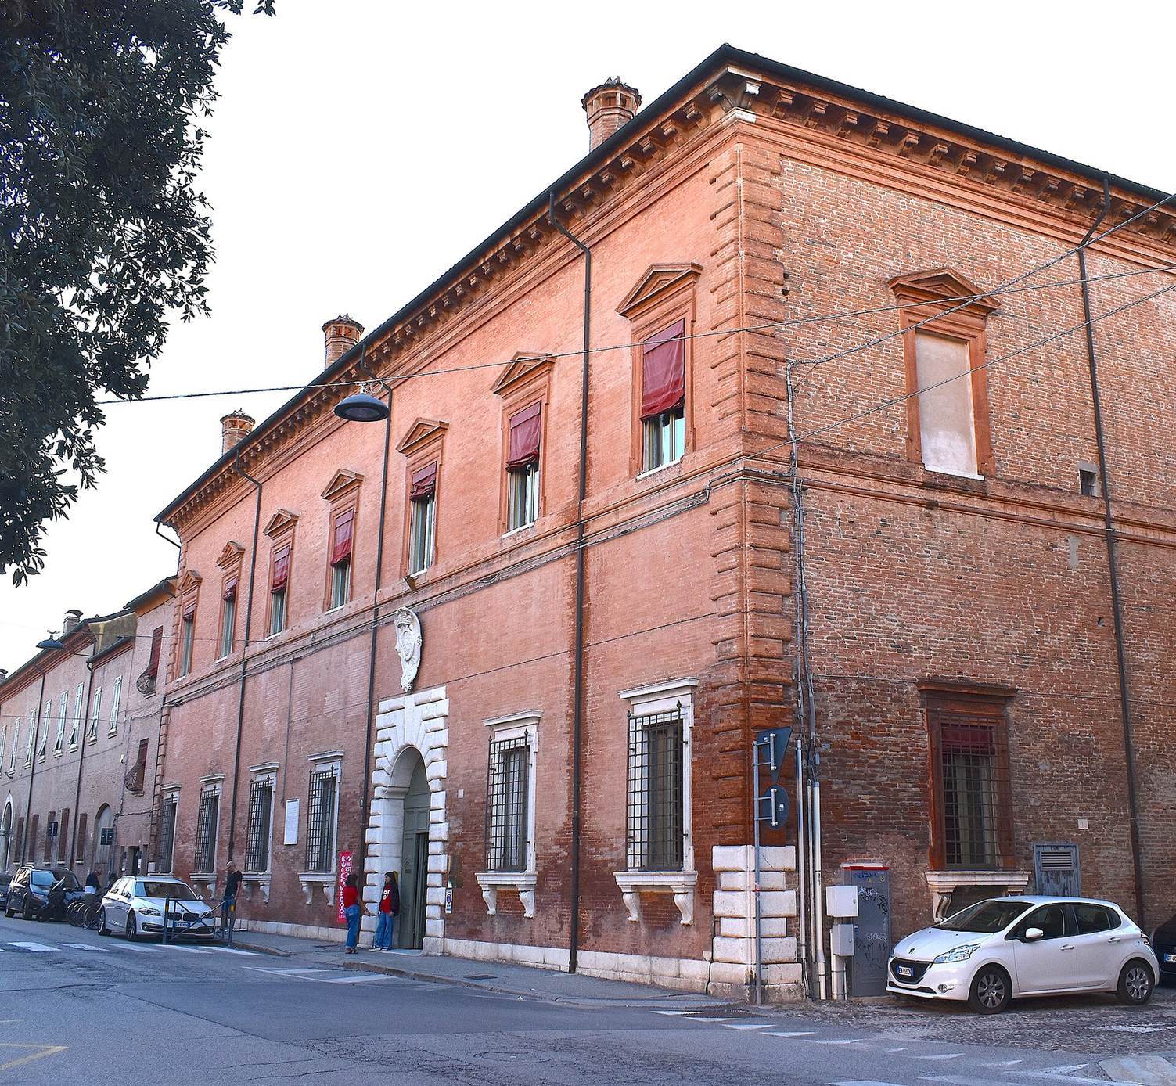
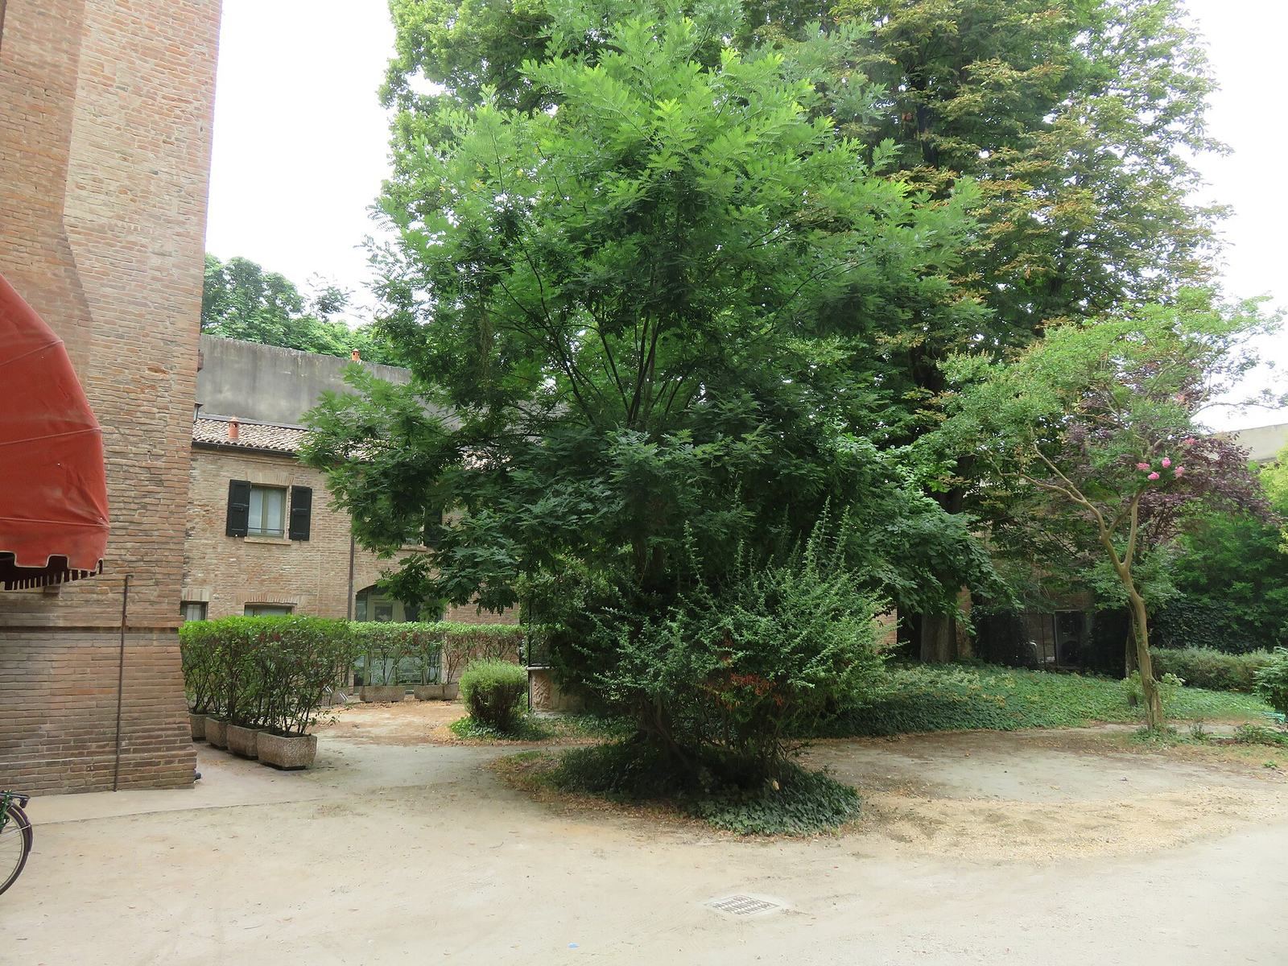
At 33 Via Montebello, the palace is arranged around a central courtyard. Its main block faces Via Montebello, while a southern wing faces Via Mentana and originally served as stables. On Via Montebello, a monumental entrance portal has a round arch and rusticated stone framing, with the Grosoli family coat of arms above it. The entrance leads to the courtyard and upper rooms.
1930s infill
An architectural infill added in the 1930s follows Renaissance forms and draws in part on medieval architecture.
Interior and garden
Principal-floor rooms
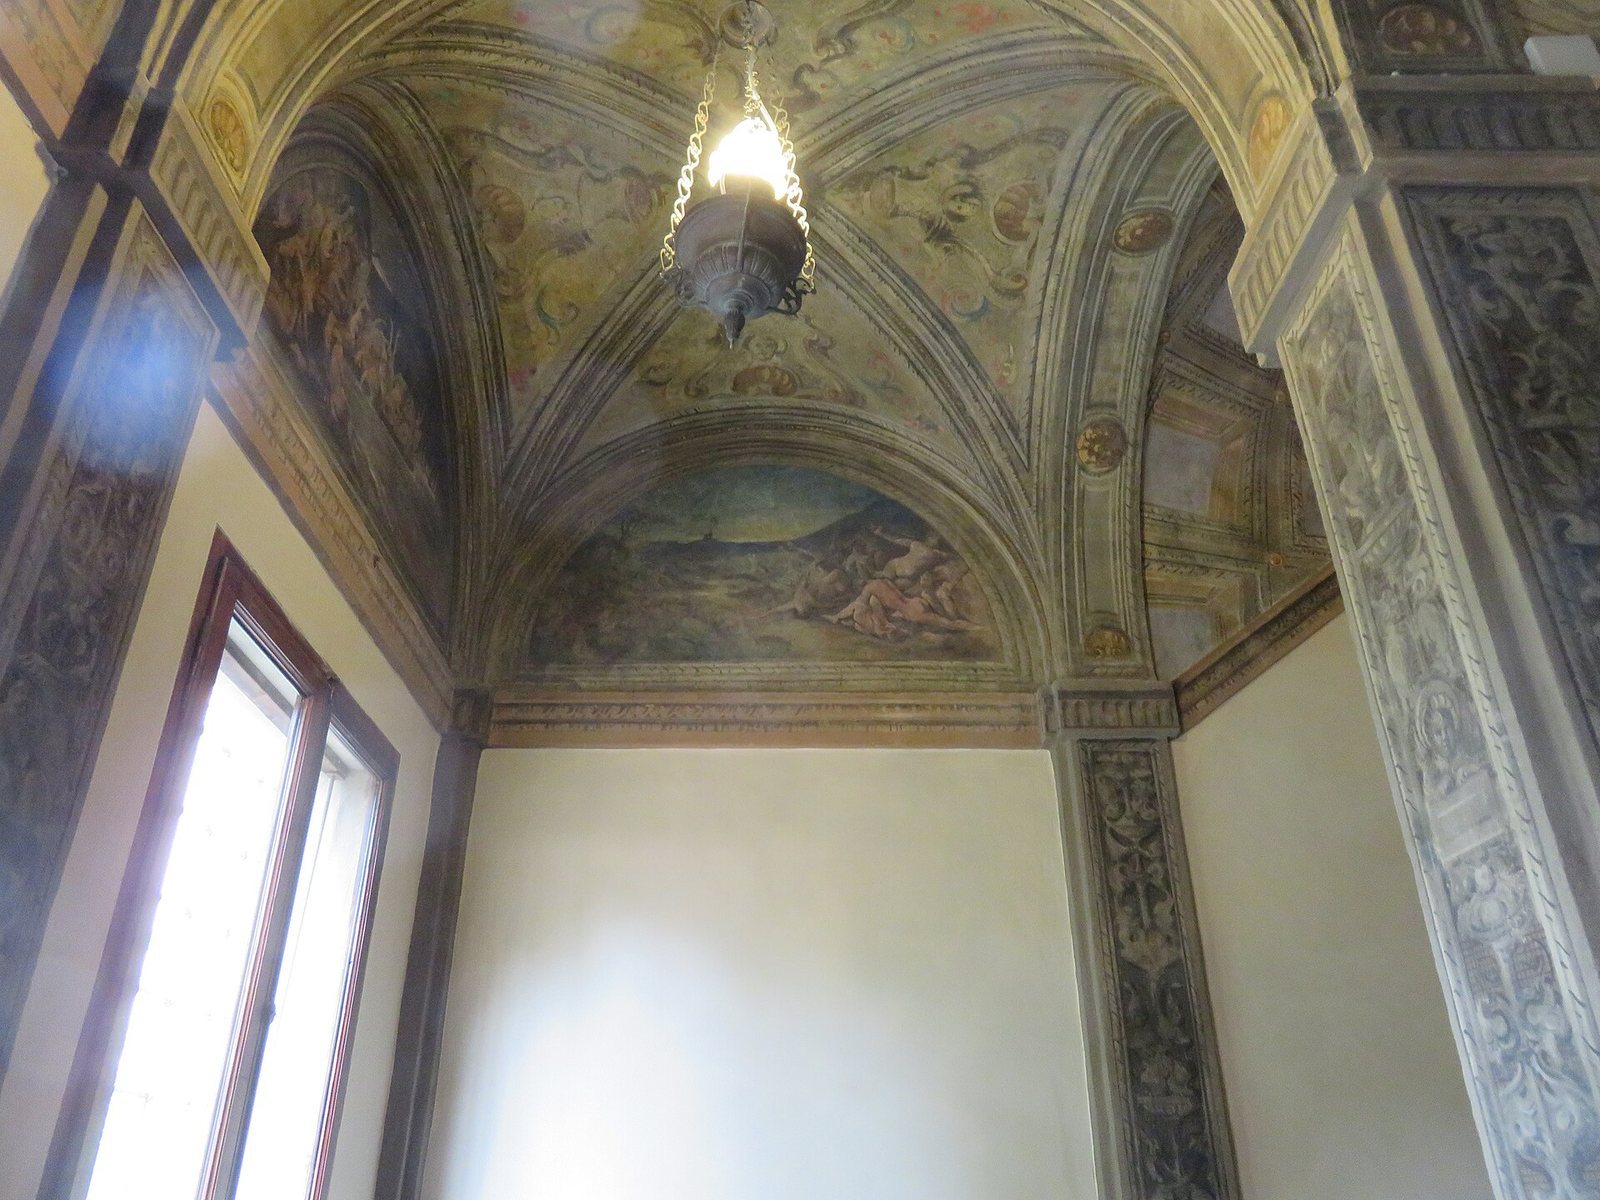
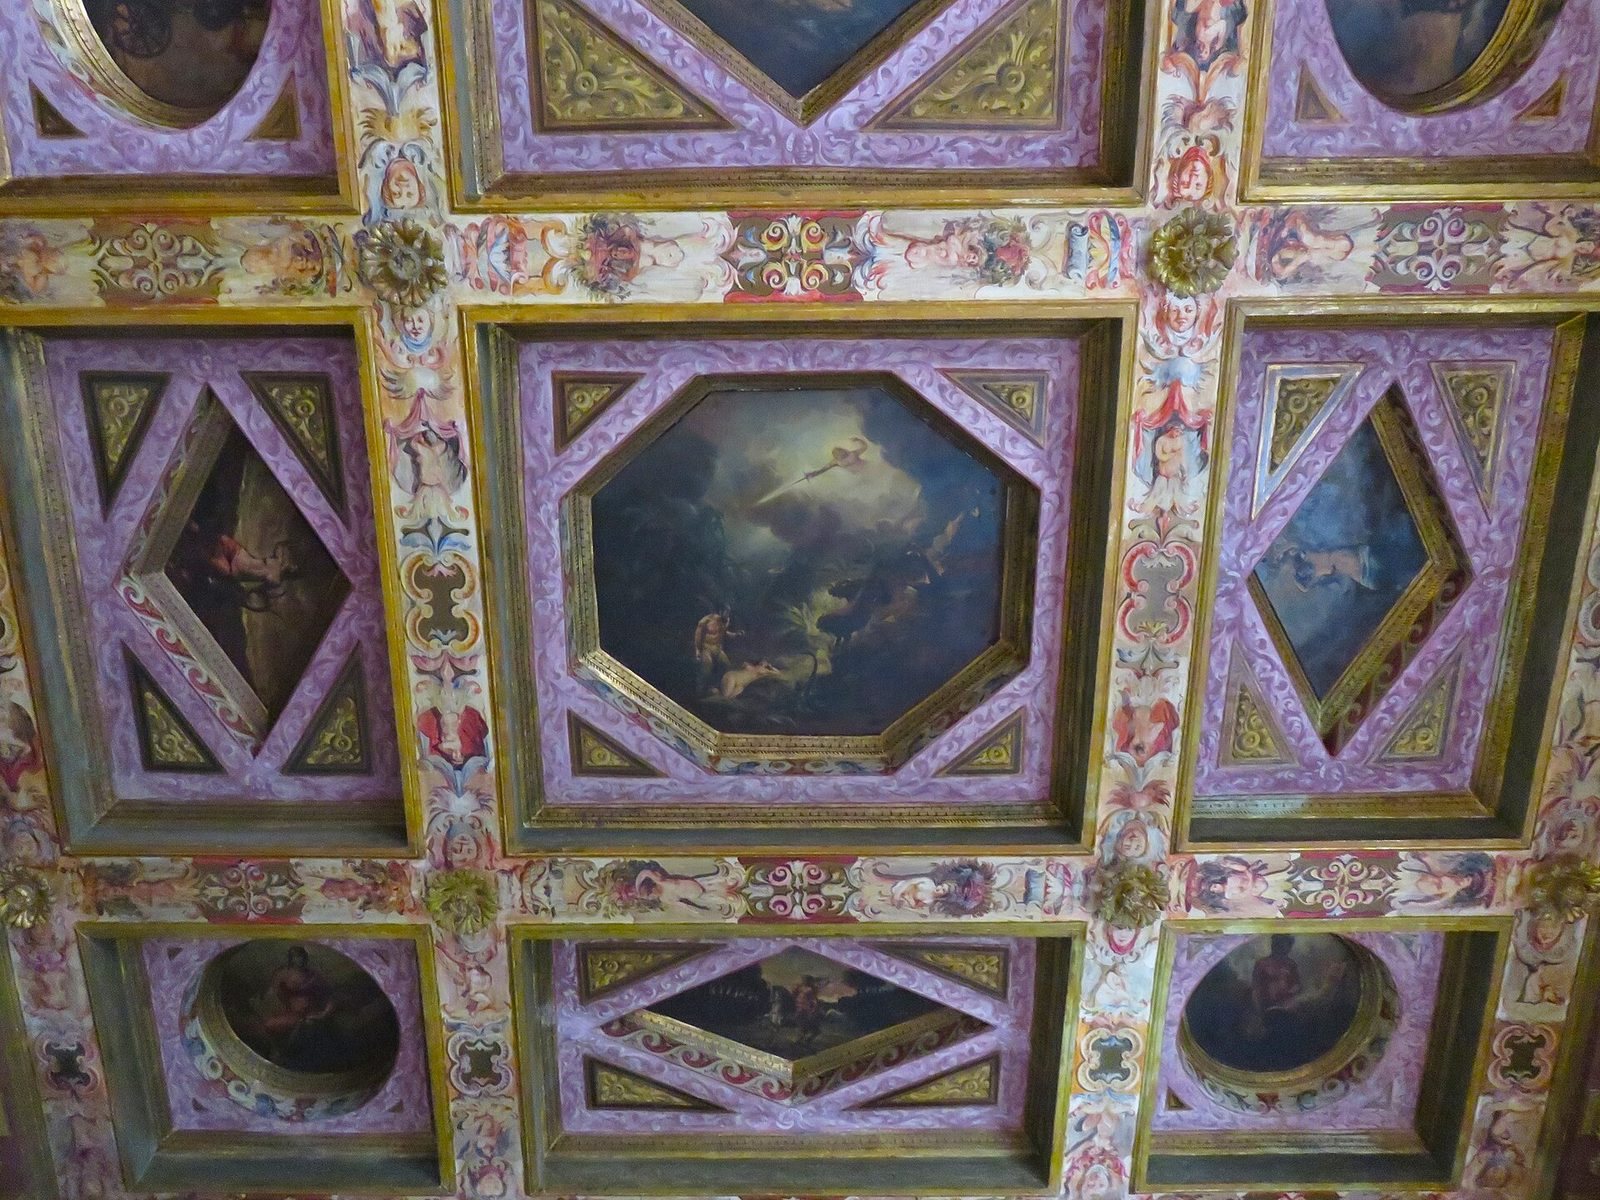
The principal-floor rooms retain frescoes and other ornament. The large entrance hall has a coffered ceiling divided into recessed panels, and the room known as the Presidency Room preserves eighteenth-century decoration. Some interiors were frescoed by artists from the school of Francesco Migliari, a nineteenth-century painter associated with Ferrara.
Garden and mezzanine
The internal garden owes much of its surviving form to the initiative of a Count Grosoli. From the garden, a mezzanine, an intermediate floor between the main levels, was reached. De Pisis used it to exhibit his work.