Kilrush Town Hall: A Market House and Civic Building
Site at a Glance
- Popularity
- Very Low
- Country
- Ireland
- Primary era
- Modern
- Eras represented
- Modern
- Civilizations
- British, Irish
- Site type
- Civic
- Remains
- Town Hall
On this page7 sections
History
Market house and council offices
Kilrush Town Hall is a market house and civic building in Market Square, Kilrush, County Clare, Ireland. It was designed in the Neoclassical style, which draws on ancient Greek and Roman architecture, and completed in 1808. John Ormsby Vandeleur, a member of Parliament and wealthy landowner whose seat was Kilrush House, commissioned the building.
In 1910, Kilrush Urban District Council, a local government body for the urban district, acquired the building from Captain Alexander Moore Vandeleur and made it its offices and meeting place. During the First World War, a Ladies Recruiting Committee met in the assembly room to encourage local young men to join the Irish Regiments of the British Army.
Burning and rebuilding
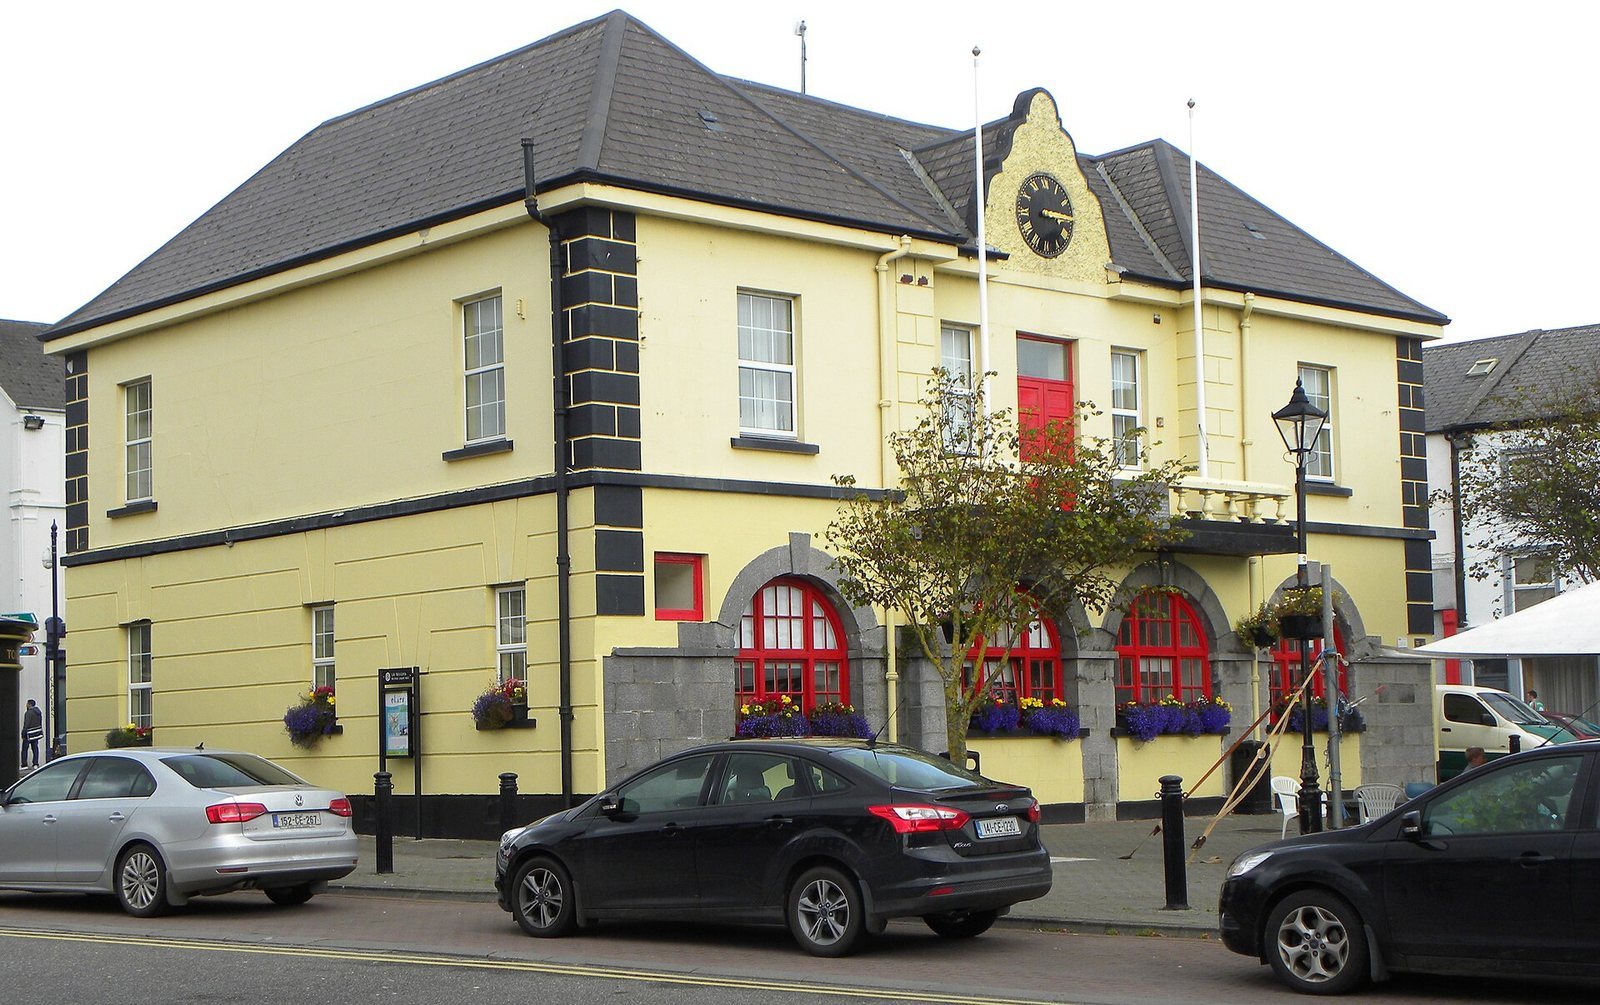
In 1921, during the Irish War of Independence, the conflict over British rule in Ireland from 1919 to 1921, the Black and Tans burned the building. The force had been recruited to support the Royal Irish Constabulary. The hall was rebuilt, with work completed in 1931.
Later civic use
In 1966, a balcony and plaque were added to mark the fiftieth anniversary of the Easter Rising, the armed rebellion against British rule in Ireland in 1916. The urban district council continued to use the building until 2002, when its successor, the town council, took over the offices.
Kilrush Town Hall ceased to be the local seat of government in 2014. The town council was dissolved under the Local Government Reform Act 2014, and administration was combined with Clare County Council. After extensive refurbishment completed by March 2018, the building became Clare County Council offices for delivering local services.
Remains
Town hall
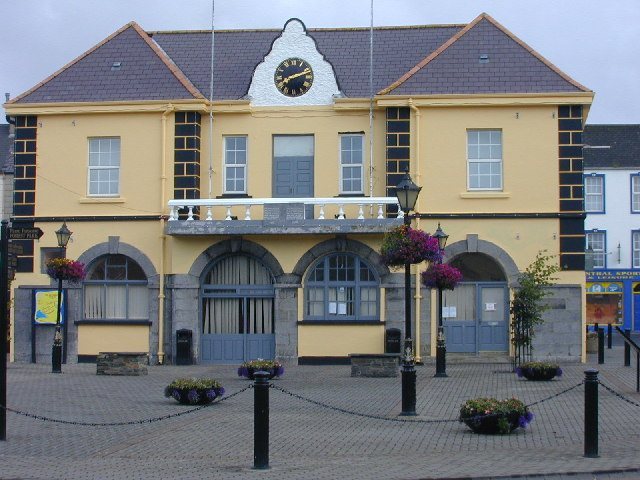
The building is made of brick with a cement-rendered finish and limestone details. Its original south-facing front was symmetrical, with four bays, or sections, and a central pair that projected slightly forward. Four ground-floor arches formed the market arcade, a row of arches, beneath the upper assembly hall. Wedge-shaped stones called voussoirs form the arches, each crowned by a keystone. The arches rest on shallow supports attached to the wall, called pilasters, and impost blocks where the arches begin. Sash windows light the upper floor. A gable-like pediment above the centre has a circular ornament in its central panel. A belfry, the part of the building that houses bells, rises above it and carries a dome with a reversed S-shaped curve. In the rebuilding, the central section was set back and its upper floor had three windows rather than the original two. The balcony, with its railing, and commemorative plaque were added to the centre in 1966.
Manchester Martyrs monument
Southwest of the town hall, a monument erected in 1903 commemorates William Philip Allen, Michael Larkin and Michael O’Brien, known collectively as the Manchester Martyrs. They were hanged in 1867 after being convicted of murder following an armed attack on a police van in Manchester, during which a police officer was shot dead. Designed and sculpted by Irish artist Joseph K. Bracken in the Romanesque style, associated with rounded arches and medieval forms, the monument has a two-level pedestal with arched openings. A female figure known as the Maid of Erin stands above it, personifying Ireland in nationalist imagery.