Avchurino: A Historic Estate on the Oka River in Russia
Site at a Glance
- Popularity
- Medium
- Country
- Russia
- Primary era
- Modern
- Eras represented
- Modern
- Civilizations
- Russian
- Site type
- Domestic
- Remains
- Manor House
On this page17 sections
History
Avchurino is a historic estate on the high bank of the Oka River in Russia, with roots in the Principality of Moscow’s frontier defenses and a documented estate history extending from the seventeenth century. It later became known for agricultural experiments and as a center of literary and scholarly activity.
Frontier and early estate
The estate grounds formed part of fortifications along the Oka River, facing Lithuania. Their commander, Vasily Ovtsa, held the rank of voivode, a military and administrative governor. Avchurino’s name may derive from his nickname. The Principality of Moscow was a Russian polity centered on Moscow that expanded into the Russian state.
Seventeenth-century records connect the area with the Khitrovo and Yakovlev families, and Avchurino was also known as Yakovleva. The Khitrovo family owned the village during that century. In 1689, Fyodor Khitrovo established a church on his estate, probably made of wood.
Yaguzhinsky and Gagarin
Pavel Yaguzhinsky acquired Avchurino in 1712. An emperor was reportedly a guest there, though the visitor’s identity is unknown; an oak avenue was laid out in connection with the visit. Yaguzhinsky’s daughter Praskovya married Sergei Vasilyevich Gagarin, who became the estate’s owner in 1736.
After leaving government service in 1773, Gagarin concentrated on horticulture and managing the estate. His agricultural work earned him a reputation, and from 1773 to 1778 he also oversaw Empress Catherine II’s estates near Moscow. The agronomist Andrei Timofeyevich Bolotov assisted him. Family tradition says Catherine visited Avchurino. A stone near an old oak was associated with the place where she supposedly stopped to rest and drink tea while travelling.
Gagarin died in 1782, and his sons sold the estate. Dmitry Markovich Poltoratsky bought Avchurino and neighboring villages in the 1790s. Under his ownership, the estate became the base for an ambitious agricultural enterprise.
Poltoratsky’s agricultural and cultural center
Poltoratsky introduced English farming methods, employing English managers and the Scottish agronomist E. E. Min. He adopted a steel plough associated with his name and used locally available marl, a clay-rich soil improver, as fertilizer. His four-field crop rotation divided cultivated land among four fields and rotated crops between them. Root crops and potatoes were grown largely as feed for livestock, sometimes on fields measuring 50–60 desyatinas, a historical Russian unit of land area.
The enterprise faced failed harvests and weak returns. Poltoratsky relied on income from his other estates and at times received government assistance. His farming methods drew criticism from the statesman and writer Fyodor Rostopchin and the fabulist Ivan Krylov. Avchurino also attracted literary and scholarly visitors. The poet Nikolai Lvov came to the estate, while historian Nikolai Karamzin used its library as he worked on his history of Russia. Poltoratsky and his father-in-law, Pyotr Khlebnikov, had assembled the collection.
The French invasion of Russia in 1812 did not damage Avchurino. French forces heading toward Kaluga instead turned onto the Smolensk road. Emperor Alexander I visited twice, on 2 September 1816 and again in 1817, and inspected the agricultural operation. Poltoratsky died in 1818. His widow, Anna Petrovna Poltoratskaya, inherited the estate, continued its agricultural work, and commissioned changes to the church and a family burial place.
Emperor Nicholas I visited in 1832. Five years later, his heir, the future Alexander II, toured the estate with his tutor, the poet Vasily Zhukovsky. They inspected the fields, agricultural machinery, and horse-breeding operation. Tradition holds that the heir tried Poltoratsky’s improved plough. The family gave him a horse, which was sent to St Petersburg. In 1866, a plough traditionally identified as the one used by the heir was sent to Komissarov, who had saved Alexander II’s life and received an estate as a reward.
Later owners and decline
Anna Petrovna died in 1842, and her son Sergei Dmitrievich Poltoratsky inherited Avchurino. He built a large library collection, but financial difficulties led him to sell it to the Rumyantsev Museum in 1856. About 15,000 volumes entered the Lenin Library, now the Russian State Library, between 1861 and 1864. Sergei spent the later part of his life in Paris and died there in 1884.
The estate’s decline gathered pace in the second half of the nineteenth century. Its principal wooden manor house burned in 1860. A large threshing barn and several wooden granaries were destroyed by fires in the 1890s, and the greenhouses were sold for demolition. Other buildings deteriorated, the farmland contracted, and some land was leased to peasants.
Sergei had transferred Avchurino during his lifetime to his young son Dmitry Sergeevich, who tried to improve farming with new machinery and changes to livestock, horses, and seed. A shortage of working capital contributed to his financial ruin. He died in 1875 and was buried at Avchurino; the estate passed to his widow and children. In 1897 it went to his eldest son, Dmitry Dmitrievich, while his mother and other family members retained the right to live there.
In July 1911, landowner M. F. Goncharov and his wife, Olga Nikolaevna, purchased Avchurino from Dmitry Dmitrievich Poltoratsky. The Poltoratsky family had owned the estate for about 120 years. After the Revolution, the property was nationalized and used as a center for rest and study, where lectures were held. During the Second World War, many buildings were destroyed, and restoration work followed.
Avchurino is recognized as a cultural heritage site of federal significance. Its house, mausoleum, church, and park form part of a protected architectural ensemble.
Remains
The estate occupies a steep, elevated bank above the Oka River, with slopes and valleys descending toward the water. Its historic layout brought together manor houses, a church, agricultural buildings, avenues, and landscaped grounds. An inventory from the 1840s listed more than 50 buildings and structures, including greenhouses, a riding hall, park pavilions, a bridge, and a very large cellar.
Park, avenues, and water
Avenues and parkland
An oak avenue ran across the grounds from north to south. Its width was given as five sazhen, a traditional Russian unit of length, and sections were visible in 2013. The park also included old lime avenues and mature oaks. A pine wood lay below the estate near the road and ferry crossing. In 2012, young oaks were planted along the historic avenue, and a memorial stone was set beneath an old oak.
Ponds and bridges
An artificial pond lay between the principal house and the river. Its islands were also artificial but had naturally shaped outlines; bridges crossed them, and a ferry was provided. On a hill, the grounds included a narrow strip of two ponds with two islands densely covered by old trees.
A bridge with a span of 22 metres was built in 1823 in front of the oak avenue and has since collapsed. A separate cast-iron bridge stood midway along the avenue, with railings bearing the Poltoratsky family arms. Another avenue connected the Gothic house, the circular pavilion, and the church.
Estate buildings
Principal manor house
The eighteenth-century principal house stood facing the river, between the Gothic house and the right-hand wing. It followed a traditional Russian manor-house design, with a partial upper storey and a colonnade. The artificial pond lay between the house and the river.
Gothic library house
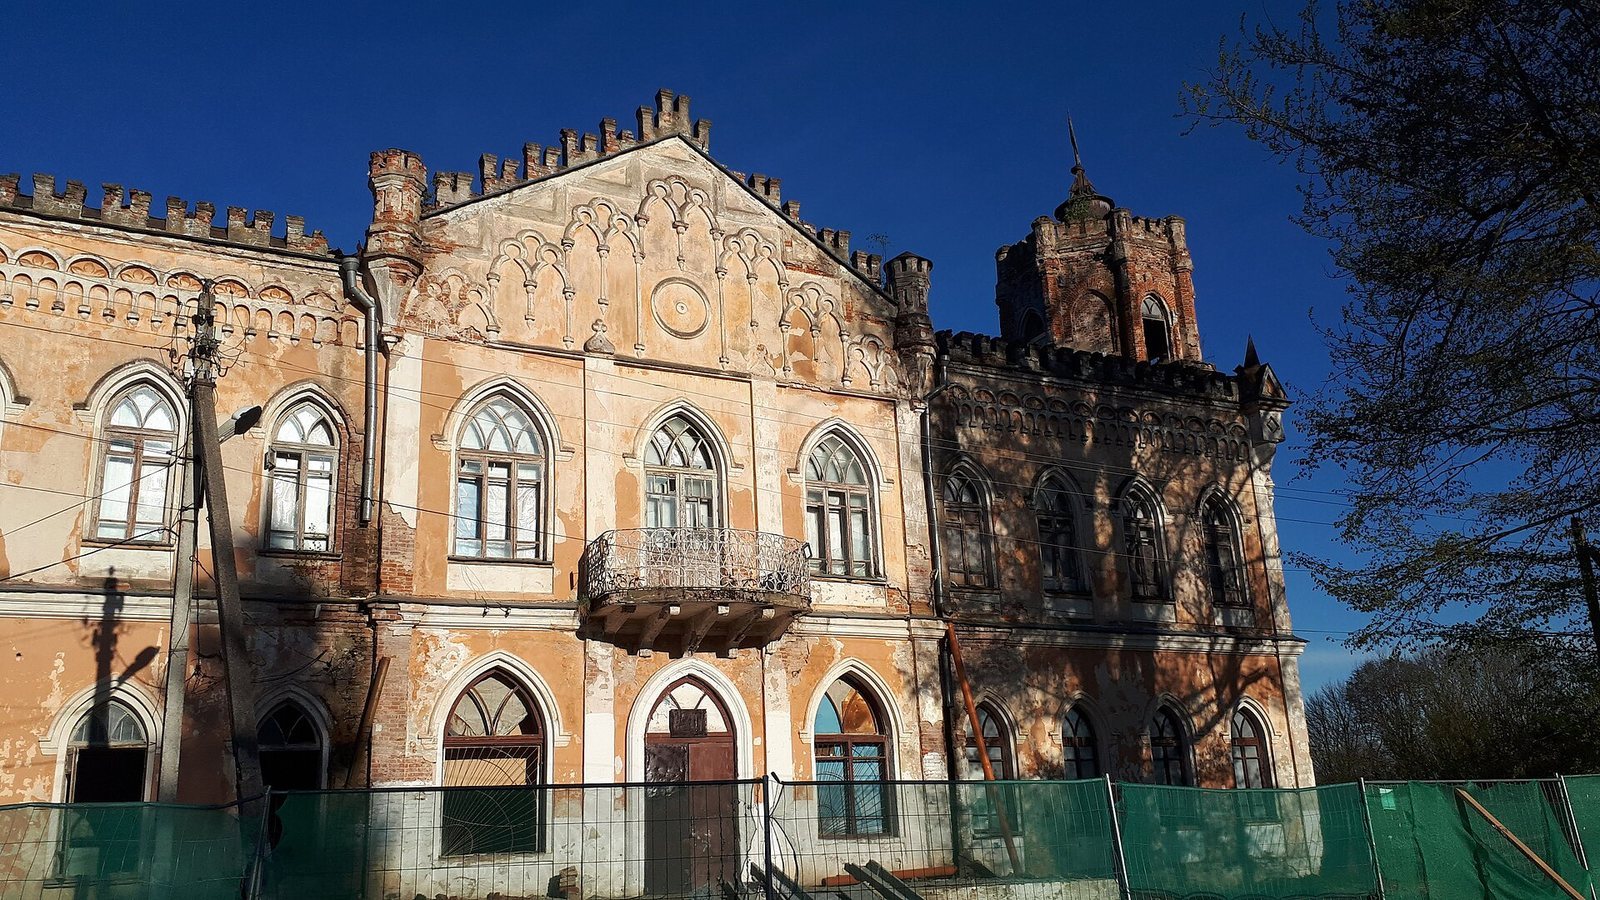
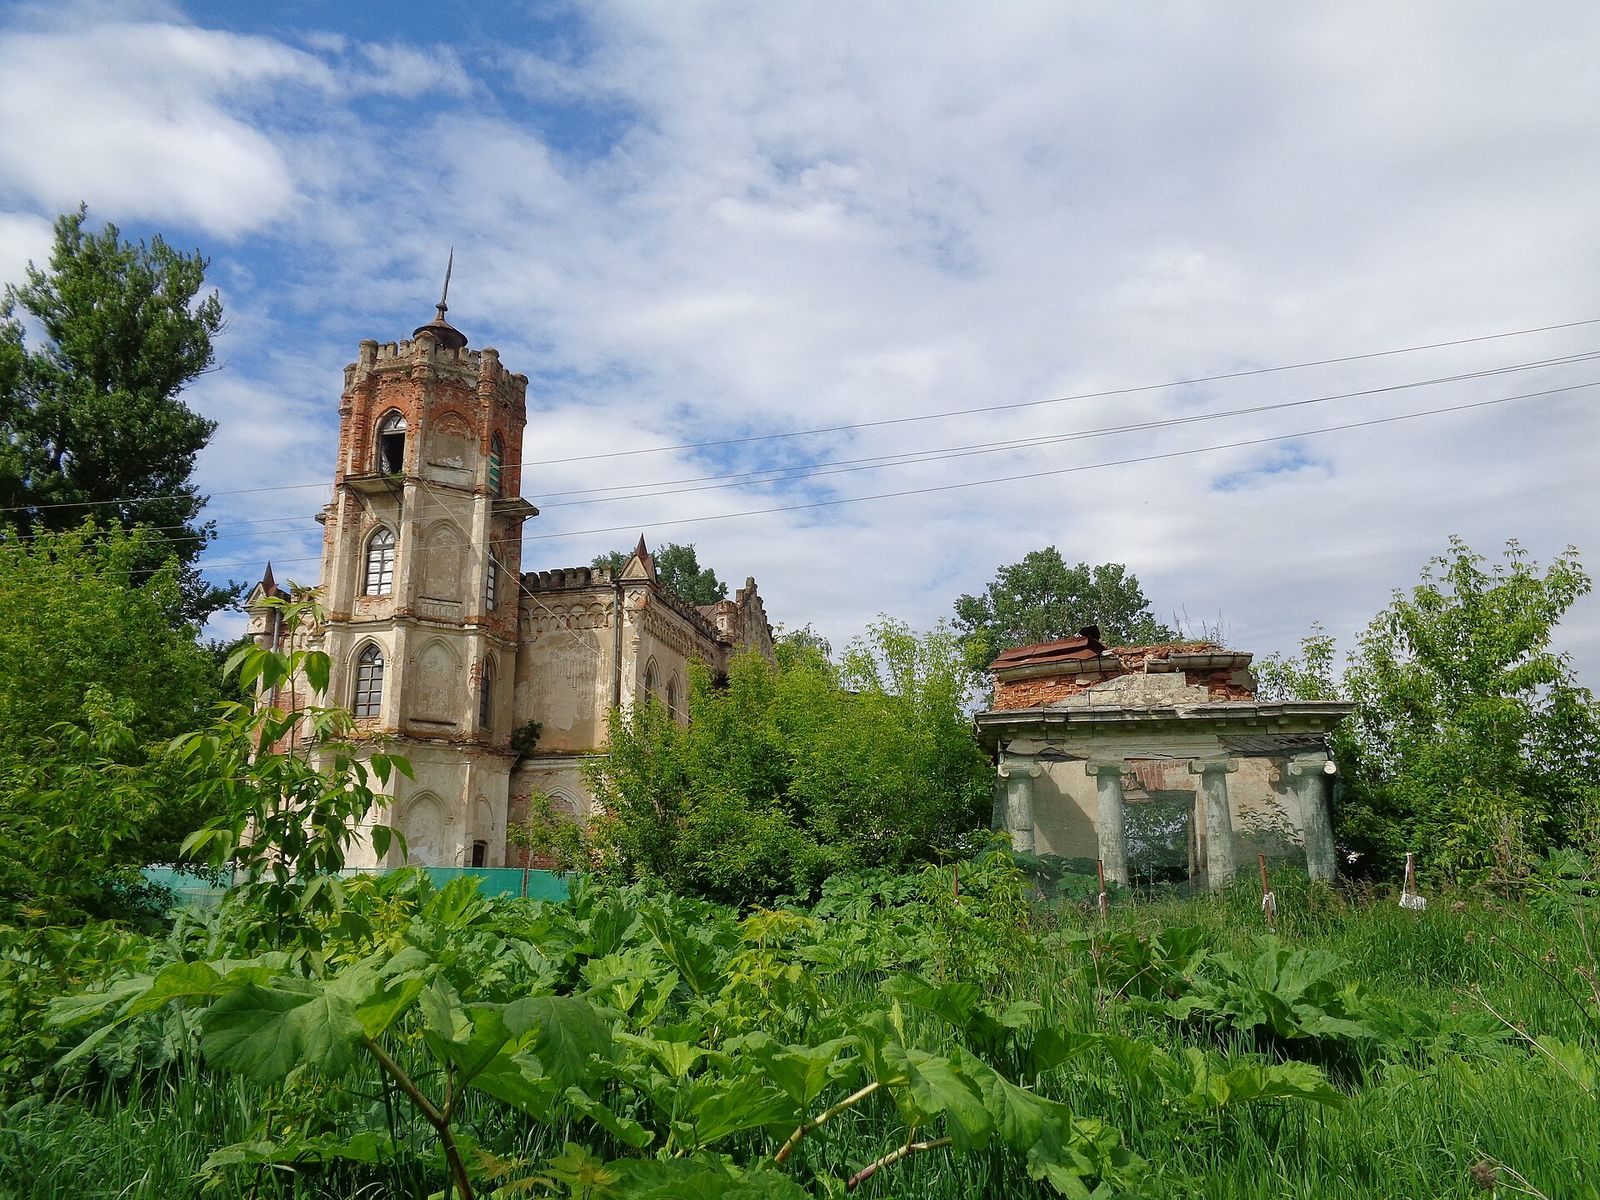
Sergei Dmitrievich Poltoratsky built the Gothic house in the 1840s in the Neo-Gothic style, a revival of medieval Gothic architecture. It stood on the site of the right-hand wing, and nearly the whole second floor served as library space. A four-sided observation tower at one end looked over the Oka.
The Goncharovs began rebuilding the house in September 1911 and completed the work by June 1913. They retained the stone walls and Gothic character but changed the interior layout, dismantled the tower, and removed wooden, asymmetrical additions made in the 1850s. Restored ground-floor doors were the surviving elements of the earlier interior. Designs for new balustrades were based on drawings copied from a Gothic church.
Two lions stand at the entrance. The Goncharovs found them in the park, restored them, and placed them there. They had once been gilded; by 2013 they were painted with oil paint and their forms had deteriorated. After wartime damage left the building as a fire-scarred shell, it was fully restored in 1952 to a design by V. S. Burikov and N. A. Lavrov.
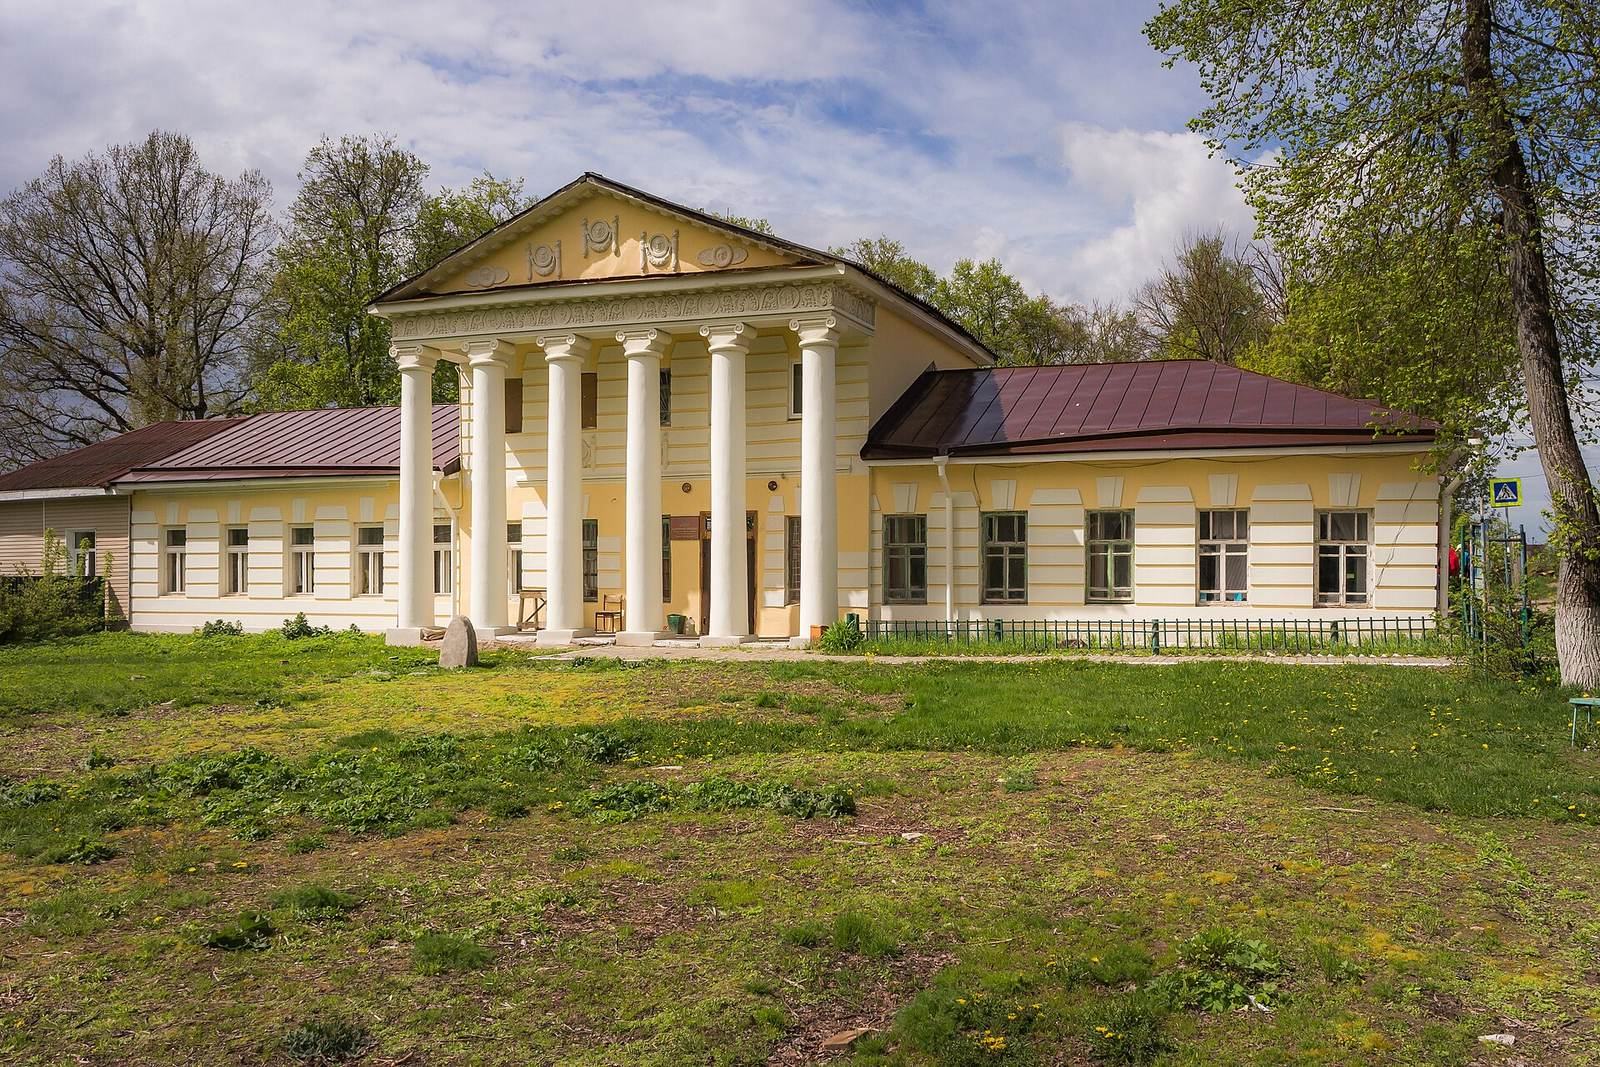
Left wing
The surviving left wing is a one-storey building. The Goncharovs added its columned porch in the 1910s. It was in usable condition in 2013, when it served as an office for a local agricultural enterprise.
Horse yard
Remains of the Poltoratskys’ horse yard lie on the main square, across the road from the principal group of buildings. The yard was a closed, circular structure and was associated with the estate’s horse-breeding operation.
Church and circular pavilion
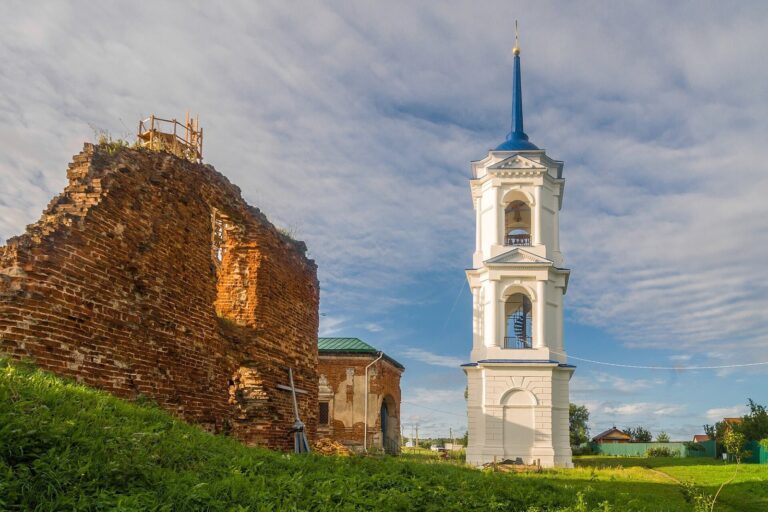
Saint Nicholas Church
The stone church dedicated to Saint Nicholas was built under Yaguzhinsky in the early eighteenth century. In 1820, Anna Petrovna Poltoratskaya funded a heated side chapel dedicated to the Descent of the Holy Spirit; it was consecrated in February 1825. Alterations gave the church an Empire-style appearance, an early nineteenth-century form of Neoclassical architecture. Shallow carved panels showed winged figures representing Glory. The church’s iconostasis, an icon-covered screen between the sanctuary and main worship space, was designed as part of the work, alongside commissioned marble monuments and icons.
The chapel contained a mausoleum for Dmitry Markovich Poltoratsky, whose remains were moved there in 1826. A family crypt may also have lain beneath the church. After the Revolution, the building was used as a bakery and, in the 1980s, to store liquefied-gas cylinders. It collapsed in the early 1990s, and its altar was moved to the Gothic house.
Rotunda
The rotunda, a small circular pavilion, was built in 1818 in the Empire style, with a four-column porch. The Goncharovs repaired it. Before their ownership, an icehouse occupied the space beneath the pavilion, which had also been used as a chicken coop; its columns were close to failing. The structure remained almost intact into the early twenty-first century. By 2001, one porch remained.