Santa Fede: A Former Church in Genoa
Site at a Glance
- Popularity
- Low
- Country
- Italy
- Primary era
- Early Modern
- Eras represented
- Medieval, Early Modern, Modern
- Civilizations
- Genoese, Italian, Kingdom of Sardinia
- Site type
- Religious
- Remains
- Church
On this page12 sections
History
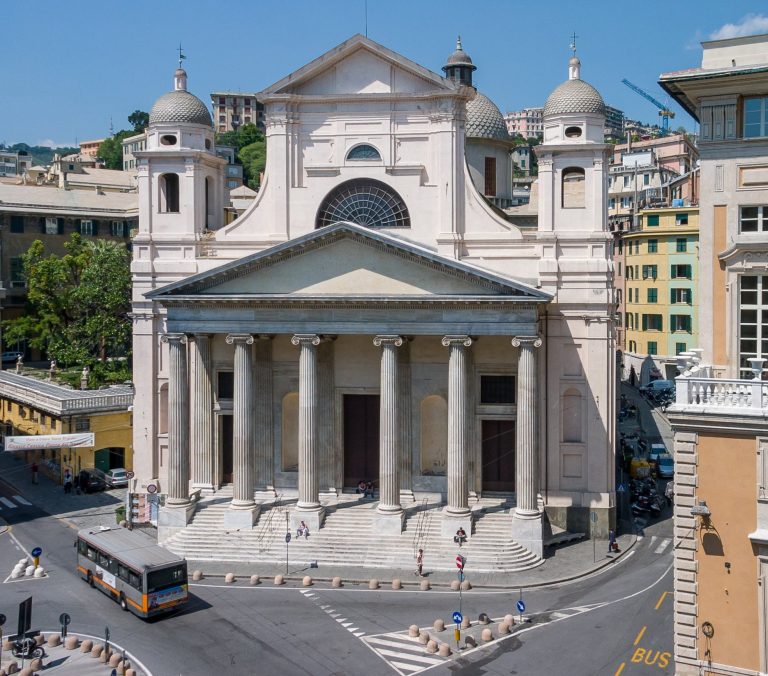
Santa Fede is a former church in Genoa’s Prè district, Italy, rebuilt in 1673 in the Baroque style, an elaborate architectural form prominent in the seventeenth and eighteenth centuries. Its history reaches back to early Christian worship, and its medieval church became a parish associated with the Templars and Hospitallers.
Early church and medieval orders
A chapel dedicated to Saint Fides, also known as Faith, stood on the site in the fourth century. The date of the first church is uncertain. It may have been built in the eleventh century over an early Christian burial ground, an interpretation linked to a fourth-century tombstone once kept in the church. The earliest known written mention of Santa Fede dates to 1142. That year, the monastery of San Siro sold Ansaldo Vacca land beside the church, and he received permission to build nearby. The church also appears in the Liber Censuum, a medieval register of church dues.
In 1155, Genoa’s new city wall reached the church. The western gate was officially named Porta di Santa Fede and is now commonly called Porta dei Vacca. The Templars, a medieval religious and military order, were connected with the church by 1161. That year, its priest Federico and the Templar brother Marchese Bonavita sold property at Fegino to pay either for a bell tower or for repairs to the church.
Records of gifts and obligations trace the church’s medieval activity. Raisia di Vassallo Cicala left money for work there in 1201, and Giovanni da Voltagio included it among Genoese churches in a bequest of 1214. In 1249, Zaccaria de Mari left a gift to the Templar house. Pope Gregory IX directed the Templars of Genoa and Acqui in 1239 to pay part of the expenses of a Genoese delegation travelling to Rome. In 1289, Pope Nicholas IV required Templars in the Archdiocese of Genoa to pay a tithe, a levy traditionally set at one-tenth, for the affairs of the Kingdom of Sicily. The earliest surviving record identifying the Templar church as a parish dates to 1302.
Hospitallers and Baroque rebuilding
After the Templar order was suppressed, Santa Fede passed in 1312 to the Hospitallers of Saint John, another religious and military order. In 1370, Gregorio da Vellatro, an official of the Order’s local administrative center, or commandery, at Prè, paid a tax to the church. A register from 1373 indicates that Santa Fede brought no income to that commandery. In 1385, the archbishop’s register listed the church with the Hospital of Saint John among the churches of the archdiocese.
The Hospitallers retained the right to nominate the church’s clergy until 1614, when they transferred the church to the Clerics Regular Minor, a Catholic religious congregation. Pope Paul V confirmed the agreement. A marble statue of Our Lady of Mercy, a Catholic title for Mary, had been venerated at Santa Fede since 1618. The church was entirely rebuilt in Baroque form in 1673 and consecrated in 1716 by Agostino Saluzzo, bishop of Aleria in Corsica. At the consecration, the title of Our Lady of Mercy was added to that of Saint Fides.
Suppression, closure, and reuse
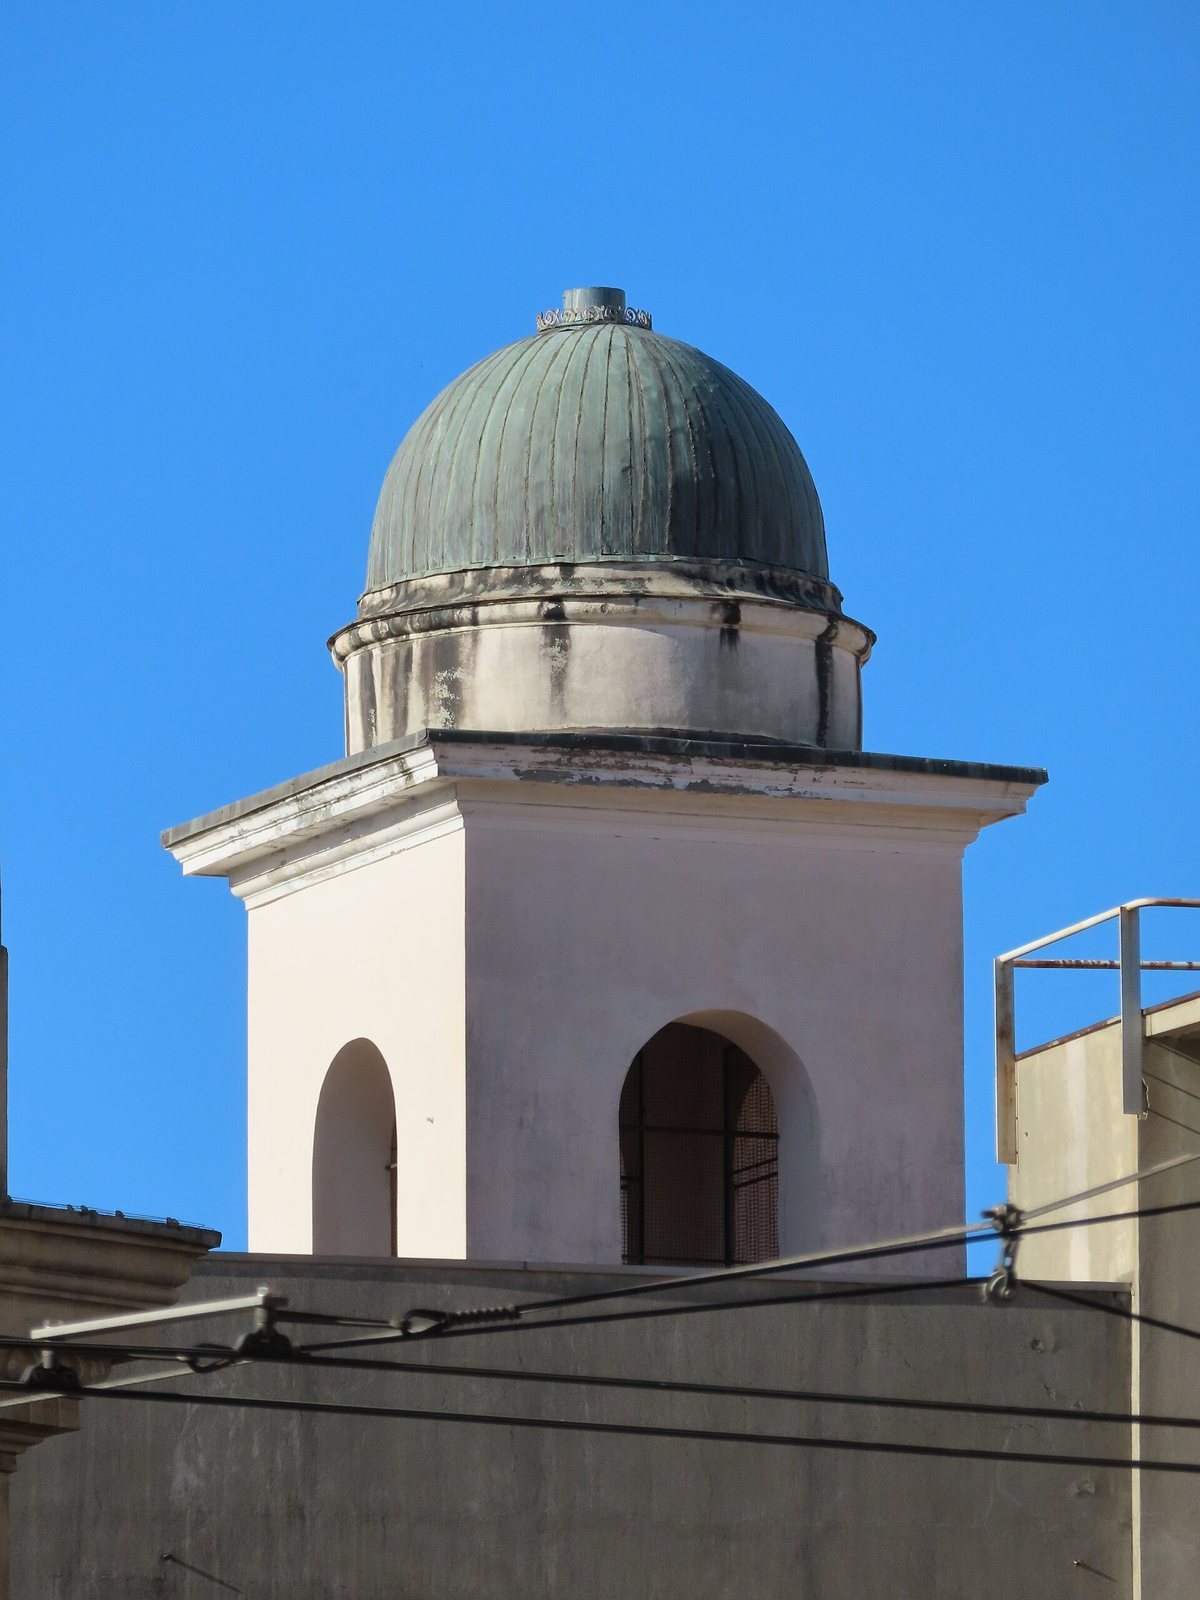
Probably in the late eighteenth century, expansion of the convent and construction of private houses caused the church to lose one bay, a structural division of the building, and left it enclosed by surrounding buildings. In 1797, laws suppressing religious orders under the Ligurian Republic led the Clerics Regular Minor to leave the convent. A parish priest with the title of prior then served the church; the mathematician Lazzaro Mongiardini was among those appointed. The convent was sold and turned into housing, apart from its refectory, which became the prior’s residence. A bell tower was added in 1845 with money from G.B. Luxardo.
On 23 November 1926, Archbishop Carlo Minoretti suppressed the parish and deconsecrated the church, formally ending its use as a sacred building. The decree took effect on 28 November. San Sisto assumed jurisdiction over Santa Fede’s former parish territory and received its archives. The parish title and benefice, an ecclesiastical office supported by income, were transferred to a new church under construction on Corso Sardegna in San Fruttuoso. By 1932, the furnishings, marble, and artworks had also been moved there. The former church had contained paintings by G.B. Paggi and Bartolomeo Guidobono, as well as Giulio Benso’s Jesus Crucified, Gregorio De Ferrari’s Saint Teresa with Saints Francis Xavier and Francis of Assisi, and Giuseppe Galeotti’s Blessed Agostino Caracciolo.
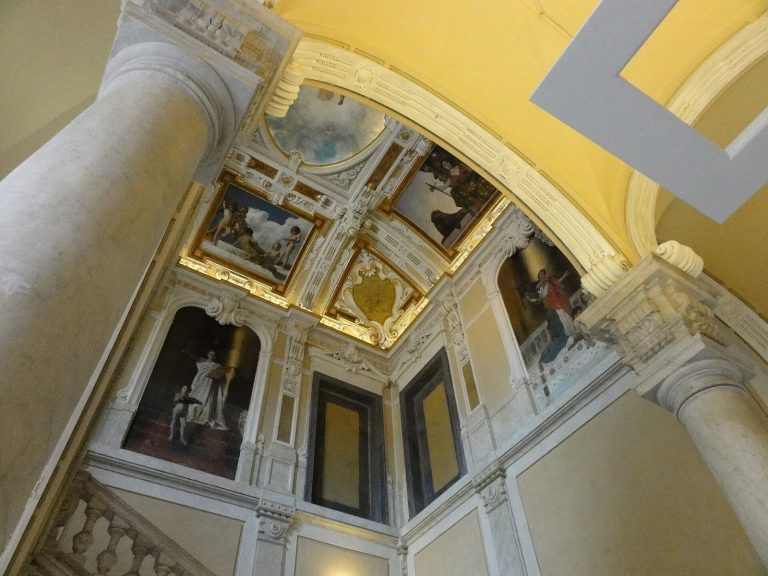
After its deconsecration, the building was used for many years as a wine warehouse and later stood abandoned. Planning for its reconstruction began in 1992, followed by restoration work from 1993 to 2005. The former church was adapted for municipal offices, which have occupied it since 2005 as part of the Complesso di Santa Fede. The complex became Genoa’s first deliberate reduction of building density in its historic center.
Remains
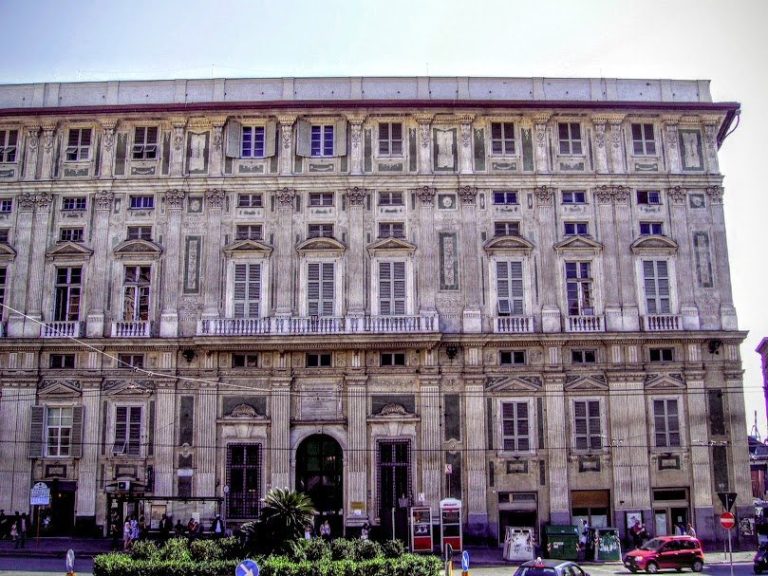
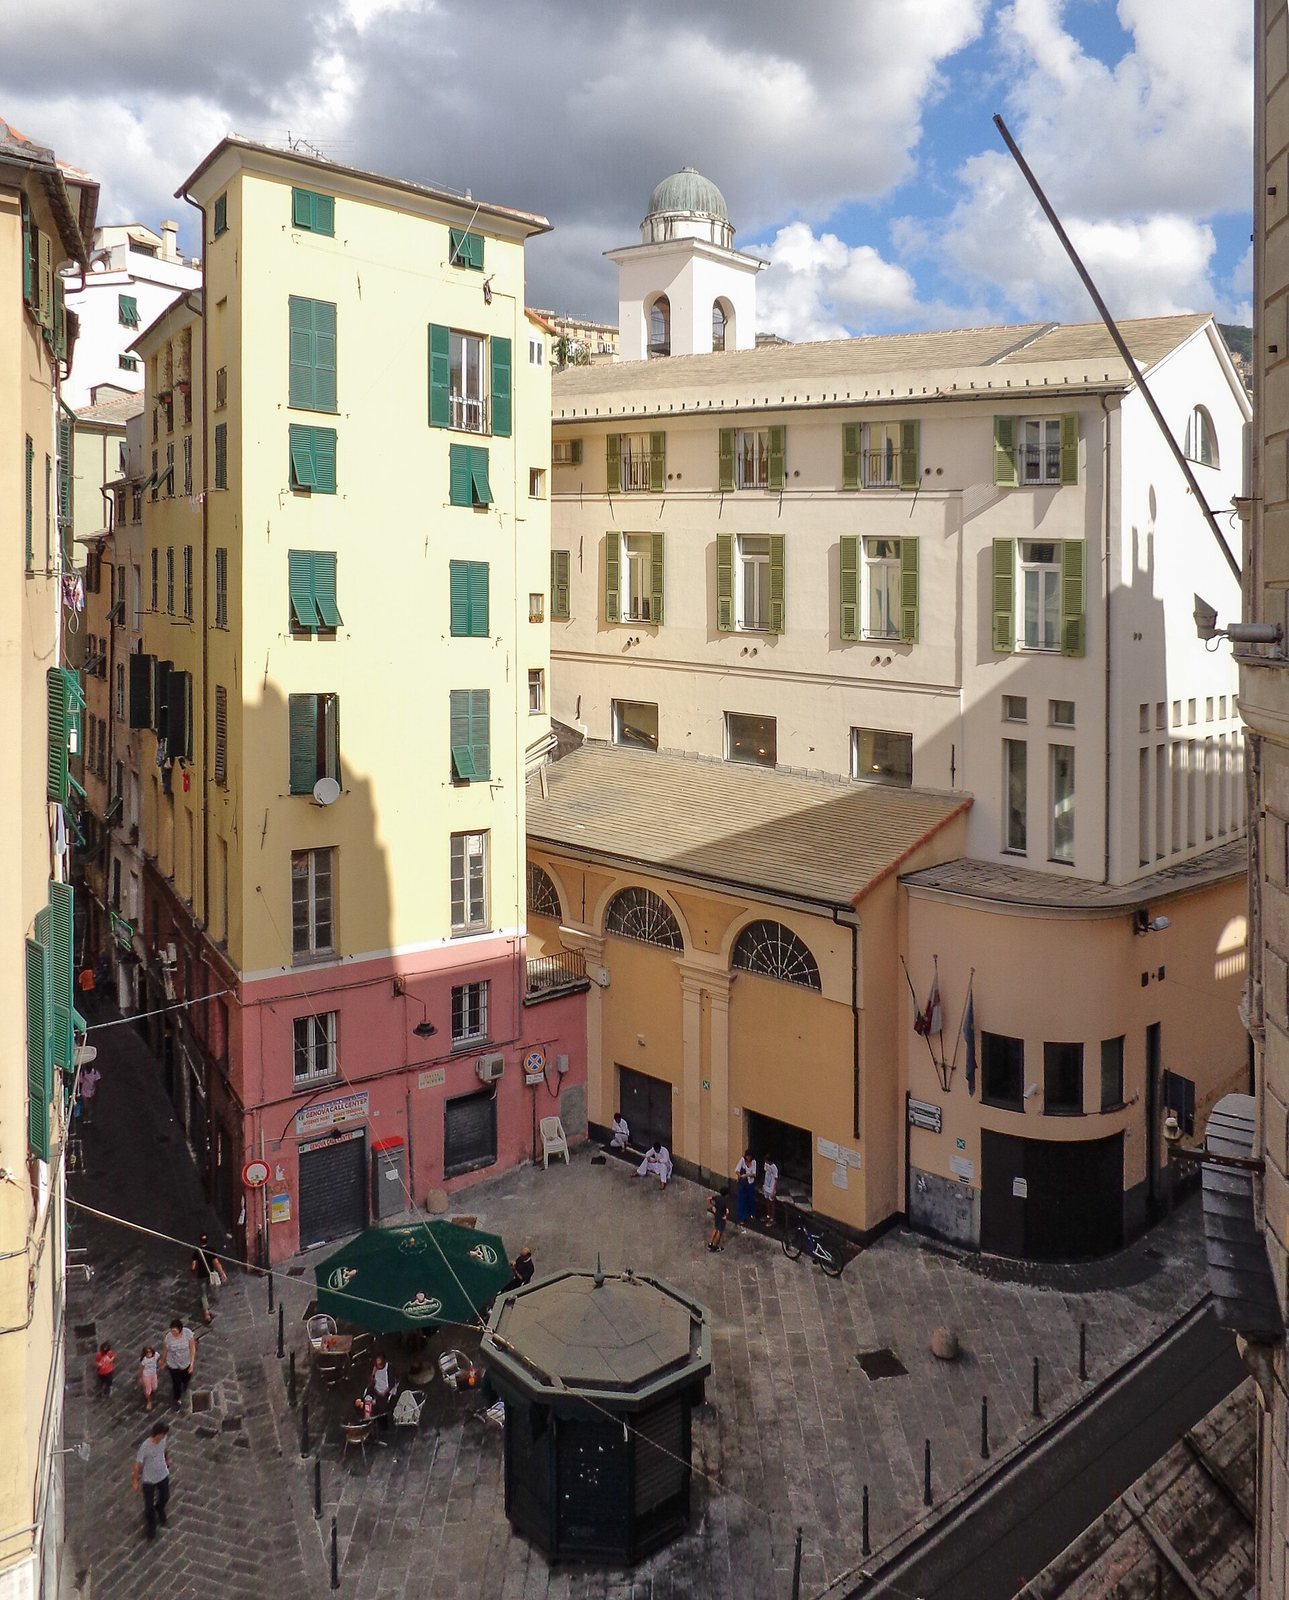
The complex brings together the rebuilt church, medieval masonry, a small cloister, and the restored nineteenth-century bell tower. The present façade faces Via delle Fontane, opposite Porta dei Vacca. The medieval church had its entrance to the west and its apses to the east; the later rebuilding reversed this arrangement, placing the entrance on the east side.
Church fabric
Baroque church
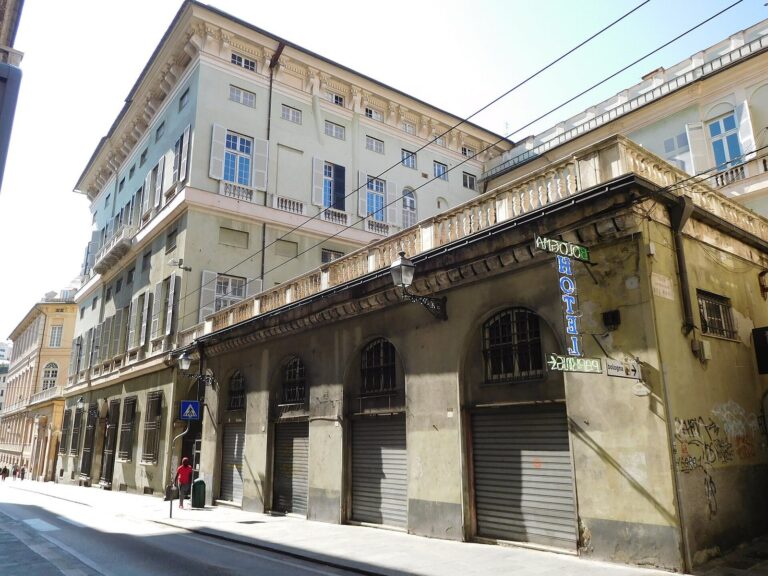
The church rebuilt in 1673 had three naves, the main lengthwise spaces of a church, supported by ten marble columns. Its interior was later divided into commercial premises, while additions concealed the exterior. Restoration removed the internal partitions and exposed the seventeenth-century structure. Modern windows, a concealed elevator, and a staircase were incorporated alongside preserved and reconstructed historic fabric.
Romanesque remains
A wall and two of the medieval church’s three apses, projecting end sections, survive. These Romanesque remains belong to a medieval European architectural style. The surviving apses are the central and right ones. Because the earlier church had a different orientation from the rebuilt building, the remains can be seen behind glazing near the present entrance.
Other features of the complex
Cloister
A small cloister, a covered walkway around a courtyard, was uncovered between the municipal offices and university buildings and reconstructed.
Bell tower
The nineteenth-century bell tower has been restored and incorporated into the Santa Fede complex.
Piazza Santa Fede
The square in front of Porta dei Vacca was created by demolishing deteriorated buildings. Piazza Santa Fede faces the gate beside the junction of Via delle Fontane and Via Prè.