Church of the Assumption in Tarnów: A Wooden Gothic Shrine
Site at a Glance
- Popularity
- Medium
- Country
- Poland
- Primary era
- Medieval
- Eras represented
- Medieval, Early Modern, Modern
- Civilizations
- Austria-Hungary, Austrian Empire, Habsburg, Kingdom of Poland, Polish–Lithuanian Commonwealth
- Site type
- Religious
- Remains
- Church
On this page8 sections
History
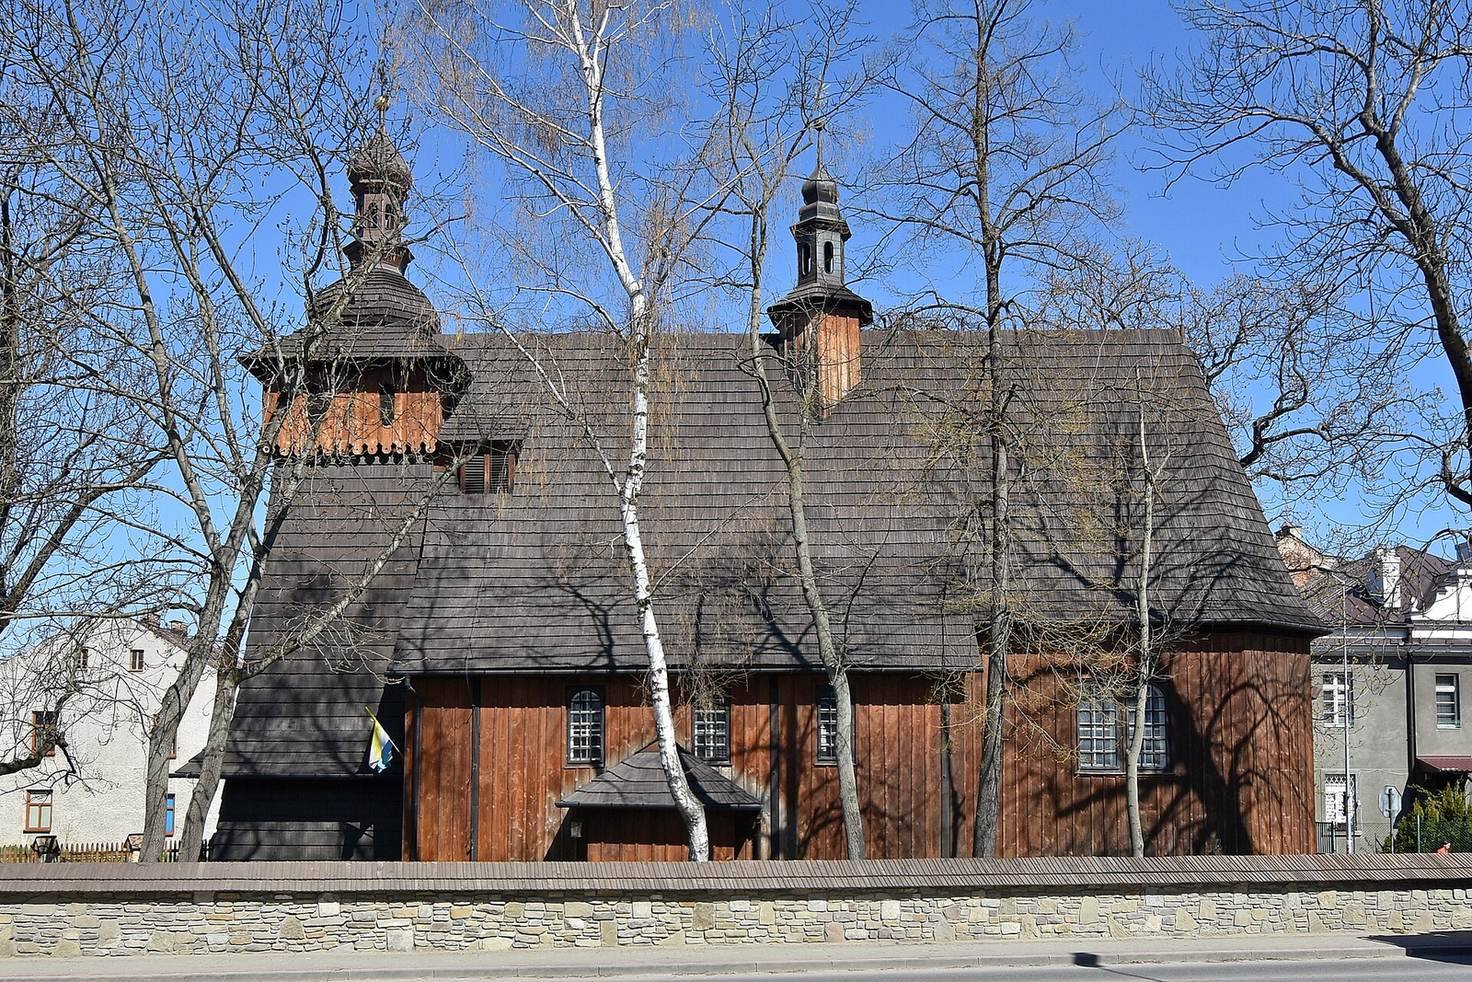
The Church of the Assumption in Tarnów is a wooden Roman Catholic shrine in Poland, built in 1458 in the Gothic style, a medieval architectural tradition. Dedicated to the Assumption, the Christian belief that Mary, the mother of Jesus, was taken into heaven, it stands on the site of an earlier church. Consecrated in 1462, it served as a dependent church of Tarnów’s collegiate parish, a parish served by a chapter of clergy, which is now the cathedral parish.
Rebuilding and relocation
A fire damaged the church in the early seventeenth century. Priest Andrzej Tarła oversaw its rebuilding in 1640. In the mid-nineteenth century, the building was moved onto a new masonry base because the bank of the nearby Wątok stream was sliding and posed a threat to the church.
Parish and later changes
A parish dedicated to Our Lady of the Scapular, a Marian title linked to devotion to a small devotional object worn over the shoulders, was established at the church in 1980. Its image of the Virgin and Child is venerated locally as miraculous. The church is also popularly known as the Church on Burku, a name drawn from the local name for a nearby marketplace. A tower was added in 1910 and partly rebuilt in 1965. In 2008–2009, workers replaced the roof shingles and the boarding on the walls.
Remains
Plan and exterior
The church stands beside the Wątok stream at the junction of Narutowicza and Najświętszej Panny Marii streets. Its walls are formed from interlocking horizontal logs, and its east–west alignment places the altar end to the east. The main body, or nave, leads to a narrower chancel, the area around the altar, which ends in a polygonal shape. A sacristy, a room for storing worship vessels and vestments, adjoins the chancel on the north. Steep shingle roofing covers the nave, chancel and sacristy. A tower beside the nave at the west end has an upper bell chamber that projects beyond the lower walls and is crowned by an onion-shaped cupola. A small roof-mounted bell turret dates to 1653 and is in the Baroque style, an elaborate European style that developed from the late sixteenth century. A stone enclosure with a shingle-covered top surrounds the church.
Interior and furnishings
Altar and rood beam
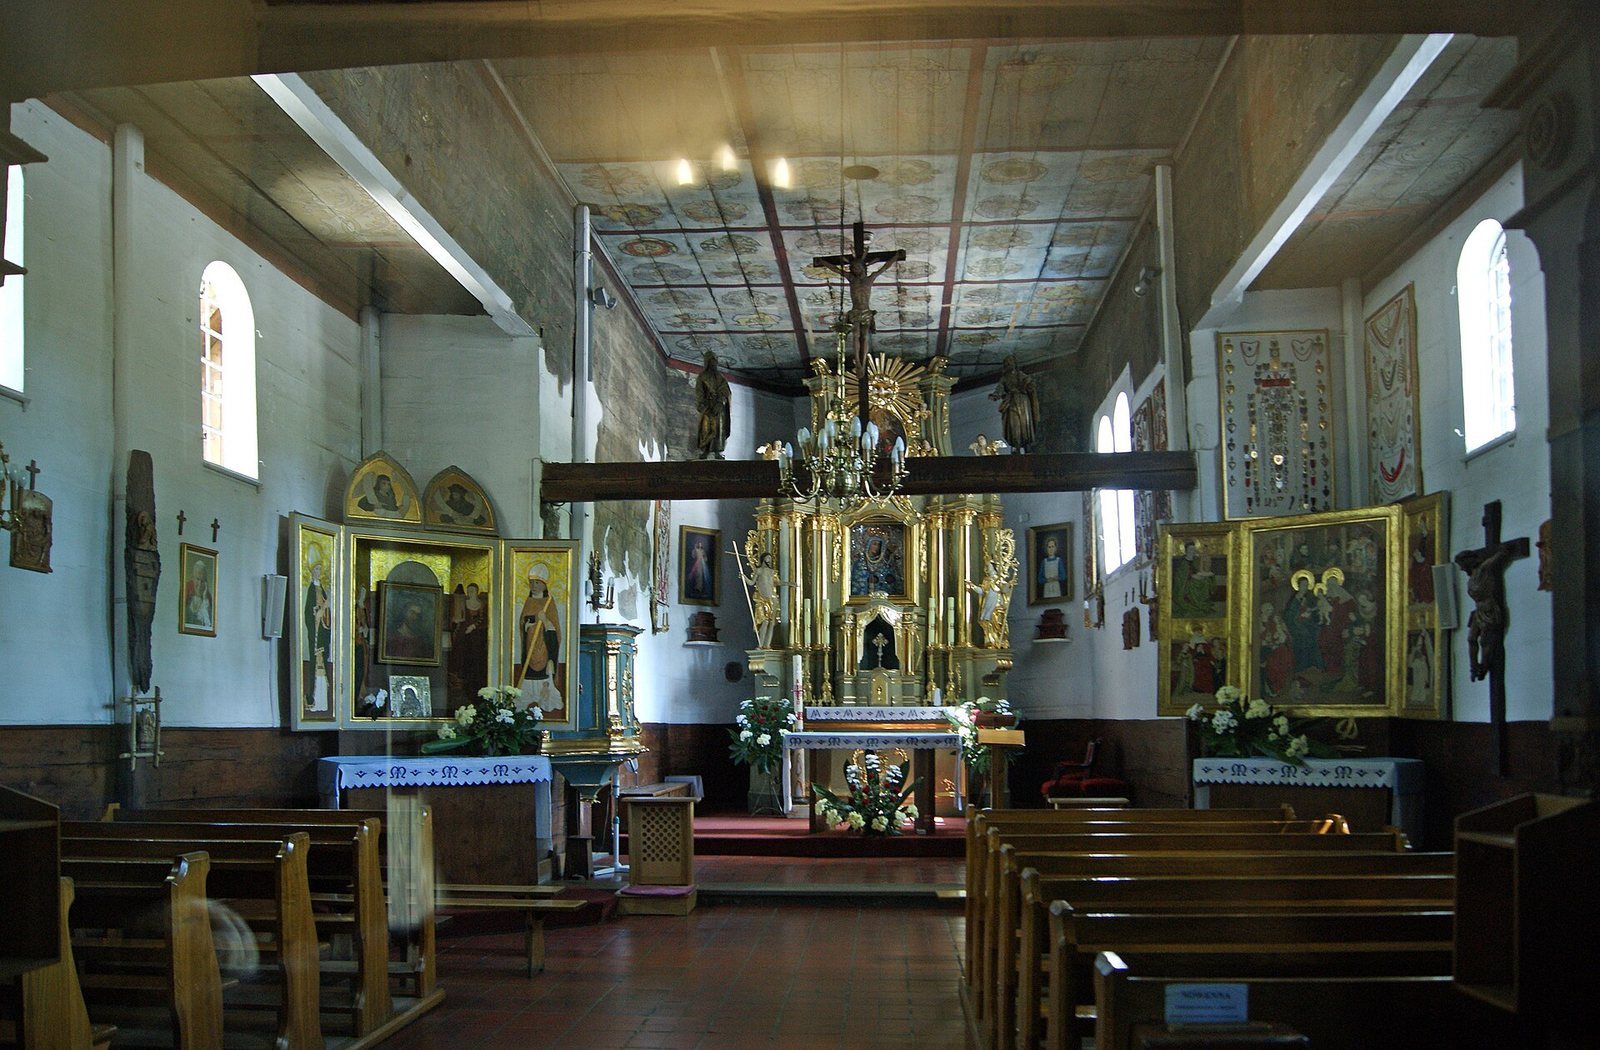
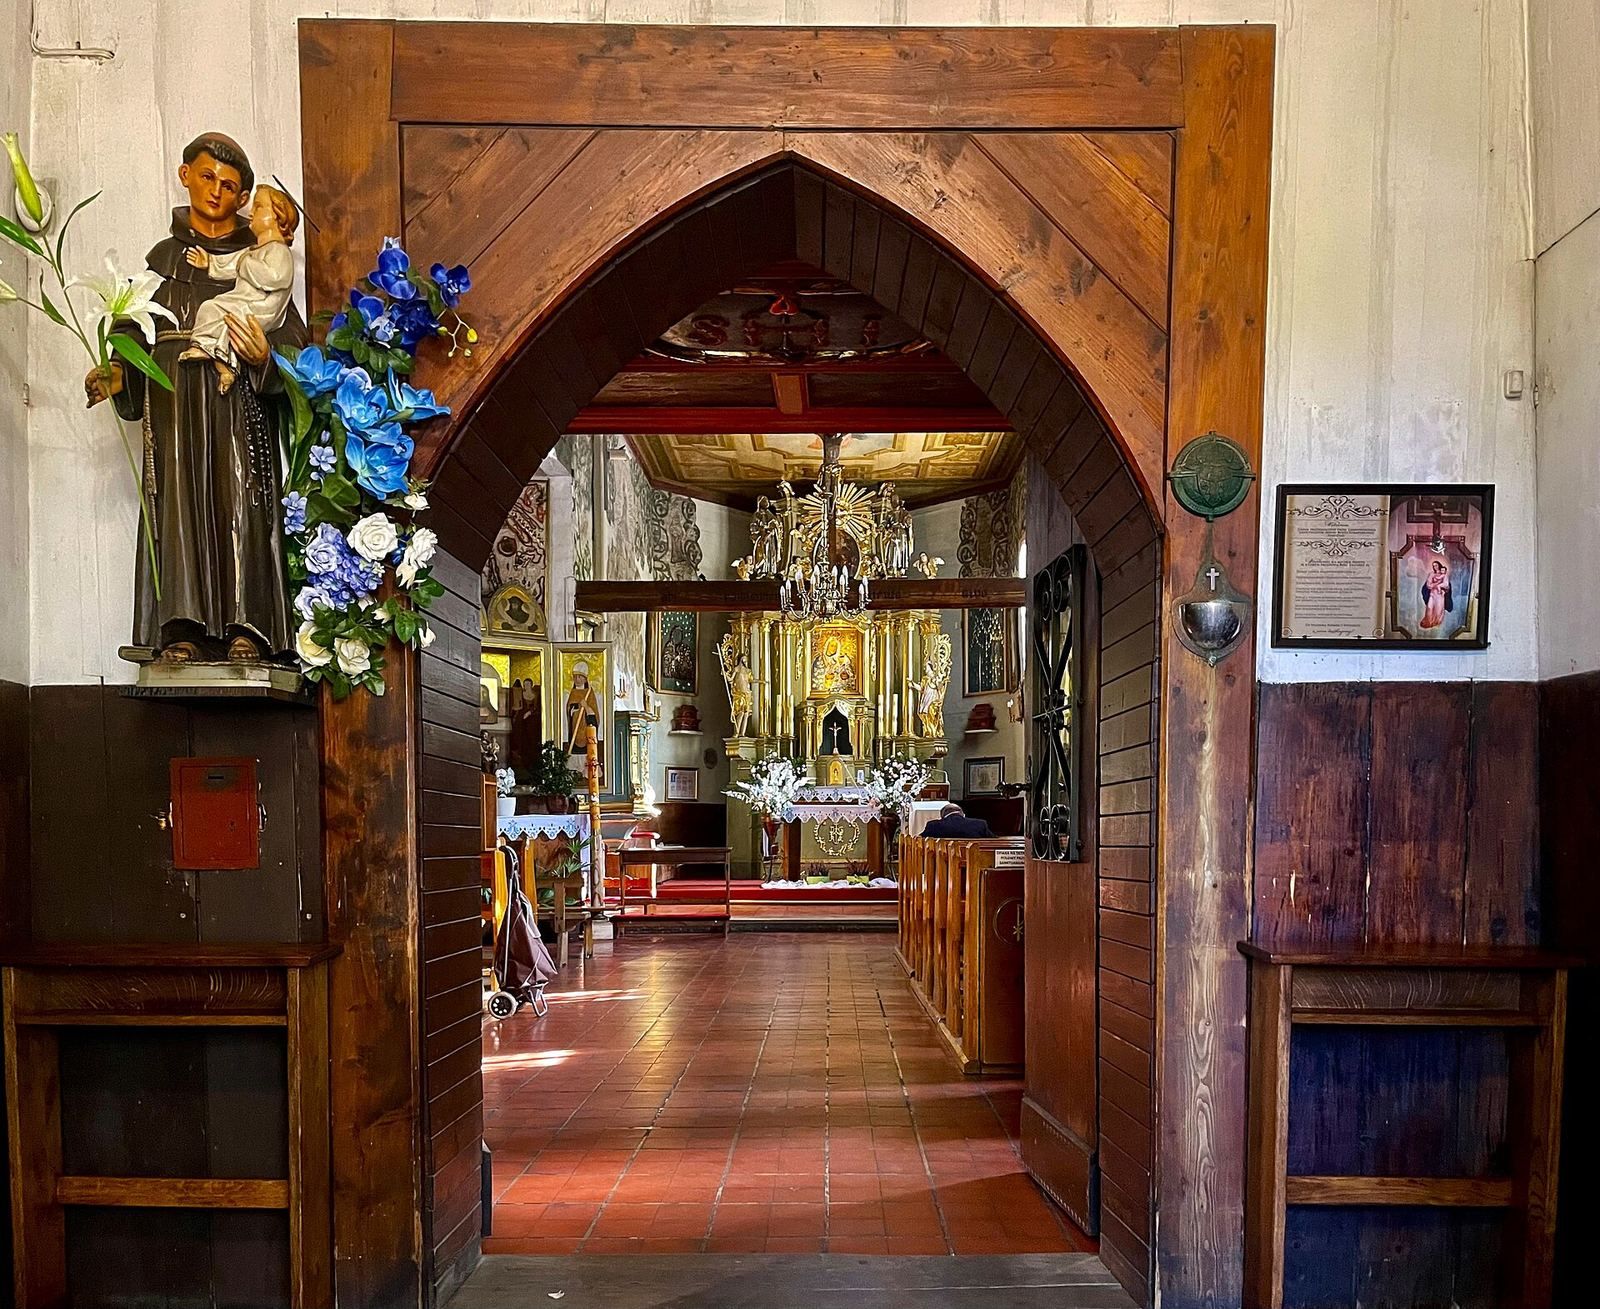
Flat ceilings, supported by profiled columns, carry figurative and ornamental painted decoration in several colors. A rood beam, the cross-beam dividing the nave from the chancel, bears a seventeenth-century crucifix and figures of Joseph of Arimathea and Nicodemus, who are associated with the burial of Jesus. The main altar dates to the second half of the eighteenth century and is in the Rococo style, an especially ornate style that developed in eighteenth-century Europe. It contains a sixteenth-century panel painting of the Virgin and Child.
Side altars and other furnishings
The two side altars are copies of medieval triptychs, artworks made in three sections. Their originals came from churches in Kamionka Mała and Brzeziny and are held by the Tarnów Diocesan Museum. Other furnishings include an eighteenth-century Baroque pulpit, a choir gallery dating to about 1621 with painted coats of arms, and two wooden reliquaries, containers for religious relics, from the late eighteenth century.