Surb Praktchi Church: A 14th-Century Armenian Church in Crimea
Site at a Glance
- Popularity
- Low
- Country
- Ukraine
- Primary era
- Medieval
- Eras represented
- Medieval
- Civilizations
- Armenian, Golden Horde
- Site type
- Religious
- Remains
- Church
On this page11 sections
History
Surb Praktchi Church is a 14th-century Armenian church in Bogatoye, Crimea, Ukraine, founded to serve the local Armenian Apostolic community, an ancient Christian tradition rooted in Armenia.
Medieval foundation and monastic identity
The church belonged to a monastery associated with the Holy Savior, a Christian title for Jesus Christ. It is also identified as St Elijah’s, referring to the biblical prophet revered as a saint in Christian traditions. The monastery was called the Monastery of St Elijah as well, and Surb Khach, meaning “Holy Cross,” is another name given for the complex. The Church of the Holy Savior is described as the monastery’s only surviving building, and its name is often confused with the monastery’s name.
Relics and later records
An early account by Minas Medici relates a tradition about a cross-shaped relic stone brought from Ani, a historic Armenian city, and consecrated by the Apostle Thaddeus. Christian tradition credits Thaddeus with preaching Christianity in Armenia. After Armenians resettled in the Azov region in 1778, the relic was kept in Rostov-on-Don and later taken to Saint Petersburg.
A stone bearing a cross and the date 1031 in the Armenian calendar, equivalent to 1582, was found three versts from the monastery. A verst is a historical unit of distance. In 1883, the writer G. E. Karaulov stated that newer monastic buildings had been erected on ancient foundations.
Closure and modern investigation
The monastery closed in 1927 and was subsequently destroyed. Restoration plans were prepared in 1955 and again in 1983. In 1963, the monastery was entered in the Ukrainian SSR’s register of architectural monuments.
Archaeological investigations in 1979 surveyed the Kuchuk-Karasu River valley, including the churches of Elijah and the Holy Savior, monastic cells, service rooms, and a fountain. That year, a protection zone with a 50-metre radius was established. The site is designated a federal-level cultural heritage property in Russia and a monument of national importance in Ukraine.
Remains
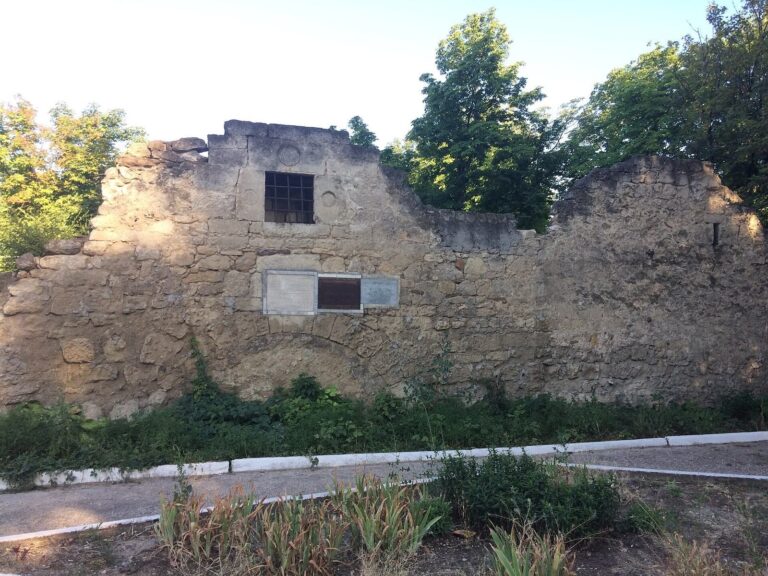
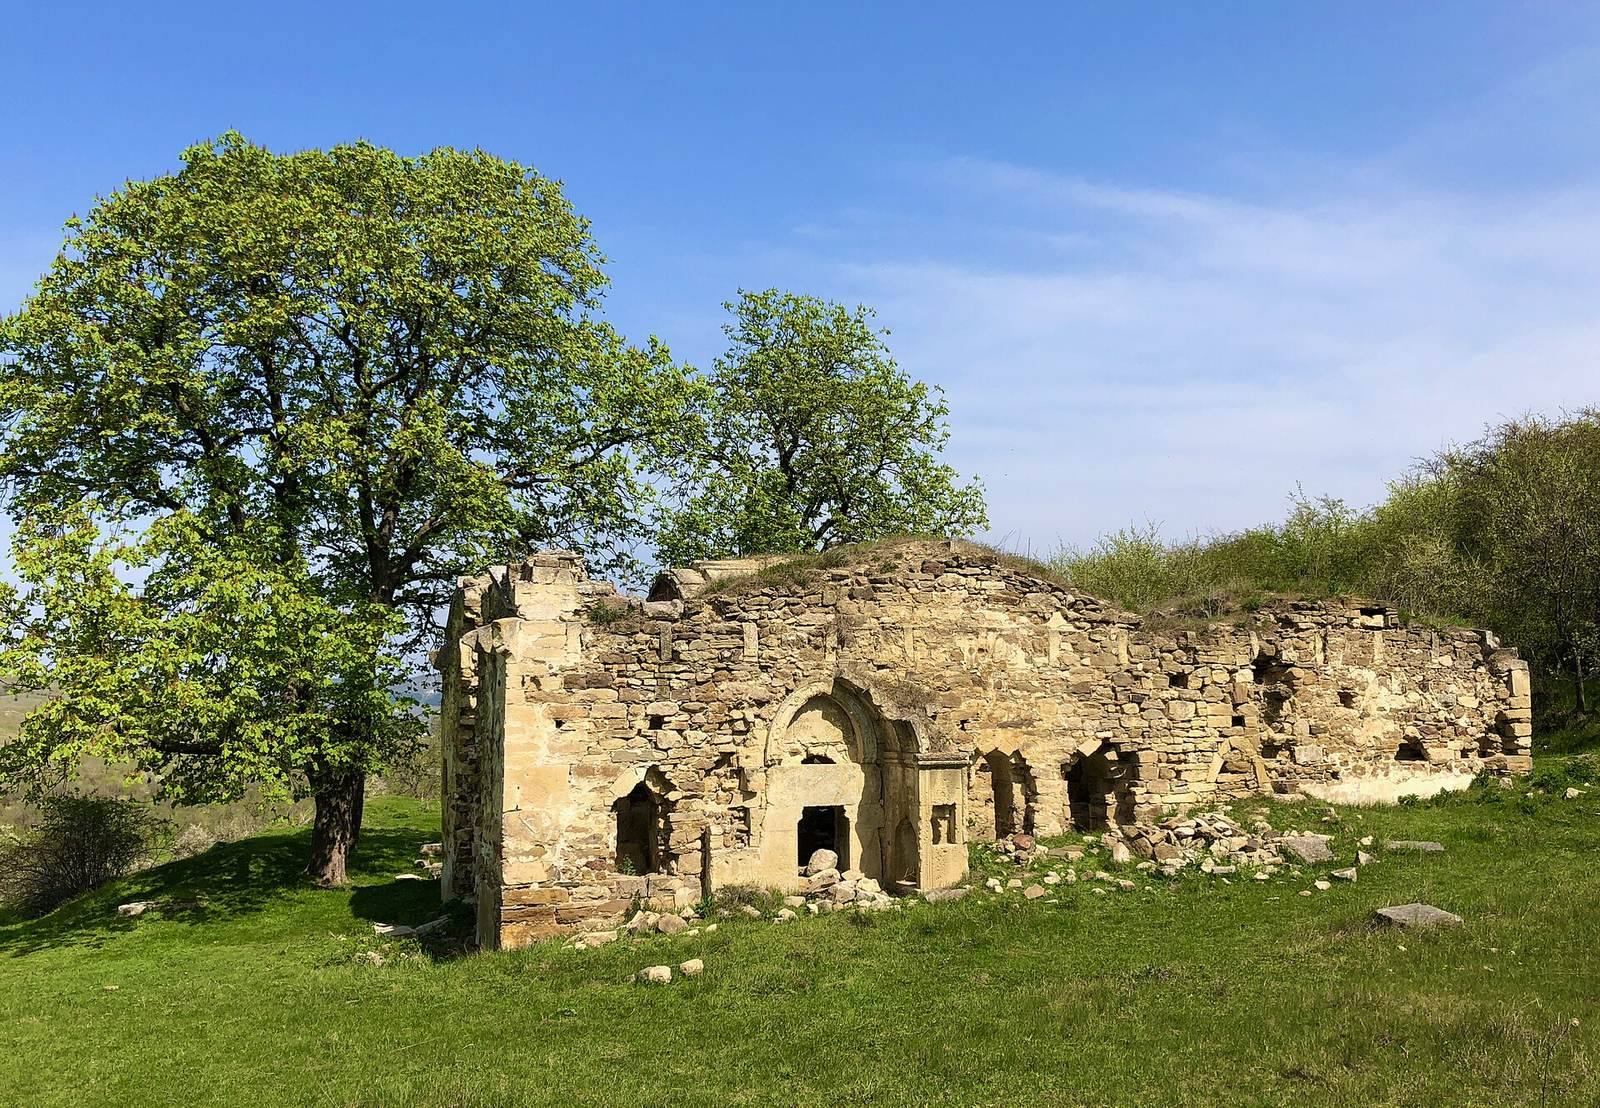
The surviving church stands on a hill near chestnut trees in Bogatoye, formerly an Armenian village called Bakhchi Eli. The remains include the church and features of the surrounding monastic complex, built on a landscape that also provided a nearby spring.
Church
Plan and construction
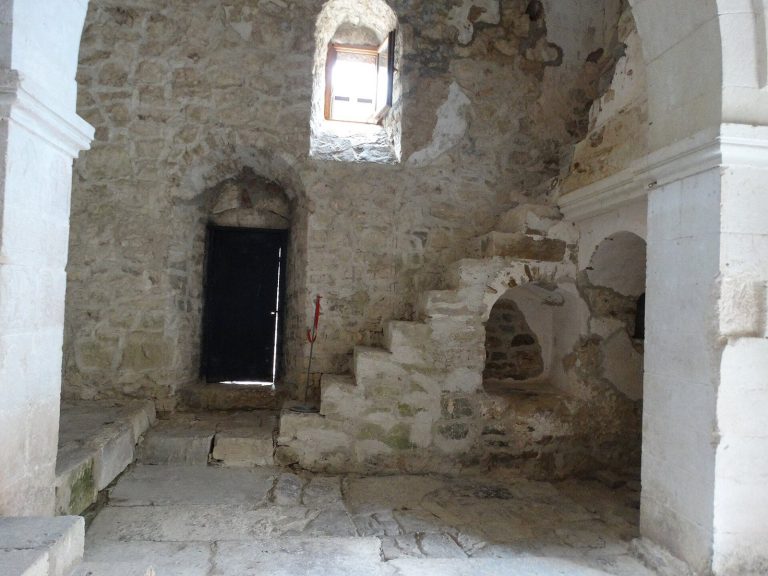
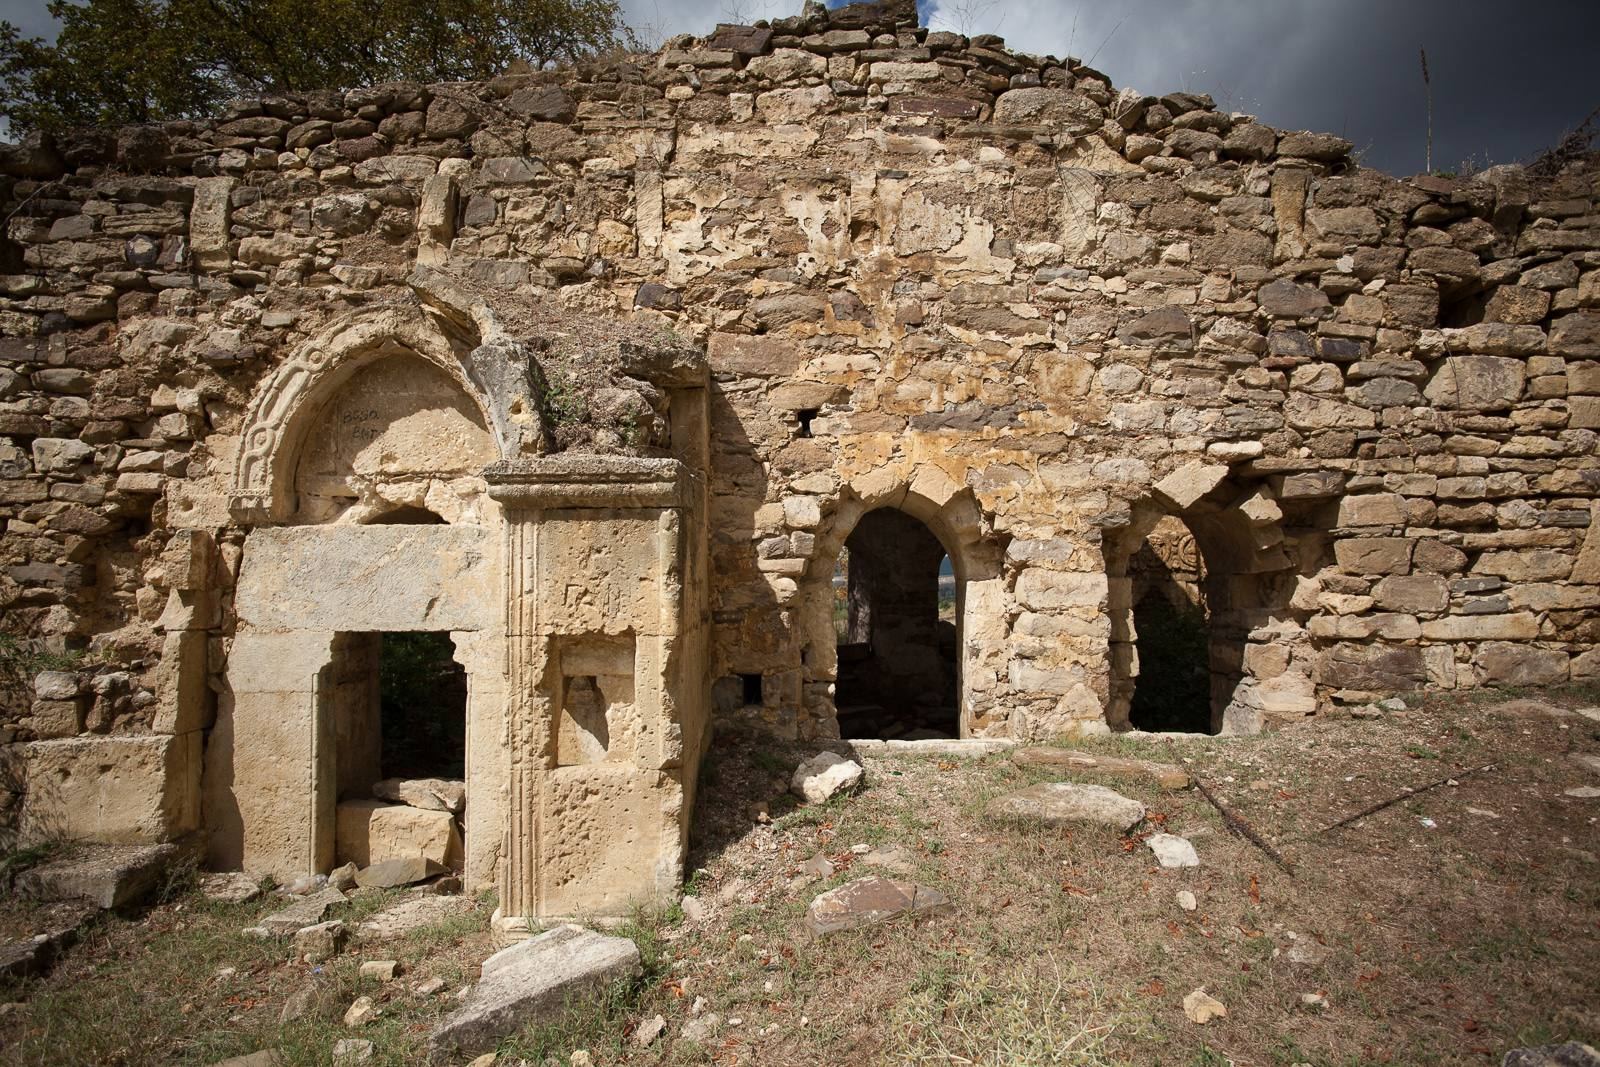
The church has a rectangular plan, measuring 8.30 metres wide by 17.90 metres long, and runs from west to east. Its apse, the recessed area at the end of a church, lies within the building’s outer walls rather than projecting beyond them. Two rooms and stairways are associated with this end of the structure. The walls are made of rubble stone and plastered, while dressed stone was used for the vaults, roof, and portals.
Entrances, vaults, and decoration
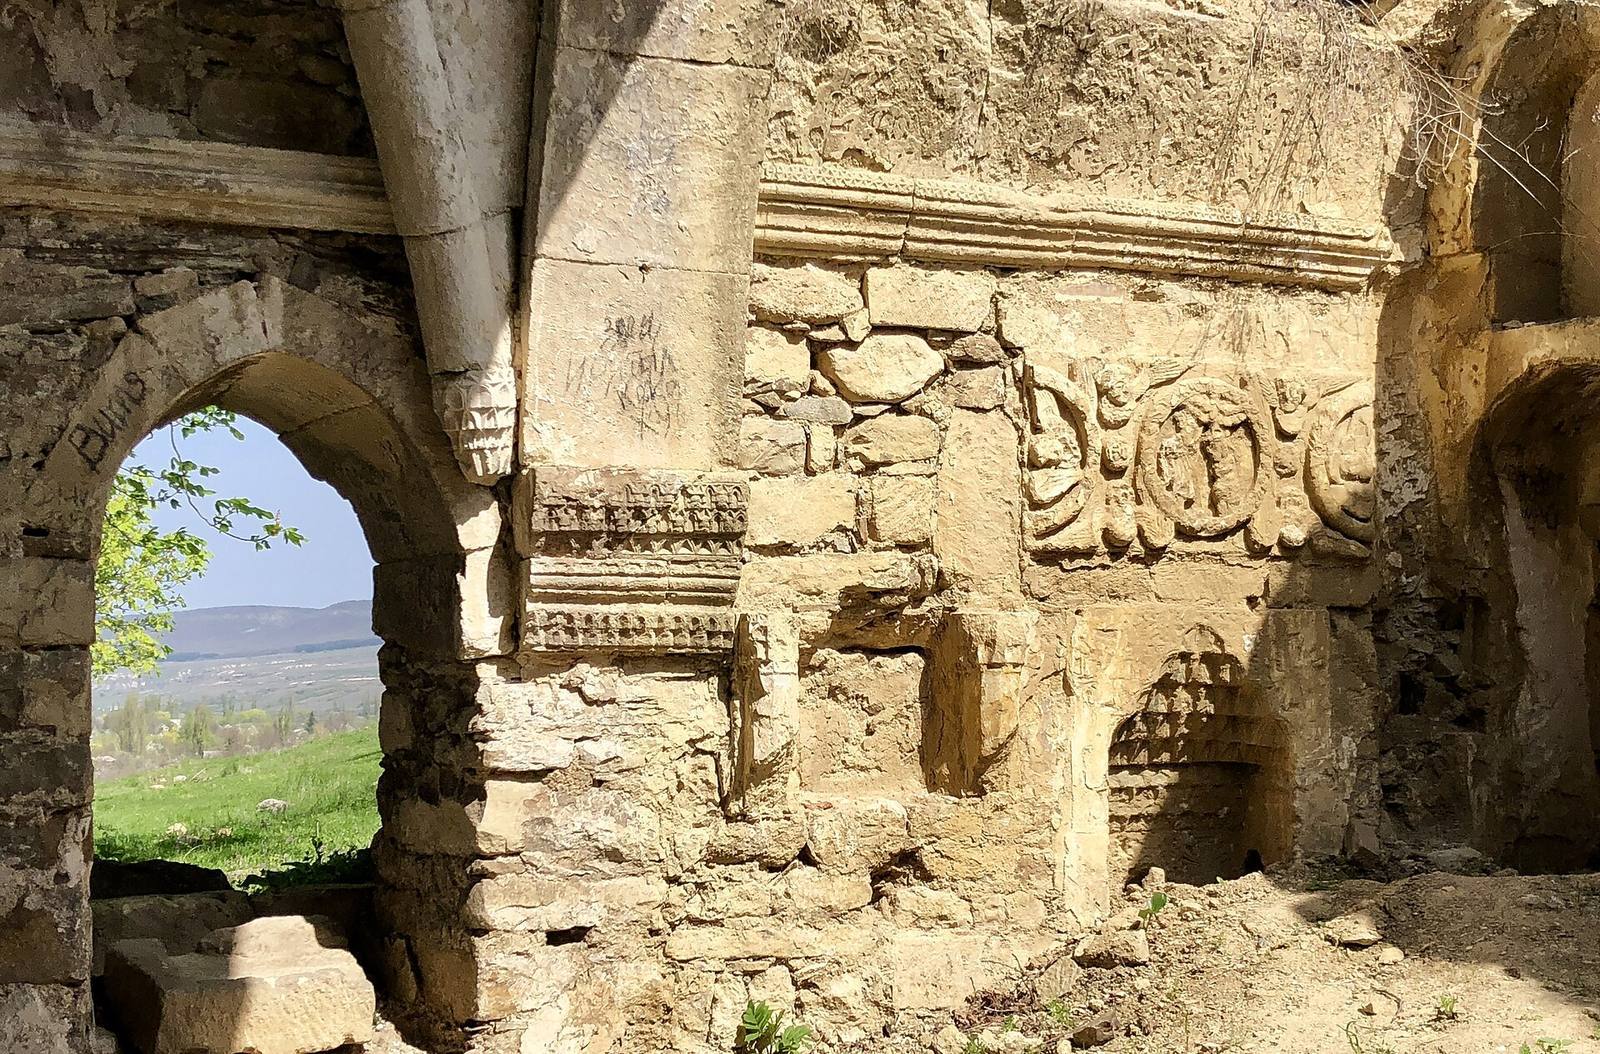
Three entrances have carved surrounds and recessed niche-like portals. Their framing reflects the influence of the pishtaq, a prominent framed portal associated with Islamic architecture. Ribbed cross vaults cover the middle part of the church; elsewhere, pointed vaults rest on arches that span the interior. The slab-covered gabled roof was altered after a pediment was added. Buttresses, projecting supports against the walls, reflect a borrowing from Romanesque architecture, a medieval western European style.
A staircase in the northern room leads to the roof, while steps on the south side lead toward the remains of a crypt, a chamber beneath a building often used for burial or religious purposes. Carved interior reliefs include icons, a crucifix, and representations of the Lamb of God. The church’s design brings together an Armenian plan, portals influenced by Islamic architecture, and ribbed vaulting associated with western European architecture.
Monastic grounds
Cells and service rooms
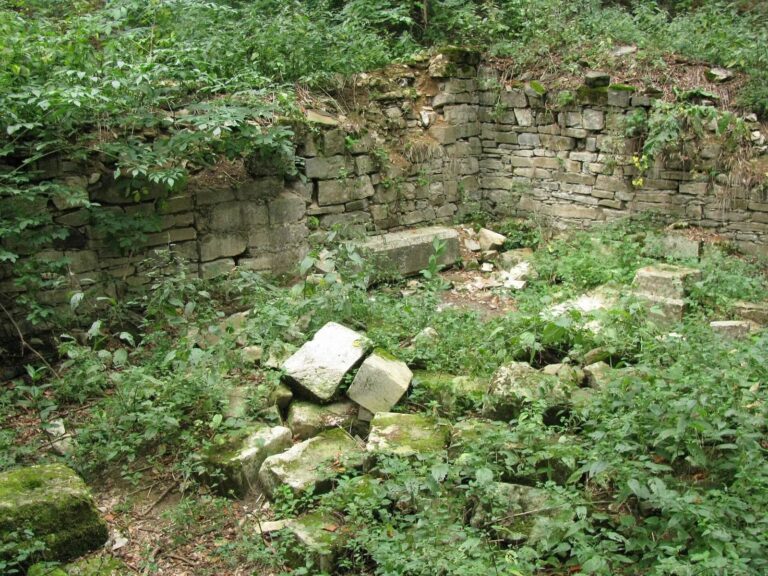
Monastic cells and an enclosure lay north of the church, and service rooms formed part of the wider complex. These features were among the areas surveyed in the 1979 investigation of the river valley.
Spring structure
The monastery’s fountain was built over a spring about 60 metres from the church. Dating to the 15th–17th centuries, the structure stood 12 metres high and had an arched entrance. It was dismantled in the 1960s, and its foundation survives.