Church of the Beheading of Saint John the Baptist in Dyakovo: A Sixteenth-Century Russian Orthodox Church
Site at a Glance
- Popularity
- High
- Country
- Russia
- Primary era
- Early Modern
- Eras represented
- Early Modern
- Civilizations
- Unclassified
- Site type
- Religious
- Remains
- Church
On this page8 sections
History
Foundation and disputed date
The Church of the Beheading of Saint John the Baptist in Dyakovo is a Russian Orthodox church in the former village of Dyakovo, within the Kolomenskoye museum-reserve in Moscow, Russia. Vasily III, Grand Prince of Moscow and father of Ivan IV, is credited with founding it, traditionally dated to 1529, although the church’s actual construction date remains uncertain.
A tradition links the church’s construction with the long-awaited conception or birth of Vasily III’s heir, Ivan IV, in 1530. During a nineteenth-century restoration, Fyodor Richter connected the building with this tradition and a parish chronicle. Art historian Fyodor Gornostaev interpreted the church’s principal dedication as reflecting Vasily III’s intention to name his heir after the boy’s grandfather, Ivan III.
Proposed construction dates range from the middle of the sixteenth century to its later decades. Alexander Nekrasov associated the work with Ivan IV’s coronation as tsar in 1547. M. A. Ilyin favored 1553–54 and interpreted the church as a votive building, erected in fulfillment of a vow, for the birth of Ivan Ivanovich, a son of Ivan IV. Andrey Batalov instead argued for construction in the 1560s or 1570s, based on architectural style.
In 1925, architectural historian K. K. Romanov proposed that the church was built as a votive offering, connecting it with a chronicle notice about a Church of the Beheading of John the Baptist built at Old Vagankovo in 1531. Wolfgang Kavelmacher later suggested that the earlier church burned during the 1547 fire and that its altars were transferred to Dyakovo. This remains a hypothesis.
Closure and renewed worship
The church closed in 1924. Services resumed in 1949 and continued until 1957, after which the building was abandoned. It was reconsecrated, or formally rededicated, in 1992, and regular worship began again. A later restoration was completed. The church belongs to the Russian Orthodox Church, within the Moscow Diocese, a bishop-led jurisdiction, and the smaller Danilov Deanery.
Dyakovo became part of Moscow in 1960, and much of the village disappeared during the 1980s as residents left around the time of the 1980 Moscow Olympics. The church cemetery closed in 1971 and was destroyed in 1980. The church is a federally significant cultural heritage monument in Russia.
Remains
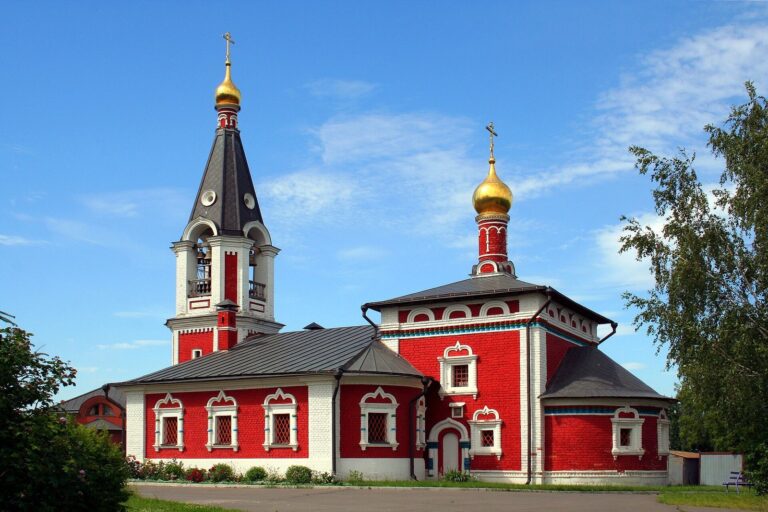
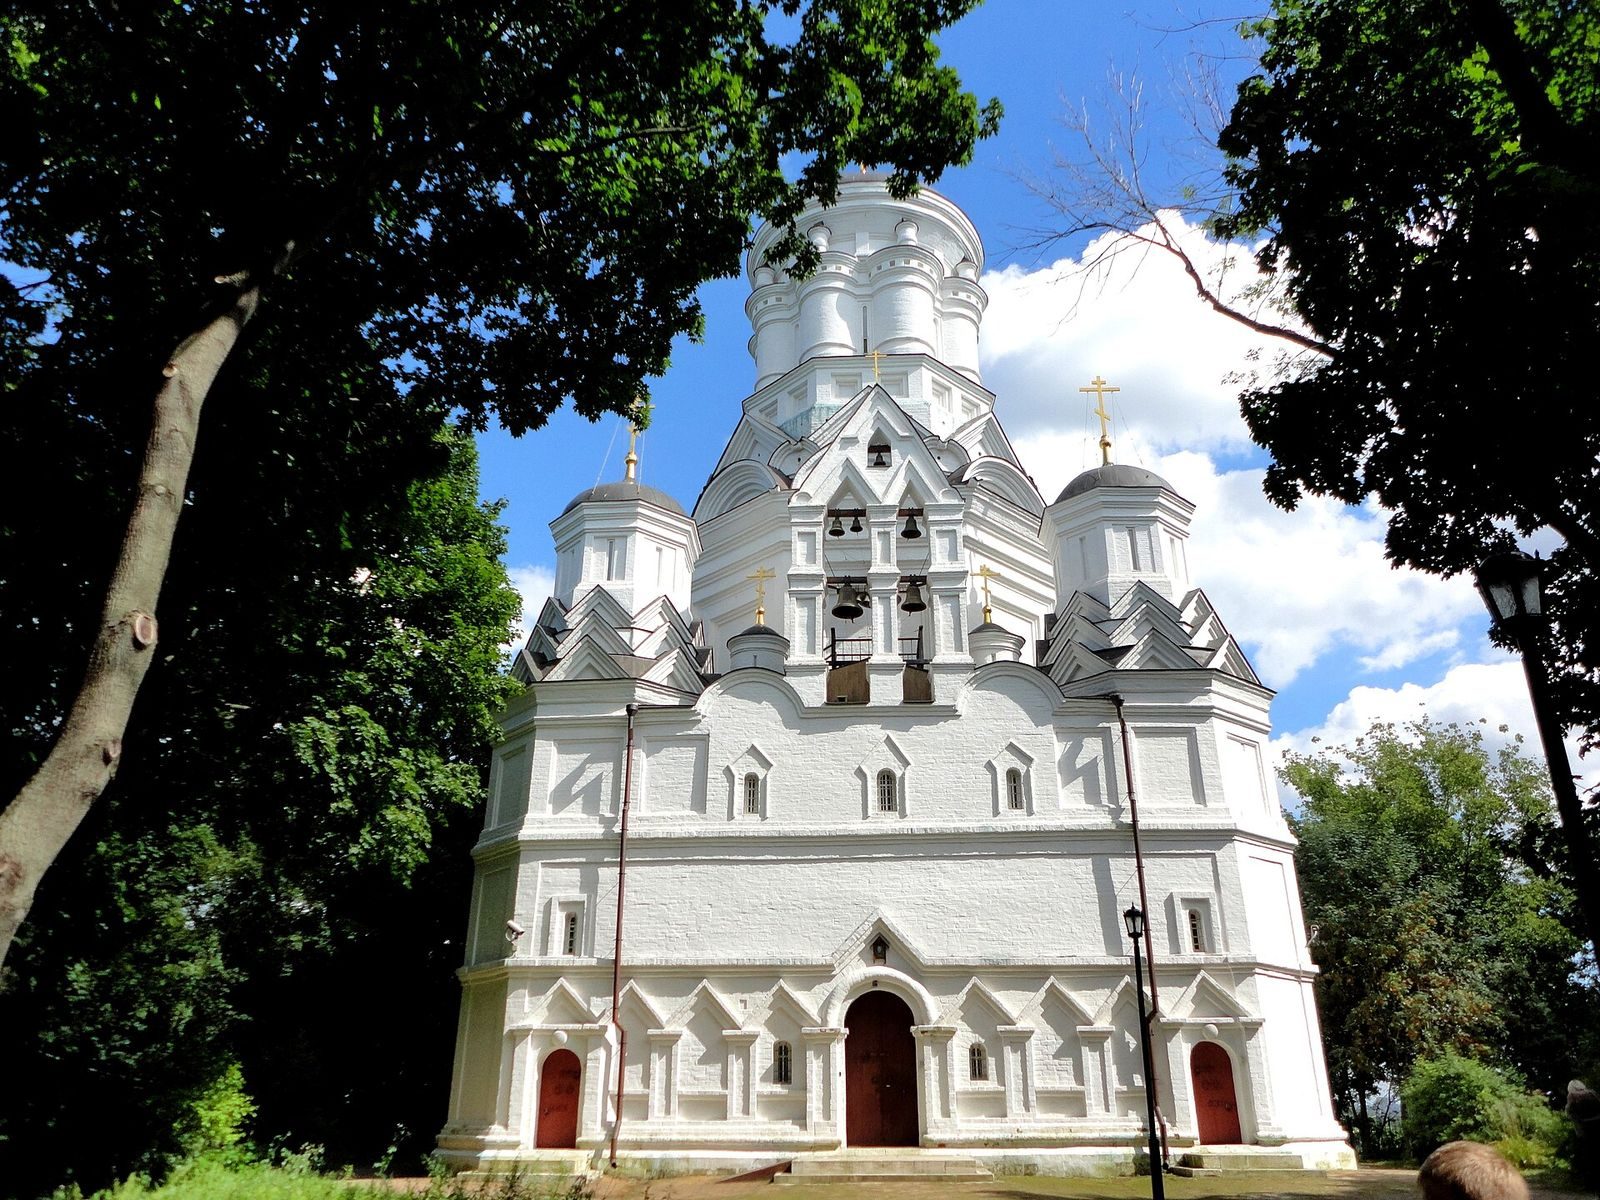
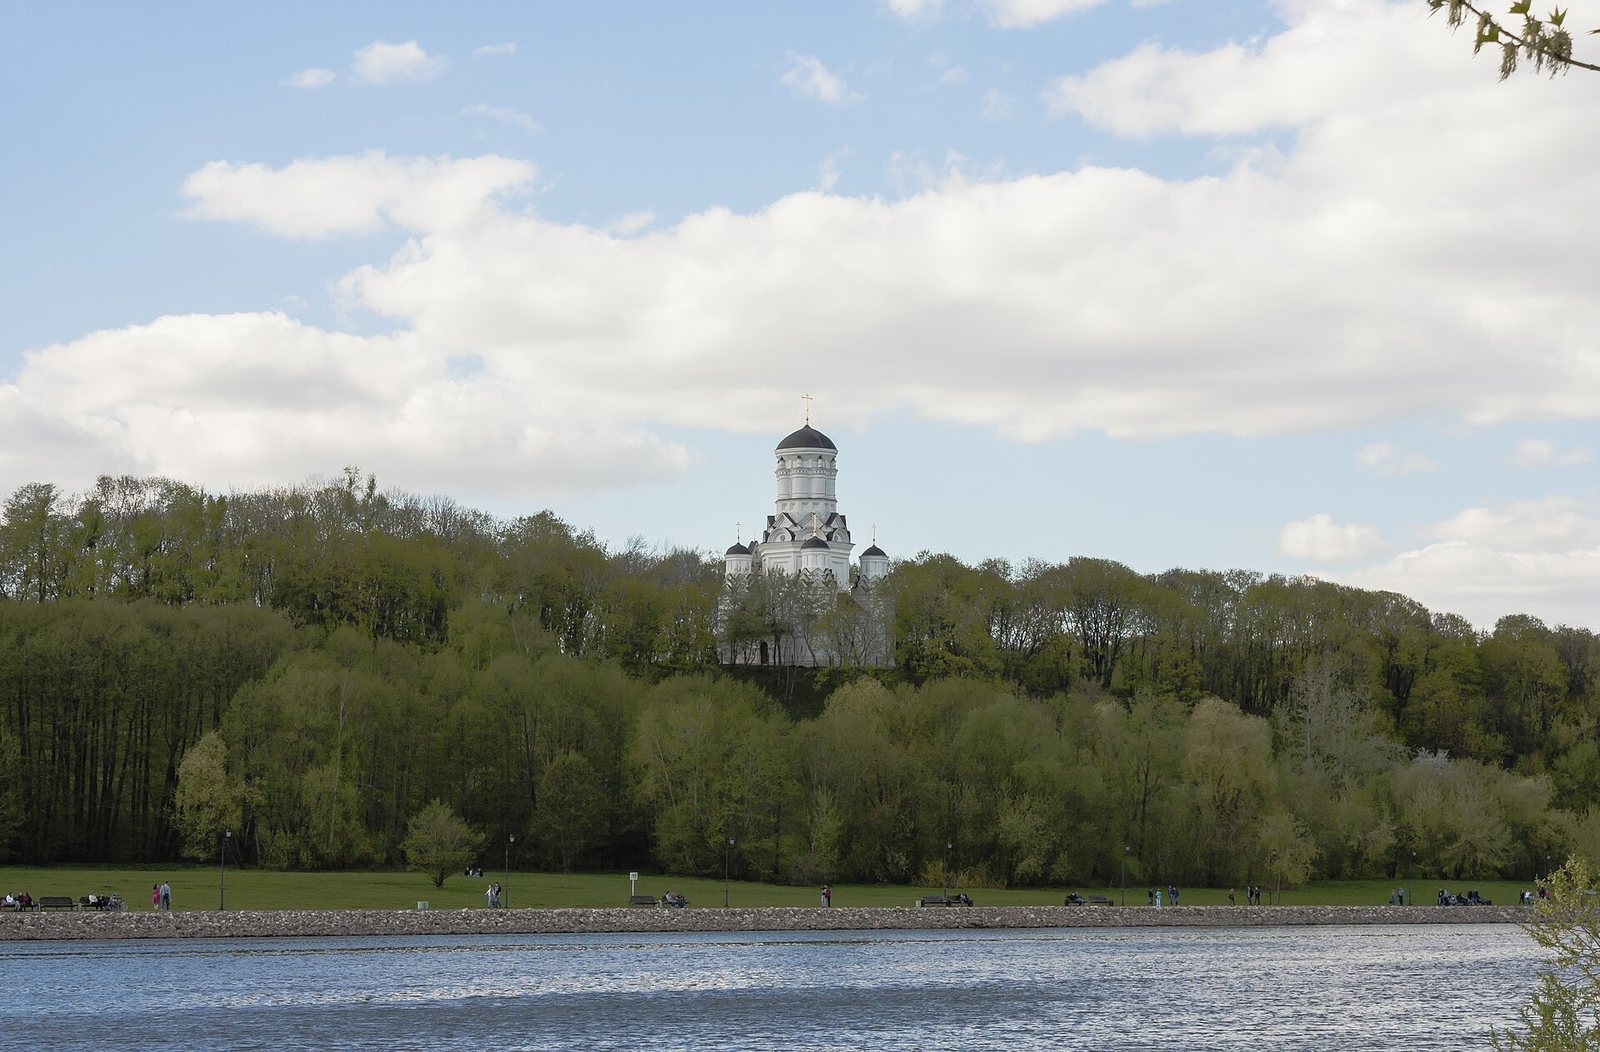
On elevated ground on the right bank of the Moscow River, the church stands within the former village of Dyakovo, an area associated with a royal residence in the sixteenth century. Its stone structure is arranged as a symmetrical group of five octagonal pillars, with a larger central tower and four smaller members linked by galleries. The tiers diminish upward, and their shared decoration gives the cluster a unified composition.
Pillars and altars
The central pillar is about twice the size of the four subsidiary pillars and has an altar recess projecting to the east. Each pillar has its own entrance and altar. The central altar is dedicated to the Beheading of John the Baptist, a biblical prophet revered in Christianity. The four others honor the Conception of Saint Anne, which commemorates the conception of Mary, the Conception of John the Baptist, the Twelve Apostles, and the Moscow saints Peter, Alexius and Jonah, revered as metropolitans in the Russian Orthodox tradition.
Galleries and exterior ornament
The four galleries connect the subsidiary pillars to one another and join them to one side of the central tower. A belfry with two openings and a gable occupies the middle of a gallery, between two small cupolas facing north. Recessed panels decorate the tiers. Rows of semicircular and triangular kokoshniks, ornamental arch- or gable-shaped forms used beneath domes, rise toward helmet-shaped domes on the pillars.
Central tower and openings
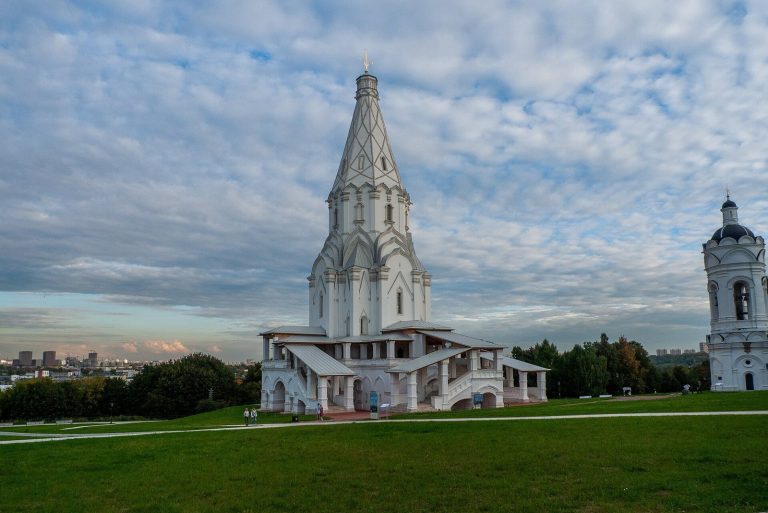
Above two rows of triangular kokoshniks, the central pillar continues upward as an octagon. Large circular windows face the cardinal directions, cutting through the curved forms in the lower row of kokoshniks. Gallery portals, openings in the octagon and narrow slit windows in the upper section align along vertical axes; the slit windows are partly concealed between large half-cylinder forms. These forms are capped by a projecting horizontal feature resembling an entablature, an assembly traditionally set above columns, with smaller cylinders above and a low panelled drum, the base supporting the dome, below. Eight small sanctuary-like projections surround the drum of the main dome. The upper part may once have had a different form. Pointed ornamental gables appear around the window and portal surrounds and in the outlines of the upper kokoshniks, a motif also found on the exterior of the nearby Church of the Ascension at Kolomenskoye.
Grave slabs and architectural interpretations
Grave slabs dated 1534 and 1535 were reused in the church’s construction, apparently brought from a nearby cemetery. Their reuse indicates that the building work incorporating them took place after 1535. The church is one of two surviving multi-pillar churches from sixteenth-century Russia; the other is Saint Basil’s Cathedral in Moscow.
Some scholars have regarded Dyakovo as the earliest multi-altar pillar church in Russian architecture and a compositional precursor to Saint Basil’s Cathedral. Batalov instead described it as a simplified replica of that cathedral. Its design has also been considered alongside the tent-roofed Church of the Ascension at Kolomenskoye and the pillar-like Ivan the Great Bell Tower. French art historian Louis Réau viewed it as a transitional design between dome and pyramid and an early effort to translate wooden architectural forms into stone. He connected its kokoshniks with wooden churches and saw the building as a move away from medieval Eastern Roman, or Byzantine, models. Batalov argued that its strict geometry and secondary details influenced by the Italian Renaissance did not fit the revival of older Russian styles in the late 1540s and 1550s.