Church of the Transfiguration za Verkhom: An Orthodox Parish Church in Kaluga
Site at a Glance
- Popularity
- Low
- Country
- Russia
- Primary era
- Early Modern
- Eras represented
- Early Modern, Modern
- Civilizations
- Russian
- Site type
- Religious
- Remains
- Church
On this page10 sections
History
The Church of the Transfiguration za Verkhom is an Orthodox parish church in Kaluga, Russia. Its present stone building was built in 1700.
Early church and stone building
Local historian D. I. Malinin considered that a church had stood inside Kaluga’s city fortress in the early 17th century. An inventory from 1626 describes the Church of the Savior’s Transfiguration as vacant, with no building. By 1685, a wooden Church of the Savior stood beside the old Smolensk road at the city’s exit. The stone church followed in 1700.
Expansion and parish work
A bell tower was added in 1776–1778. In 1804, the church gained a refectory, an attached hall for worship or communal gatherings, with a chapel. Its side chapels were fitted out between 1804 and 1810 with help from the merchant Sorokin.
At rector Alexei Makarov’s initiative, a parish welfare committee was established in 1898. A literacy school opened in the village of Annenki on 13 November 1899, and another operated at the church on Smolensk Street.
Closure and renewed use
The church closed in 1938. Its building was put to other uses, including as a printing house and warehouses, and an internal second floor was added to create more usable space.
The building returned to the Orthodox Church at the end of 1993 and has since served as a metochion, a dependent church establishment, of St Paphnutius of Borovsk Monastery. It was reconsecrated on 20 October 2013 and remains active. The church belongs to the Kaluga Eparchy, an Orthodox diocese, and is designated a cultural heritage monument of federal significance in Russia.
Remains
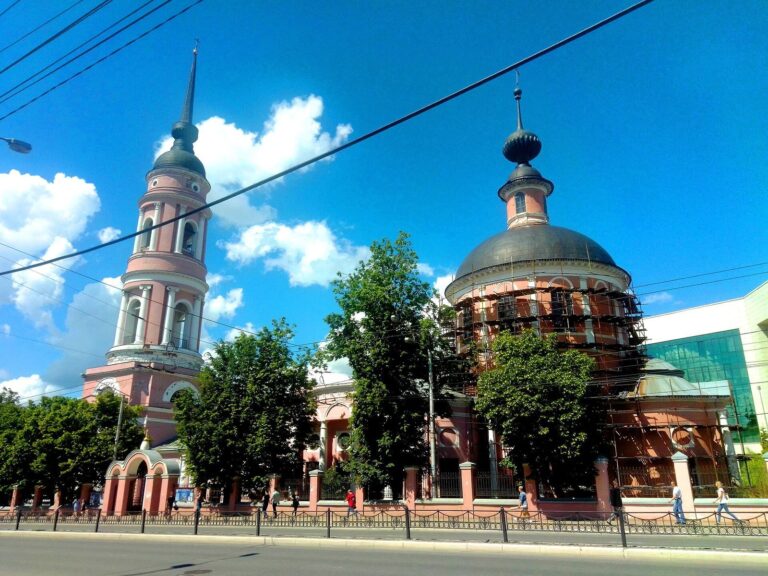
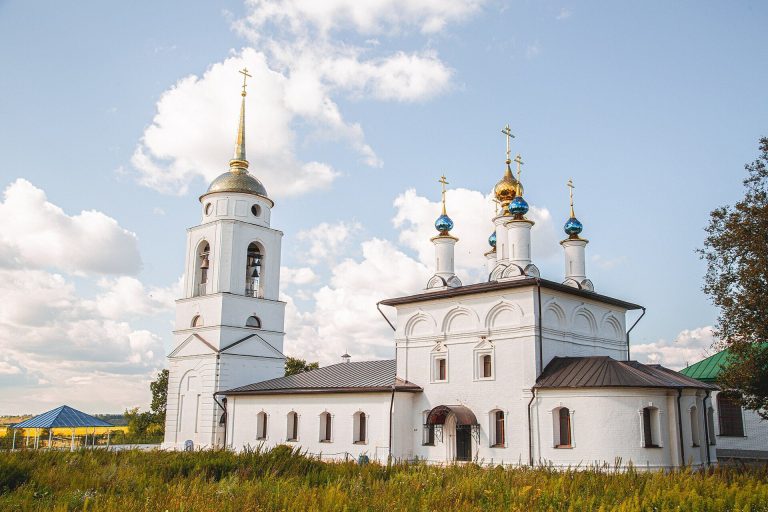
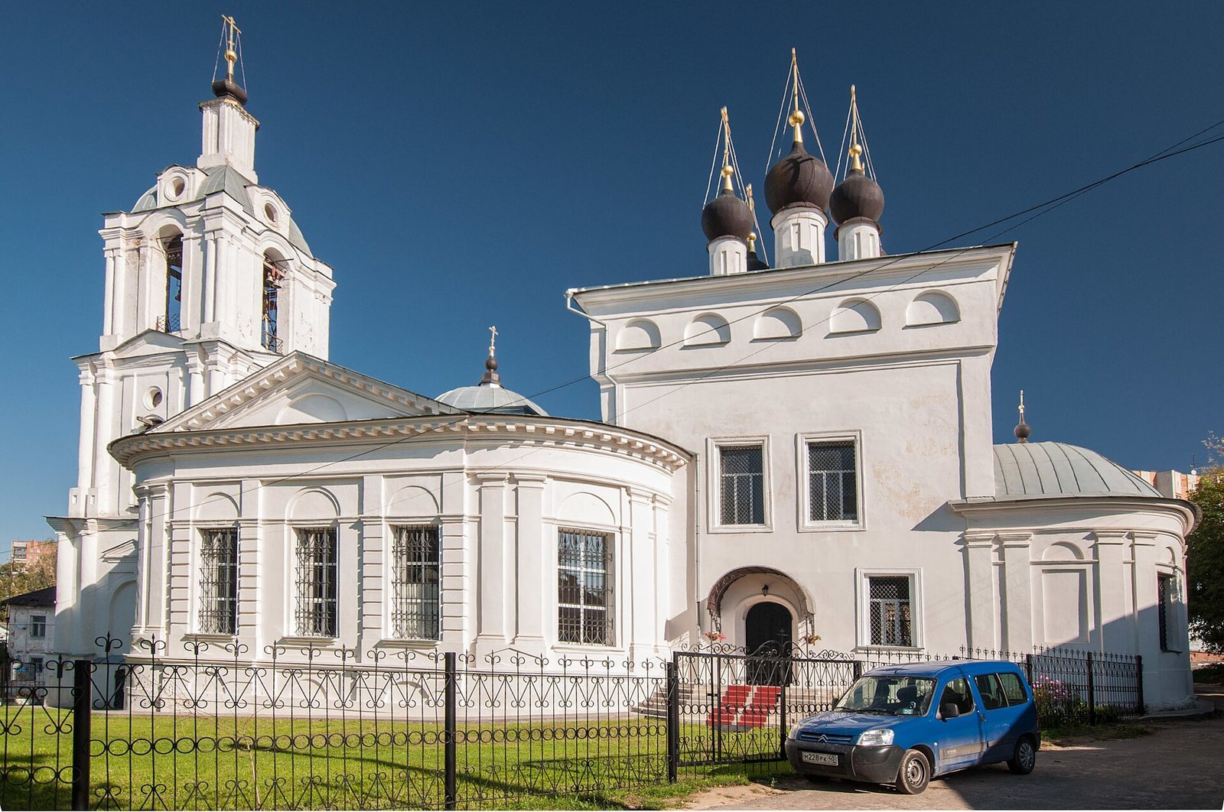
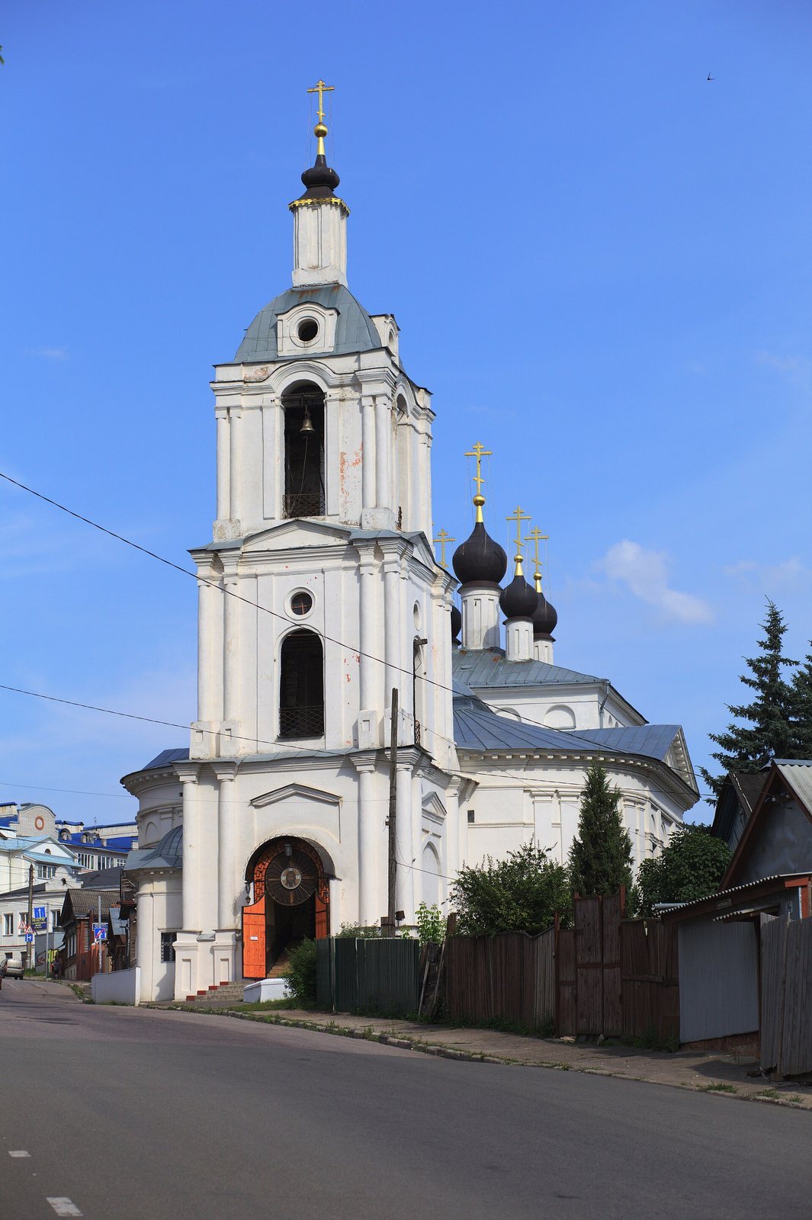
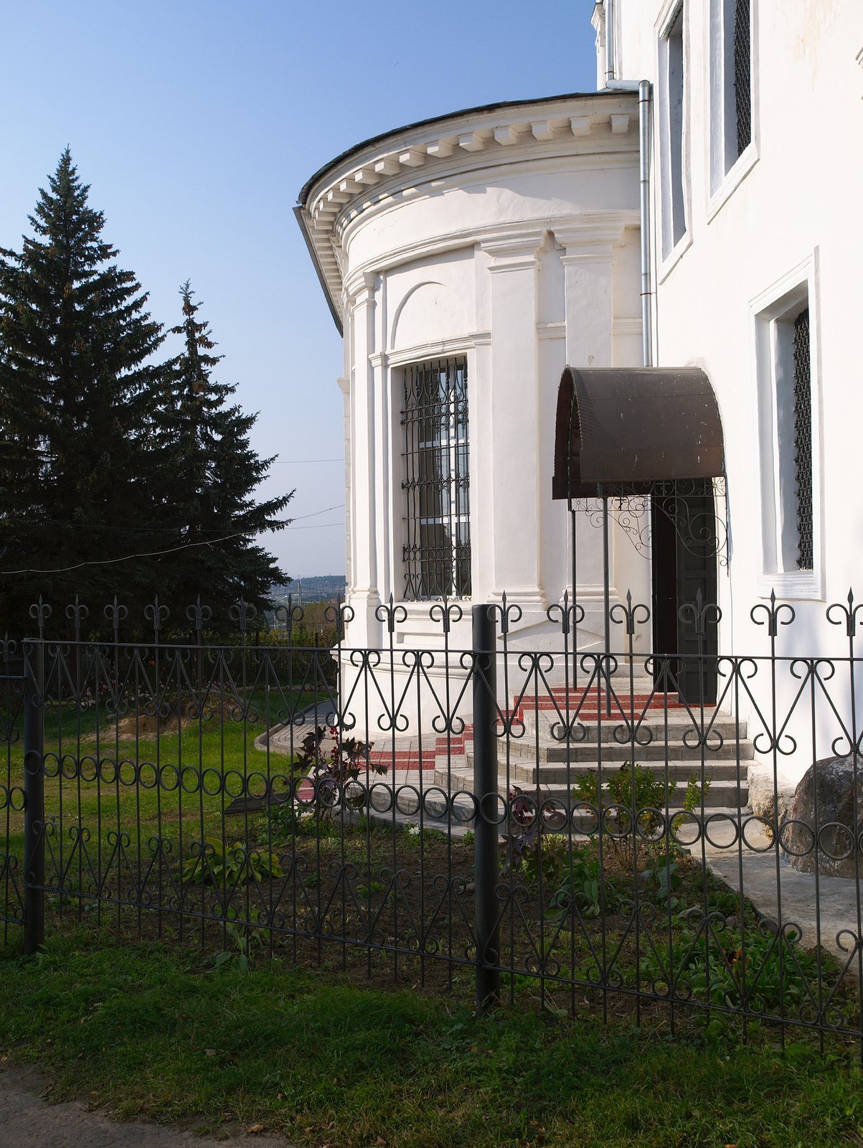
The stone church is centred on a tall, four-sided main block topped by five closely grouped domes. Its architectural features also include a three-tier bell tower, side chapels, and an attached refectory.
Church building and fittings
Main block and side chapels
The main block rises through two levels and is crowned by five closely set domes. Its side chapels are dedicated to the Transfiguration, St Nicholas the Wonderworker, and Nilus of Stolobny.
Bell tower
The three-tier bell tower is Gothic in style. At each tier, groups of three columns mark the corners, aligned vertically from one level to the next. Small openings let the sound of the bells out, while an openwork upper platform carries a spire.
Exterior and refectory
Below the roof, semicircular images of saints decorate three sides of the church in place of the usual gable-like ornaments; the images are now painted over. The refectory has shallow gables on its sides, and semicircular panels above its windows once displayed saints’ faces. Window surrounds on the main church were removed in the 19th century, though fragments remain beneath the plaster.
Interior features and associated chapel
A wall painting dating to 1700 survives in the altar area, and the north chapel contains a multicolored tiled stove made in Kaluga. The church’s associated property also included a chapel dedicated to St Nicholas at the Zdorovets spring in the Berezuev ravine.