Palazzo Canigiani, Florence: A Historic Florentine Palace
Site at a Glance
- Popularity
- Medium
- Country
- Italy
- Primary era
- Medieval
- Eras represented
- Medieval, Early Modern, Modern
- Civilizations
- Grand Duchy of Tuscany, Republic of Florence
- Site type
- Domestic
- Remains
- Elite Residence
On this page20 sections
History
Palazzo Canigiani is a historic residence in Florence, Italy, formed from buildings joined into a larger house by 1283 and substantially remodelled during the fifteenth century. Its history also includes later Neoclassical work, a revival of Greek and Roman forms. An early palace on the site was the birthplace of Eletta de’ Canigiani, mother of Francesco Petrarch, the fourteenth-century poet and humanist.
Medieval foundations
By 1283, several buildings had been combined to create a larger residence. The site also included the hospital of Santa Lucia dei Magnoli, established that year and associated with the Compagnia Maggiore della Vergine Maria, a lay religious association devoted to worship and devotional activity.
In the fourteenth century, the Bardi family owned several properties in Oltrarno, the part of Florence south of the Arno, along what is now Via de’ Bardi. Their holdings formed part of the earlier building history incorporated into the later palace.
Larioni and Canigiani ownership
In 1452, a branch of the Bardi family joined Florence’s popolo, the civic body whose membership was a prerequisite for public office in the Florentine Republic, the city-state government. The branch adopted the name Larioni, also recorded as Ilarioni. A 1458 declaration by Lorenzo di Ilarione Larioni describes the family’s house or palace and adjoining spaces within the present complex.
After the Bardi family’s bankruptcy, Giovanni di Antonio Canigiani bought the property in 1469 for 6,247 florins. The high price may indicate that the palace already had a renovated appearance. The date of its principal fifteenth-century rebuilding is uncertain: it may have taken place under the Larioni between 1458 and 1465, or after Canigiani acquired the property. Work carried out before the sale has been tentatively linked to Filippo Brunelleschi or a pupil of Michelozzo; other interpretations have proposed Michelozzo himself.
Later alterations and preservation
Houses on the slope associated with the palace collapsed repeatedly between the fourteenth and sixteenth centuries. In 1565, Cosimo I de’ Medici, then ruler of Florence, prohibited new building there.
From 1819 to 1838, Tommaso Giugni, who had married the last Canigiani heir, carried out extensive work. In 1838, Marquis Tommaso Canigiani-de’ Cerchi renovated the palace, giving its street front a more unified appearance and remodelling the interiors on the right in Neoclassical style. The campaign also destroyed a seventeenth-century fresco in the San Francesco court. It depicted the traditional meeting of Saints Dominic and Francis, founders of the Dominican and Franciscan orders, said to have occurred at the hospital, though the encounter is not established as a historical event.
Nineteenth-century writers often presented the palace chiefly through its association with Petrarch’s mother, while giving its architecture little attention and sometimes dismissing it. The English novelist George Eliot imagined the building as the home of the central character in her novel Romola.
Guido Carocci’s 1905 study appears to have been the first focused account of the palace’s architecture, particularly its courtyard. The building entered a 1901 list of monuments considered part of Italy’s national artistic heritage and received architectural protection in 1913. Restoration work included the painted façade arms in 1911 and the street front in 1935. From 1988 onward, successive campaigns treated exterior and interior elevations, beginning on the Lungarno side and concluding on Via de’ Bardi. Sir John Pope-Hennessy lived at the palace and died there in 1994.
Remains
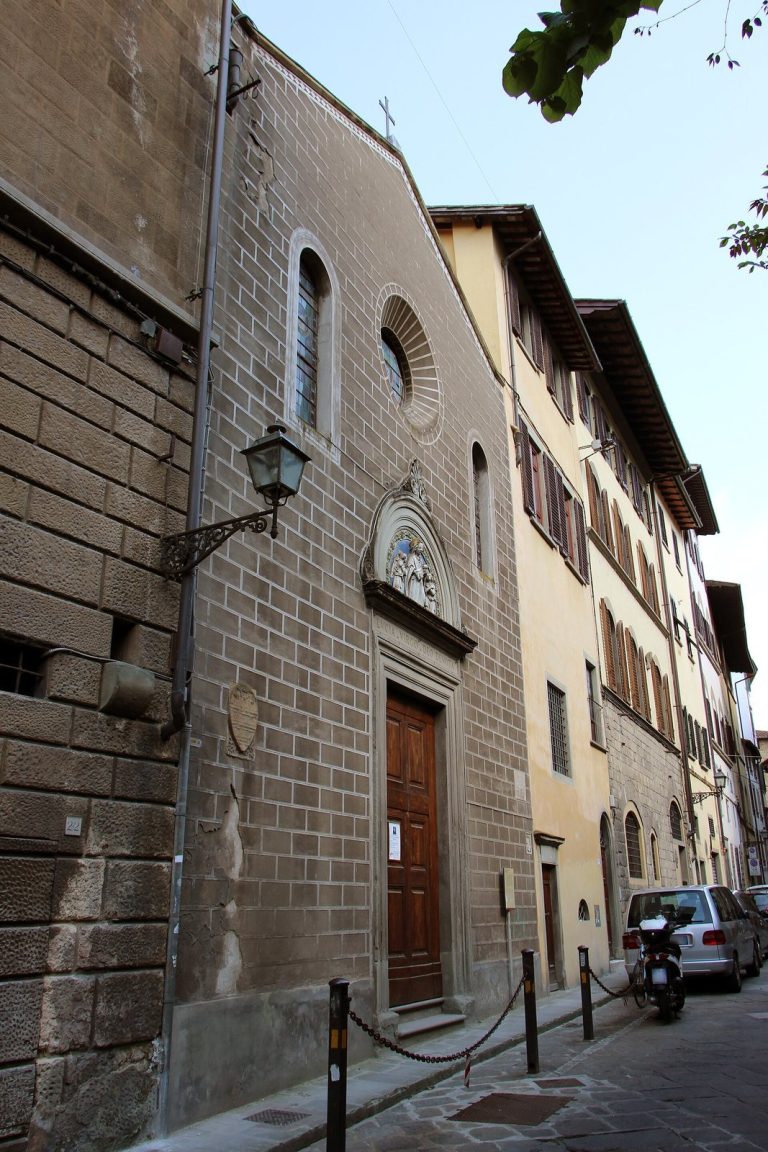
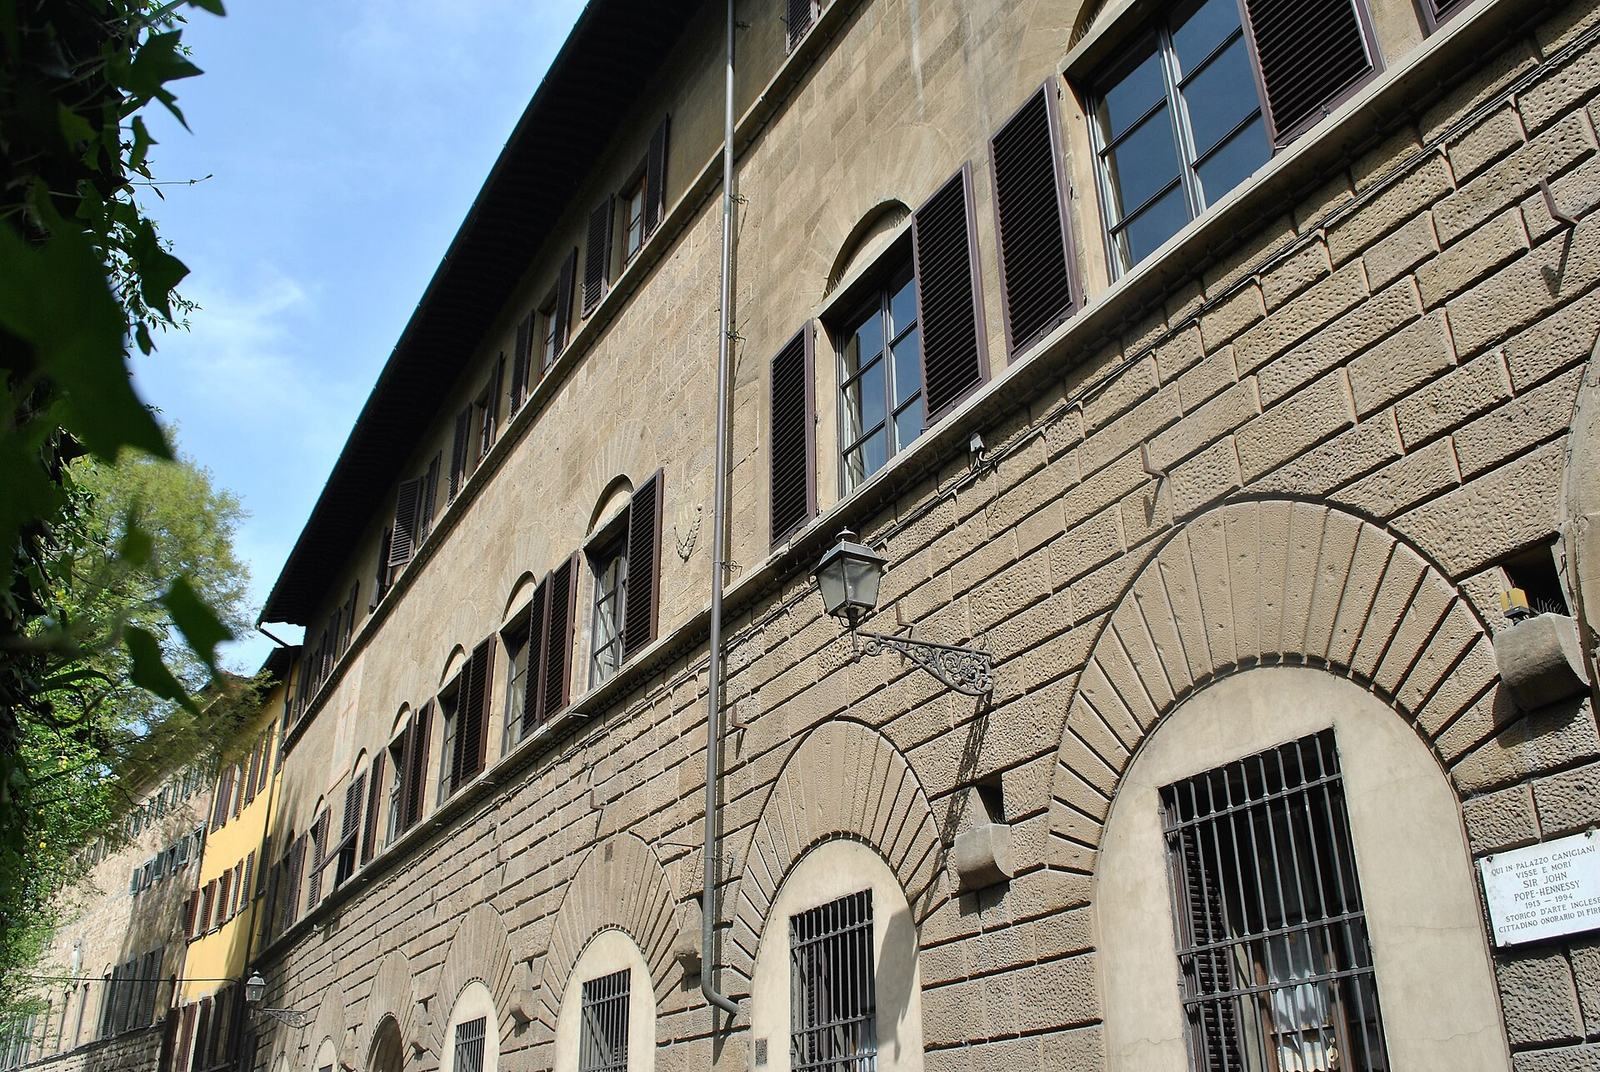
The three-storey palace remains in use and has two principal sections along its street front: the Larioni de’ Bardi portion at nos. 30–32 on the left, and the Canigiani portion at no. 28 on the right. Its broad, horizontally developed façade reflects an early Florentine move away from the taller, narrower form associated with buildings such as Palazzo Spini-Feroni and Palazzo Davanzati. Its position near the city’s last medieval wall allowed more room than was available in the denser urban area across the Arno. Within, the courtyard combines Gothic forms, often associated with pointed arches and ribbed vaults, and Renaissance elements inspired by classical architecture.
Street front
Larioni section, nos. 30–32
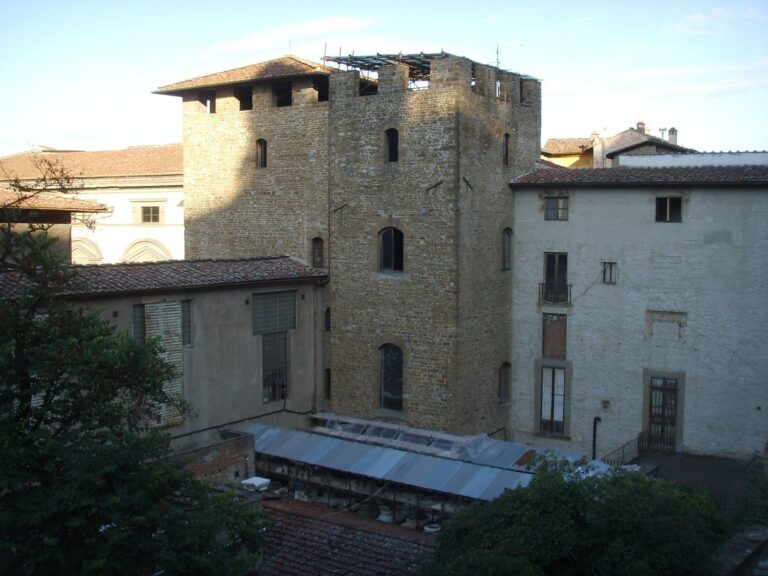
Two worn shields on this part of the façade bear the Larioni arms, divided horizontally into wedge-shaped sections. A painted emblem of the Florentine popolo, shaped like a small tapestry, appears on the left. The street-front restoration also exposed the stone courses of the Sassolini tower.
Canigiani section, no. 28
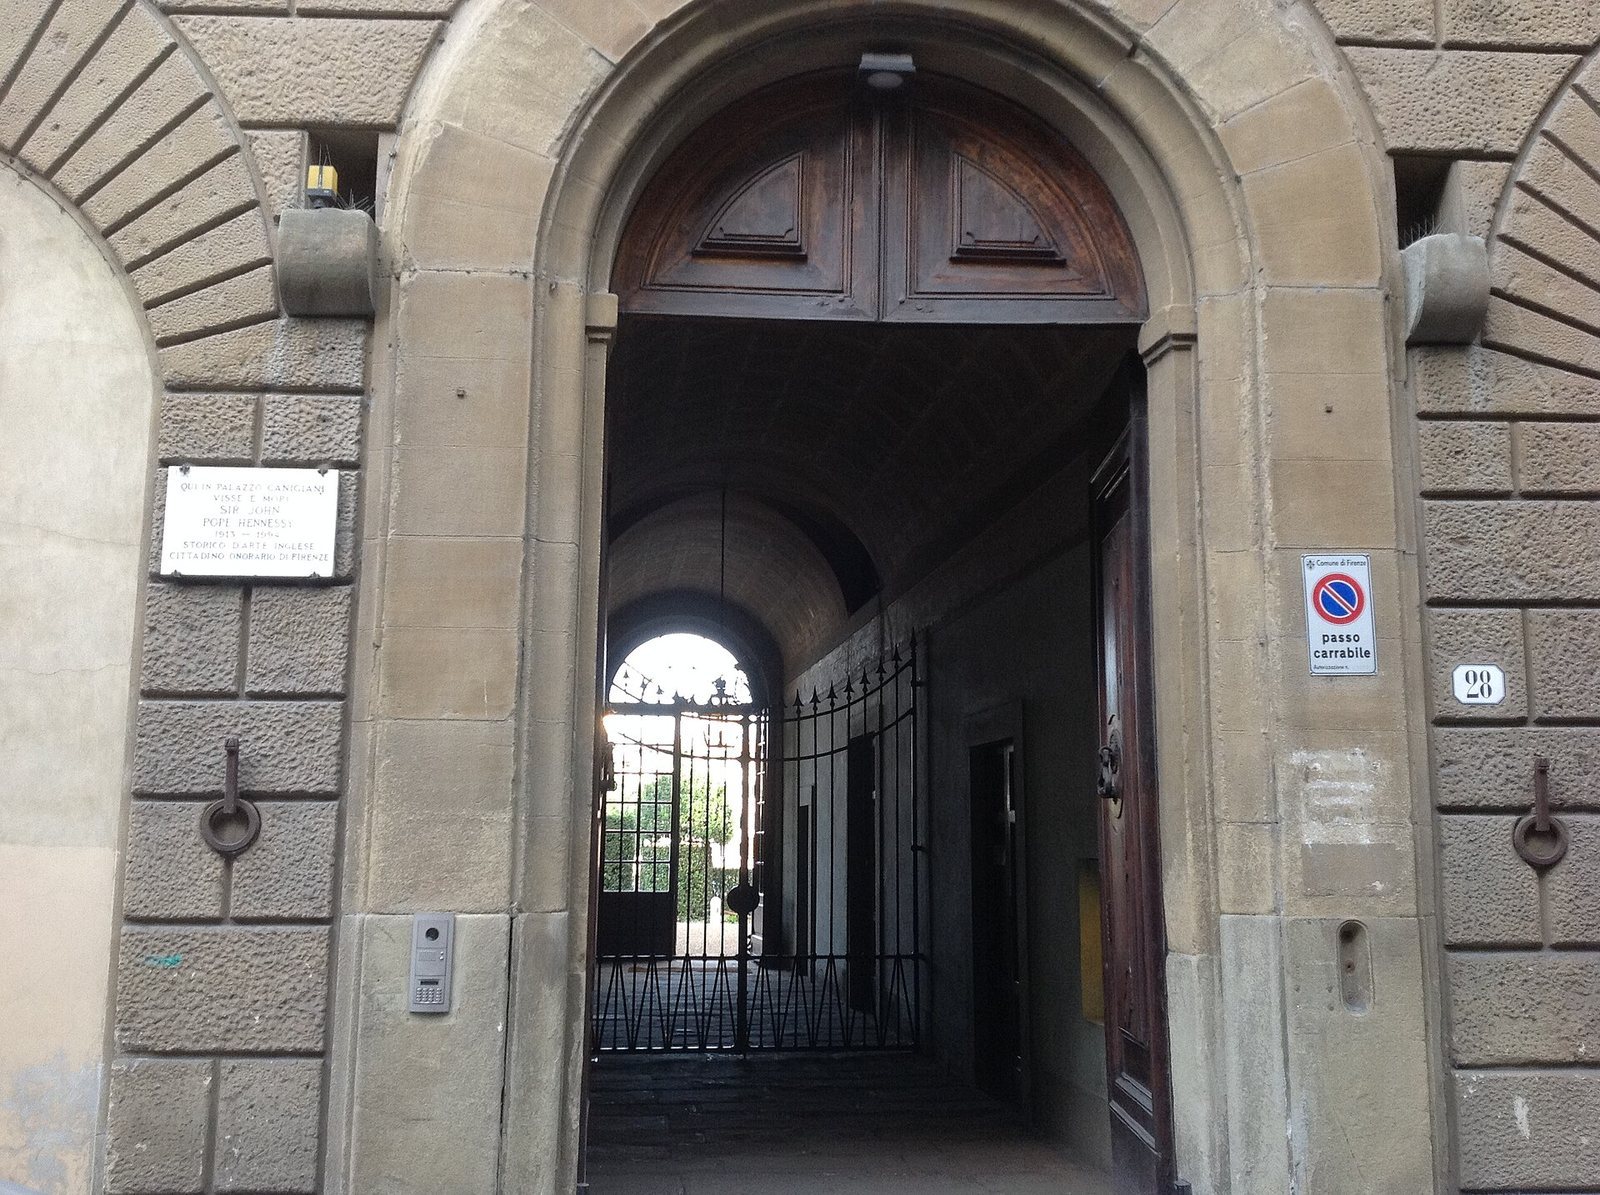
This section stands partly over fifteenth-century houses acquired by the Canigiani, partly over the former hospital of Santa Lucia dei Magnoli, and partly over the church’s left transept. Its doorway follows a fifteenth-century style, while the wider elevation retains a largely medieval appearance. The Canigiani arms on the façade show a blue crescent above a rake on a silver field.
Courtyard and church court
Loggias
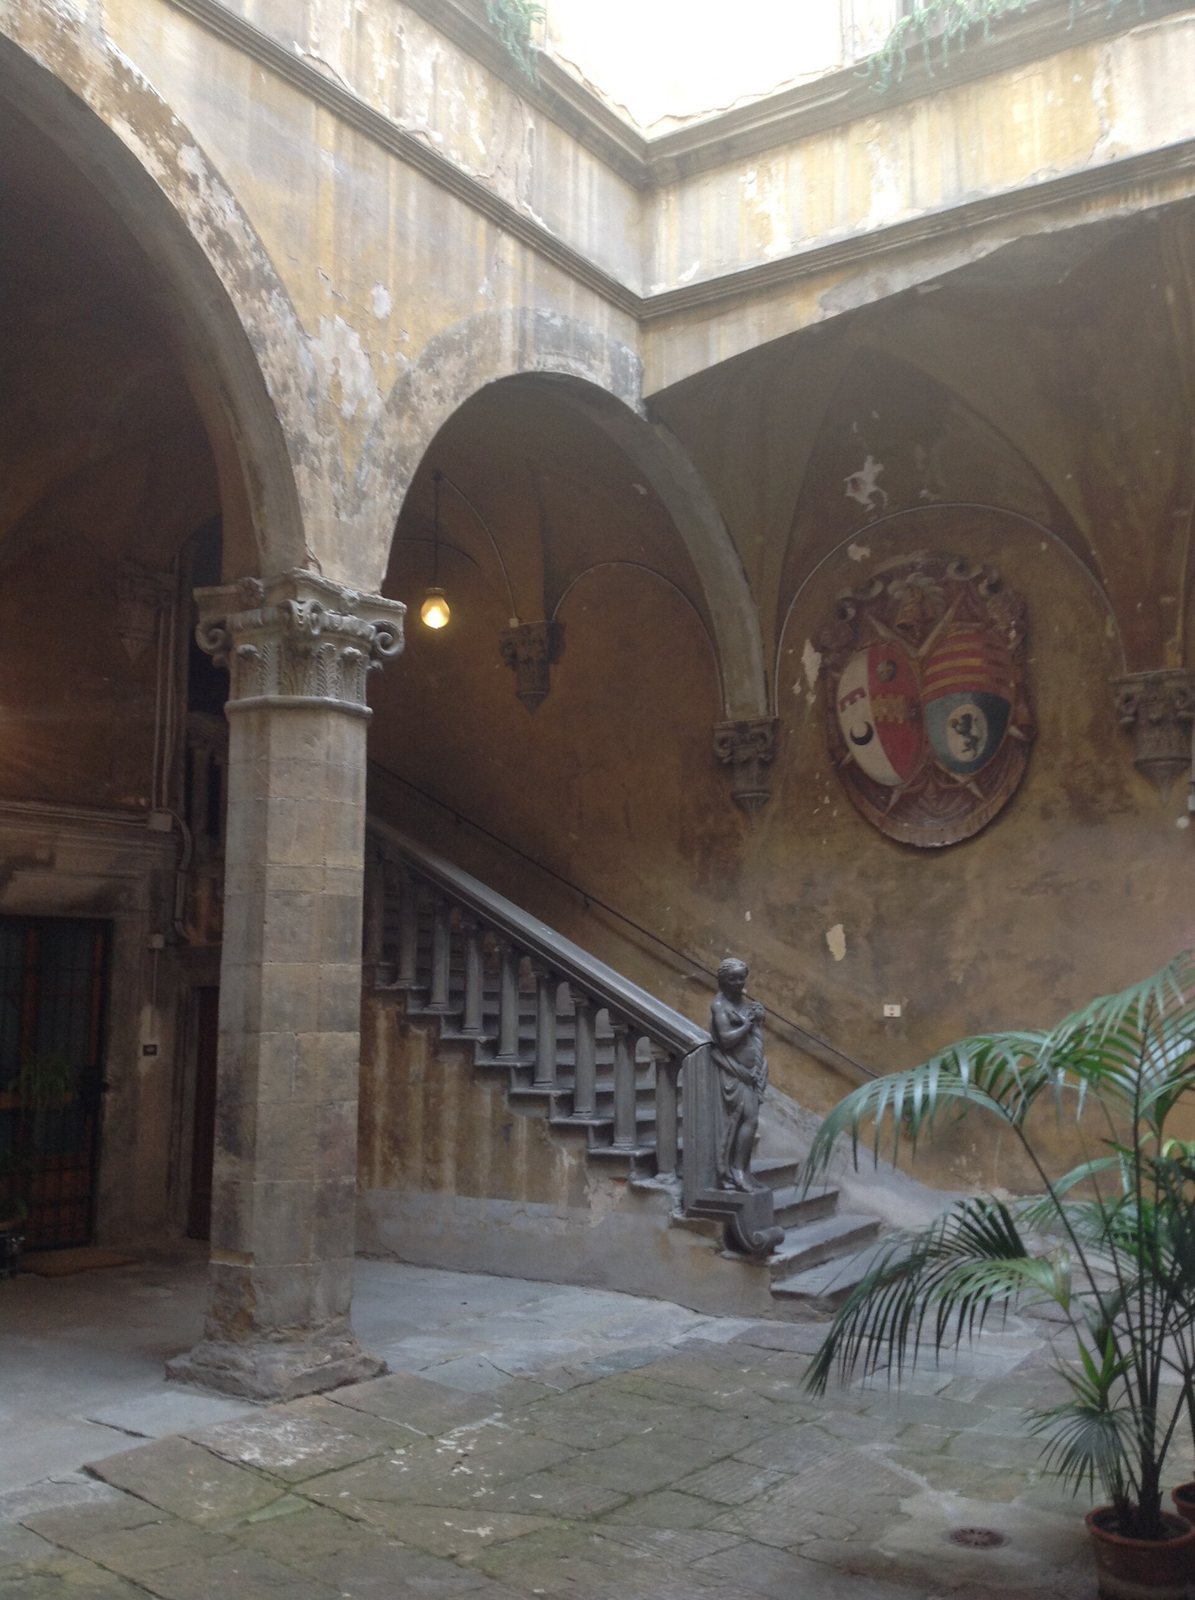
One now-enclosed loggia has round arches resting on octagonal supports. Its columns have capitals, the shaped tops of columns, with semicircular faces. These features date to the fourteenth century or, at the latest, the early fifteenth century. Opposite it, a second loggia has two arches supported by an octagonal pier with a large Corinthian capital, an ornate classical design. Its vaulted ceilings rest on corbels, projecting supports built into a wall, with further Corinthian capitals.
Stairs and well
A notable fifteenth-century courtyard stair combines Gothic-inspired details with a statue whose forms recall the work of Michelozzo. The statue stands at the beginning of the stair’s balustrade. A separate outdoor stair has a balustrade of small Ionic columns, one of the classical orders, and two-light windows divided into paired openings. A well structure in the courtyard dates to the late fifteenth or early sixteenth century.
San Francesco court
The San Francesco court occupies the area formed when the church’s left transept, the crosswise part of the church, was incorporated into the residence.
Interiors and devotional features
Right-hand interiors
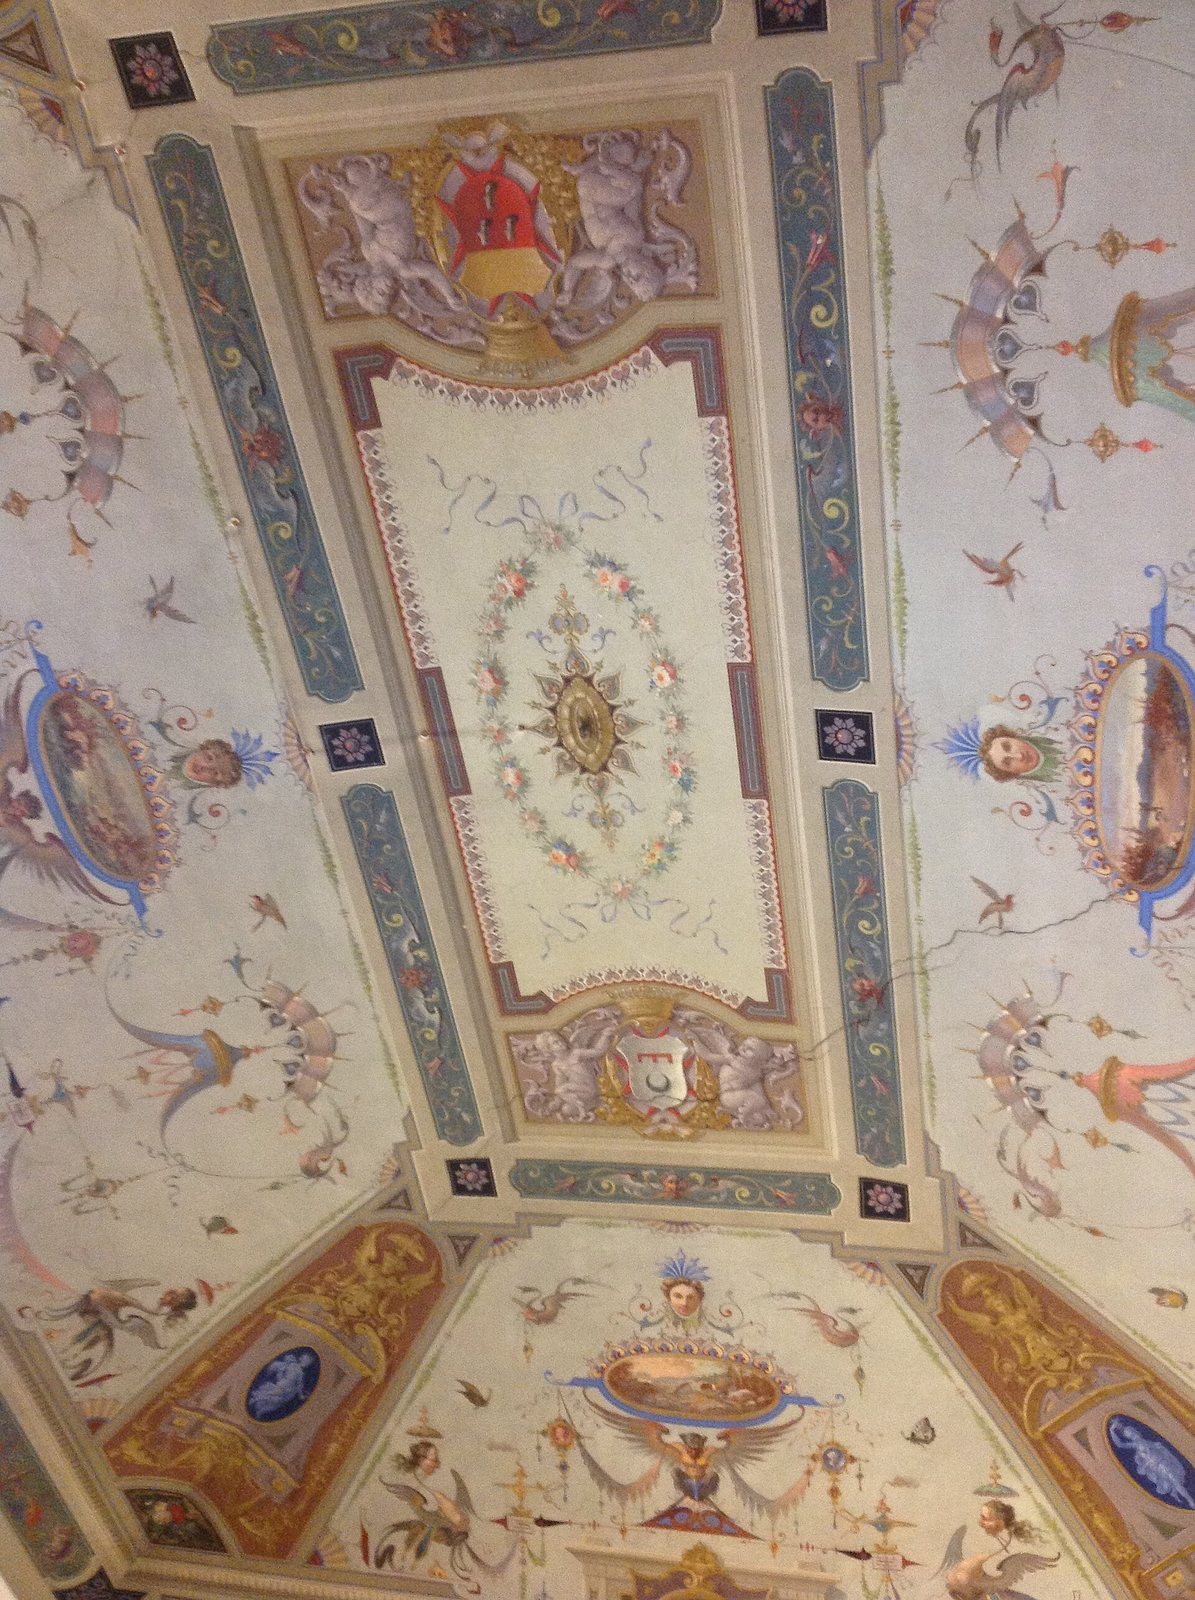
The interiors on the right retain Neoclassical architectural and painted decoration, especially on the upper floor. A first-floor gallery supported by columns may have been built to Giugni’s designs.
Tabernacle
A small tabernacle, or devotional shrine, within the palace contains a terracotta by Giovanni della Robbia. It depicts the Virgin Mary, the infant Jesus, and the young Saint John the Baptist.
Pope-Hennessy memorial
A memorial installed in 1996 commemorates John Pope-Hennessy near the entrance at no. 28.
Gardens and adjoining house
Slope garden
A palace garden extends along the opposite slope. Its enclosing wall carries a memorial connected with the repeated collapses of houses there and the prohibition on new construction.
Lungarno-side garden
Another garden lies on the Lungarno side of the two palaces. Its building blocks include the original Larioni house, later associated with the Canigiani, and other structures linked to the Santa Lucia hospice.
Casa Canigiani, no. 34
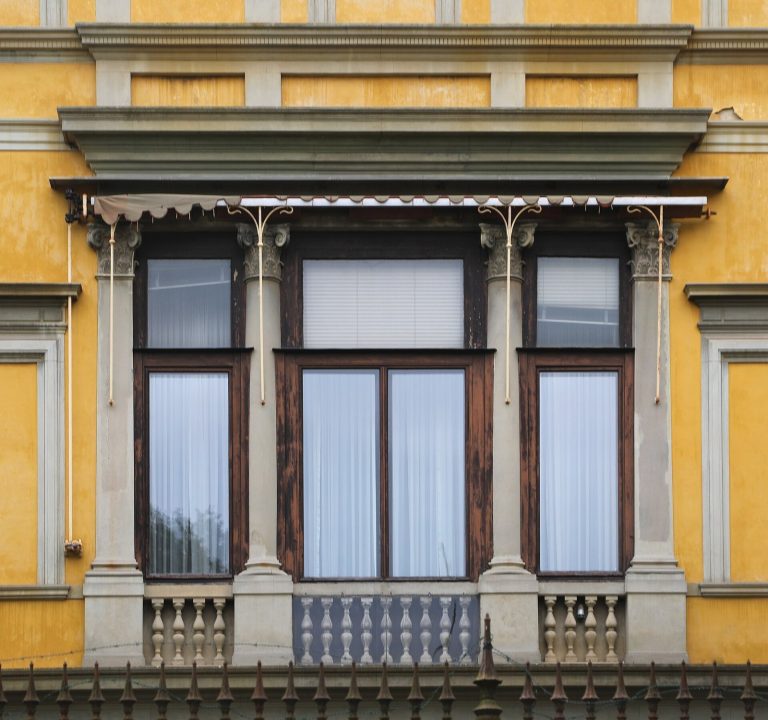
This separate house occupies the space between two larger palaces and is described as a dependency of the flanking Capponi palaces. Its origins date at least to the fifteenth century, apart from the ground-floor area. Vaults at the entrance rest on Ionic brackets; the façade was altered in the eighteenth century and the upper floor in the nineteenth. On Lungarno Torrigiani, the house faces a garden court. Its roof and Lungarno façade were restored in 2002–03.