Palazzo Bomben: A Restored Palace and Cultural Centre in Italy
Site at a Glance
- Popularity
- Low
- Country
- Italy
- Primary era
- Medieval
- Eras represented
- Medieval, Early Modern, Modern
- Civilizations
- Italian, Venetian
- Site type
- Domestic
- Remains
- Elite Residence
On this page10 sections
History
Palazzo Bomben is a historic palace in Italy, on a site where a residence belonging to the De Castelli family stood before 1280.
Medieval ownership
The palace later passed to the Tempesta family, who served as the bishop’s legal representatives. Members of the da Carrara, or Carraresi, the ruling family of Padua, lived there during Francesco I da Carrara’s rule from 1384 to 1388. After Venice organized a revolt against the Carraresi in 1388, the Venetian Republic gave the palace to the Florentine Bombene family, also known as Bomben, who had defeated them.
Sixteenth-century renewal
A fresco decoration discovered in a cavity within the floor slab above the ground floor points to renovation in the early sixteenth century.
Neoclassical remodelling
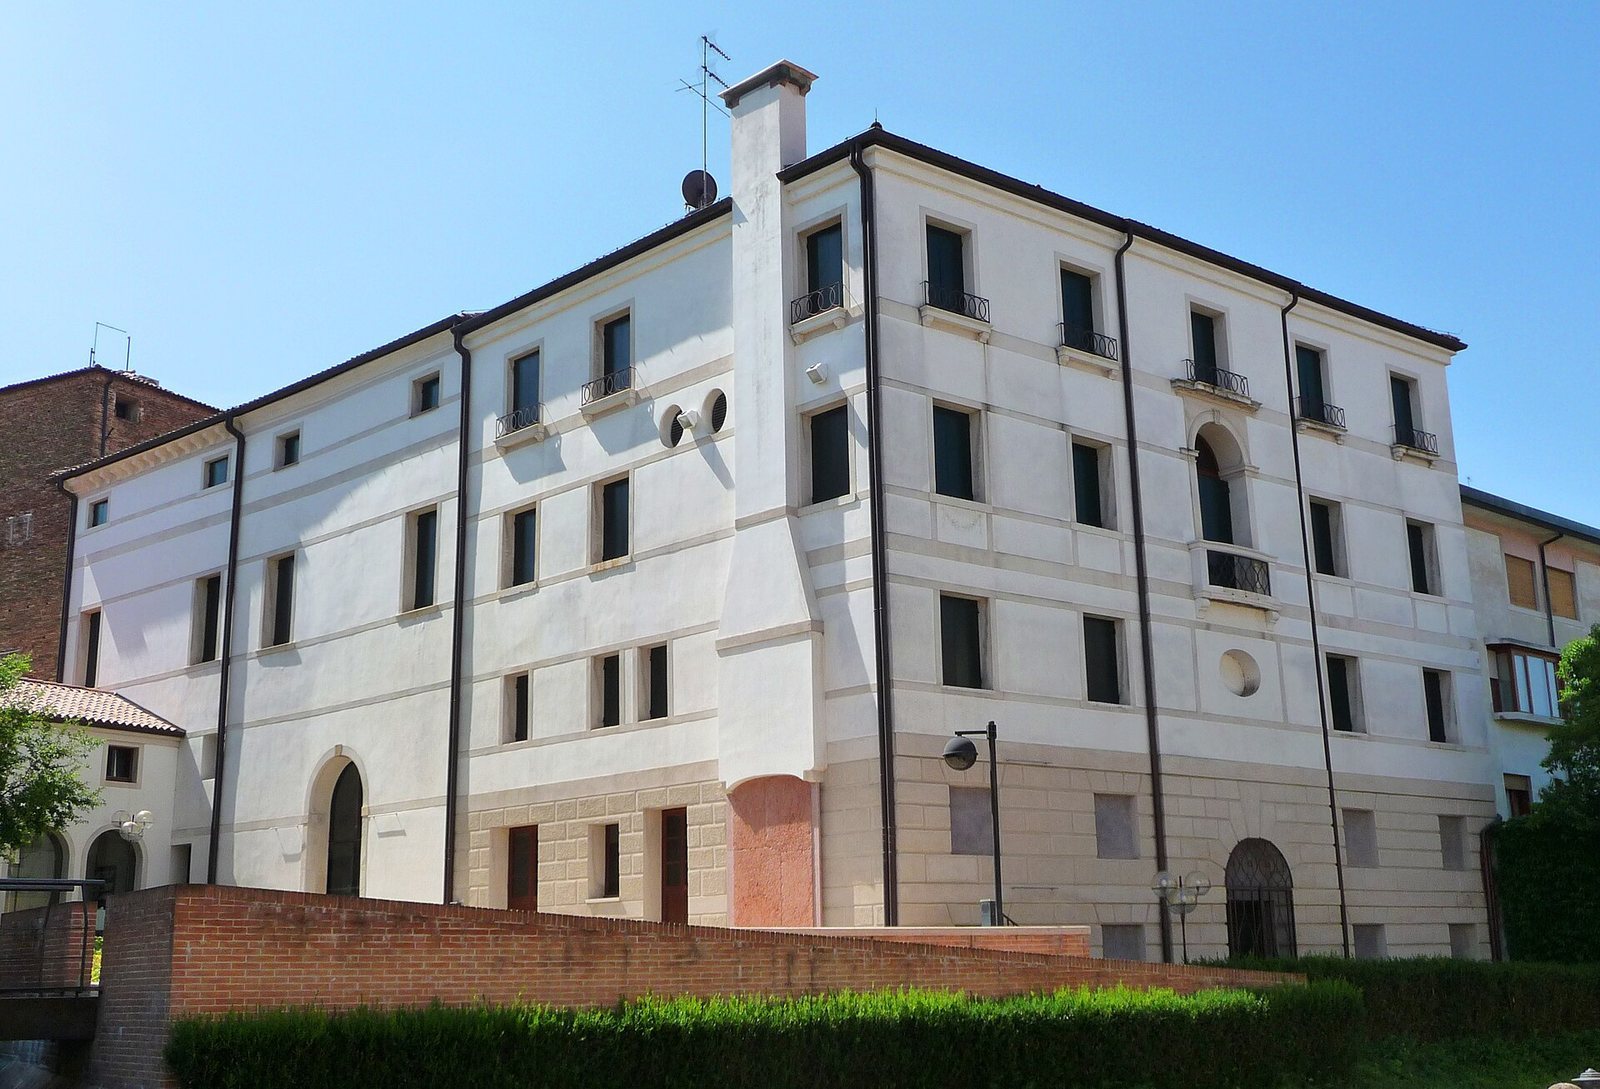
Between the eighteenth and nineteenth centuries, the Bomben family remodelled the palace in the neoclassical style. The work included decoration of southern rooms by the Venetian artist Giambattista Canal, as well as changes to the staircase and the façades facing Via Cornarotta and the Roggia canal.
Wartime damage and restoration
After two years of work, the building became the headquarters of the National Association of Combatants and Veterans in 1940. Severe damage from Anglo-American bombing led to its abandonment on 7 April 1944. Without prompt protective work, floors and parts of the walls collapsed further. Partial consolidation and repairs followed in 1950–1951.
The Benetton Studi Ricerche Foundation bought the ruin in the 1990s. Restoration followed a 1999 project by architect Tobia Scarpa, conserving the existing fabric and restoring original elements where they survived intact or were supported by evidence. A new section on the Via Roggia side, intended for an auditorium and exhibition spaces, was built in 2002–2003. Palazzo Bomben and Palazzo Caotorta now serve as the Foundation’s headquarters, and the renovated palace hosts public scientific and educational-outreach initiatives.
Remains
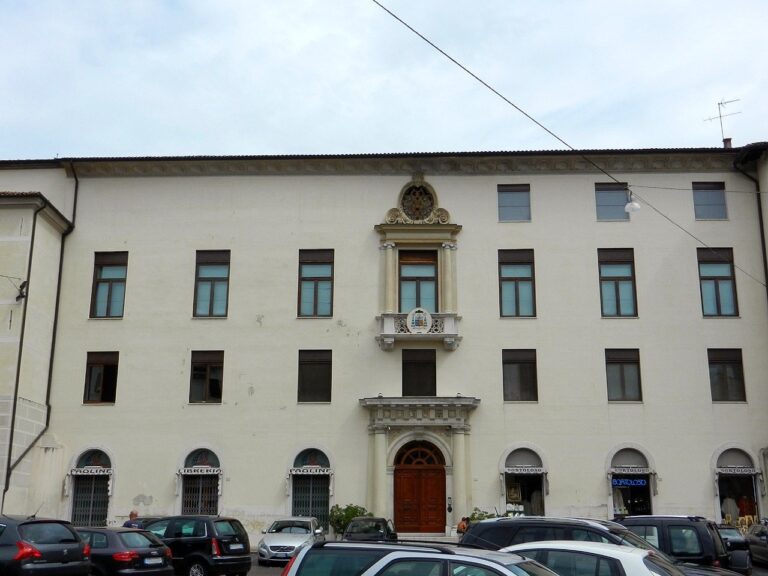
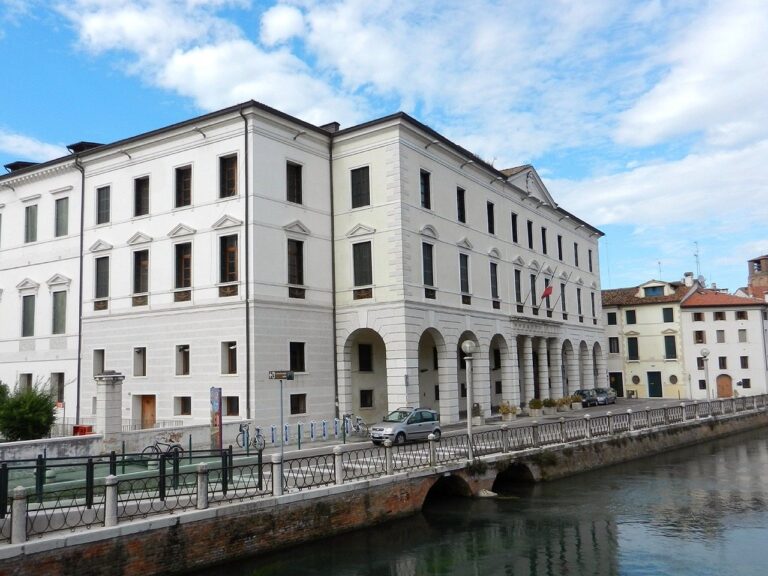
The four-storey palace has a U-shaped plan between Via Cornarotta and the Roggia canal, one of five branches of the Cagnan watercourse. Its exterior reflects the neoclassical remodelling, while the northern part incorporates a later section.
Exterior and main structure
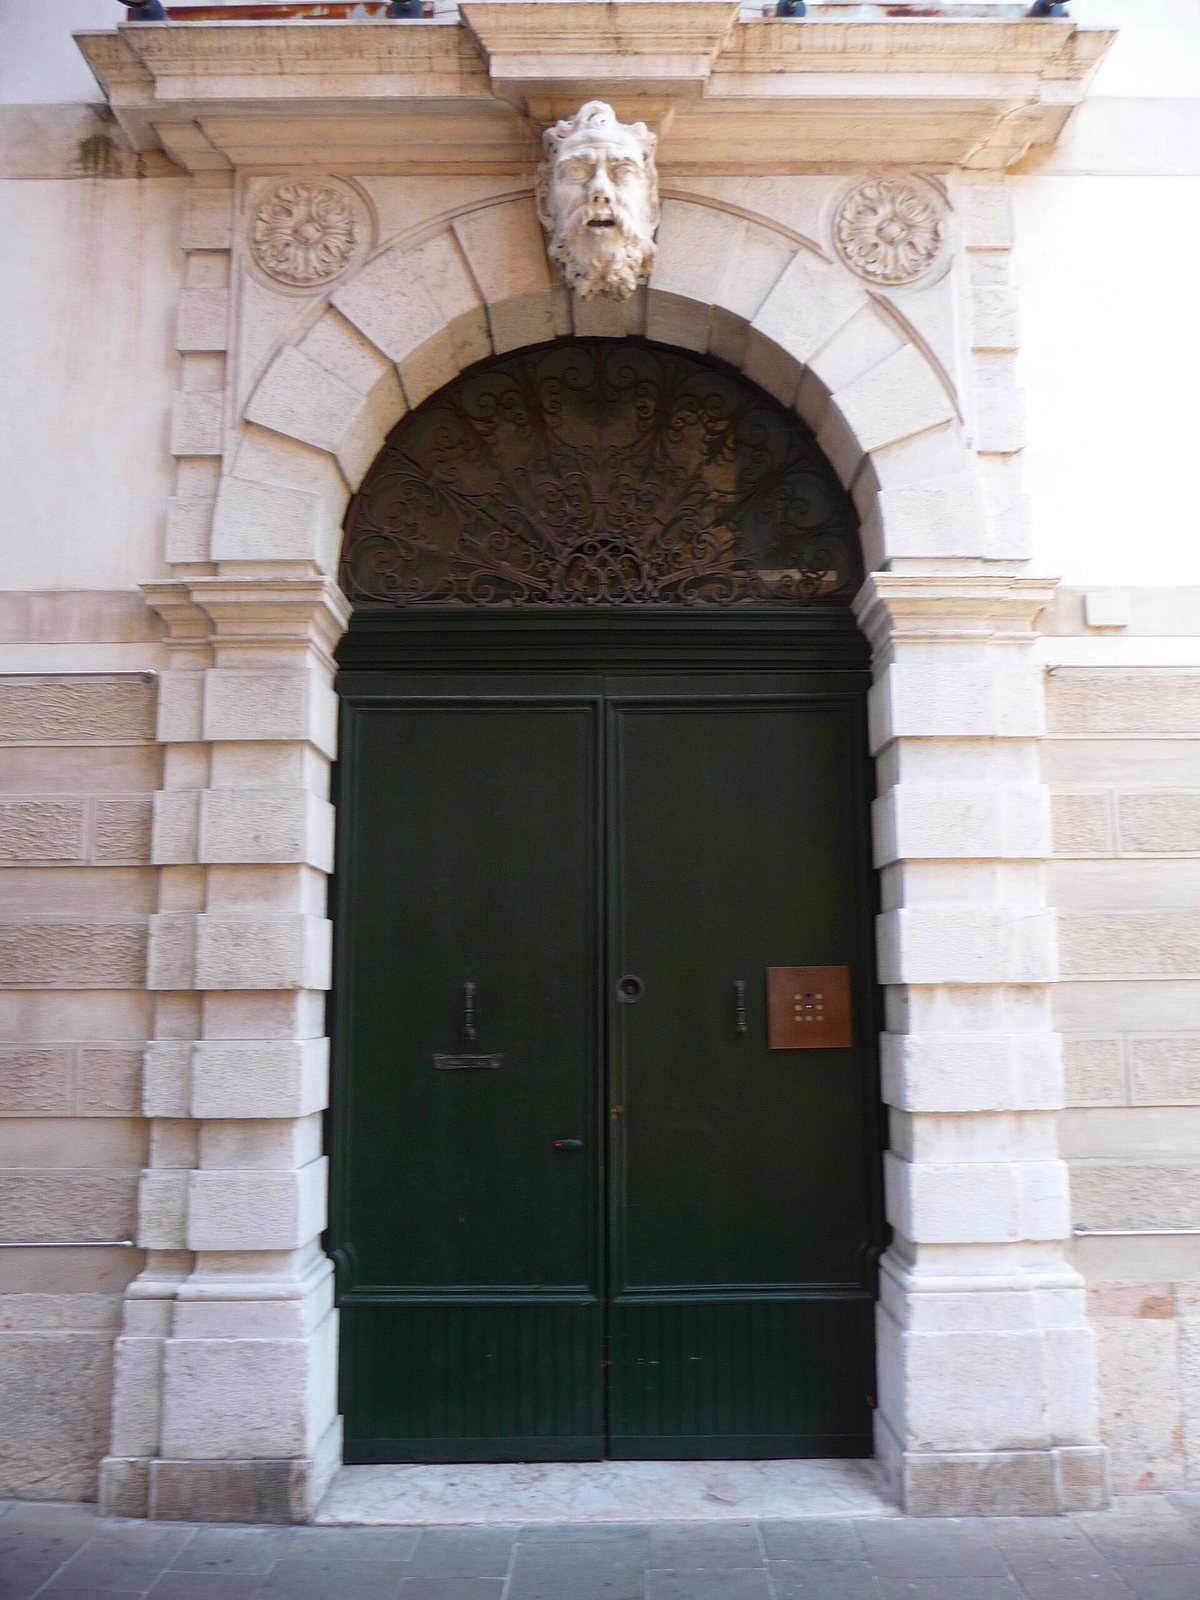
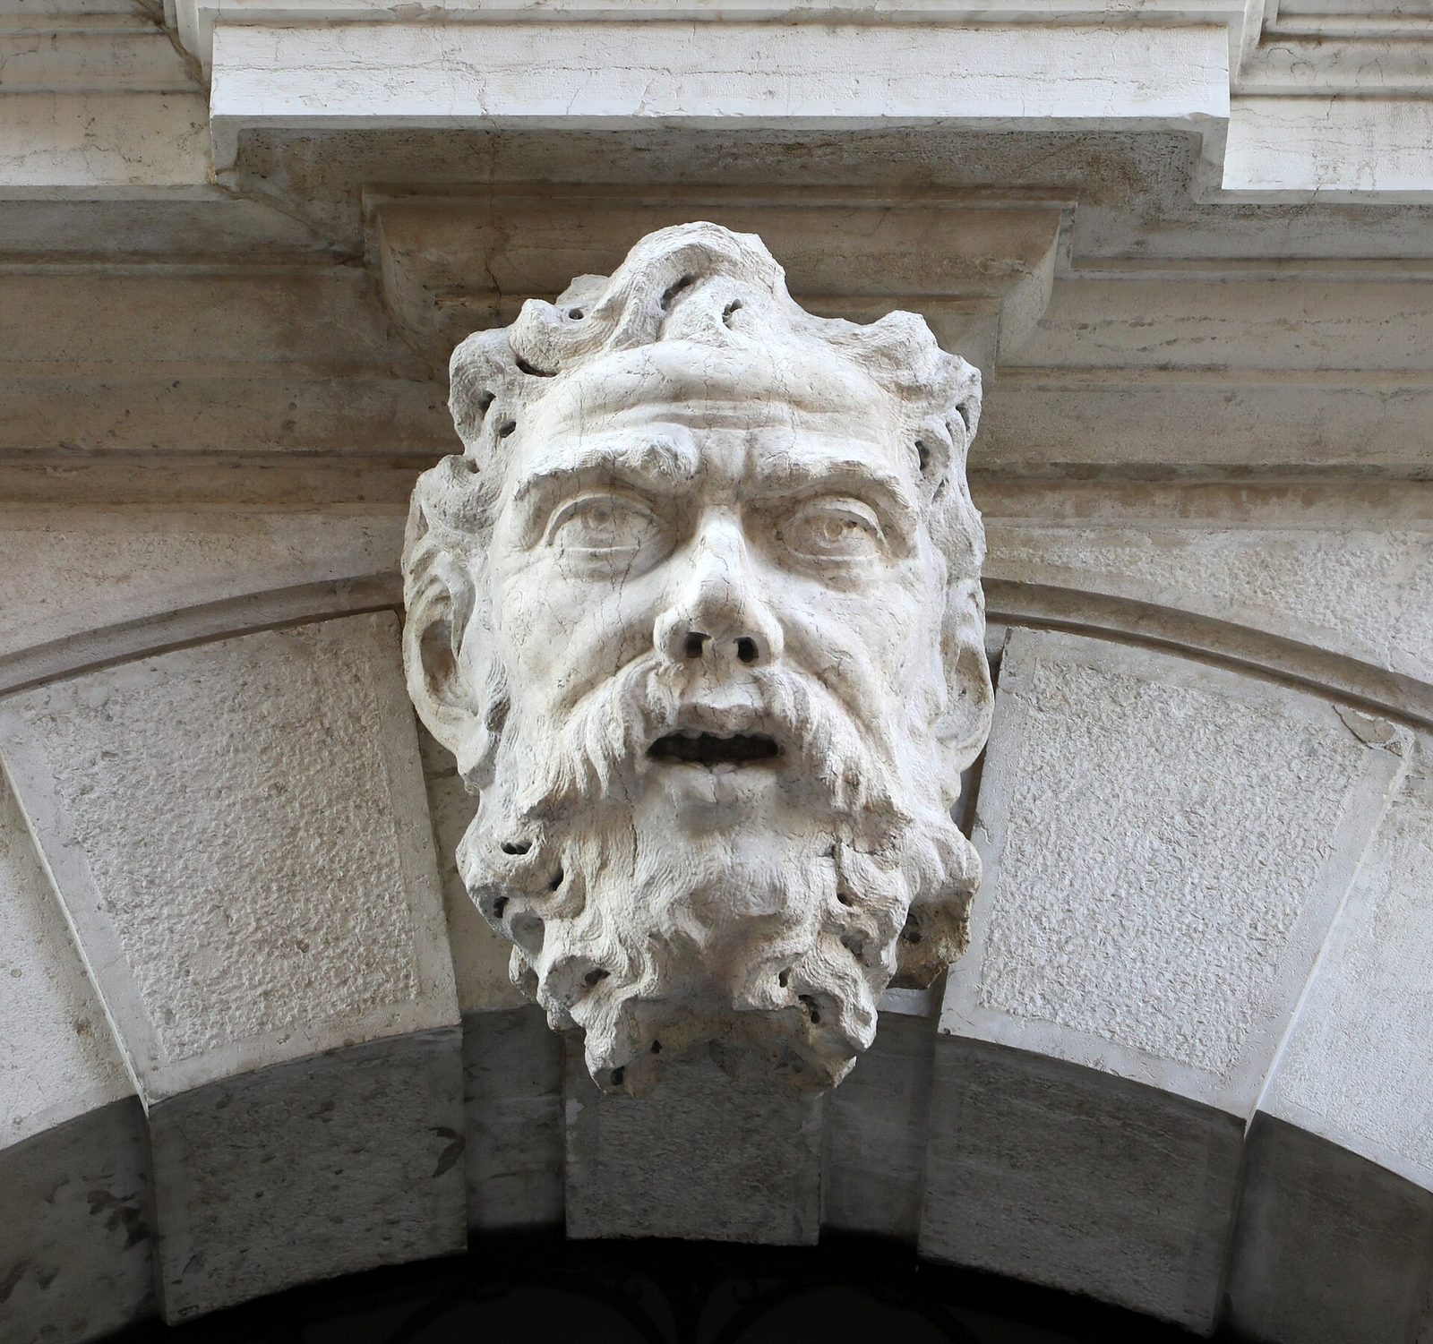
The principal façade has shallow rustication, masonry finished with emphasized joints or textured faces, extending to the mezzanine, an intermediate floor. A large entrance portal has a mask on the central stone at the crown of its arch. The openings on the principal floor, the palace’s main reception level, have low-relief garlands below their sills and rounded or triangular ornamental crowns. The central body and the wing facing Via Cornarotta remain unchanged. At ground level, a large entrance hall connects through two broad arches, now fitted with glass doors, to the courtyard and garden. The nineteenth-century staircase rises to the mezzanine and upper floors.
Exhibition and meeting rooms
Four rooms on the principal floor serve as exhibition spaces. The Views Room, the first reached from the main staircase, has a sixteenth-century ceiling and a frescoed band recovered during restoration. The Hours Room takes its name from elegant figures attributed to Giambattista Canal; the adjoining Myths Room has mythological scenes. The Roggia Room, in the northern wing, is the largest exhibition space. A seminar room occupies the third floor.
Northern wing and auditorium
The northern wing’s ground and basement levels contain the auditorium’s seating area and gallery, with capacity for 150 people. The Via Roggia-side section also accommodates exhibition spaces.
Courtyard and gardens
A small courtyard on the left side of the building contains a sculpture by architect Carlo Scarpa, donated to the Foundation by his son Tobia. The garden runs along the building’s right side and rear to the Roggia embankment. It connects with Palazzo Caotorta’s garden and was redesigned by landscape designers Domenico Luciani and Ippolito Pizzetti with architect and landscape architect Luigi Latini. A footbridge crosses the canal between its two sides.