Santa Maria Assunta a Cellole: A Medieval Parish Church in Italy
Site at a Glance
- Popularity
- Medium
- Country
- Italy
- Primary era
- Medieval
- Eras represented
- Medieval, Modern
- Civilizations
- Holy Roman Empire, Italian
- Site type
- Religious
- Remains
- Church
On this page9 sections
History
Santa Maria Assunta a Cellole is a Catholic church in Italy, within the Diocese of Volterra and formerly the center of a rural parish territory with dependent churches. Rebuilt and developed during the Middle Ages, it was consecrated in 1238 after an extended period of work.
Early records and medieval development
Records dated 949 and 1011 identify the church as dedicated to Saint John the Baptist. A document from 1034 records its dedication to the Assumption of the Virgin Mary, the Christian belief that Mary was taken body and soul into heaven. The church served as a pieve, a rural parish church responsible for a territory and its dependent churches. Its lands were contested by the counts of the Cadolingi family and the bishops of Volterra, although ecclesiastical jurisdiction belonged to the bishops.
In 1190, at the initiative of its rector, Ildebrando, the title of an earlier nearby church was transferred to this building. Construction and rebuilding under Ildebrando continued for at least five decades. The church was consecrated in 1238, and Ildebrando remained rector in 1250. He also served as a judge in disputes in the surrounding area. His successors were Aloigi Valenzo, Martino, and Dando. The complex included a rectory, a residence or administrative house for clergy, and a leprosarium, an institution for people with leprosy.
By around 1300, the Cellole ecclesiastical district, or piviere, comprised 20 dependent churches. Though not especially wealthy, it had a rector whose authority was considered equal to that of the rector of the similarly named church in San Gimignano. Associated rectories included Saint Michael at Ghinzano, Saint Eusebius at Canonica, and Saint Peter at Pancole. Saint Eusebius’s rectory passed to the district of San Lazzaro a Lucardo in 1260.
Other churches within the district included Buiano; Saints Hippolytus and Cassian at Casciano; Saint Hilary at Collemucioli; Saint Bartholomew at Fugnano; Saint Martin at Larniano; Saint Peter at Libbiano; Saint Margaret at Pignano; Saint John at Puliciano; and Saint Lucy at San Benedetto, which was also associated with the districts of Chianni and San Gimignano. The district further included Saints Blaise and Saint Matthew at Borgo Cellole, Saint Michael the Archangel at Macinatico, and Saint Bartholomew at Ulignano. The identities of churches dedicated to Saint Quiricus, Saint Andrew, Saint Peter, and Santo Pietro remain uncertain. Hospitals dedicated to Saint Lazarus stood at Cellole, Puliciano, and Ulignano.
Later medieval and early modern history
In 1413, worship at the church was held only on Sundays, and the building was in poor condition. Its care had been entrusted to a member of the Cavalcanti family, who neglected it. In 1502, the Cellole chapter, a body of clergy associated with the church, was regarded as equal in dignity to the chapter of San Gimignano. In the mid-16th century it was united with the chapter of Badia a Cerreto, an abbey. San Gimignano’s commune opposed the change and in 1595 secured the return of the patronage of Badia a Elmi, another abbey. From then on, Badia a Elmi was subject to the canons of San Gimignano.
Alterations and modern history
During the 18th century, the church was altered in the Baroque style and underwent repeated restoration. Around 1860, its unsafe bell tower was lowered to roof level and openings in the façade were changed. Under rector Lorenzo Pecorai, work in 1878–79 removed the Baroque additions and reshaped the façade and apse. The left nave roof collapsed in 1922 and was rebuilt the next year. In the 1980s, the portal was consolidated and the church received new paving. The associated church of Saint Michael the Archangel at Macinatico was destroyed by bombing during the Second World War. Santa Maria Assunta a Cellole is also regarded as an inspiration for, and setting of, Giacomo Puccini and Giovacchino Forzano’s opera Suor Angelica.
Remains
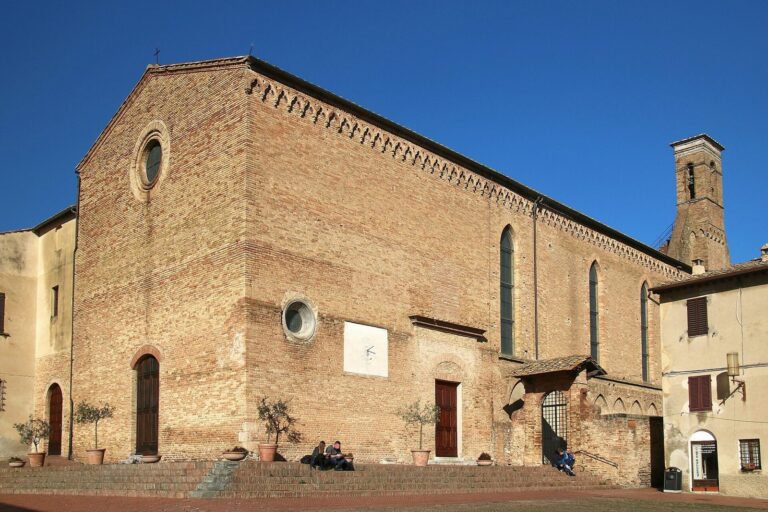
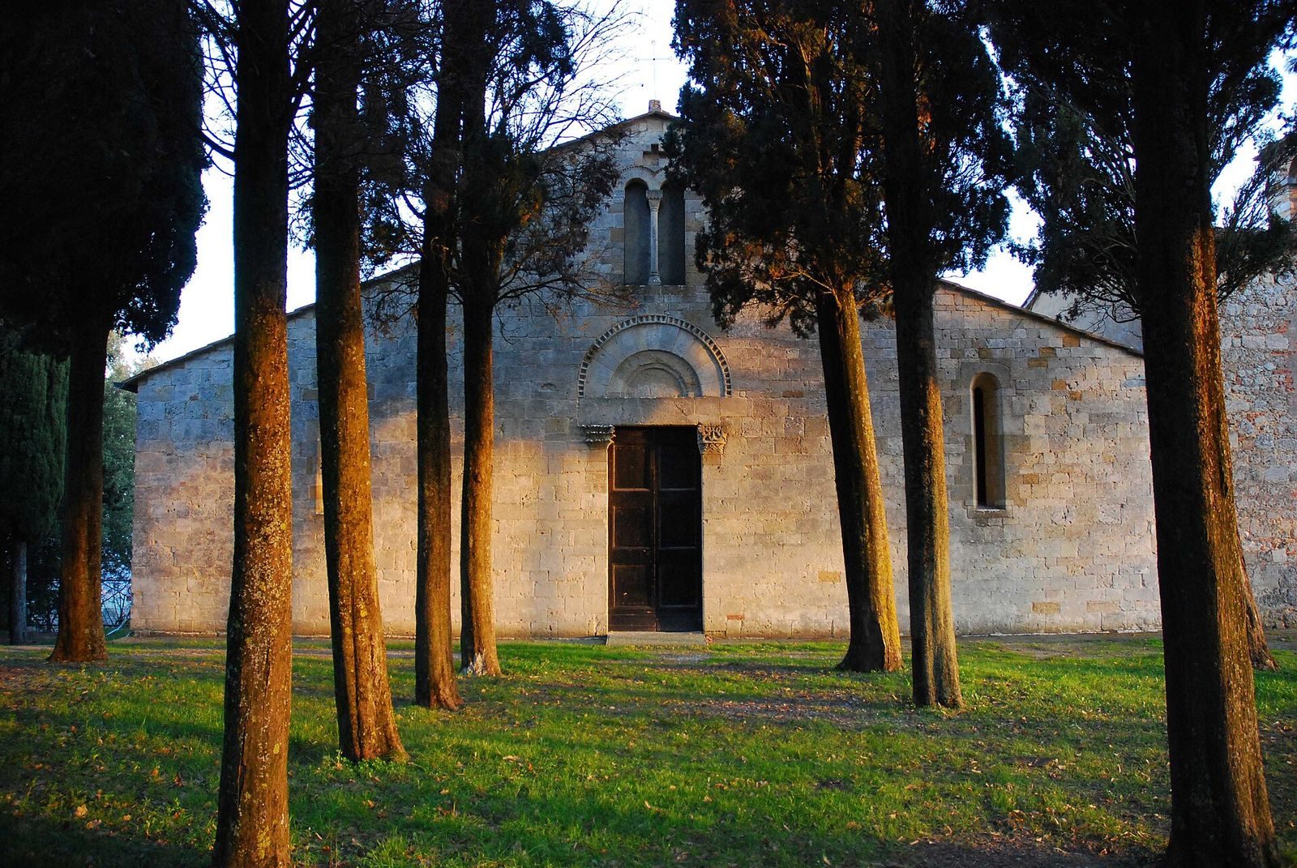
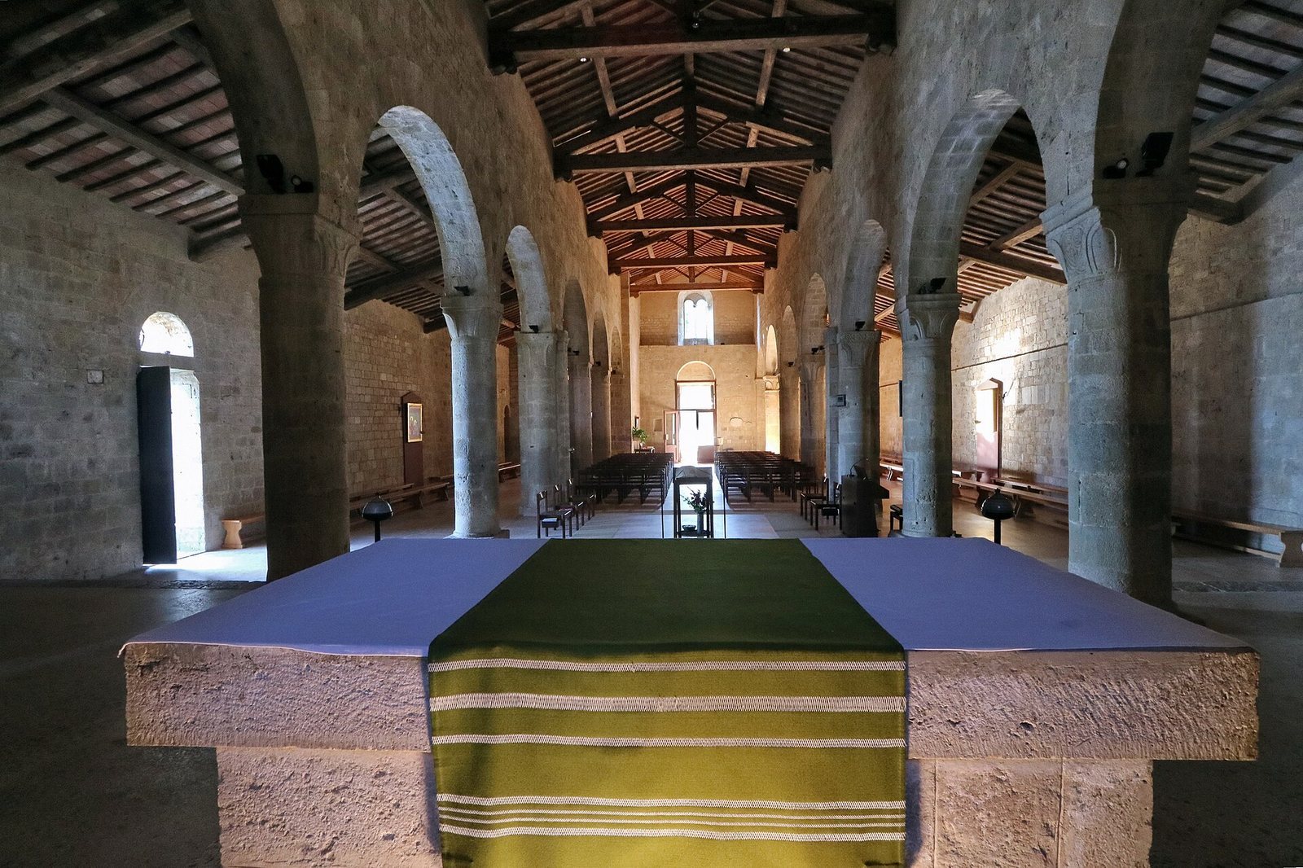
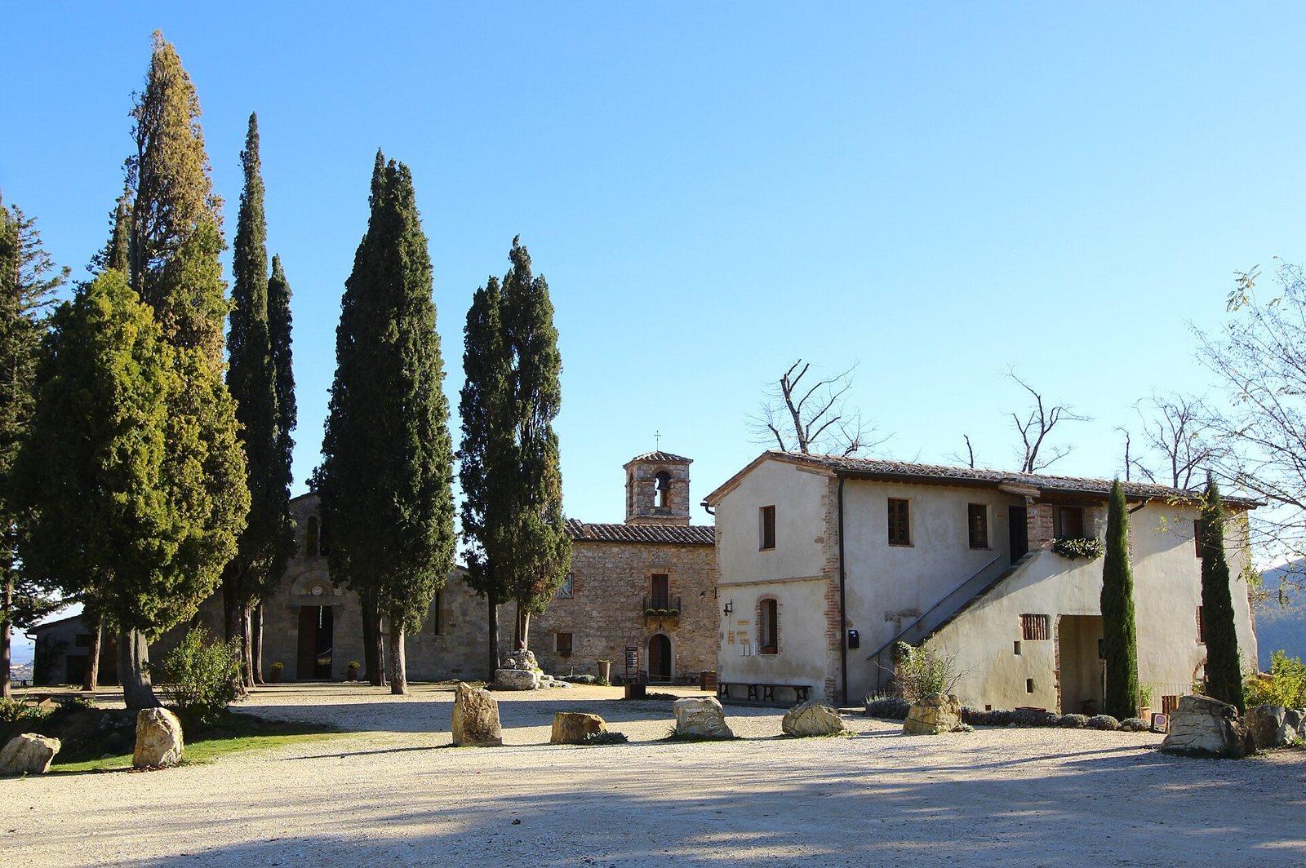
The church has a long plan divided into a central nave and two side aisles, with the presbytery, the area around the main altar, raised above the nave. A single semicircular apse closes the east end. The building stands at the edge of an open area; cypresses planted from the late 19th century partly screen the view across it. Its masonry and carved stonework preserve several construction phases.
Building phases and nave
The apse is the oldest part of the church, and the earliest phase also includes the presbytery and the right side wall. The colonnade dates to the late 12th century, while the side walls belong to the 13th century. The façade, the arches dividing the naves, the bell tower, and the left side wall belong to a later phase. Seven bays, the spaces between successive supports, divide the nave. Five columns stand along each side, carrying round arches together with pillars. Some columns retain traces of fresco painting. Their capitals, the carved tops of the columns, have hoof-shaped forms comparable to those in the collegiate church of San Gimignano. The upper slabs of the capitals are carved with rosettes, rings, and other geometric designs associated with the Valdelsa. Two clustered piers, supports made of attached shafts or columns, mark the approach to the presbytery; a similar arrangement occurs at Abbazia a Isola. Each side aisle has a single-light window.
Façade and entrance
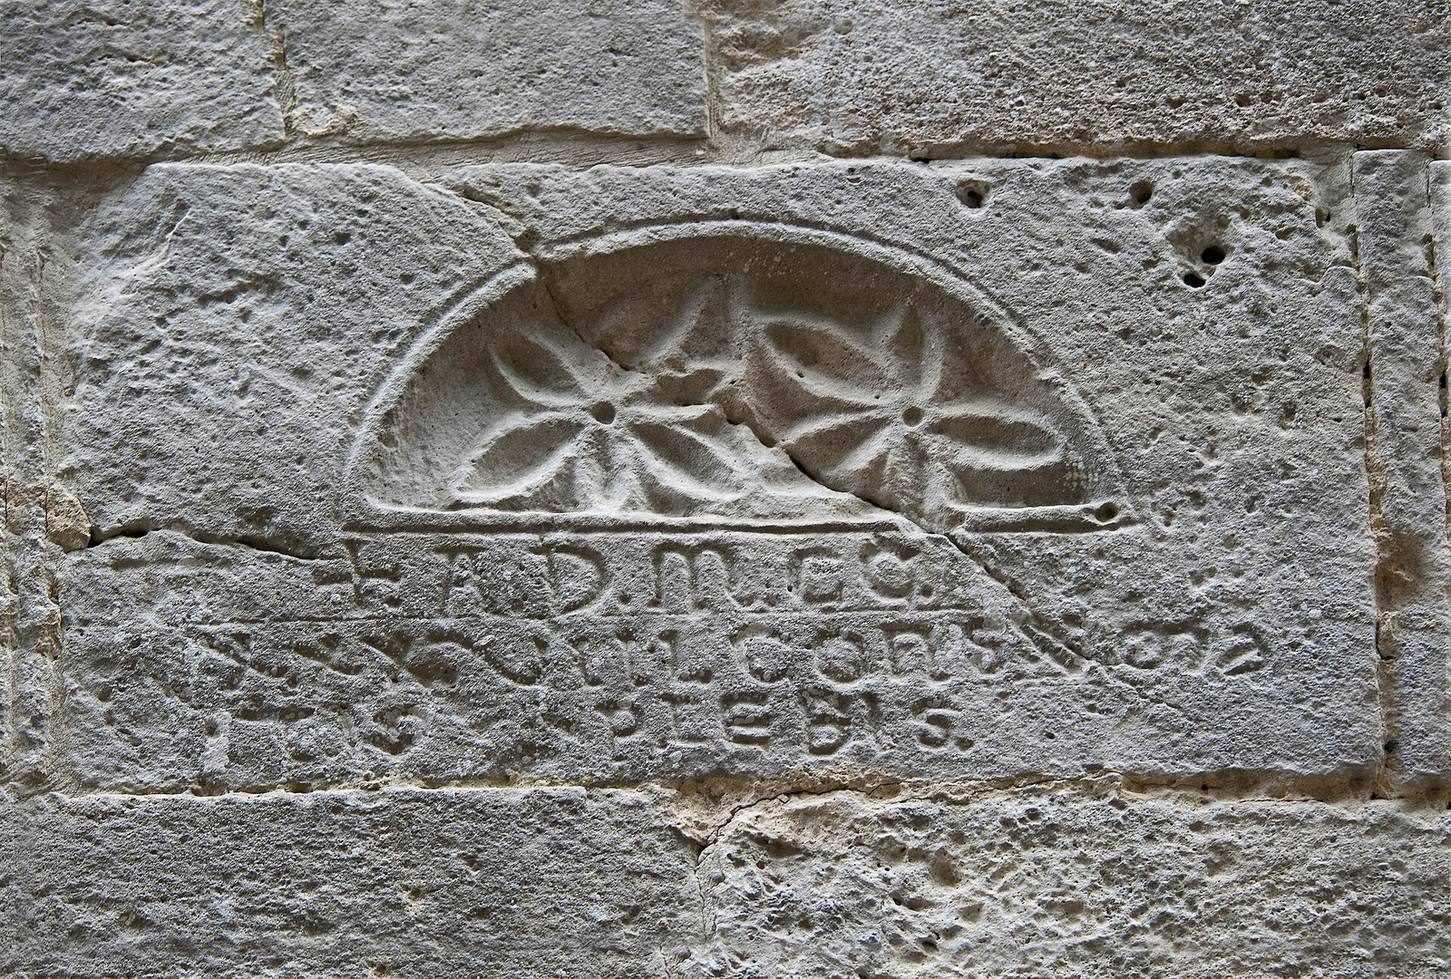
The façade is dated to 1238, although its present appearance reflects 20th-century restoration. Built from regular blocks of travertine, a type of limestone used as building stone, it has proportions characteristic of three-naved churches in the Sienese countryside. The original portal and the cross-shaped opening below the gable survive. The portal’s round arch has an outer band of wedge-shaped prisms. Above its lintel, which rests on carved brackets, sits a single-block stone lunette, a semicircular panel, with a recessed edge. One projecting half-capital has three tiers of upward-pointing foliage, comparable to carving at Volterra Cathedral; its counterpart carries symmetrical, stylized animal forms. Above the entrance, a central two-light window, divided into two openings by a central support, was installed in the 1920s in a historical style. A smaller cross-shaped opening is set higher up. A worn human head projects from the masonry to the right of the window, and an inscription lies to its left at lintel height.
Apse
On the exterior, a Greek-key pattern decorates the apse base. Above it, a row of blind arches, decorative arches that do not open into the wall, rests on carved brackets. The arches contain single-block stone lunettes with geometric interlace and plant ornament, similar in style to work on buildings around Volterra. This ornament has prompted the suggestion that the apse is older than the rest of the church, though its carved elements may instead have been reused from the earlier church. An undecorated window opens at the center. Inside, irregular masonry surrounds blind arches and decorated lunettes supported by brackets carved with geometric, plant, and animal forms. The central window belongs to a later phase: an arch takes the place of a lunette, single-block jambs frame two columns, and a capital sits above them with a bracket below. The lowest roughly two metres of the apse’s semi-dome, or conch, is older than the masonry above it. Two half-columns connect the apse to the presbytery wall and support arches.
Tower base, font, and paintings
The bell tower was demolished in 1860, but its base survives inside the first bay on the right. An inscription there records the 1190 transfer of the earlier church’s title. A separate plaque on the arch rising from the base bears the date 1233, marking a pause in the building works. Inside the church is a baptismal font made of travertine. Parts of a 14th-century fresco depicting saints also survive.