Saint Mary the Red Church: A Lombard Romanesque Parish Church in Milan
Site at a Glance
- Popularity
- Very Low
- Country
- Italy
- Primary era
- Medieval
- Eras represented
- Medieval, Early Modern, Modern
- Civilizations
- Duchy of Milan, French, Holy Roman Empire, Italian
- Site type
- Religious
- Remains
- Church
On this page14 sections
History
Saint Mary the Red Church is a Lombard Romanesque Catholic parish church in Crescenzago, now part of Milan, Italy, begun around 1140 by Archbishop Robaldo as a canonry on the site of an earlier chapel dedicated to the Virgin Mary. Its parish follows the Ambrosian rite, the distinct liturgical tradition of the Archdiocese of Milan, and the church is dedicated to the Assumption, the Christian belief that Mary was taken into Heaven. The feast is celebrated on 15 August. Crescenzago remained an independent municipality until 1923. Despite the similarity of their names, this church is distinct from Santa Maria la Rossa at Conca Fallata, also in Milan.
The canonry and its network
The institution is often called an abbey, but its members were regular canons: clergy who lived together under a religious rule. They followed the Rule of Saint Augustine, a set of religious principles, and lived under the leadership of a provost. Robaldo’s successor, Archbishop Umberto I da Pirovano, supported the community and granted its canons privileges. Their lands extended southwest of Milan into the parish of Rosate. In 1182, Pope Lucius III settled a legal dispute between the Crescenzago canons and Rosate’s provost.
The community’s first provost, Ottone, established a rule for Crescenzago and its dependent canonries. Archbishop Filippo Lampugnani confirmed it in 1197, and the network developed into the Congregation of Saint Mary of Crescenzago. In 1250, Stefano Spagnolo, a papal official concerned with matters of penance, visited at Pope Innocent IV’s request to pursue the establishment of a hospital for the poor. In 1254, Pope Alexander IV united communities following the Augustinian Rule in the Congregation of the Lateran Canons, based in Rome.
Political upheaval and the Visconti refuge
During the late twelfth and early thirteenth centuries, the Della Torre and Visconti families struggled for control of Milan. Crescenzago served as a military encampment and a refuge for exiles amid these contests. Matteo Visconti, a Milanese ruler who had been excommunicated by Pope John XXII, sought asylum at the canonry and died there on 24 June 1322. Tradition places his hidden tomb in the church, while his body was probably transferred decades later to Milan’s Church of Sant’Eustorgio, where many of his relatives and descendants were buried.
In the following century, the Lateran Canons established further communities in Milan: Santa Maria di Casoretto, known as “the White”; Santa Maria di Loreto, called “the Black” and now disappeared; and Santa Maria della Passione.
From canonry to parish
Around the middle of the fifteenth century, the canonry came under commendatory administration, an arrangement that placed an institution’s administration or revenues in the hands of a commendator. Federico Sanseverino, cardinal-deacon of Saint Theodore, held the position in 1502. The last commendator was Count Carlo Perlas, a Knight of Jerusalem, in 1738. In 1772, Cardinal Giuseppe Pozzobonelli ordered the canonry suppressed and the church converted into a parish.
Twentieth-century restoration
In the 1920s, parish priest Giuseppe Roncoroni led extensive work intended to recover a medieval appearance. The campaign removed Baroque additions and introduced neo-medieval decoration inside. The church was reconsecrated on 8 September 1923, the feast of the Nativity of the Blessed Virgin Mary.
Remains
The church has a central nave flanked by two lower aisles, with a gabled roof and three apses at the eastern end. The central nave rises above the aisles. Its brick construction and structural arrangement are characteristic of Lombard Romanesque architecture. The piers, rectangular bays, and facade have also been associated with Cistercian architecture in Lombardy, a tradition linked to a Catholic monastic order, including the nearly contemporary church of Morimondo Abbey.
Exterior and early fabric
Facade and portals
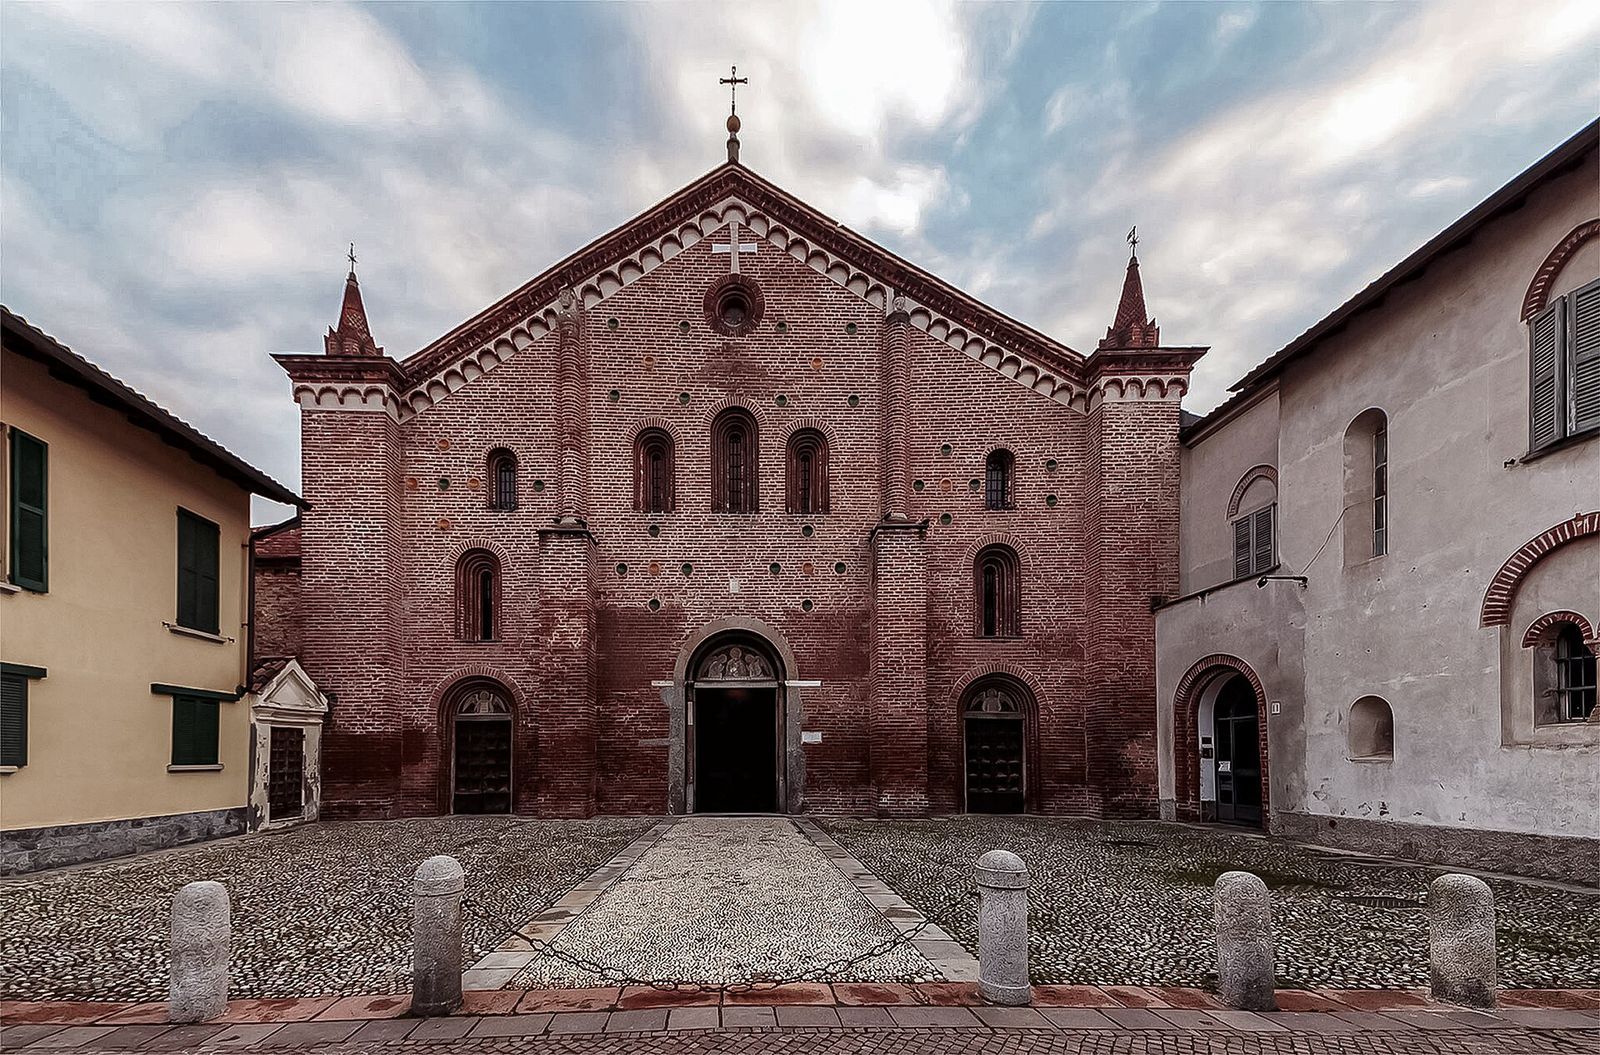
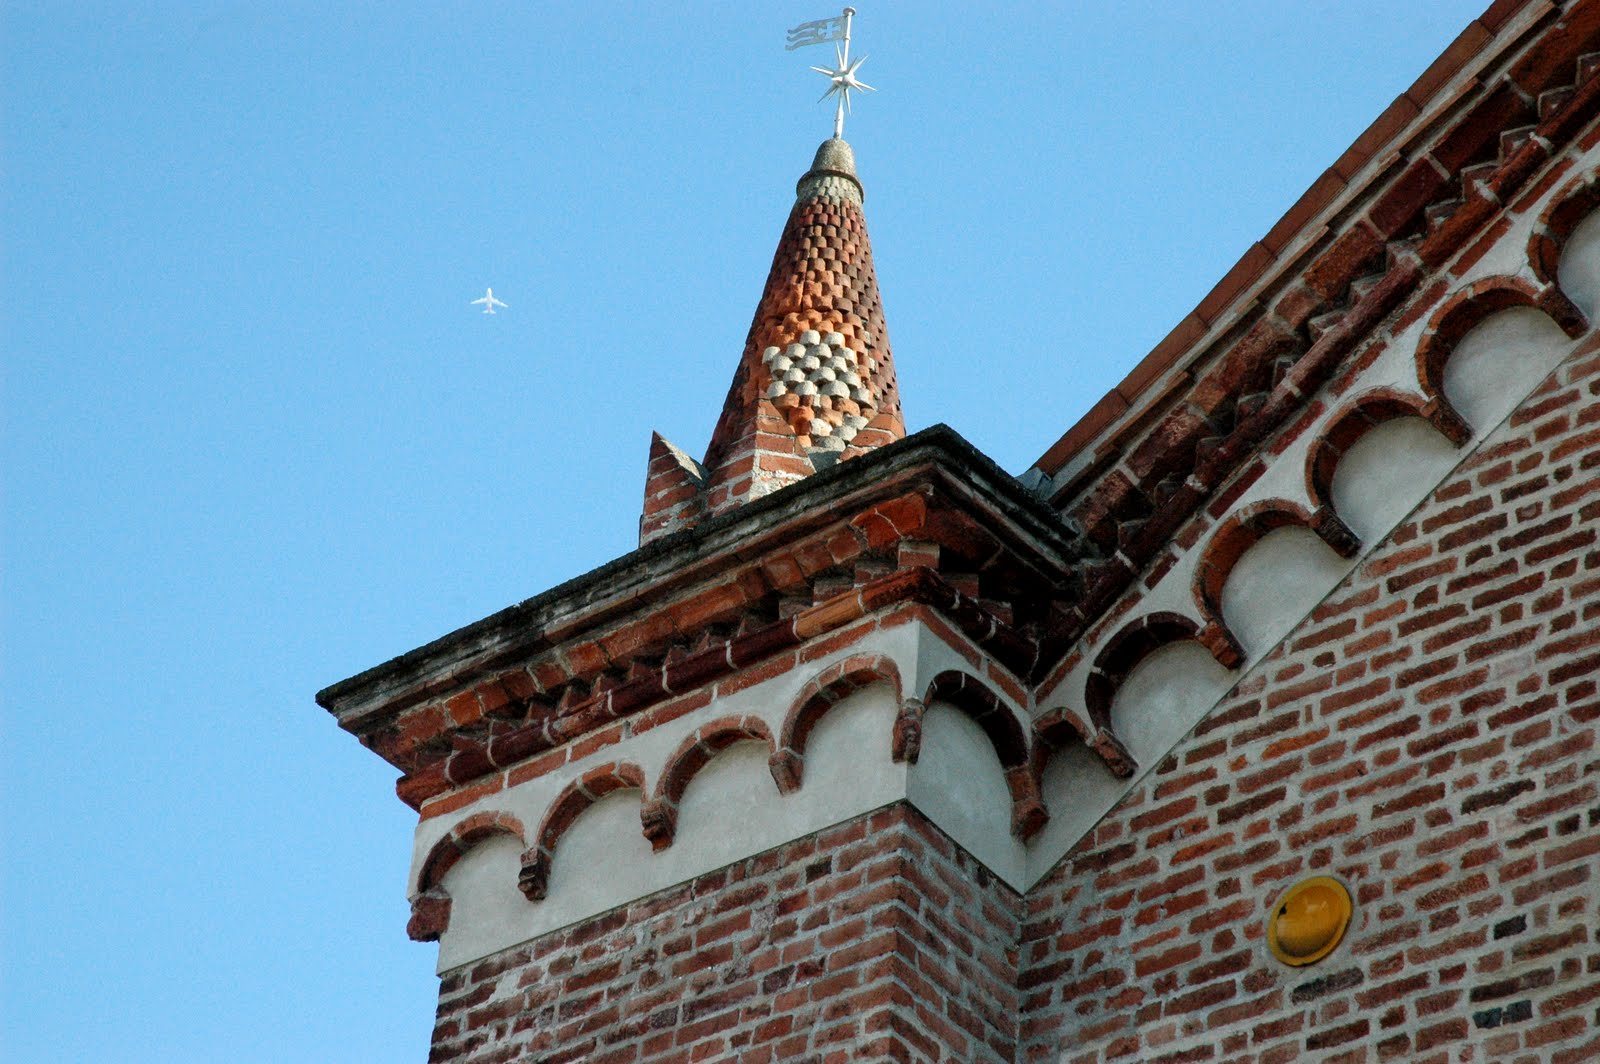
Large bricks laid in horizontal courses form the exterior walls. On the facade, projecting vertical strips at the corners end in terracotta pinnacles, while shorter strips mark the aisles. Rounded wall bands rise to a projecting decorative row of blind arches, features that resemble arches but do not form openings, set against a white plaster band. A related pattern decorates the apse. Groups of yellow and green glazed earthenware plates add color to the otherwise plain facade.
Twentieth-century restoration substantially altered the facade. Three splayed, narrow windows now occupy the positions of the former central rose window, while each of the two former circular windows has been replaced by a single-opening window. The central portal is made of stone and the two side portals of brick. Each has a simple semicircular panel above the doorway decorated with a mosaic.
Earlier chapel masonry
Restoration work in the first half of the twentieth century uncovered a small number of masonry elements from the earlier chapel. These remains may belong to the tenth-century predecessor. A plaque placed in 1923 assigns them the date 935.
Apses and bell tower
The three apses are the oldest parts of the church and may also date to the earlier chapel. Each aisle ends in an apse supported by exterior buttresses. Buttresses reinforce the perimeter walls as well, although later buildings attached to the church conceal them. The bell tower stands beside the central apse. It originally ended below the roof ridge and was raised in the sixteenth century.
Interior
Nave and supports
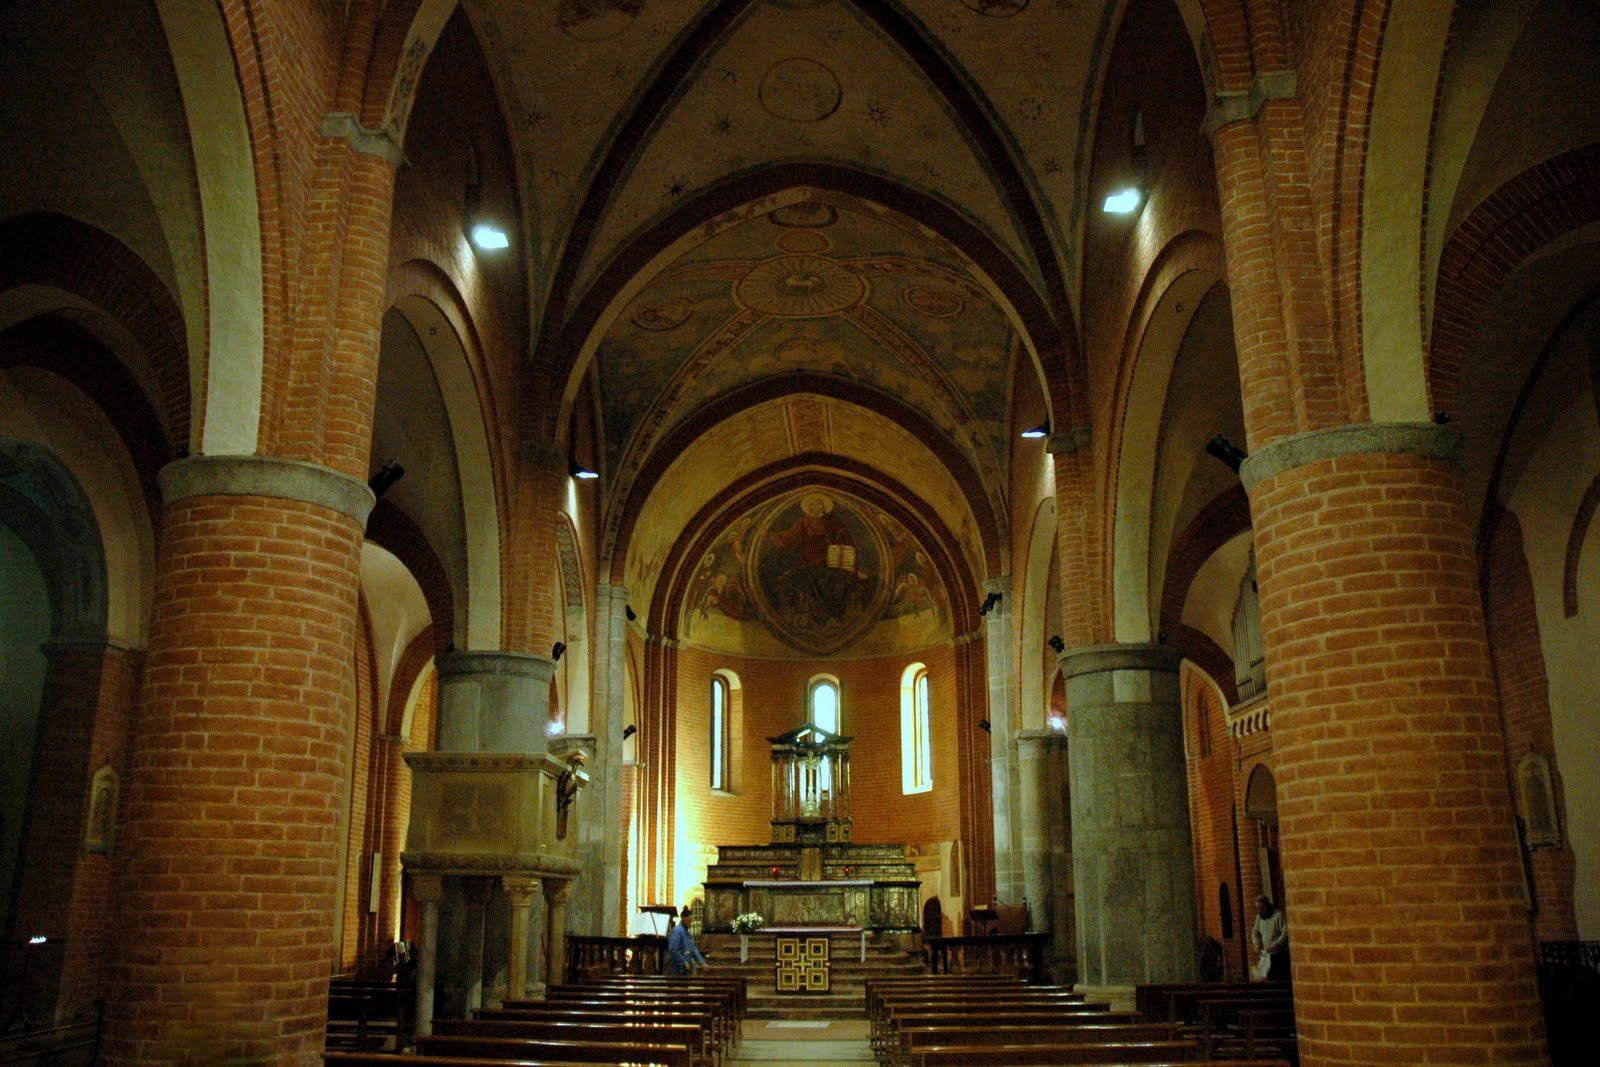
The three aisles are divided into five uneven square and rectangular bays, or sections between structural supports. Cross vaults, formed by intersecting curved sections, cover these spaces, and some have ribs. Eight piers on granite bases carry the vaults. The first six are cylindrical; the two nearest the choir are composite, combining different supporting forms. The first four piers are brick and the other four stone. Higher up, the cylindrical shafts give way to terracotta bundles at the points where the longitudinal arches begin, with the bundles supporting the transverse arches. The arches are pointed, apart from those serving the two side apses, which are rounded.
The presbytery, the clergy’s area around the altar, has a continuous curved barrel vault. Its painted decoration includes floral and geometric patterns.
Frescoes
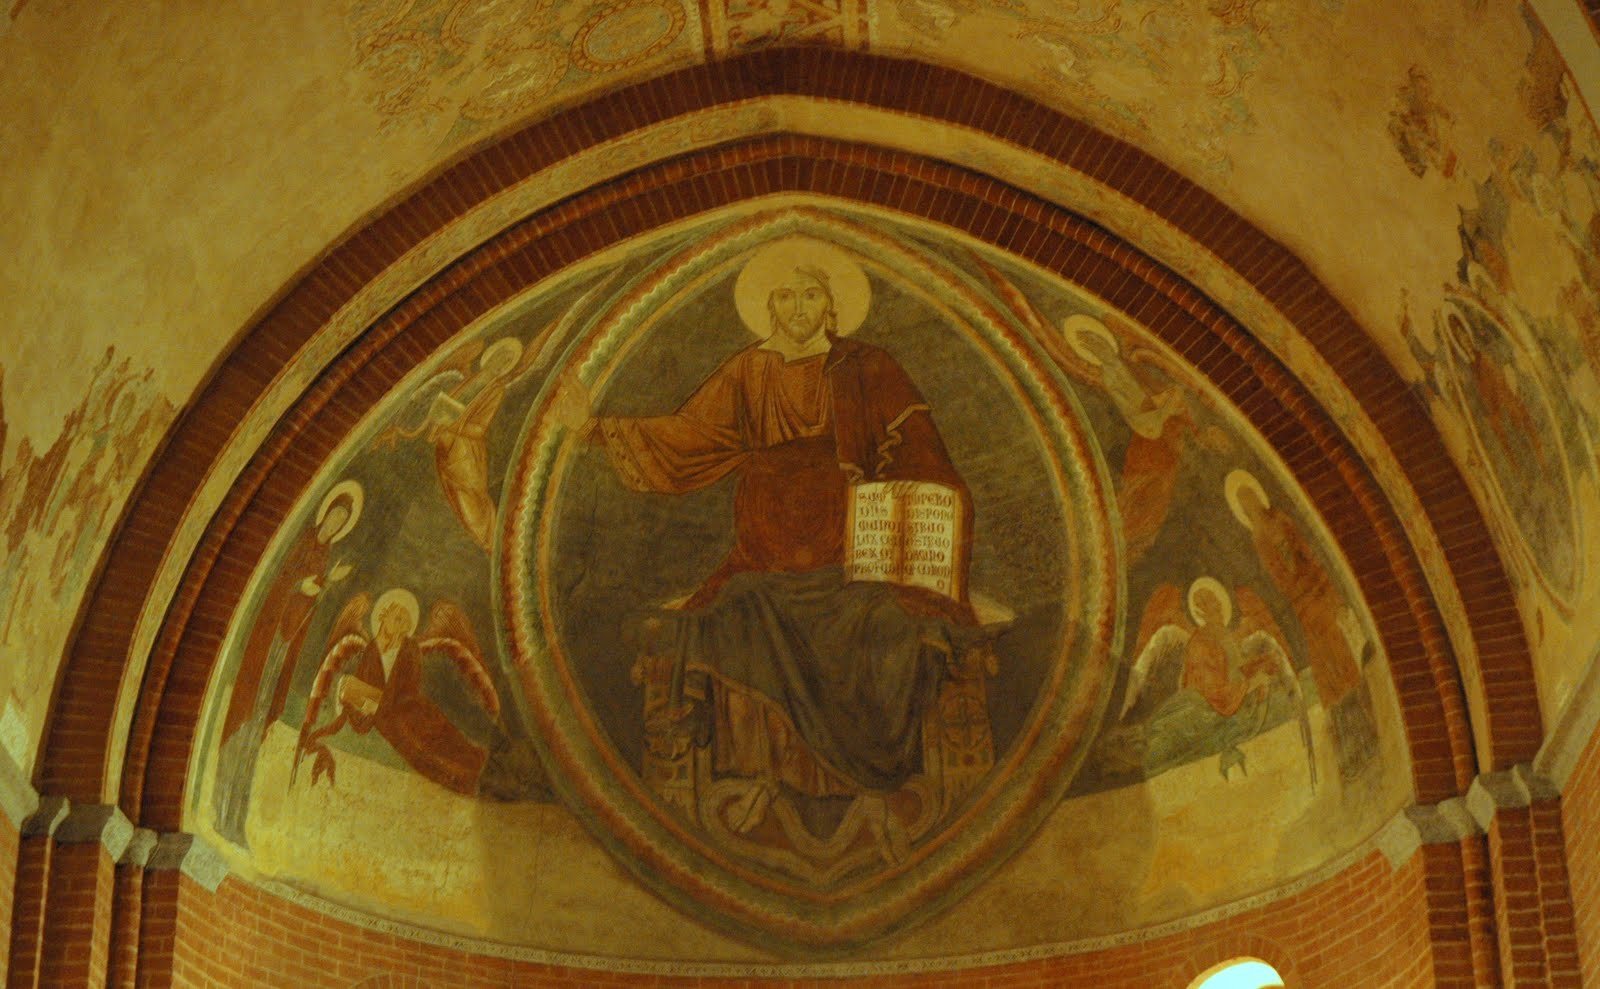
The semi-dome inside the apse carries fourteenth-century frescoes whose colors were restored in 2000. A fresco cycle on the presbytery vault came to light during work in 1995–1996, after eighteenth-century decoration was removed. Inspired by apocryphal Gospels, early Christian writings about Jesus and Mary outside the New Testament, the paintings depict the Annunciation, the Dormition or death of Mary, her funeral, and her Assumption. Their style shows a strong Byzantine influence.
Chapel of Saint Catherine
The first chapel on the left, dedicated to Saint Catherine, opened in 1503. It displays a copy of a triptych by Bergognone, a Lombard Renaissance painter; a triptych is an artwork made up of three panels. The original was stolen in 1971 and later recovered. It is now held at Milan’s Diocesan Museum.