Palazzo Estense: Varese’s Ducal Summer Palace
Site at a Glance
- Popularity
- High
- Country
- Italy
- Primary era
- Early Modern
- Eras represented
- Early Modern, Modern
- Civilizations
- Austrian Empire, Duchy of Milan, Habsburg, Holy Roman Empire
- Site type
- Domestic
- Remains
- Palace
On this page16 sections
History
Francesco III’s residence
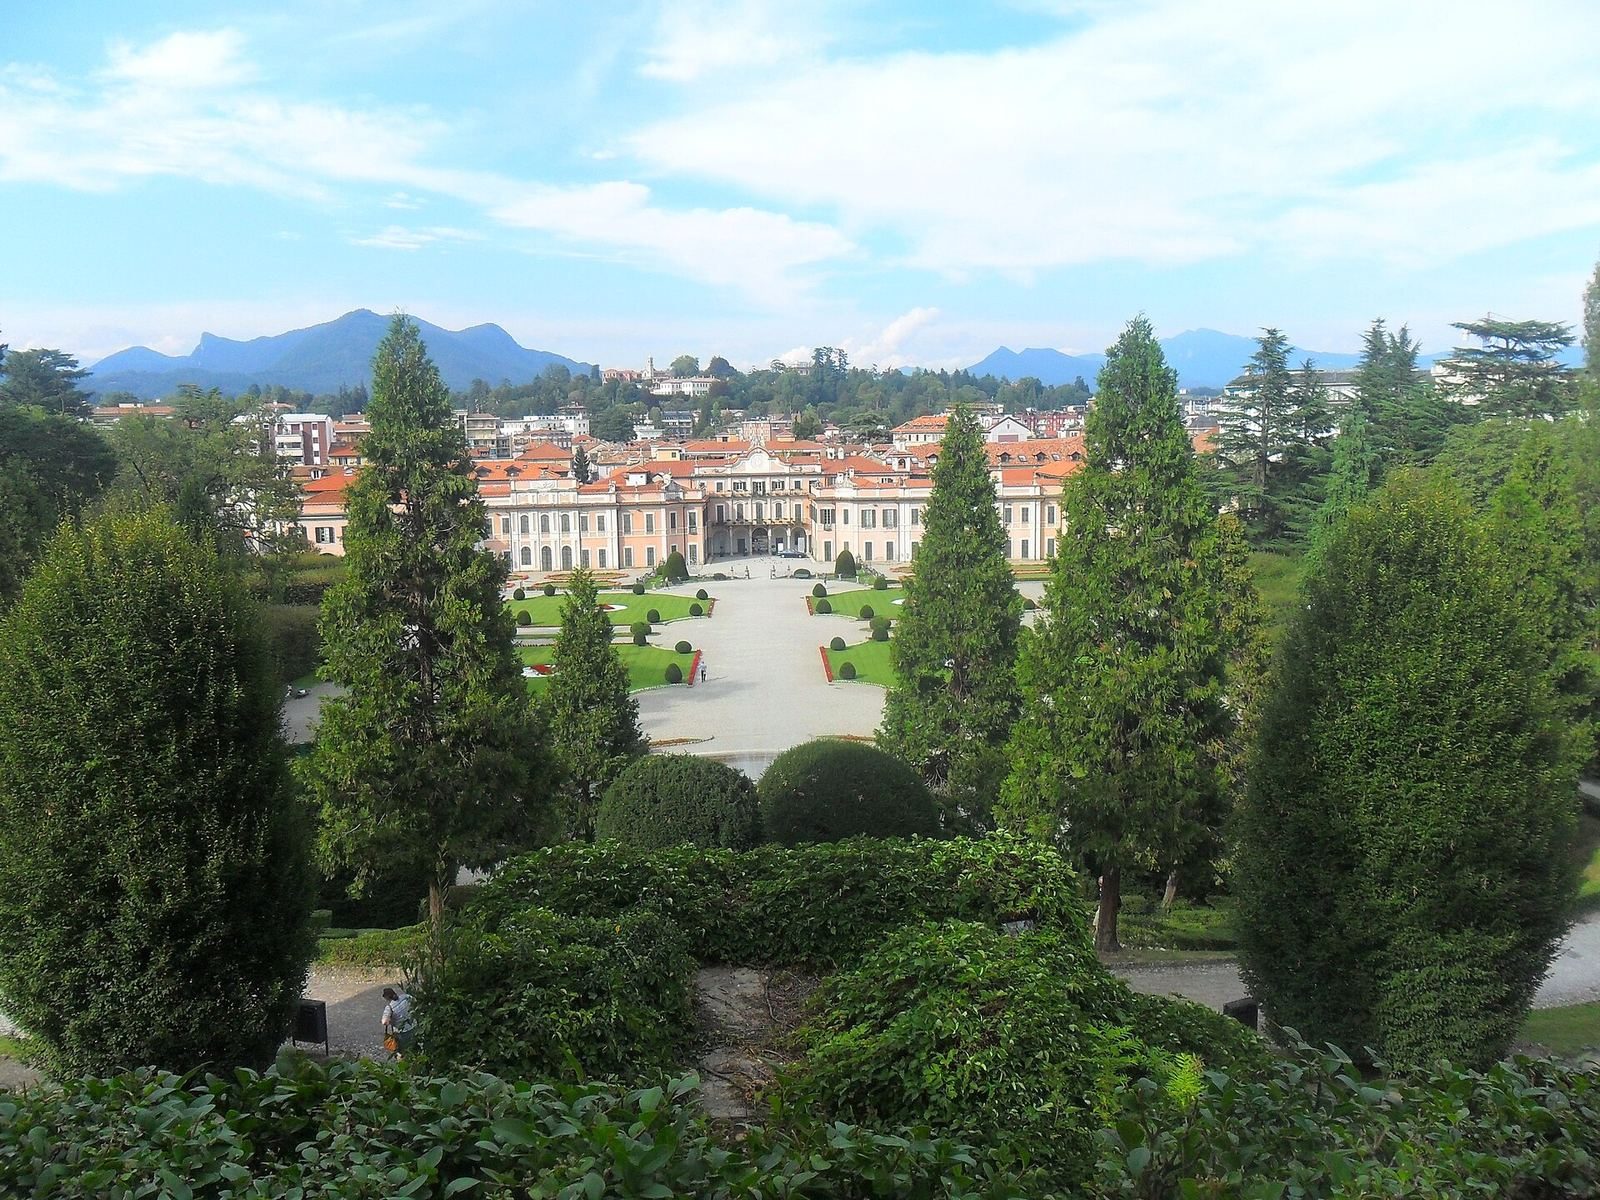
Palazzo Estense is a former ducal summer palace in Varese, Italy, developed for Francesco III d’Este in the eighteenth century. A member of the House of Este, an Italian ruling dynasty, Francesco was Duke of Modena and Reggio. Work on the palace took place from 1766 to 1777, and its architecture combines Lombard barocchetto, a restrained regional Baroque style, with Neoclassical influences.
Francesco first visited Varese on 20 September 1755, staying with the Marquis Menafoglio. He may have conceived the idea of a summer residence during that visit. On 23 June 1765, Empress Maria Theresa, the Habsburg ruler, granted him Varese as a fief that could not be inherited. That year, Francesco acquired an existing villa to enlarge and convert into his residence. Engineer Giuseppe Antonio Bianchi directed the palace project, and architect Lodovico Bolognini succeeded him in 1779. Bianchi also planned the park, whose construction involved leveling a hill containing the ruins of a fortified building.
Inheritance and changing use
After Francesco and his third wife, Teresa d’Harrach, died, the estate passed to Countess Rosina von Sinzendorf and then to her daughter, Marchioness Beatrice Serbelloni. Through Beatrice’s husband, the palace later came into the Trivulzio family and the possession of Cristina Archinto Trivulzio. The expense of maintaining the property led to its rental to Lombard and foreign nobles for country stays. The entrance square, once used for military exercises, was sold for private building.
In 1836, Cristina transferred the palace to Dr. Carlo Pellegrini Robbioni, three years after acquiring it. Robbioni reshaped part of the garden in the Romantic style, laying out paths and planting trees, and a silk mill and silk-processing factory were built beside the west wing. The entire estate passed to his nephew, Cesare Veratti, in 1850, and Veratti continued altering the park. Varese’s municipality bought the complex in 1882 and opened it to the public the following year. The grounds later expanded to include nearby Villa Mirabello. The palace now houses the municipal administration and civic library.
Remains
Palace plan and exterior
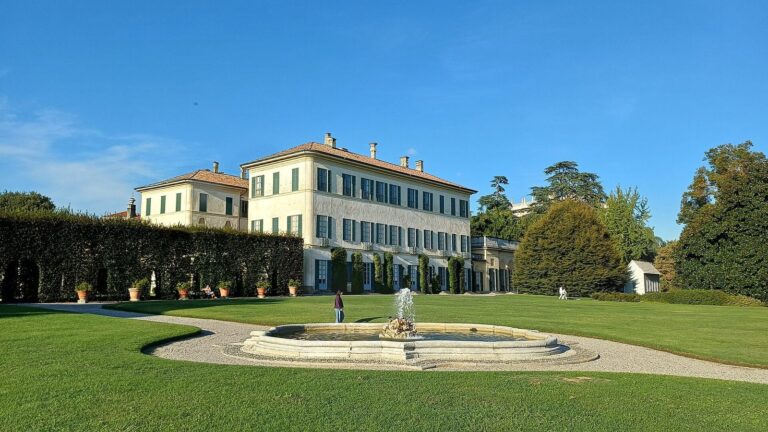
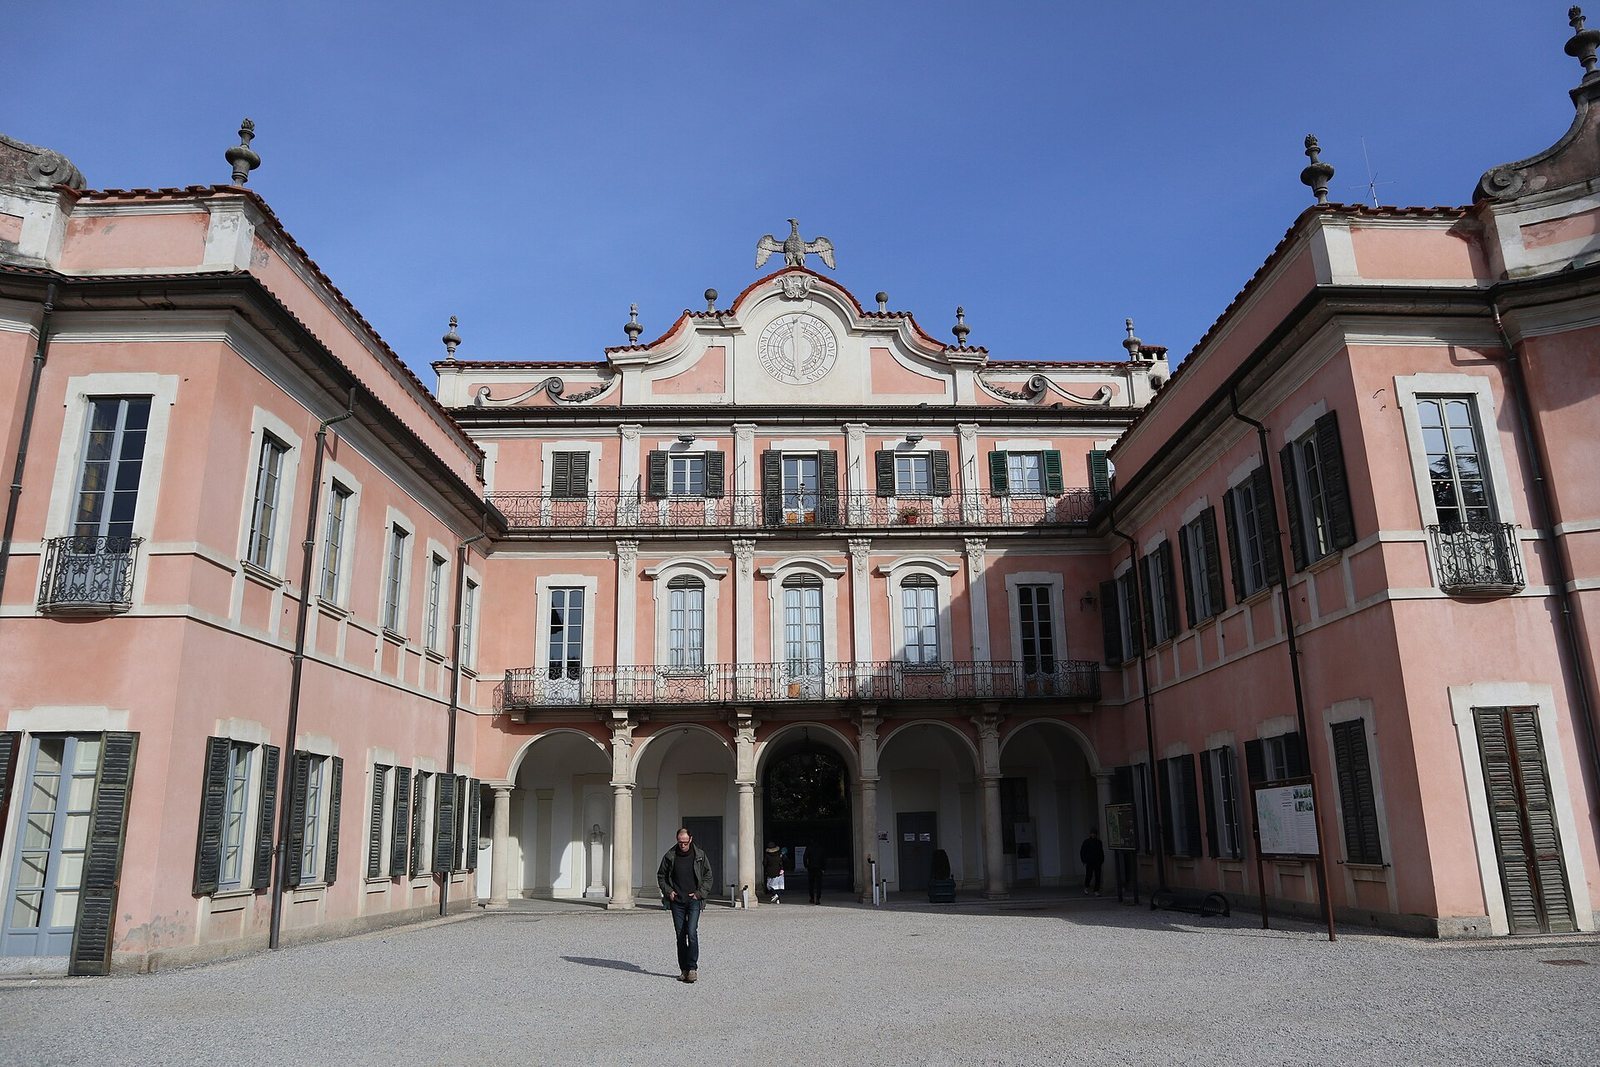
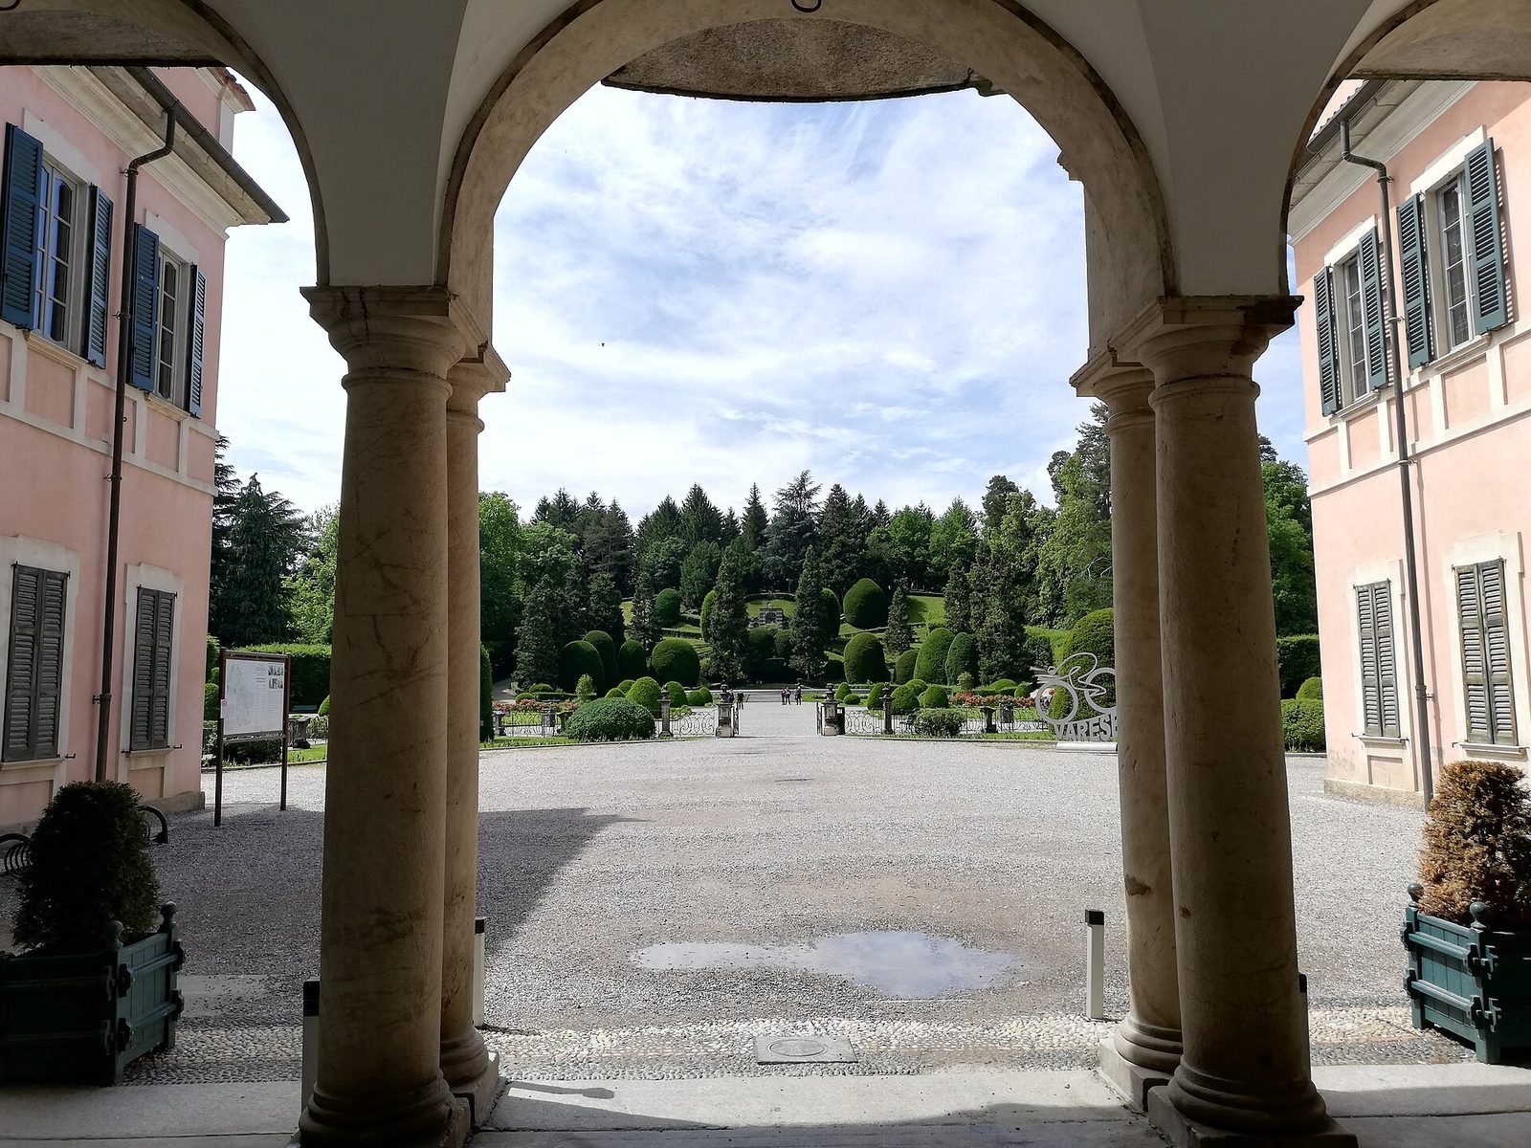
The palace has a central body with two broad wings arranged in a U-shaped plan. Its central section incorporates an early eighteenth-century villa owned by the wealthy merchant Tommaso Orrigoni; villas of varying form had appeared on city maps since the sixteenth century. The front facing the city is restrained in contrast with the garden-facing facade. Against pink plaster, white column-like strips and horizontal cornice bands provide the main contrast. A sundial crowned with a ducal eagle rises above the triangular pediment.
Interiors
Estense Hall
On the ground floor, the Estense Hall served as the palace dining room. Its large fireplace, made of several colors of marble by Antonio Buzzi, is topped by an oval portrait of Francesco III. Painted architectural forms that create an illusion of depth were added by Bosellini in 1768–69. A central fresco medallion by Giovan Battista Ronchelli shows Jupiter, Venus, and Cupid, figures from Roman religion and classical allegory. The scene may refer to Francesco’s marriage to Princess Renata Teresa d’Harrach.
Aldo Montoli Room
The ground-floor Aldo Montoli Room retains painted architectural forms by Giuseppe Baroffio, dated 1770.
Chapel
The chapel on the same floor is dedicated to Saint John the Baptist, the Christian prophet associated with baptizing Jesus. Its oak-wood pediment is attributed to Bolognini, who is also associated with some billiard rooms in the palace.
Staircases and apartments
The main staircase retains its arrangement and decoration from Orrigoni’s villa. Four niches contain eighteenth-century female busts, while a ceiling medallion by Ronchelli depicts Mars surrendering his weapons to Peace. Stucco scenes of country life and figures holding lamps also decorate the stairway. It originally led to the wing assigned to Francesco III. A separate staircase to the right of the main entrance leads to rooms set aside for his niece Beatrice d’Este, where period fireplaces remain.
Ballroom
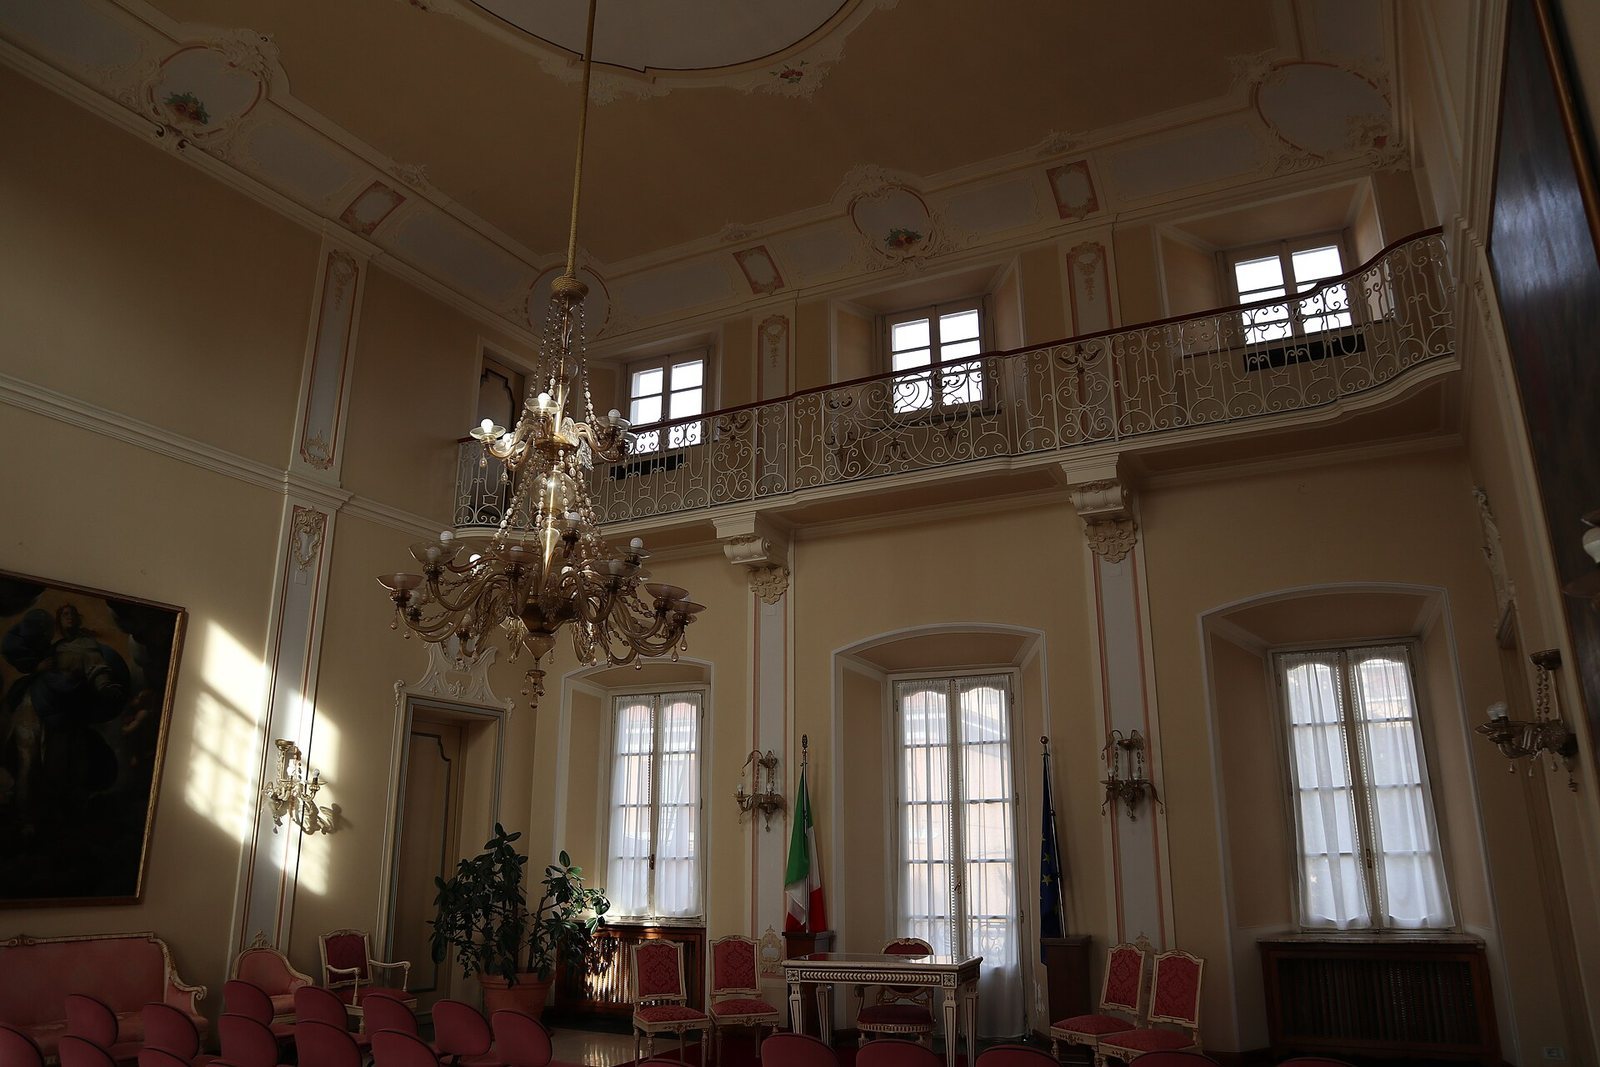
The upper-floor Ballroom contains paintings from the sixteenth and seventeenth centuries, including a Virgin and Child attributed to the school of Morazzone, the painter Pier Francesco Mazzucchelli. A partly gilded wrought-iron gallery runs around the room’s upper perimeter and was intended for musicians during palace festivities.
Park and adjoining grounds
Formal and Romantic gardens
The park brings together Romantic garden features and formal arrangements of ornamental beds. Its design was modeled on the gardens of Schönbrunn Palace in Vienna.
Nymphaeum and fountain
On a rise in the gardens stands a nymphaeum, a grotto-like garden shrine incorporating sculpture or water. It has three niches faced with tufa formations and statues. A central fountain is another feature of the gardens.
Hunting grounds and plantings
Part of the park was arranged as a tree-planted bird-trapping area for the duke’s hunting interests, with oaks, elms, and chestnuts. Later plantings include conifers such as a cedar of Lebanon, along with magnolias, camellias, and thujas.
Villa Mirabello
Villa Mirabello, built in the eighteenth century by Count Gaetano Stampa di Soncino, stands along the property boundary beside the palace gardens. It occupies the site of an open-air theater erected by Francesco III.