Skalka Castle: A Medieval Noble Seat and Baroque Château in Czechia


Site at a Glance
- Rating
- 4.3
- Popularity
- Low
- Country
- Czechia
- Primary era
- Early Modern
- Eras represented
- Medieval, Early Modern
- Civilizations
- Holy Roman Empire, Kingdom of Bohemia
- Site type
- Domestic
- Remains
- Elite Residence
On this page9 sections
History
Skalka Castle is a medieval noble seat near Vlastislav in Czechia, built in the fourteenth century on the edge of an older Slavic hillfort in the Bohemian Central Uplands. The first written reference dates to 1357, when Petr ze Skalky used the castle name in his title. His family held Skalka until the beginning of the fifteenth century.
Medieval and Renaissance ownership
By the early fifteenth century, Skalka had passed to the Kaplíř family of Sulevice. Jan II Žlutický of Vřesovice held the estate from about 1540 to 1544, after which it returned to the Kaplíř family. In 1578, Adam Hrzán of Harasov acquired Skalka through his marriage to Anna Kaplířová.
The castle may have been converted into a Renaissance residence during the sixteenth century, although this interpretation remains probable rather than certain. The Hrzán family continued to hold the estate through the political and military upheavals of the following century.
Destruction and the Hrzán château
The Thirty Years’ War, the European conflict of 1618 to 1648 that brought religious and dynastic struggles across the Holy Roman Empire, badly affected Bohemia. Zdeslav Hrzán of Harasov shifted between the opposing sides but retained Skalka and successfully defended it against confiscation by the royal treasury. Swedish forces ravaged and burned the castle in 1639. It was then abandoned as a residence and was never rebuilt as a castle.
The Hrzáns responded by constructing a new residential château at the foot of the castle rock, probably during the second half of the seventeenth century under Jan Adam Hrzán of Harasov. Building material from the ruined castle was reused in the new residence. Jan Adam Hrzán became a baron in 1650 and an Imperial count in 1666.
In 1719, Marie Putzová of Adlerthurn united the Skalka estate with the Dlažkovice and Podsedice domains, making the château their administrative center. The Hatzfeld family held the property from 1730 to 1796, followed by the Schönborn family. During the mid-nineteenth century, the château housed the administration of the Dlažkovice estate, while its second floor and western section were unused.
Schönborn residence and modern history
The Schönborns lived at the château until the land reform and subsequent expropriation of the twentieth century. Christoph Maria Schönborn was born there on 22 January 1945. He later became Archbishop of Vienna in 1995 and a cardinal in 1998.
After the Second World War, the château served from 1946 as a repository for the State Regional Archive in Litoměřice. Repairs took place in 1959, followed by further securing and maintenance work because the ground and first floors remained in poor structural condition. Since 2001, the complex has belonged to the municipality of Vlastislav.
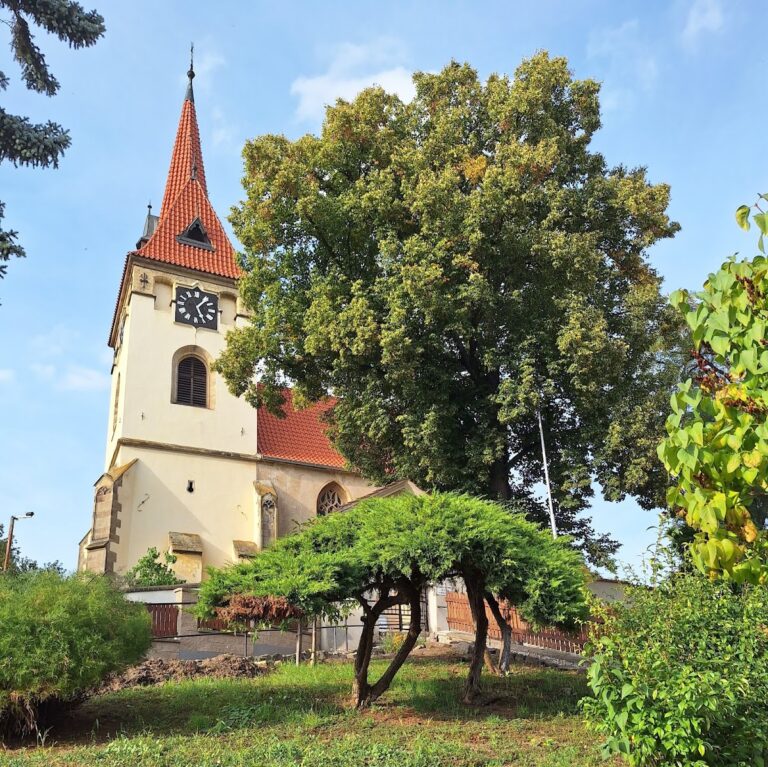
Skalka has been protected as a cultural monument of the Czech Republic since 1964. The château now contains exhibitions on the history of Skalka and the castles of the Bohemian Central Uplands, together with displays of works by artists and photographers connected with the region. In 2001, a linden was planted beside the château in memory of the Czech poet Svatopluk Čech, who wrote parts of In the Shadow of the Linden at Skalka.
Remains

Skalka’s surviving features occupy a basalt castle rock and its foot. The medieval stronghold was arranged as a bergfried-type hill castle, with a fortified core and an outer bailey separated by a rock-cut ditch, a defensive trench cut directly into bedrock. The Baroque château stands below the castle rock and incorporates material salvaged from the castle after its destruction.
Medieval castle
Castle ditch and layout
The castle consisted of a high core and an outer bailey. A rock-cut ditch on the southern side divided these areas and remains visible. The former outer-bailey gate belonged to the entrance arrangements of the medieval complex.
Bergfried
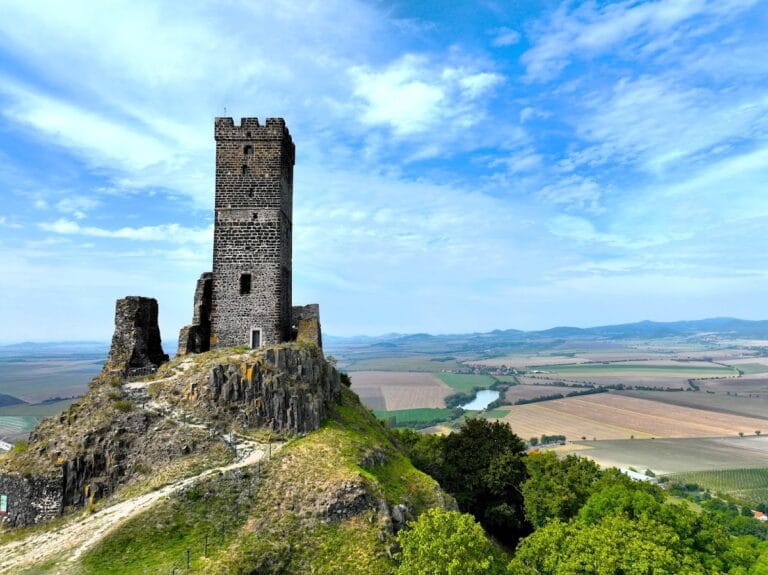
The bergfried, the principal defensive tower of a medieval Central European castle, occupies the summit of the basalt rock. It is built of light marlstone, has an oval plan, and rises 15.5 metres. A palace probably accompanied it on the highest part of the castle.
Entry to the tower was possible only from the palace, across a drawbridge and through a portal positioned about five metres above ground level. The portal and the tower preserve evidence of later use. Inscriptions dated 1605 and 1615 show that the tower served as a prison at that time, while seventeenth-century prisoner inscriptions remain inside. It was later described as a dungeon or starvation tower. A viewing platform beside the bergfried provides a panoramic view.
Baroque château
The château is a two-storey Baroque building on a rectangular plan. Its façade has long pilasters linking the floors, while the windows are framed by ear-shaped ornament. Some authors attribute the design to Antonio della Porta. A new segmental vault was installed in the first-floor corridor in 1959.
Repair work made the second floor suitable for exhibitions and cultural events. The ground and first floors remain in poor condition and require continuing structural protection. The former château complex also included an agricultural court, brewery, distillery, sheepfold, forester’s lodge, and pheasantry. Fruit trees surrounded the residence.