Kadaň Castle: A Gothic Royal Castle in Czechia




Site at a Glance
- Rating
- 4.6
- Popularity
- Low
- Country
- Czechia
- Primary era
- Early Modern
- Eras represented
- Medieval, Early Modern
- Civilizations
- Habsburg, Holy Roman Empire, Kingdom of Bohemia
- Site type
- Military
- Remains
- Castle
On this page13 sections
History
Kadaň Castle is an originally Gothic royal castle in Czechia, established around 1250 during the reign of Přemysl Otakar II. Built above the Ohře River, it occupied a strategically important position and served as the residence of the royal administrator. The castle also became the administrative seat of an extensive region, including the Kadaň district from 1306 to 1312.
Royal administration and the Přemyslid court
The first known burgrave, the official responsible for administering and defending a castle or territory for its ruler, was Albrecht of Žeberk. He administered the Žatec region from 1277 to 1292. The castle was also connected with the court of Wenceslas II, king of Bohemia and Poland. He stayed at Kadaň in 1295 and 1297, and met Otto IV of Brandenburg there to coordinate action against King Adolf of Nassau.
Wenceslas II also met Guta of Habsburg at the castle. They had married in 1285 but lived separately until 1287. Bishop Tobiáš of Bechyně accompanied Guta from Cheb to Kadaň and then onward to Prague, linking the castle to an important episode in the royal marriage.
Rebuilding under Charles IV
During the reign of Charles IV, a fourteenth-century king of Bohemia and Holy Roman Emperor, Kadaň prospered. A major fire was followed by a complete reconstruction of the castle. Charles IV granted the town full self-government in 1366 and visited Kadaň in 1367 and 1374, placing the castle within a period of renewed royal attention and urban development.
Hussite destruction and late Gothic restoration
In the early 1420s, the castle became involved in the Hussite Wars, conflicts between the Hussite religious and political reform movement in Bohemia and opposing Catholic crusading armies. Hussite forces took the castle, and crusaders partly destroyed it after a two-month occupation. In 1422, Kadaň became the principal headquarters of a crusade and the seat of its commander, Frederick of Brandenburg. The early Gothic castle was irreversibly damaged and never again served as a royal residence.
King George of Poděbrady ordered the castle’s equipment and fabric to be restored in 1467. The work included the palace, tower, rampart, and moat, while a separate eastern exit was built toward the Ohře River. In 1504, Jan Hasištejnský of Lobkowicz ordered another reconstruction. A newly married Lobkowicz couple had lived in the castle since 1501, and the rebuilding, together with later alterations, replaced its original early Gothic appearance with a later form.
From town ownership to military barracks
In 1595, Rudolf II transferred the castle to the ownership of the town. The greatest damage came during the Thirty Years’ War, especially during the Swedish siege. Afterward, the castle remained a ruin for almost a century.
A fire in 1746 led to a major change in the complex. By order of Maria Theresa, the castle was converted into barracks between 1750 and 1755 for the Habsburg army. Demolition of the north wing and new military accommodation were considered, a plan that would have removed the late Gothic gate, the entire north wing, and part of the northwestern square tower.
Another town fire damaged the castle in 1811. The complex was restored between 1816 and 1818 and later expanded for military use. In 1905, construction of a new northern barracks wing was approved. By the end of the nineteenth century, ownership and administration had been divided between the town and the state military administration. Austrian and Czech armies used the barracks for approximately 150 years.
Civic and cultural reuse
After a further reconstruction, the castle was adapted for cultural and social purposes. For about thirty years it served as a museum repository. Its spaces were later occupied by several institutions and facilities, including a care home, municipal library, ceremonial hall, gallery, wine shop, and restaurant.
In 2012, the restaurant was replaced by a branch of the municipal museum. Its permanent exhibition presents the castle’s history and architectural development within the history of Kadaň. In 2014, a former gallery space became a multipurpose museum room for board games. Kadaň Castle is protected as a cultural monument of the Czech Republic and is owned by the town of Kadaň.
Remains
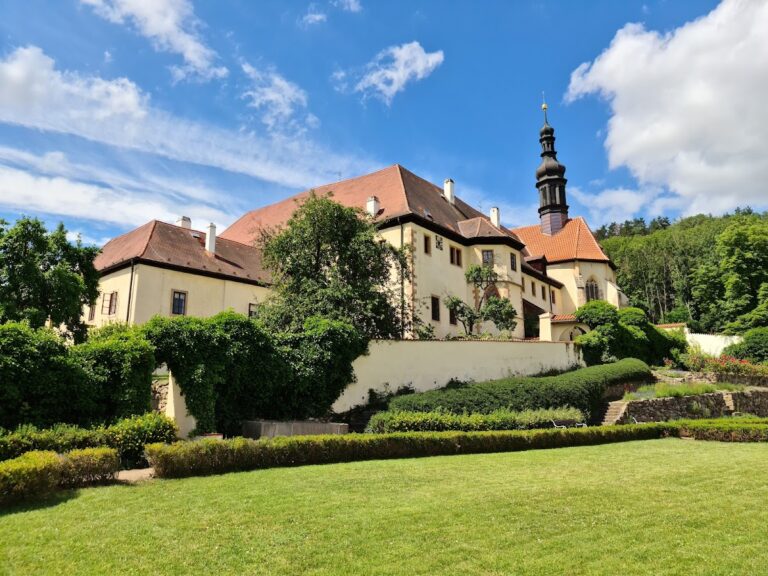
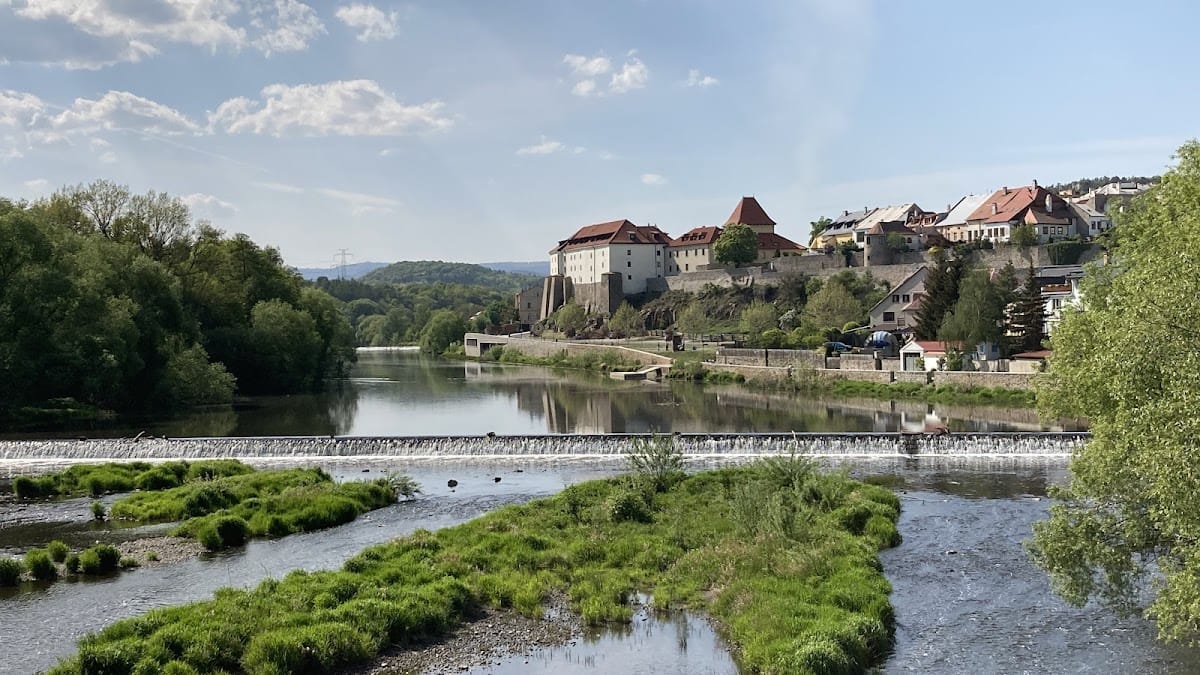
The castle stands on a gneiss-rock outcrop above the Ohře River. Medieval town fortifications connect directly to it on both sides, while the surviving complex above the river consists of three three-storey, basemented barracks wings adapted during the reign of Maria Theresa. The present fabric combines Gothic, Renaissance, and Neoclassical phases. All the castle-wing facades have been restored, while the interiors retain evidence of successive reconstructions and alterations.
Medieval castle and defenses
Early Gothic enclosure
The original castle was a regular Central European kastel, a medieval castle organized around a planned enclosure with projecting corner towers and residential or administrative wings. It followed a square plan, with four-sided towers at the corners. Palace wings were gradually built between the towers, except along the eastern side, and at least some upper-floor rooms were reached by an arcaded gallery.
The castle was additionally defended toward the town by a moat and a zwinger, an outer fortified space intended to hinder attackers between the main defenses and an outer obstacle. During the late Gothic rebuilding, both western towers were demolished and the zwinger was covered by a gate structure. The palace wings were newly vaulted and fitted with windows. Archaeological investigations have revealed the foundations of two towers belonging to the southern wing, while the eastern and western facades connect with the town fortifications.
Eastern and northeastern defenses
The northeastern tower survives with a restored hipped roof. Gothic windows remain in the tower, preserving part of the medieval architectural character within the later barracks complex. A route along the southern wing provides access to the circuit of the town walls, whose fortifications are physically connected with the castle.
Later wings and surviving details
North wing and entrance gate
The two-storey north wing contains a late Gothic entrance gate. Late Gothic stone surrounds survive in the northern gate, which belongs to the later form created through the castle’s rebuilding and subsequent alterations. The wing also reflects the complex’s adaptation for military use after the eighteenth-century conversion into barracks.
Gothic openings and river facade
Fragments of early Gothic window openings have been exposed in the facades. Their positions indicate changes in the heights of the floors over time. On the facade facing the river, sandstone surrounds from grouped early Gothic windows survive, including trefoil-headed elements. These details preserve evidence of the castle’s medieval construction beneath its later architectural phases.
Nearby sites