Račice Castle: A Medieval Fortress and Renaissance Residence in Czechia


Site at a Glance
- Rating
- 4.3
- Popularity
- Low
- Country
- Czechia
- Primary era
- Early Modern
- External website
- Open
- Eras represented
- Medieval, Early Modern, Modern
- Civilizations
- Habsburg, Holy Roman Empire, Margraviate of Moravia
- Site type
- Domestic
- Remains
- Castle
On this page14 sections
History
Račice Castle is a historic castle in Czechia, above Račice-Pístovice in the Rakovec valley. A medieval castle was built here between 1275 and 1285 at a strategically favorable position, probably under Milota of Švábenice, who used the name Milota of Račice by 1285. The site later developed from a fortified stronghold into a Renaissance residence and, in the nineteenth century, an Empire-style country seat.
Medieval Stronghold
In the early fourteenth century, the robber knight Friedrich of Linau seized the castle. Forces of John of Luxembourg, king of Bohemia from 1310 to 1346, captured and demolished it in 1312. Račice was subsequently rebuilt. The Lords of Lipá held the restored castle from 1346, followed later by the Lords of Šternberk.
Markvart of Šternberk sold Račice and its associated estates to Peter of Kravař of Plumlov in 1399. The Kravař family retained the estate during the Hussite Wars, fifteenth-century religious and political conflicts in the Kingdom of Bohemia connected with the reform movement inspired by Jan Hus. During these conflicts the castle served as a Hussite base. In 1422, forces commanded by Jan Železný, bishop of Olomouc, besieged and captured it.
Boskovic and Renaissance Ownership
After the Kravař male line became extinct in 1466, Račice passed to the Boskovic family. Troops of Matthias Corvinus, king of Hungary and Croatia, occupied the castle in 1468 during the Bohemian-Hungarian Wars, conflicts over the Bohemian lands. The Boskovics retained it until 1568, when Hanuš Haugvic of Biskupice acquired the estate.
By this time the castle had lost much of its defensive importance. Between approximately 1570 and 1585, Hanuš Haugvic converted it into a Renaissance residence, a form of architecture based on the revival of classical forms. He added the northwestern wing and arcades to the ground floor of the courtyard. In 1585 the estate was sold to Bernart Petřvaldský of Petřvald, although the purchase became legally effective only after prolonged negotiations, confirmed in 1598.
Bernart’s son Hanuš later assumed effective control and continued the building campaign until 1618. He raised the courtyard arcades by one story, commissioned richly decorated reliefs, and created representative interiors. A castle chapel was established in 1598. Hanuš Petřvaldský joined the anti-Habsburg revolt, which ended with the defeat of the Bohemian forces at the Battle of White Mountain in 1620. He was imprisoned, and the state confiscated his property before selling it below its assessed value to owners loyal to the Habsburg monarchy. The estate then changed hands frequently.
Later Estate History
The counts of Braida owned the castle and estate from 1670, with interruptions, for about 130 years. Karel Antonín, Count Braida, sold them in 1800 to Johann Franz Heinisch of Haydenburg. Johann Huschka of Ratschitzburg acquired them in 1802, initially leasing the estate to the entrepreneur Wilhelm von Mundy before selling it in 1830.
Johann von Mundy remodelled the castle in the Empire style, a classicizing style associated with monumental compositions, columns, and restrained decoration. He also introduced large-scale sheep breeding to the estate. Wool produced there was processed in textile factories at Podomí and Pístovice. Later owners included Eduard von Kramsta, Baron von Palm, and the Viennese industrialist Sir Paul Eduard von Schoeller, who acquired the castle in 1894.
Military Headquarters and State Uses
During the Czechoslovak mobilization of September 1938, General Ludvík Krejčí moved the general staff of the mobilized army to Račice and the surrounding area. For about two weeks, the castle housed the general command and its operations department while plans were prepared for the defence of Czechoslovakia against an expected German attack. The Munich Agreement of 29 September 1938 ended the deployment.
In 1945 the Schoeller family was expropriated under the Beneš Decrees, postwar Czechoslovak measures that provided the legal basis for confiscating property from groups and individuals regarded as aligned with Nazi Germany. From 1947, the state clothing enterprise in Prostějov used the castle as a recreational facility. It later housed a primary school, a children’s home, a special school with boarding facilities, and a vocational school. From 1959 it served as a secondary vocational institution.
The children’s home closed in 2014, and the castle stood unused for more than two years. After the vocational school moved to Vyškov after 2016, the South Moravian Region sold the complex in 2017 to the private company e-Finance, which began renovating it for tourist and accommodation use. The castle complex, park, and associated buildings are protected as a national cultural monument of the Czech Republic. They are listed under monument register number 14851/7-3773 and national catalogue number 1000125264.
Remains
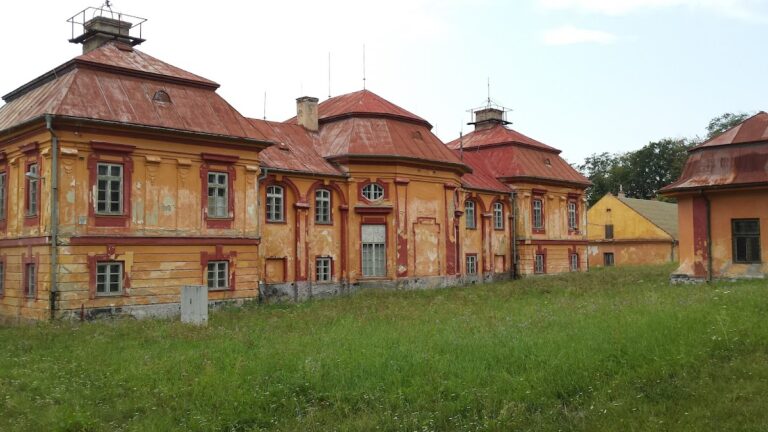
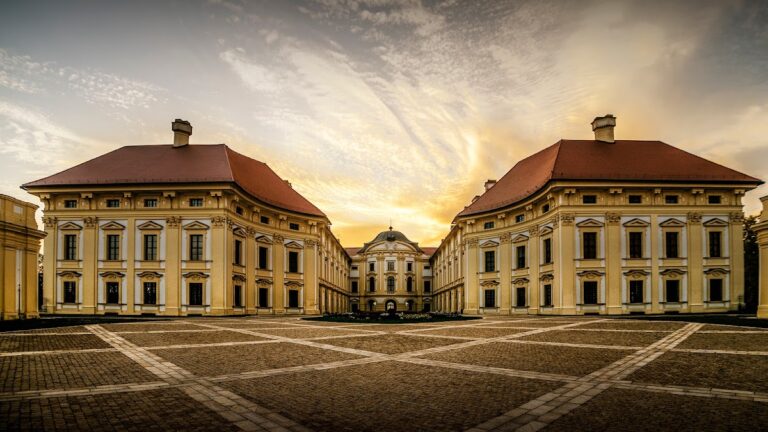
Račice Castle occupies a spur above the valley of the Račice Brook, at the foot of the Drahany Highlands. The Podomnicí and Holubský streams are also associated with the hilltop setting of the original castle. The complex combines the medieval castle on its eastern side with later rectangular wings arranged around an internal courtyard. The later residence forms a three-wing U-shaped plan open toward the south, with corner towers and associated buildings completing the ensemble.
Courtyard and Renaissance Residence
Courtyard Arcades
The courtyard wings are divided by Renaissance arcades decorated with rich reliefs. Their imagery includes symbols associated with Hanuš Petřvaldský of Petřvald and his family. During the Renaissance rebuilding, the arcades were raised by an additional story and covered with lean-to roofs. The representative interiors received stucco and carved decoration, while two large rooms were fitted with mirror vaults. Two stone fireplaces with relief decoration, dating from the beginning of the seventeenth century, survive in the castle.
Southeastern Facade
The southeastern facade has mouldings with composite capitals and includes a portico with a terrace. These classical elements belong to the later residential character of the complex, which developed after the castle’s medieval defensive role had declined.
Forecourt Fountain
The Renaissance forecourt included a hexagonal fountain made in 1598 by the stonemason Alexander Kohout of Archlebov. It probably carried a statue of Fortuna made by the sculptor G. Gialdi. A large forecourt remains in front of the castle, enclosed by a boundary wall. A wall and gateway divide the castle area from the former economic or service area.
Nineteenth-Century Alterations
Northwestern Wing
The northwestern wing was demolished and rebuilt during the nineteenth-century remodelling. Its replacement contains a monumental vestibule with Ionic columns and a self-supporting staircase. The arcades were raised to three stories and fitted with large windows. The towers received a Biedermeier treatment, a nineteenth-century style associated with comparatively domestic and conservative interiors, and wooden panelling from several salons of the Mundy period survives.
Church Wing and Bell Tower
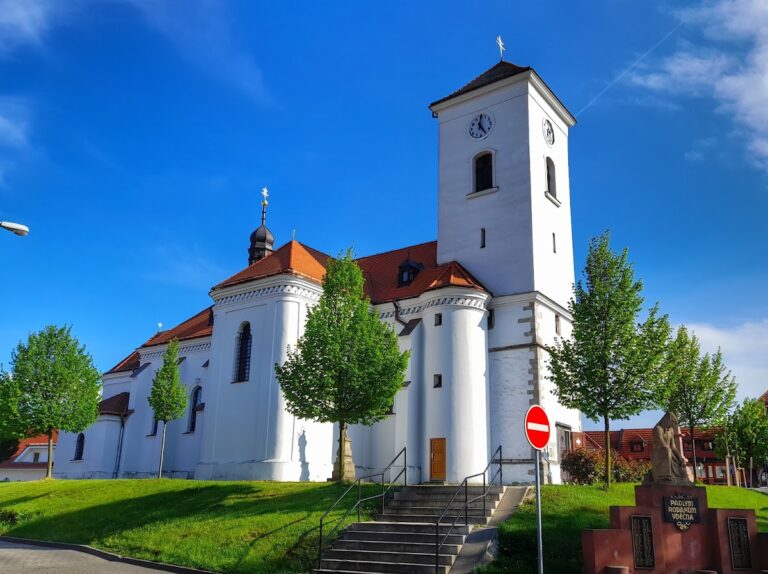
The wing facing the parish church dates from rebuilding carried out between 1853 and 1855. The southern and northern parts of the forecourt contain the parish church and bell tower respectively. The bell tower occupies an original medieval bastion that was converted to this later use.
Fortifications, Park, and Approach
A moat in front of the entrance survives in filled-in form. It was formerly crossed by a drawbridge. The forecourt is bordered by a wall and park, while an extensive English-style park extends at the foot of the hill. A wall encloses the park, with entrance gates on its northern and eastern sides. A smaller garden existed during the Renaissance period and was enlarged into a park in the nineteenth century. A later access road to the castle runs through the park.
Nearby sites