Žerotín: A Gothic Noble Castle in Czechia


Site at a Glance
- Rating
- 4.3
- Popularity
- Low
- Country
- Czechia
- Primary era
- Medieval
- External website
- Open
- Eras represented
- Medieval, Early Modern
- Civilizations
- Holy Roman Empire, Kingdom of Bohemia
- Site type
- Military
- Remains
- Castle
On this page12 sections
History
Žerotín is a noble Gothic castle in Czechia, built by medieval Bohemian nobility on a hill in the village of Žerotín during the first half of the thirteenth century. A bergfried castle, centered on a strong defensive tower, it served as a place of defense, estate administration, and residence. It is counted among the oldest noble castles in Bohemia.
Foundation and the Žirotín family
The castle first appears in written records in 1250, when the nobleman Ratibor used its name. Ratibor belonged to the Vlastislavici, a medieval Bohemian noble family that acquired Panenský Týnec in 1239. Žerotín, originally called Žirotín, was probably built near that possession between 1239 and 1250. Its builders used the designation “of Žirotín,” and the family retained the castle’s name until it died out in the mid-fifteenth century.
The later literary form Žerotín created a possible confusion with the similarly named Moravian Žerotín family. The castle’s own family nevertheless played an active role in regional religious and political life. Habart of Žerotín, who owned the castle and served on the provincial court between 1287 and 1297, probably founded the Poor Clare convent at Panenský Týnec. The Poor Clares are the female branch of the Franciscan order, following a religious rule associated with Saint Clare of Assisi. In 1321, Habart’s sons Plichta, Jaroslav, and Habart endowed the convent with real property.
Members of the family also took part in warfare beyond Bohemia. Jaroslav and Plichta fought in Prussia on the side of the Teutonic Order, a medieval religious-military order that conducted campaigns and ruled territories in the Baltic region. Plichta, regarded in his time as a leading knight, was killed at the Battle of Mühldorf in 1322.
Changes of ownership
At the beginning of the fifteenth century, Plichta of Žerotín sold his half of the castle to Oldřich Zajíc of Hazmburk. The Hazmburk family controlled the entire castle by the 1460s. The last member of the Žerotín family, Jaroslav of Žerotín, died in 1467, ending the family connection that had given the castle its name.
During the opening decades of the sixteenth century, the property passed successively to Čeněk Míčan of Klinštejn, Petr Chotek of Vojnín, and Jindřich Brozanský of Vřesovice. The Doupov family of Doupov acquired it in the 1580s. Because the castle stood near the regional road connecting Prague with the German lands and could be approached relatively easily, it remained inhabited after a rebuilding campaign in the second half of the sixteenth century. At the beginning of the seventeenth century, Žerotín formed a single estate with Vraný.
Destruction and later decline
The Bohemian Estates’ uprising of 1618–1620 was a revolt against Habsburg rule, and its defeat led to the confiscation of noble property from participants. After the uprising, the Žerotín court, castle, and village were confiscated from Vilém Vojtěch Doupovec of Doupov, although he had died during the revolt. Jan Zdeněk of Mitrovice purchased the estate in 1623. He was married to Kateřina, Vilém Vojtěch’s sister.
Swedish forces destroyed Žerotín in 1639 and burned it together with the convent at Panenský Týnec. The castle was not inhabited after this destruction. By 1673, when Ferdinand Popel of Lobkovic acquired the estate, it was already derelict and uninhabitable. Ferdinand sold it in 1678 to Gundakar of Dietrichstein, who merged it with the Budyně estate.
Local inhabitants gradually dismantled the ruin for building materials. In 1857, the Dietrichsteins established a plum-drying facility on the inner rampart and planted the ramparts and ruins with walnut and cherry trees. The Municipality of Žerotín now owns the ruin. It is designated a cultural monument of the Czech Republic and is also classified as a threatened immovable cultural monument.
Remains
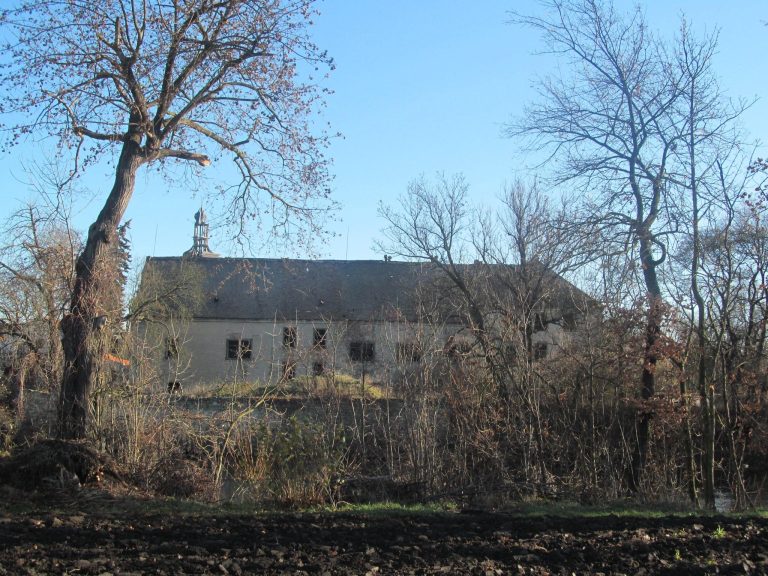
Žerotín occupies a hill at the northwestern edge of the village. The hill provided little natural protection, so the castle was enclosed by substantial outer defenses. Two large ramparts and ditches remain visible around the oval castle core, which measures approximately 30 by 45 meters. A stone enclosing wall certainly existed, but it has not survived.
Defenses and access
Outer ramparts
The two broad ramparts and their associated ditches formed the principal surviving defensive system. They enclosed the castle core and compensated for the hill’s limited natural protection. Later activity altered the setting, including the planting of walnut and cherry trees on the ramparts and ruins and the establishment of the nineteenth-century plum-drying facility on the inner rampart.
Bergfried
The residential core contained a defensive bergfried, a strong tower used as a fortified lookout and final defensive position. The tower stood opposite the palace and probably had an unusual square plan measuring 8 by 8 meters. Only terrain traces of the bergfried remain. The eastern approach crosses both ramparts and passes around these traces, probably following the original route into the castle.
Palace remains
Palace fragments
The palace was a rectangular building oriented from north to south. Two fragments of its corner masonry survive, together with a cellar. The northern fragment rises 6.5 meters and has walls 1.8 meters thick. Its outer northern corner preserves original Renaissance plaster. The southern fragment reaches the same height, although its masonry is 20 centimeters thinner. Small surviving areas of sgraffito, a decoration made by scratching through one coating to reveal another beneath it, can be seen on the plaster.
Cellar
A cellar extended along the full length of the palace. A nineteenth-century entrance gives access to its middle and northern parts. Most of the cellar is covered by a barrel vault dating from the castle’s alterations in the sixteenth century, linking the surviving underground space to the period when the rebuilt castle remained inhabited.
Approaches
Two approaches to the castle are known. One came from the north from the local road. The other entered from the east, crossed both ramparts, and continued around the remains of the bergfried. The eastern route probably preserves the line of the original entrance.