Castle Valečov: A Medieval Rock Castle in Czechia


Site at a Glance
- Rating
- 4.7
- Popularity
- Medium
- Country
- Czechia
- Primary era
- Medieval
- External website
- Open
- Eras represented
- Medieval, Early Modern
- Civilizations
- Holy Roman Empire, Kingdom of Bohemia
- Site type
- Military
- Remains
- Castle
On this page7 sections
History
Castle Valečov is a medieval noble residence and rock castle in Czechia, near Boseň and Mnichovo Hradiště. It was founded in wood after 1300, probably by the Valečov family, and is first mentioned in writing in 1316–1318, during conflicts involving Valečov nobles and Vok of Rotštejn. The castle belonged to a family that later supported Jan Žižka of Trocnov and the Hussite movement, a religious and political reform movement in fifteenth-century Bohemia.
Hussite and late medieval phases
After the Hussite Wars, conflicts associated with the reform movement inspired by the teachings of the Czech religious reformer Jan Hus, Jindřich of Vartemberk conquered and burned Valečov in 1439. The castle returned to the Valečov family in 1443 and was rebuilt, increasingly with stone and mortar. Its occupation lasted only a few years before the Prague military campaigns of 1443–1444. The fortified area around the castle core also served as a winter camp for Hussite field armies.
Vaněk of Valečov lived at the castle in 1472 and served as under-chamberlain of the royal towns during the reign of George of Poděbrady. After the Valečov family died out, ownership changed frequently. The Kapoun of Svojkov family became the last permanent residents. During the sixteenth century, two owners lived at Valečov, and the two palaces were altered so that each had its own entrance from the courtyard.
Abandonment and later occupation
In the early seventeenth century, the powerful Valdštejn family acquired the castle with the entire estate. The nobility no longer lived there, and Valečov functioned as an administrative center until it was recorded as derelict in 1652. After abandonment, its rock chambers and ruins sheltered poor and homeless people for roughly two centuries. Some chambers remained inhabited during the nineteenth century and into the early twentieth century.
An order issued on 22 November 1888 required the inhabitants to leave, but they resisted. On 5 October 1892, amid complaints about thefts attributed to local poor residents and following a plague epidemic, gendarmes forcibly removed them and placed them in poorhouses. From the nineteenth century, sections of the castle walls were also taken for building material and partly demolished. After the Second World War, the complex was in very poor condition. The Municipality of Boseň acquired it in 1994.
The ruins have been protected as a cultural monument since 1967. Since 1978, the castle complex has also held national cultural monument status under catalogue number 1000145415. This protected area includes the castle core, forecourt, fortified courtyard, and defined surrounding land.
Remains
Setting and overall layout
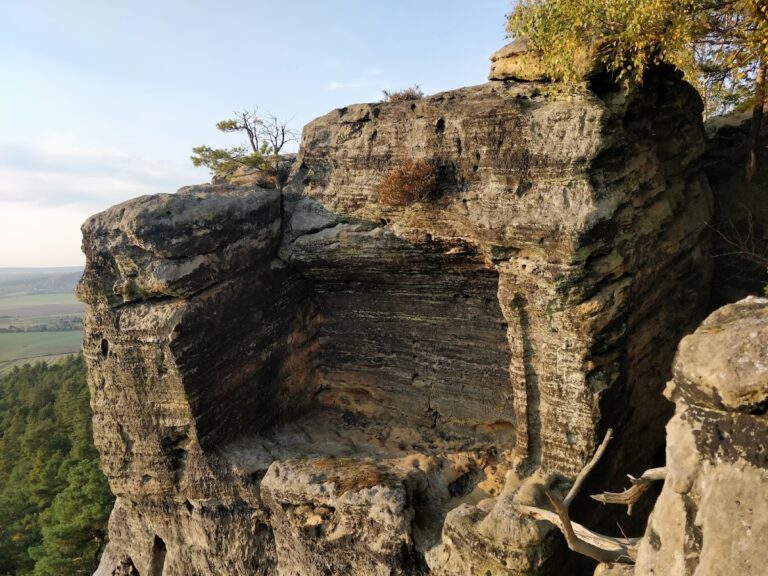
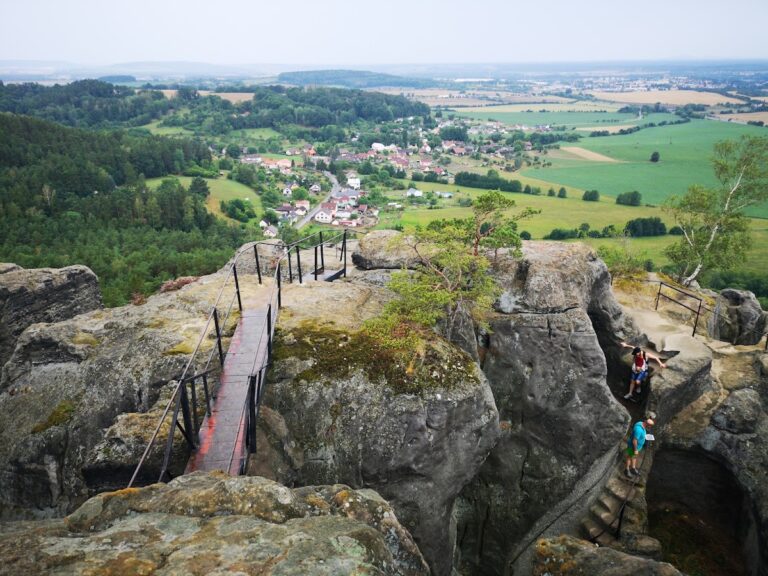
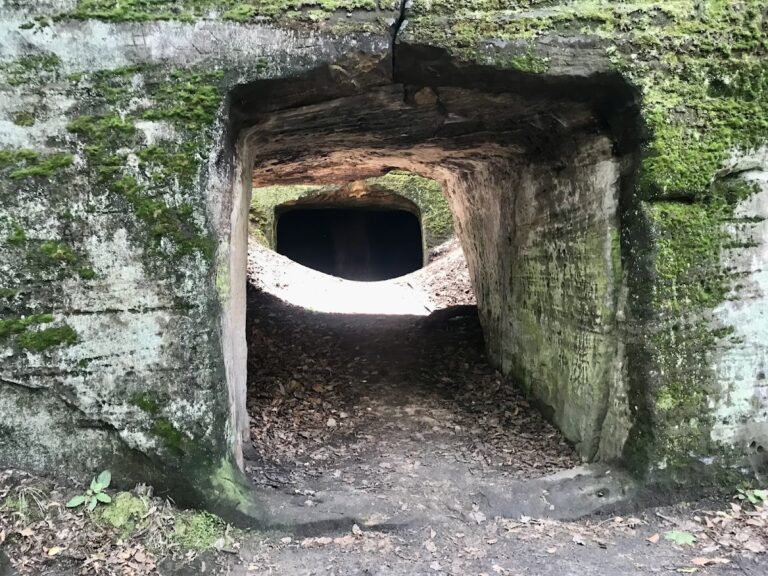
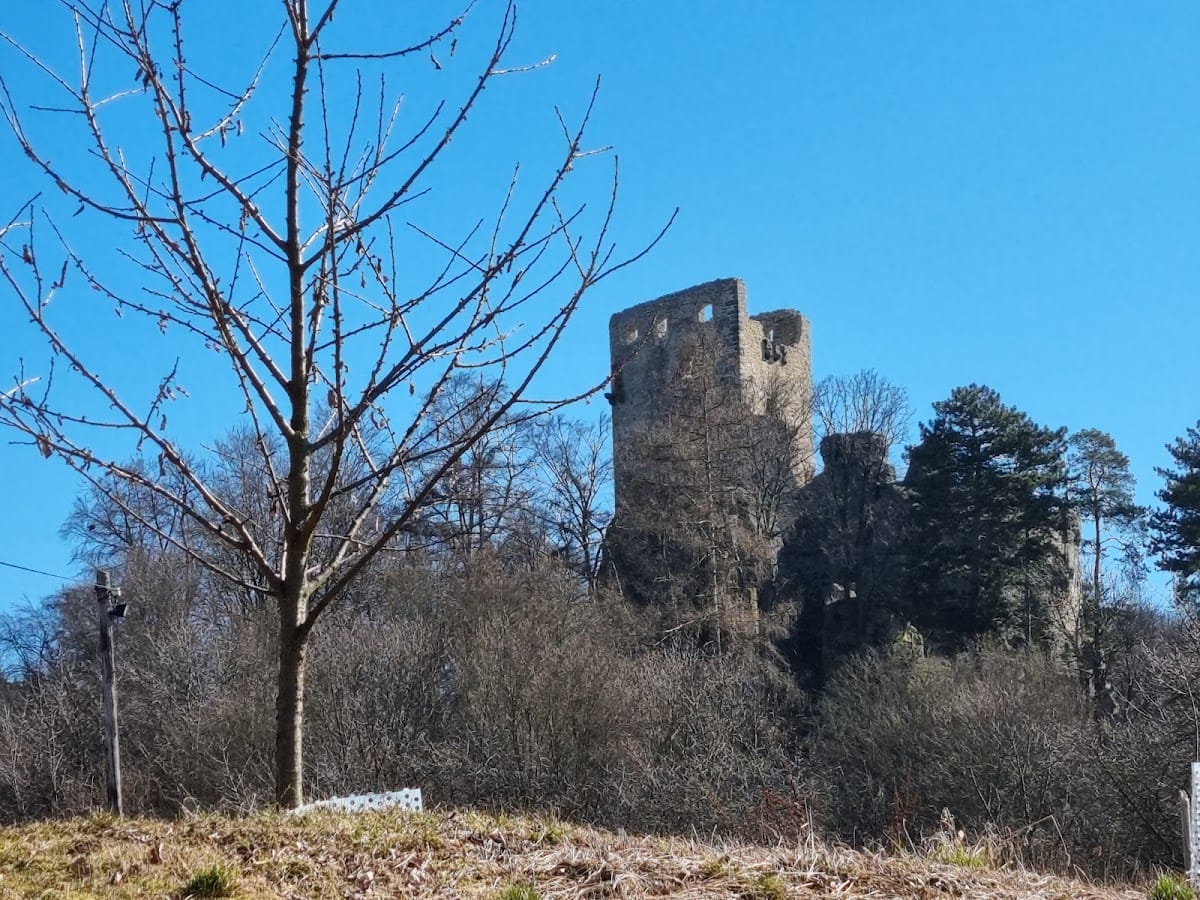
The ruin stands on several elevated sandstone ribs or blocks on Mužský hill, about 320–330 metres above sea level. It lies approximately 0.7 kilometres north of Boseň and four kilometres east of Mnichovo Hradiště, at the western edge of the Bohemian Paradise. The castle consisted of a dominant central core on three sandstone blocks, two forecourts, and a large fortified area containing numerous rock chambers. Much of the complex was cut directly into the sandstone and linked by passages and corridors. A narrow access corridor passed through the rock to the upper plateau, while an eastern passage led to additional chambers capable of accommodating many people, including during winter.
Rock-cut chambers and settlement
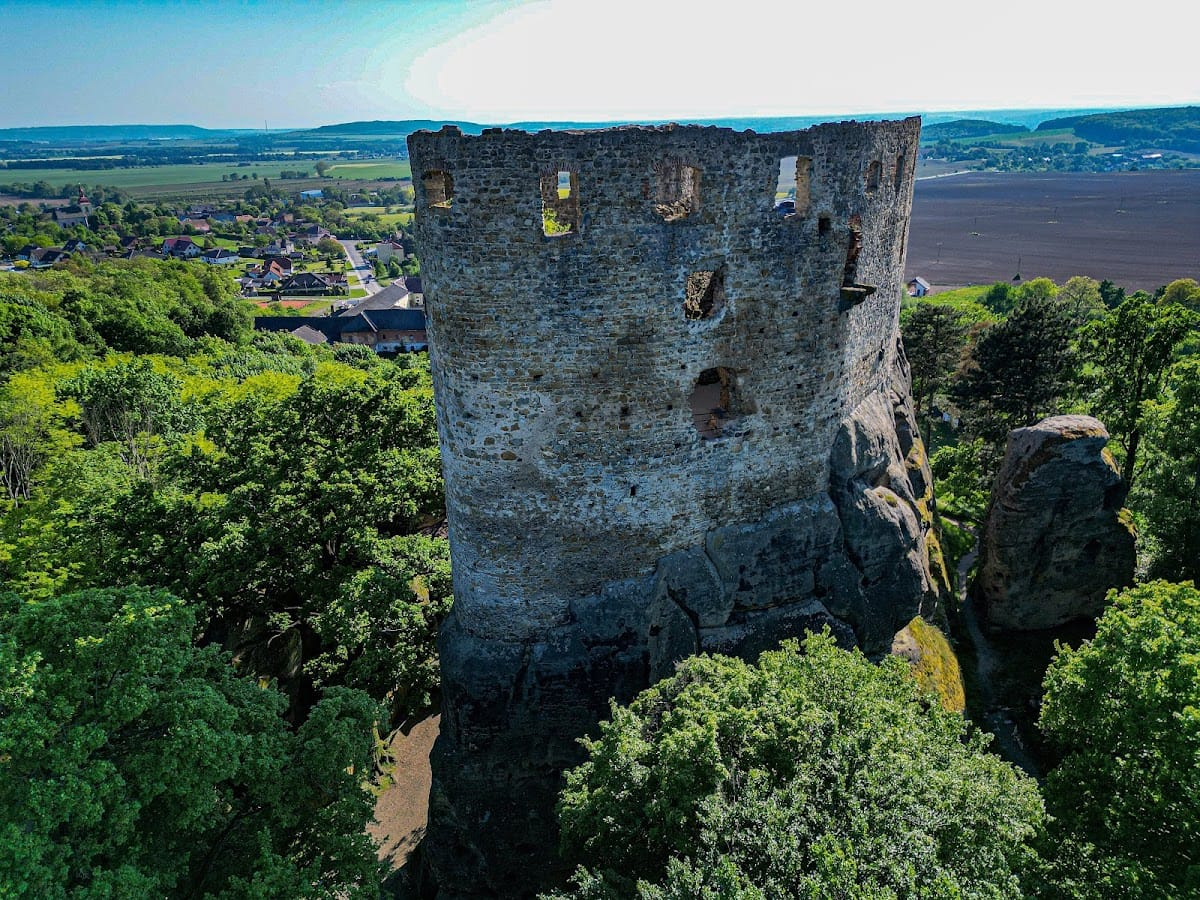
Fifty-seven rooms were excavated in the sandstone. Twenty-six were living quarters, while the others served as storerooms or simple passageways. Their features include smoke-flue openings, door-like entrances, stone troughs for livestock, and various niches. A rock tower with several chambers survives on the northern side, and a sandstone ridge on the southern side contains further rooms cut into the rock. In the upper part of the castle, a narrow corridor leads to a covered rock chamber used to store valuables.
Beneath the castle walls lay a lower settlement with numerous buildings and dozens of rock chambers. Behind the castle, a rock plateau contains a row of chambers forming the remains of a partly subterranean village. Wooden dwellings once stood beside these rock-built structures, which served for both year-round and seasonal residence. Additional dwellings were cut into the surrounding rock.
Palaces and internal buildings
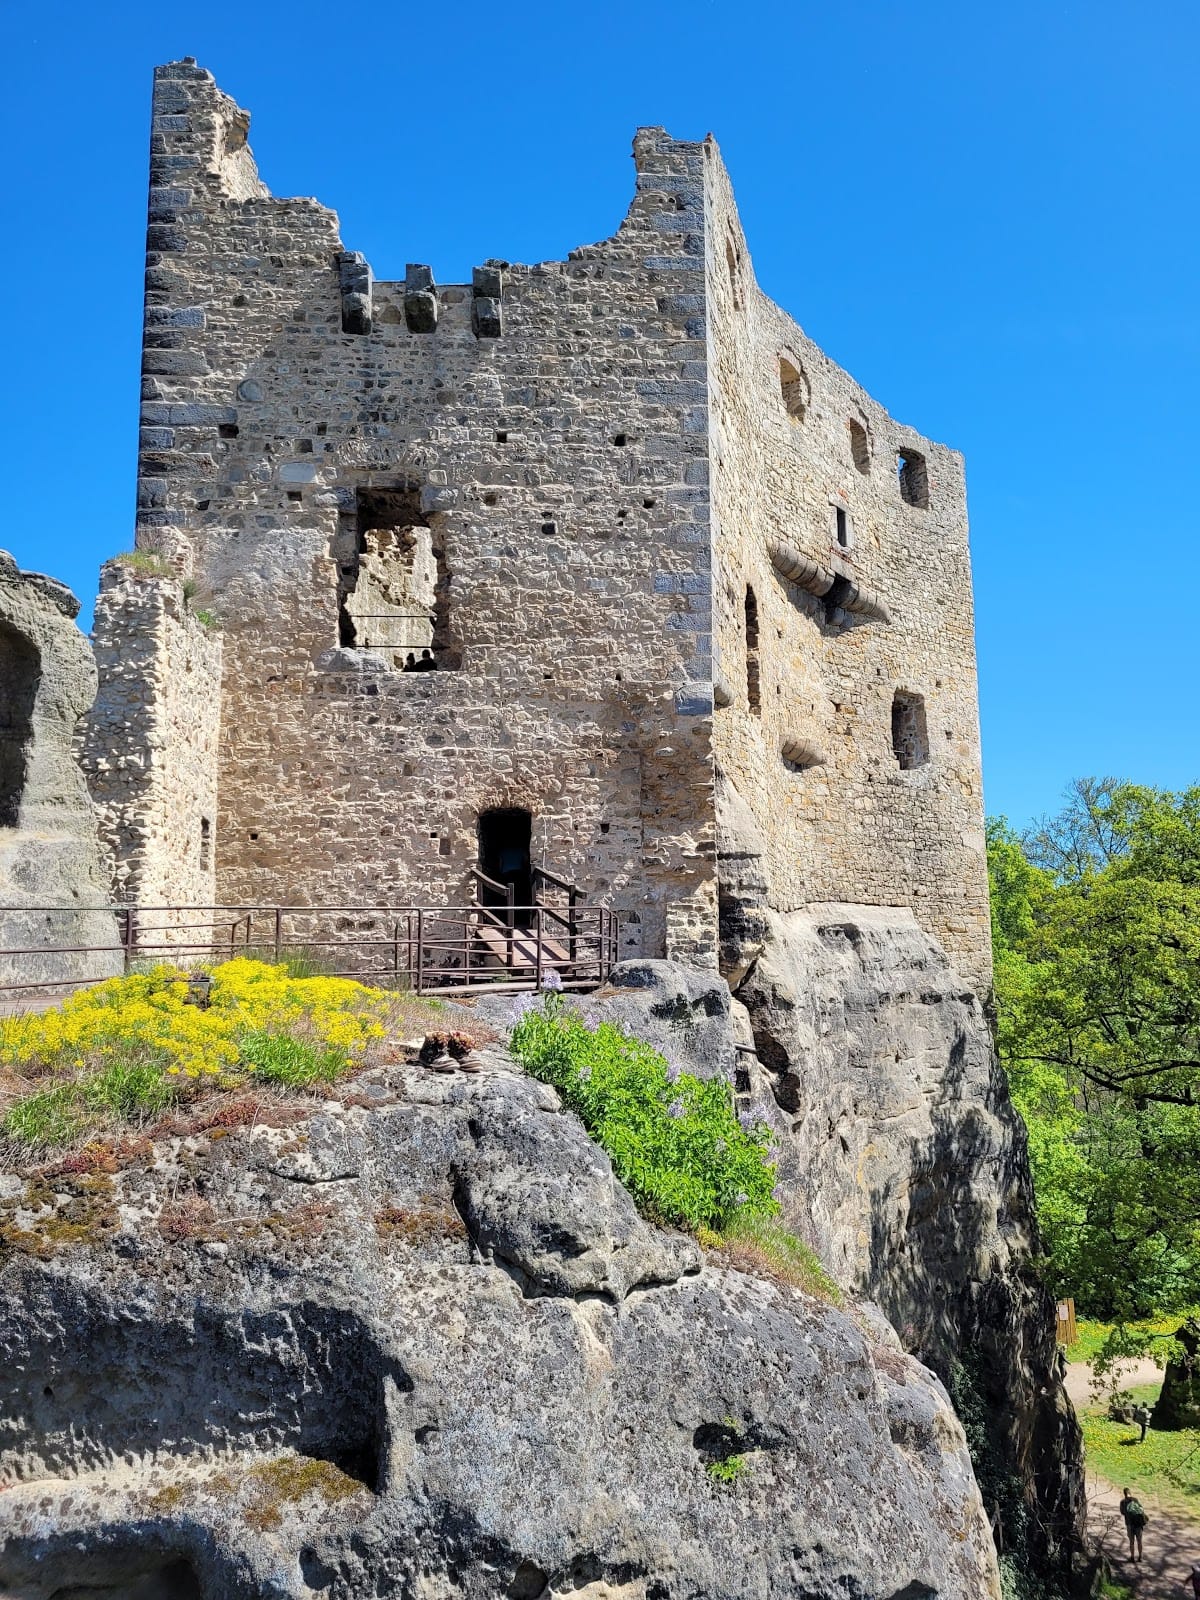
The middle rock block carried the Old Palace, described as wooden or half-timbered. Half-timbering uses a visible timber framework filled with materials such as masonry or wattle-and-daub. The central palace, the most important part of the castle, had five storeys, including levels partly or wholly below ground. The surviving New Palace has two garderobes, medieval toilets incorporated into or projecting from a building, and an oriel on the courtyard side. An oriel is a projecting enclosed window or small chamber. During the sixteenth-century division between two owners, both palaces received separate courtyard entrances.
Smaller buildings stood within the walls near the castle buildings. One larger structure served as a dining hall and accommodation for women. In the forecourt, a bottle-shaped underground space is traditionally regarded as a starvation dungeon, but its form is more plausibly interpreted as an underground granary. The space could preserve sprouted grain because the grain consumed oxygen, allowing carbon dioxide to accumulate. This atmosphere helped preserve the grain and killed pests. The surviving complex, including its chambers, passages, palaces, tower, fortified areas, lower settlement, and associated underground spaces, remains in a state of ruin.