Borthwick Castle: A Medieval Fortified Residence in Scotland


Site at a Glance
- Rating
- 4.7
- Popularity
- Low
- Country
- United Kingdom
- Primary era
- Medieval
- External website
- Open
- Eras represented
- Medieval
- Civilizations
- Kingdom of Scotland
- Site type
- Military
- Remains
- Castle
On this page10 sections
History
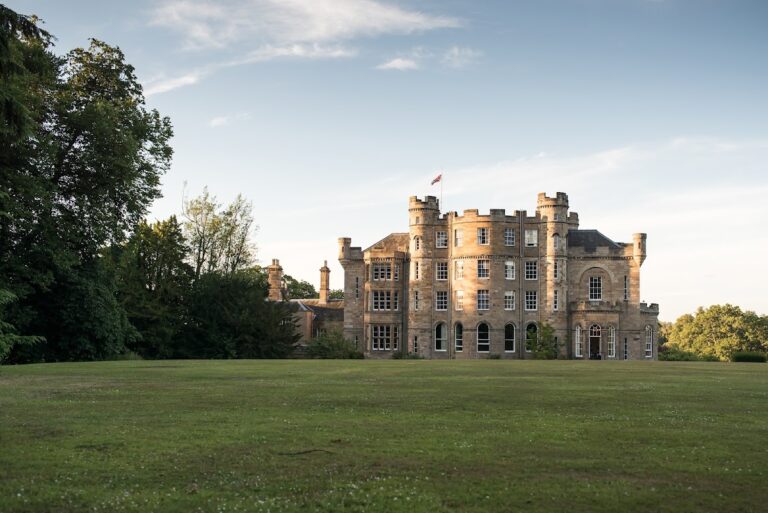
Borthwick Castle is a medieval fortified residence in the United Kingdom, built in 1430 for Sir William Borthwick at North Middleton in Scotland. It stands on the site of an earlier structure and remains the ancestral seat of the Borthwick family.
Foundation and Borthwick ownership
On 2 June 1430, Sir William Borthwick received permission from King James I to build a castle or fortified residence on the Mote of Locherwart. Such a licence was unusual in Scotland, where nobles generally did not need royal authorization to construct or strengthen castles. Sir William had acquired much of Locherworth from his neighbour William Hay, whose resentment was intensified by jealousy of the new castle.
The original fortress combined a tall residential tower with an enclosed defensive courtyard. Its round corner towers were pierced with openings for firearms, giving the family residence a substantial defensive character. Sir William later became the 1st Lord Borthwick.
Conflict in the sixteenth century
Borthwick Castle became involved in the political struggles of the Rough Wooing, the mid-sixteenth-century conflict between England and Scotland linked to English efforts to force a marriage between Mary, Queen of Scots, and the future Edward VI. In September 1544, John, 5th Lord Borthwick, was captured and held at Dalkeith Castle by George Douglas of Pittendreich. John’s wife, Isobel Lindsay, Lady Borthwick, then invited Patrick Hepburn, 3rd Earl of Bothwell, to Borthwick and imprisoned him until her husband was released in an exchange. The episode reflected Lord Borthwick’s alliance with James Hamilton, Regent of Scotland, during the wider political contest involving Mary of Guise.
Mary, Queen of Scots, visited Borthwick in August 1563 and again in October 1566. After marrying James Hepburn, 4th Earl of Bothwell, on 15 May 1567, she returned to the castle with him in June. Lord Home and the laird of Cessford besieged them while Lord Borthwick offered protection. Bothwell escaped secretly to Dunbar Castle, while the young laird of Crookstone was captured. Mary escaped by disguising herself as a male page.
Mary was later arrested after the Battle of Carberry Hill and taken to Lochleven Castle. Bothwell fled through Orkney and Shetland to Norway, then under Danish rule, where he was imprisoned until his death in 1578.
Attack, restoration, and later use
Oliver Cromwell’s forces attacked Borthwick Castle in 1650. The garrison surrendered after only a few cannon shots, although the damage from the assault remains visible in the masonry.
After a period of abandonment, the castle was restored by 1914. During the Second World War, it served as a hiding place for national treasures. In 1973, it was leased from the Borthwick family and converted for exclusive hire as an events venue. Borthwick Castle has held Category A listed status in Scotland since 1971. The nearby parish church of St Kentigern preserves medieval effigies of Sir William Borthwick and his wife, as well as a fifteenth-century aisle probably built by Sir William.
Remains
Borthwick Castle occupies a small hill surrounded by a stream, with steep ground providing protection on three sides. The building is a double-tower fortress approximately 74 feet (23 m) long, 68 feet (21 m) wide, and 90 feet (27 m) high. Its slightly asymmetrical U-shaped keep, the principal fortified residential structure, has projecting towers separated by a 12-foot (3.7 m) gap. A defensive courtyard surrounds the keep, with round towers at its corners.
Outer defenses
Courtyard towers and walls
The courtyard towers are pierced with shot-holes, while the enclosing walls are built from finely dressed sandstone ashlar, or regularly cut stone blocks. The walls are virtually complete apart from a large cannon scar on one face, although the surrounding walls and towers have been much restored. The battlements no longer reach their original height and have lost their stepped crenellations. They rest on massive projecting corbels, which are stone supports, with round features at the corners.
Tower house
Entrances and lower levels
The central tower house rises to a stated height of 110 feet (34 m), with walls up to 14 feet (4.3 m) thick. Its two round-headed doorways remain unaltered. The ground-level entrance leads to a partly subterranean kitchen and storage vaults, while the doorway immediately above it opens from the first floor into the great hall. A reconstructed stone bridge provides the approach to this upper entrance.
Great hall
The great hall is approximately 40 feet (12 m) long and unusually high. It has a Gothic barrel-vaulted ceiling painted with images of the castle, together with the Gothic inscription “De Temple of Honor.” Its large chimney carries decorative designs. The tower house itself is well preserved for its date, and none of the original narrow windows has been enlarged.