Château de Salm: Medieval Fortified Seat of the Counts of Salm in France


Site at a Glance
- Rating
- 4.3
- Popularity
- Low
- Country
- France
- Primary era
- Medieval
- External website
- Open
- Eras represented
- Medieval
- Civilizations
- Holy Roman Empire
- Site type
- Military
- Remains
- Castle
On this page14 sections
History
Château de Salm is a medieval fortified castle in France, overlooking the Bruche valley in the commune of La Broque. Built between 1205 and about 1225 by Henry III, Count of Salm of Haute Lorraine, it became the seat of the Vorder County of Salm, a territorial division within the Salm lands. The castle helped shape the territory of Salm in the Vosges and served as the base of one of Lorraine’s powerful noble families.
Foundation and comital power
Henry III held the office of advocate and protector of Senones Abbey. An advocate was a lay noble responsible for defending a religious institution’s rights and interests, an office that could also provide political authority over surrounding lands. The Salm dynasty was connected to the House of Luxembourg through the Salm-Lorraine line, reinforcing its position among the leading families of the region.
Henry IV, the builder’s grandson, continued to develop the family’s economic and territorial power. He reorganized the saltworks at Morhange and the nearby Framont forges. Military pressure from the Bishop of Metz, together with conflict within the family and Henry’s debts, led him to sell the castle in 1258 and swear fealty to the bishop. After the bishop withdrew, Henry retook Château de Salm and the associated fortresses, thereafter holding the castle as a hereditary fief.
Life and expansion in the later Middle Ages
The castle appears in the literary record in 1285, when Jacques Bretel, a Lorraine trouvère, spent several days there and met Henry IV. Bretel described the visit in Le Tournoi de Chauvency, his account of the major chivalric tournament held at Chauvency that year.
During the fourteenth and fifteenth centuries, Château de Salm and its surrounding area were heavily occupied. Foundry, metalworking, and pottery activities developed around the site. This expansion was probably connected with Jean de Salm’s acquisition in 1366 of the lower Bruche valley between Mutzig and Schirmeck.
Major defensive works around 1400 transformed the castle. A thick shield tower, a barbican protecting the entrance, and a new gate were added. The earlier shield wall was dismantled and adapted to new functions, while the lower bailey was enlarged. Some interior walls were painted and fitted with glazed windows, indicating changes to the castle’s residential and representational spaces as well as to its defenses.
Decline, destruction, and changing ownership
The war waged by Charles the Bold, Duke of Burgundy, against the Duke of Lorraine and his vassals appears to have contributed to the castle’s ruin. Château de Salm had fallen out of use by the sixteenth century and was described as a ruin in 1564, 1577, and 1622. It was not rebuilt. From 1675, much of the ruin was dismantled, and after France annexed the Principality of Salm-Salm in 1793, the remaining stone was also used as a quarry.
The ruin nevertheless retained an association with the Salm-Salm princely family. In 1779, Prince Constantin Alexander of Salm-Salm and the Prince of Hohenlohe-Schillingsfürst visited the site with their allies. An inscription on a bas-relief of the counterscarp commemorates the visit. Preparatory improvement and security works connected with the visit substantially changed the appearance of the ruin.
Protection and archaeological work
The territory became part of Germany under the Treaty of Frankfurt in 1871. The remains were classified as a historic monument on 6 December 1898 by the Imperial Administration of Alsace-Lorraine, and the site has remained under historic-monument protection. During fighting in 1914, French artillery bombarded the ruin because a German observation post had been established there. In 1919, the territory was attached to the French département of Bas-Rhin. The ruin is owned by the French state.
Since 2004, the Association des Veilleurs de Salm has carried out rehabilitation, excavation, and conservation work. These interventions brought buried or previously unrecognized walls to light and improved understanding of the castle’s successive building phases. The plan and chronology of the site, however, remain partly open to interpretation.
Remains
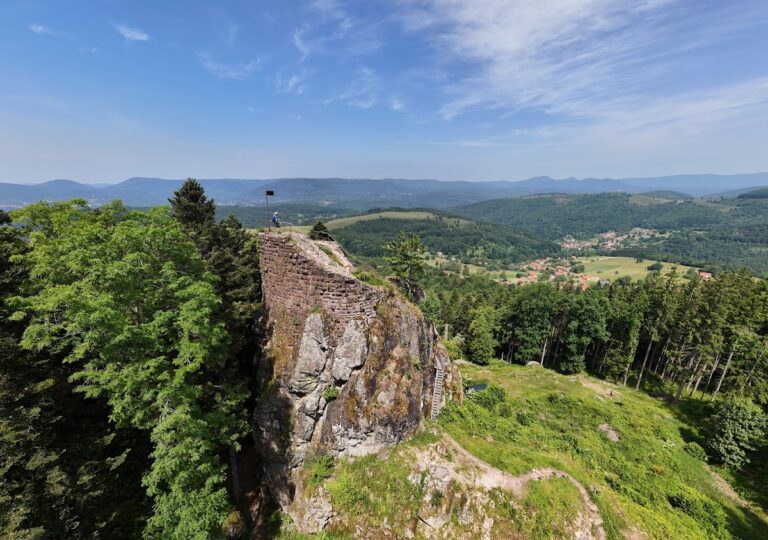
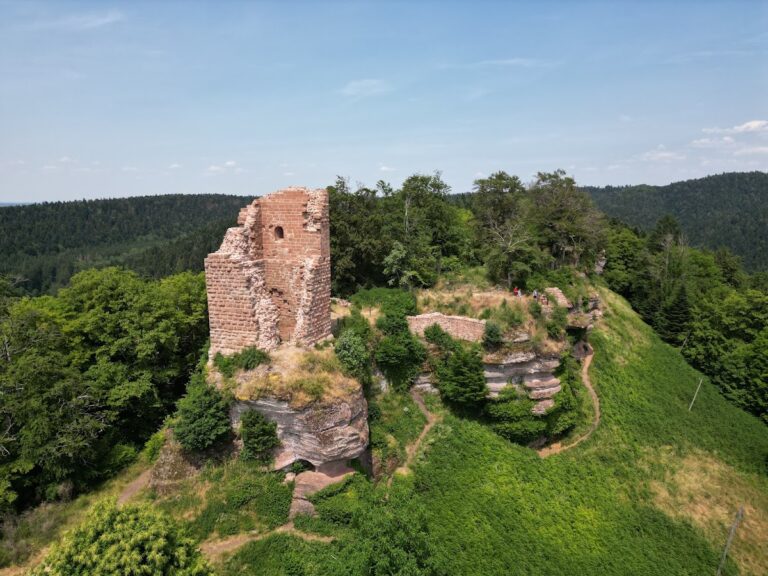
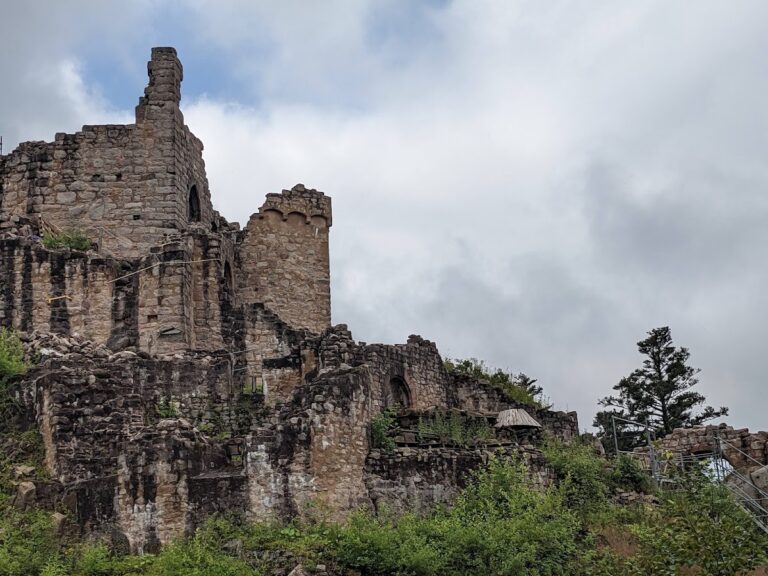
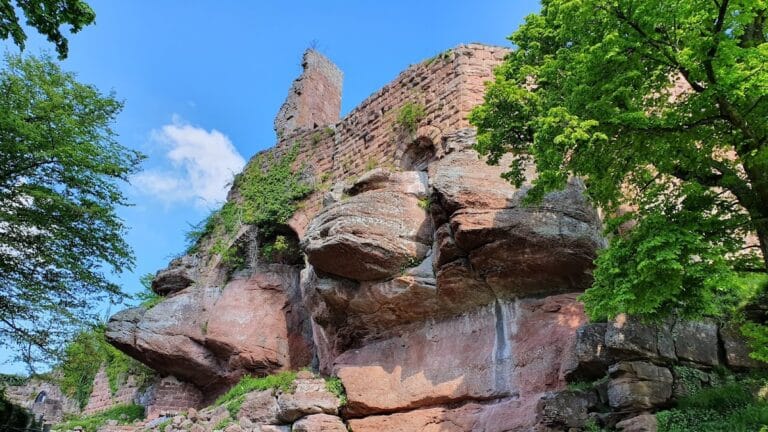
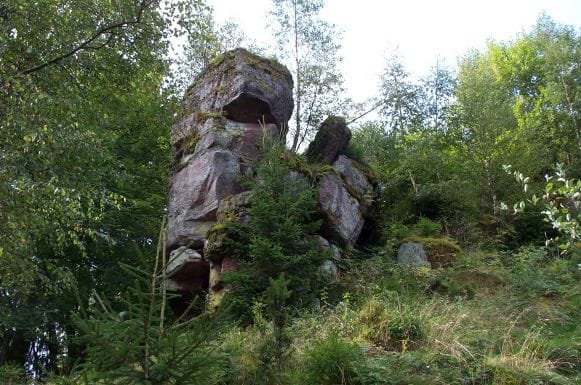
Château de Salm occupies several levels on a rocky red-sandstone ridge running northeast to southwest at approximately 810 metres above sea level. The castle stands on a rocky spur southwest of the hamlet of Salm, within the Donon state forest, on a height leading toward Tête Pelée, whose summit reaches 856 metres. The site extends for about 120 metres in length and 50 metres in width. Its sparse surviving fabric makes the overall plan difficult to read, but the remains preserve the inner castle, defensive additions, lower baileys, and several service and residential features.
The inner castle
Shield wall and residential buildings
The original thirteenth-century inner castle, or Kernburg, was protected on its southwest side by a shield wall, a particularly massive defensive wall facing the likely direction of attack. Residential buildings and a cistern stood behind it. The castle’s curtain walls enclosed the main compound, while later defenses altered the arrangement of the earlier core.
Palace and upper tower
A palace, or Palas, was built against the northwest and northeast curtain walls. Architectural elements associated with its decoration are of notably high quality. A keep-like refuge tower, known as a Bergfried, probably occupied the highest point of the rock at the northern extremity. This type of tower served primarily as a strong refuge and defensive position rather than necessarily as the lord’s main residence.
Cistern and interior features
A relatively well-preserved vaulted cistern chamber survives within the ruin. Its vault is supported by a transverse arrangement of arches, a form described as rare in Alsace. Interior buildings retain doors and narrow openings that provided lighting. The richness of the surviving architectural fragments suggests that a chapel formed part of the castle, although the chapel itself is not securely identified in the remains.
Defensive additions and outer areas
Shield tower and keep-like structure
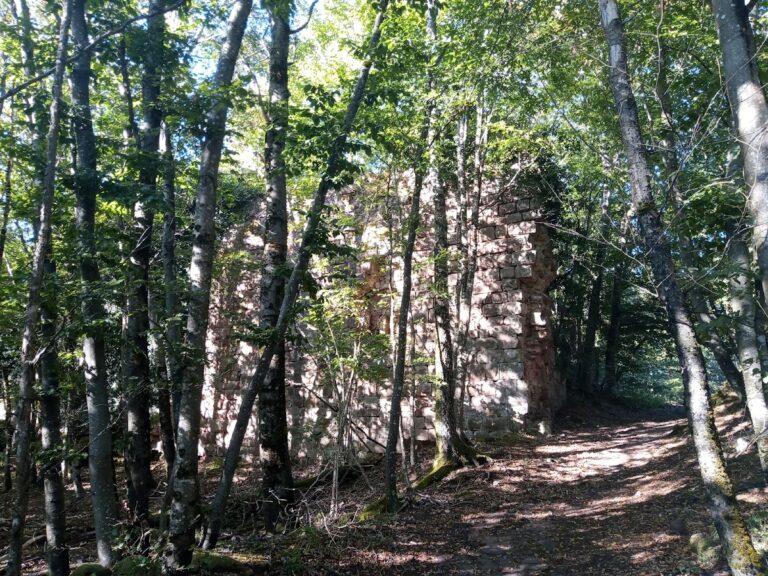
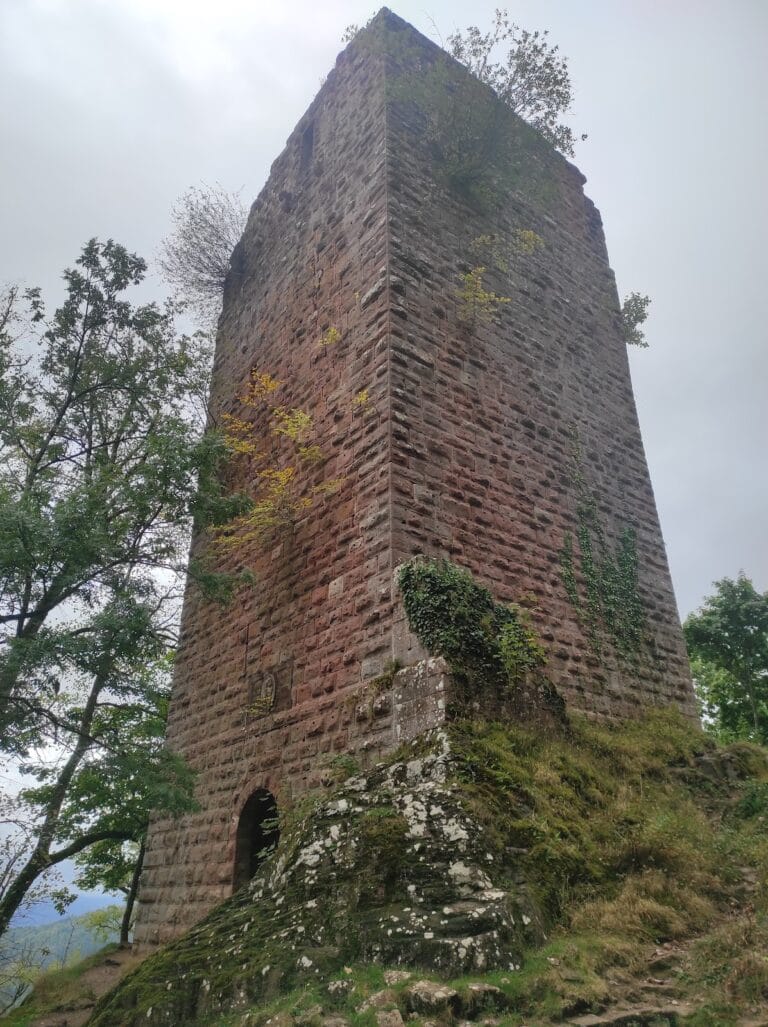
The earlier shield wall was probably reinforced during the fourteenth century by a solid flanking tower, perhaps by one or two towers. A later thick shield tower and a postern, or smaller secondary gate, were built in front of the castle, perhaps at the beginning of the fifteenth century. The shield tower survives only in a reduced lower section. Its wall reaches about three metres in thickness on the attack-facing side, and the tower both resisted siege artillery and concealed the buildings behind it. A large artificial breach cuts through the surviving portion, although its cause remains uncertain.
The remains also include the lower structure of a keep-like tower on a D-shaped plan. It was faced with smooth red-sandstone ashlar and stood on a rock plateau between an older and a newer neck ditch. A neck ditch is a defensive trench cut across the narrow ridge connecting a spur to higher ground.
Barbican and lower baileys
The entrance defenses included a barbican, an outer work designed to protect access, together with the postern and the later gate. Broad lower baileys were probably created from the fourteenth century onward, and the lower bailey was enlarged during the later medieval alterations. These spaces formed the outer defensive areas beyond the original inner castle and remain among the clearest indications of the site’s successive expansion.
Decorative and military evidence
Thirteenth-century defenses included crossbow loopholes with cruciform firing slits. The castle’s later medieval architectural evidence includes traces of painted interior walls and glazed windows associated with the alterations around 1400. Gothic elements and the quality of the surviving fragments place Château de Salm among the notable surviving comital castle remains of thirteenth-century Lorraine and Alsace.