Burg Herzberg: A Strategic Hilltop Castle in Hesse



Site at a Glance
- Rating
- 4.5
- Popularity
- Medium
- Country
- Germany
- Primary era
- Medieval
- External website
- Open
- Eras represented
- Medieval, Early Modern
- Civilizations
- Holy Roman Empire
- Site type
- Military
- Remains
- Castle
On this page15 sections
History
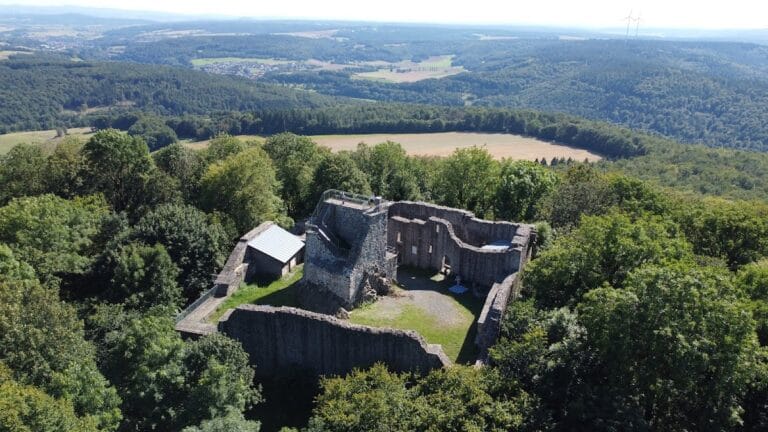
Burg Herzberg, also called Schloss Herzberg, is a hilltop castle ruin in Germany, near Breitenbach am Herzberg in Hesse. Construction began between 1280 and 1290 under Heinrich von Romrod, marshal to Landgrave Heinrich I of Hesse. A landgrave was a territorial ruler of the Holy Roman Empire with a status comparable to that of a prince. Heinrich probably completed the castle by 1298, when he transferred it to the landgrave as a fief, a grant held in return for service and allegiance. Burg Herzberg later became the largest hilltop castle in the present-day state of Hesse.
From the von Romrod family to the Sterner alliance
In 1344, the male line of the von Romrod family ended with Friedrich, the youngest son of Heinrich von Romrod. The castle then passed to Berthold von Lißberg, who had married Friedrich’s daughter Mechthild and received the castle fief from Landgrave Heinrich II.
Around 1370, Friedrich von Lißberg, the son of Berthold and Mechthild, joined the Sternerbund, a late-medieval alliance of nobles and regional powers opposed to the growing authority of the Hessian landgraves. Because Burg Herzberg stood on an important military and commercial route between Hesse, Hersfeld Abbey, the County of Ziegenhain, and Fulda Abbey, it became a Sterner stronghold.
Sterner Duke Otto I of Brunswick-Göttingen sent his captain Breido Rantzow and his own troops to defend the castle. In August 1372, Landgrave Hermann II of Hesse attacked and besieged Burg Herzberg with about 1,000 men in an effort to recover the strategic position. The siege marked the beginning of the Sterner War. When it continued, the Sterners gathered a relief force of about 1,500 men, compelling Hermann to withdraw.
Falkenberg and Dörnberg ownership
Werner II von Falkenberg and his brother Konrad IV, both associated with the Sterners, had acquired a share of the castle by 1370. In 1392, Werner II and his son Kunzmann bought Friedrich von Lißberg’s half and received it as a fief. In 1400, Fulda Abbey transferred its half of the castle to the Diocese of Mainz.
The Herzberg branch of the Falkenberg family ended with Kunzmann’s son Werner in 1441. After the Peace of Zeilsheim, Hans von Dörnberg the Younger received the Mainz half of the castle and its court as a fief in 1463. Landgrave Heinrich III of Upper Hesse granted him the other half in 1477. The von Dörnberg family has held Burg Herzberg continuously since that time.
Between 1480 and 1497, Hans von Dörnberg enlarged the castle through the work of the court master builder Hans Jakob von Ettlingen. This expansion gave the complex the fortress-like appearance that largely survives today.
Wartime importance and military withdrawal
During the Thirty Years’ War, the major European conflict fought from 1618 to 1648, Hessian troops defended Burg Herzberg. Its position on the route known as the Kurze Hessen again gave it strategic value. Tilly and Otto Heinrich Fugger approached the castle in 1631, Marquis de Grana besieged it in 1635, and General Piccolomini arrived in 1637 with 4,000 men and substantial artillery. Croatian cavalry under General Isolani attacked in 1641. The castle survived these assaults without being captured.
French forces occupied Burg Herzberg from 1762 to 1763 during the Seven Years’ War, a wider European and colonial conflict fought from 1756 to 1763. The occupation was led by the French duke and marshal Jacques Philippe de Choiseul-Stainville. The fortress retained military importance until 1786. On 19 September that year, Major Rückersfeld, the last Hessian commandant, left the castle.
Landscape protection and later use
Burg Herzberg stands on the Hirschberg, formerly called Herzisberg, at an elevation of 506 metres above sea level. The earlier Kurze Hessen route crossed the mountain, running south through Alsfeld toward Frankfurt am Main and east through Bad Hersfeld toward Leipzig. Since 1953, the castle hill has been protected, apart from the access route from the southwest, as the approximately 21.9-hectare Burg Herzberg landscape-protection area.
From 1968, Burg Herzberg served as the first and original venue of the Burg Herzberg Festival.
Remains
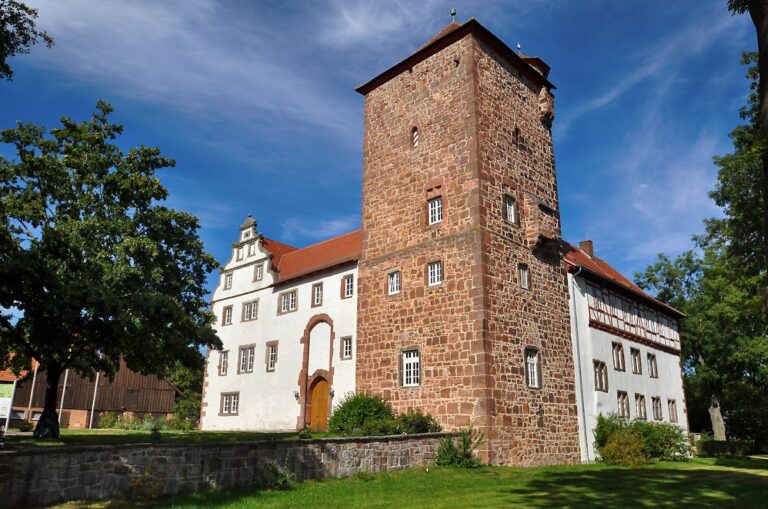
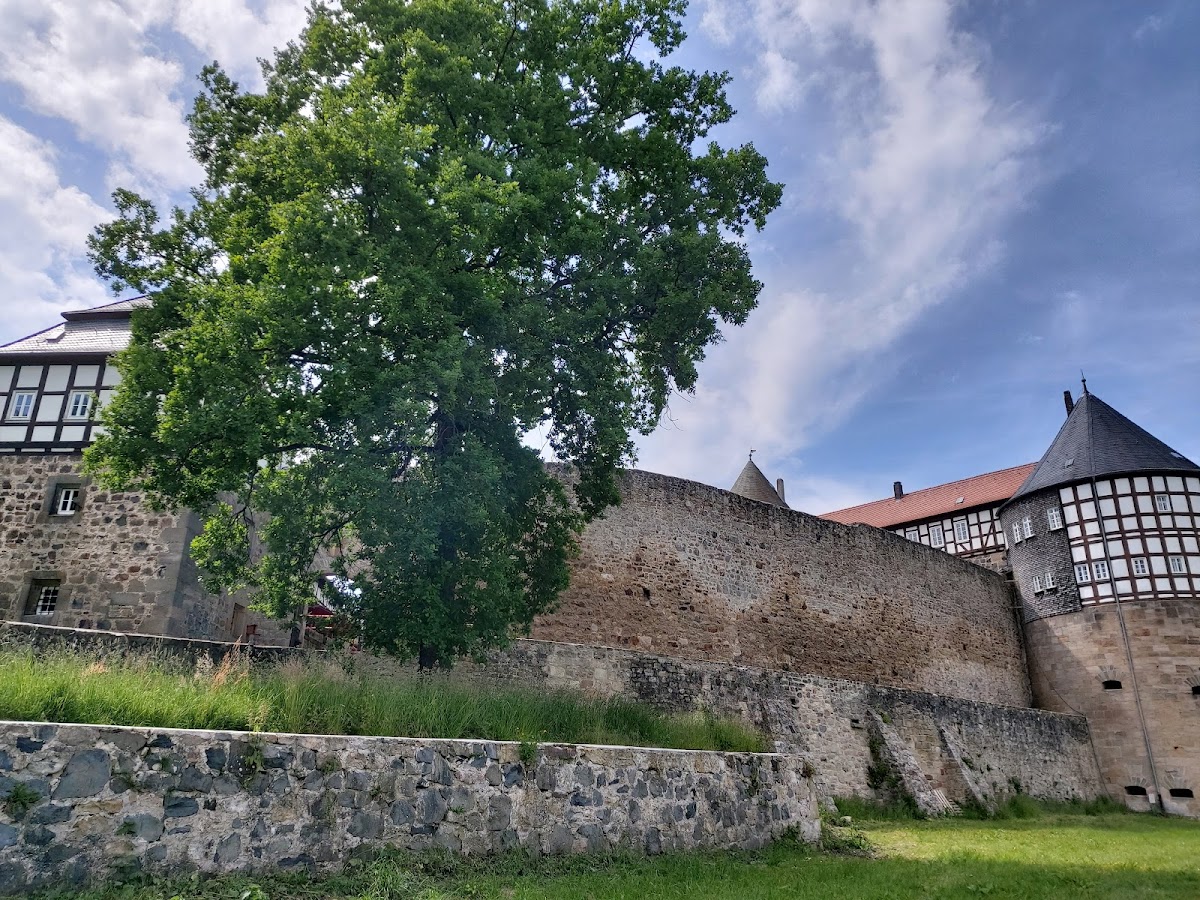
Burg Herzberg occupies an open area on the predominantly wooded Hirschberg in the southern foothills of the Knüll Mountains, near the boundary between the Hersfeld-Rotenburg and Vogelsberg districts. Its substantial remains form a fortified complex of timber-framed construction. The upper castle occupies a trapezoidal middle bailey, whose narrower side lies to the north. The outer bailey adjoins it on the south.
Upper castle and middle bailey
Chapel and keep
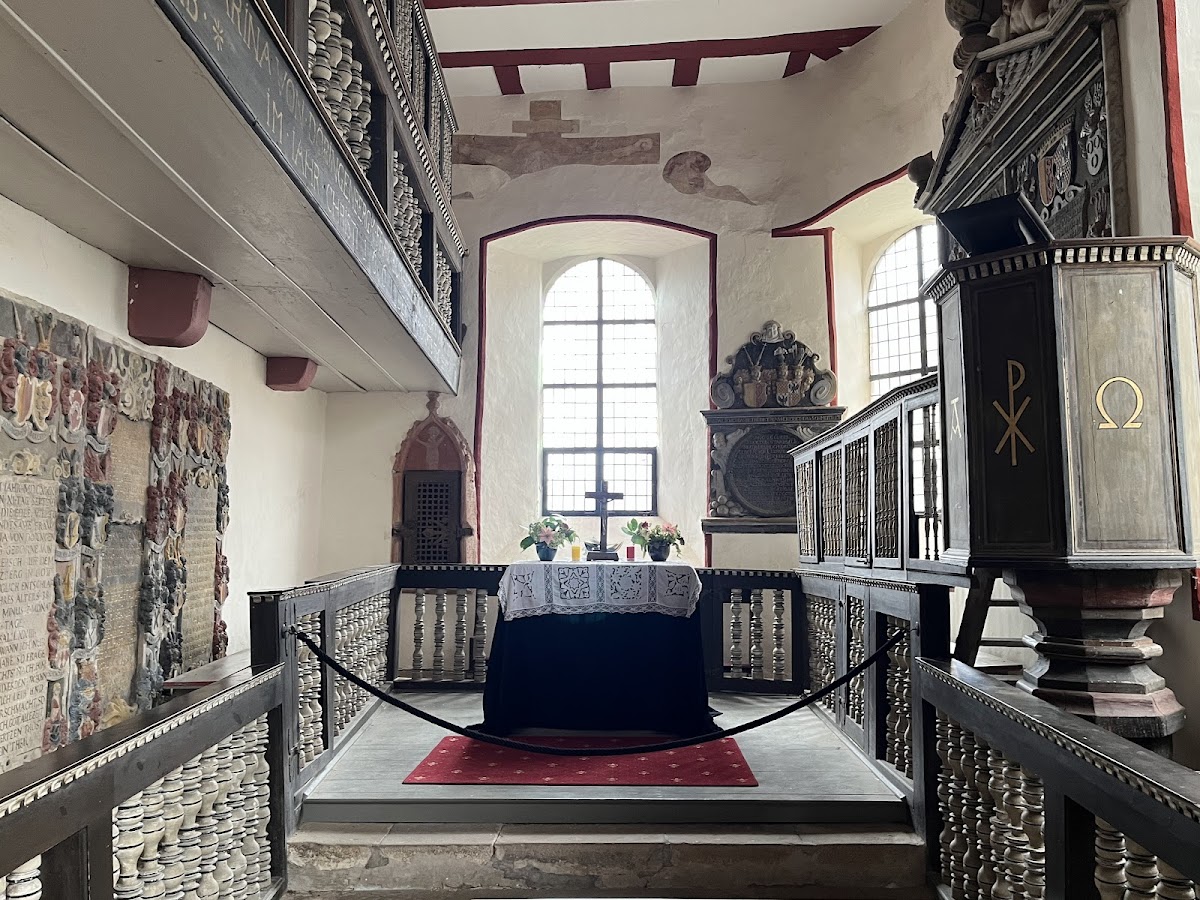
The upper castle contains the originally Romanesque castle chapel. Romanesque architecture belongs to the medieval tradition that preceded the Gothic style. The chapel was designed as a fortified church, combining religious use with defensive features, and its present windows were installed in 1790. The remains of the old keep, the principal fortified tower of a castle, stand beside it.
Former residential buildings
The castle lords’ former residential buildings stood behind the chapel and keep. They were demolished in 1700 and were not rebuilt. Masonry from some of their cellars has since been exposed.
Southern towers
Five round towers defended the middle bailey. Three stood along its southern side, which also contains the only entrance to the middle bailey. The central tower served as the court and prison tower. The tower on the right was a residential tower, while the tower on the left contained the knights’ hall from 1565.
Northern towers
Two further towers stood on the northern side and apparently never had roofs. Artillery was mounted on them. The northern tower on the right is the powder tower, while the tower on the left is the Huhnstadt Tower. An underground passage led from the Huhnstadt Tower to the Huhnstadt estate. Its builder and purpose remain unknown.
Outer bailey and artillery defenses
Gate and defensive walls
The entrance to the outer bailey was protected by a drawbridge, a double gate, and defensive walkways on two parallel enclosing walls. The inner wall survives. The drawbridge was removed in 1788, and the moat was filled in.
Commandant’s tower and battery
A rectangular commandant’s tower stands to the left of the gate. It formerly provided access to the left zwinger, an enclosed defensive space beside the fortification walls. On the opposite side of the outer bailey is a rectangular battery, a fortified artillery position that formerly held cannon.
Military and water-storage buildings
The outer bailey also contained buildings for cisterns, armouries, and magazines. Magazines were storehouses for military supplies, especially ammunition. The approach to the castle was additionally defended by two bastion-like earthworks equipped with cannon.
Nearby sites