Tattershall Castle: A Fifteenth-Century Brick Castle in England
Site at a Glance
- Rating
- 4.5
- Popularity
- Medium
- Country
- United Kingdom
- Primary era
- Medieval
- External website
- Open
- Eras represented
- Medieval
- Civilizations
- English
- Site type
- Domestic
- Remains
- Castle
On this page13 sections
History
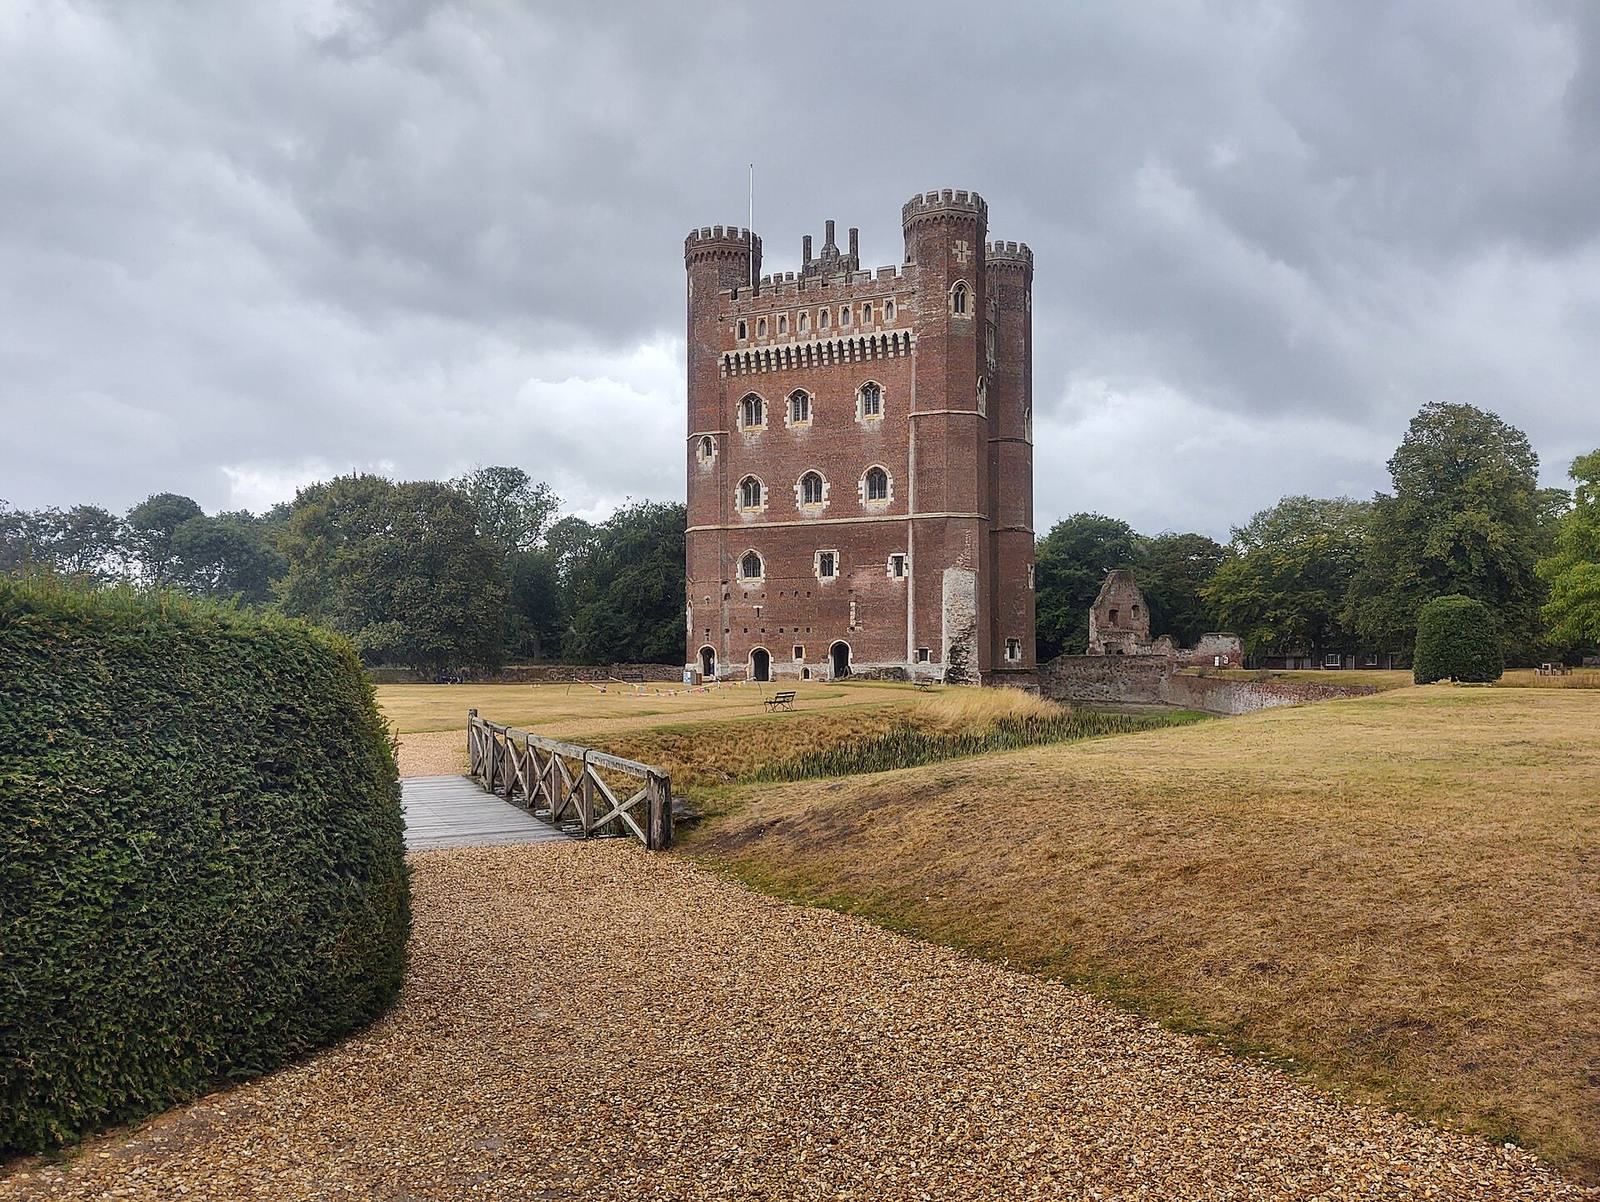
Tattershall Castle is a medieval English castle in Tattershall, United Kingdom, substantially rebuilt in the fifteenth century as a brick residence designed to resemble a fortress. Its origins lie in 1231, when Robert de Tattershall commissioned either a stone castle or a fortified manor house. The later rebuilding created a major example of medieval brick architecture and helped secure the castle’s place among the three most important surviving mid-fifteenth-century brick castles in the United Kingdom.
From the Tattershall family to Ralph Cromwell
The castle passed to Ralph Cromwell, 3rd Baron Cromwell, through the estate of his grandmother, Maud de Bernake, in 1419. Cromwell was a leading fifteenth-century nobleman and became Treasurer of England in 1433, a position responsible for the kingdom’s senior financial administration. Under his ownership, the castle was substantially rebuilt and greatly enlarged in brick. Tree-ring dating indicates that this work was underway between 1406 and 1431.
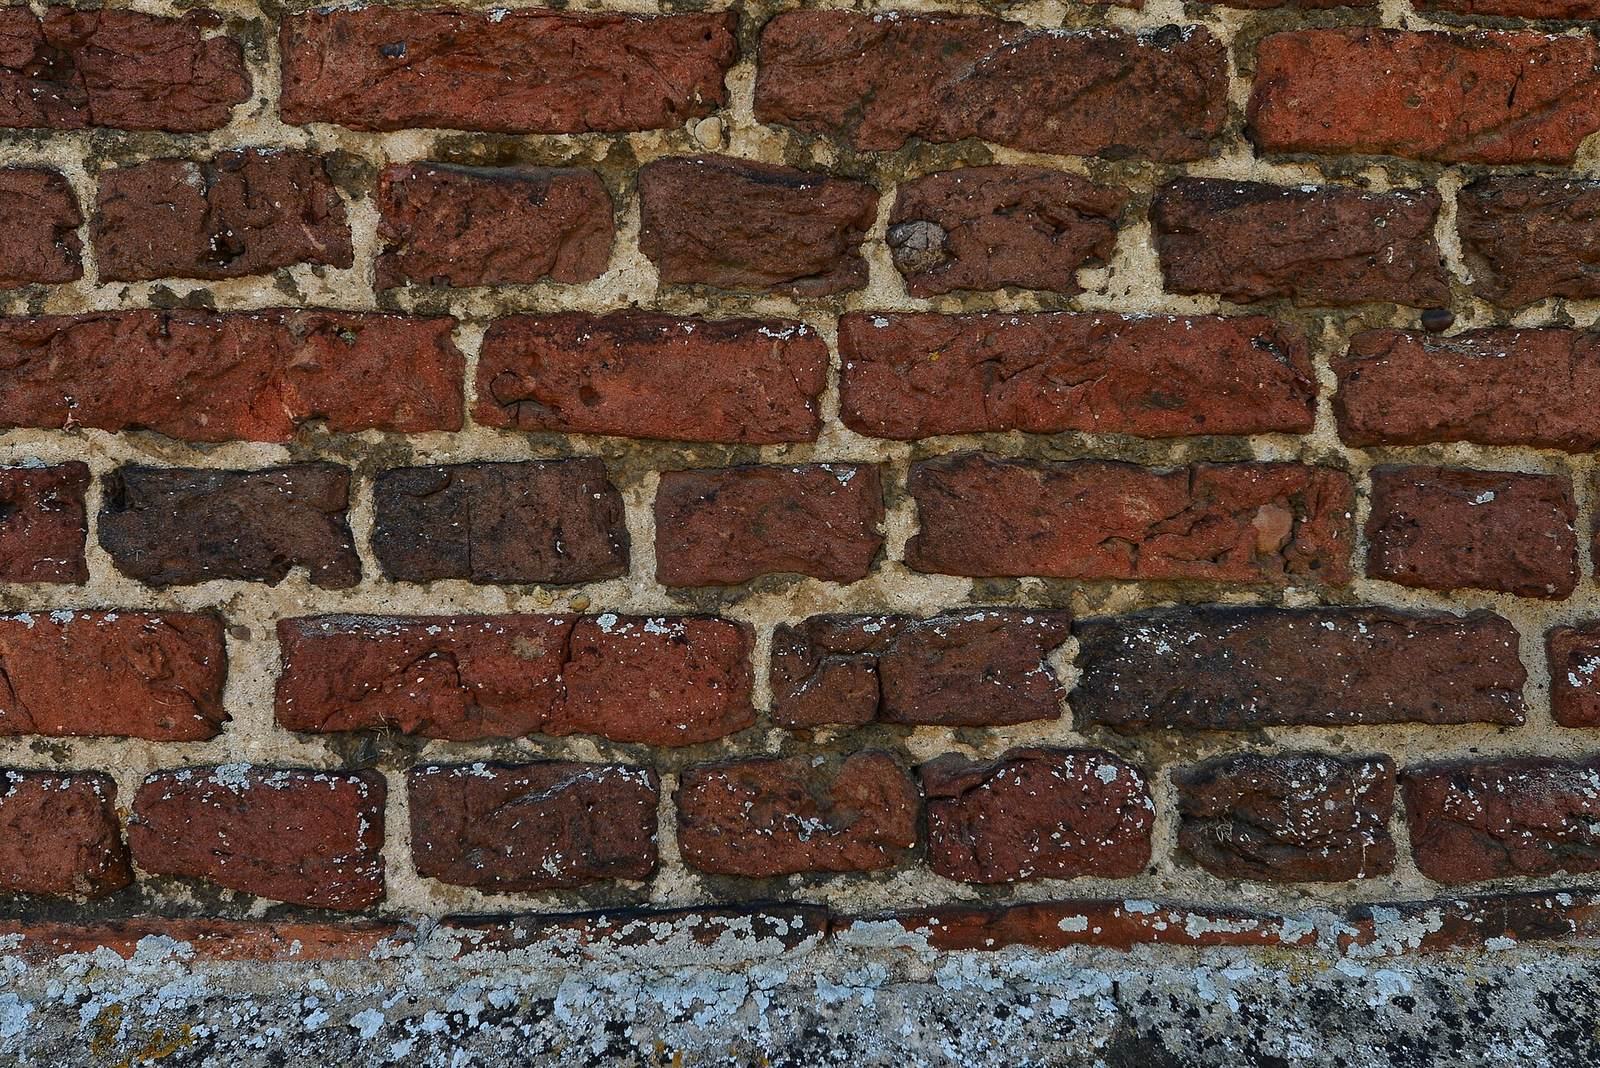
The choice of brick was both practical and fashionable. Although natural stone was available nearby, the rebuilding used about 700,000 bricks. Flemish weavers had helped introduce the fashion for brick construction into England, and at Tattershall the material was used to create what has been described as the finest medieval brickwork in England. The finished castle combined the appearance of a fortified stronghold with the character of an early domestic country mansion.
Royal ownership and later families
Ralph Cromwell died in 1456. The castle first passed to his niece, Joan Bouchier, but the Crown later confiscated it after the death of her husband. It remained in royal ownership from the reign of Edward IV through that of Henry VIII.
Sir Henry Sidney recovered the castle in 1560 and sold it to Lord Clinton, who later became Earl of Lincoln. The property remained with the Earls of Lincoln until 1693, when it passed to the Fortesque family. It subsequently fell into neglect, leaving the medieval complex vulnerable to loss and deterioration.
Rescue and preservation
The castle was offered for sale in 1910. An American purchaser removed and prepared its medieval fireplaces for shipment, prompting George Curzon, 1st Marquess Curzon of Kedleston, to buy the property. Curzon led a successful search for the fireplaces, which were found in London and returned to Tattershall.
Between 1911 and 1914, Curzon commissioned restoration work. He was a British statesman and an advocate of historic preservation, and the effort to protect Tattershall influenced his campaign for stronger heritage safeguards. That campaign contributed to the Ancient Monuments Consolidation and Amendment Act of 1913. After Curzon died in 1925, he bequeathed the castle to the National Trust, which has cared for it ever since.
Remains
Tattershall Castle has an approximately rectangular plan enclosed by an inner moat, with an outer moat surrounding it. These defensive ditches define three castle wards, or enclosed sections. The Inner Ward occupies the area of the original thirteenth-century castle, while the Outer Ward lies between the two moats. The Middle Ward was reached by a bridge from the Outer Ward. Brick construction dominates the surviving complex, including the tall Great Tower and the remains of associated service buildings.
Wards and service buildings
Inner Ward
The Inner Ward contains the Great Tower and the site of the fifteenth-century kitchens. The kitchens have been demolished, but brick foundations projecting into the moat south of the tower indicate their former position. The entrance to the original thirteenth-century castle stood on the north side, toward the western end of the enclosure.
Outer and Middle Wards
The Outer Ward contained the stables. A bridge connected it with the Middle Ward, where the gatehouse and guardhouse stood. Their position within the ward system reflects the castle’s division between access, defensive control, and domestic activity.
Great Tower
The Great Tower rises about 40 metres and measures approximately 20 metres across. It has four floors, each becoming slightly larger in usable area toward the top as the walls become thinner. Separate entrances served the basement, the ground-floor Parlour, and the spiral staircase leading to the upper floors. This arrangement suggests that the basement and ground floor provided communal accommodation, while the three upper rooms formed an independent private suite.
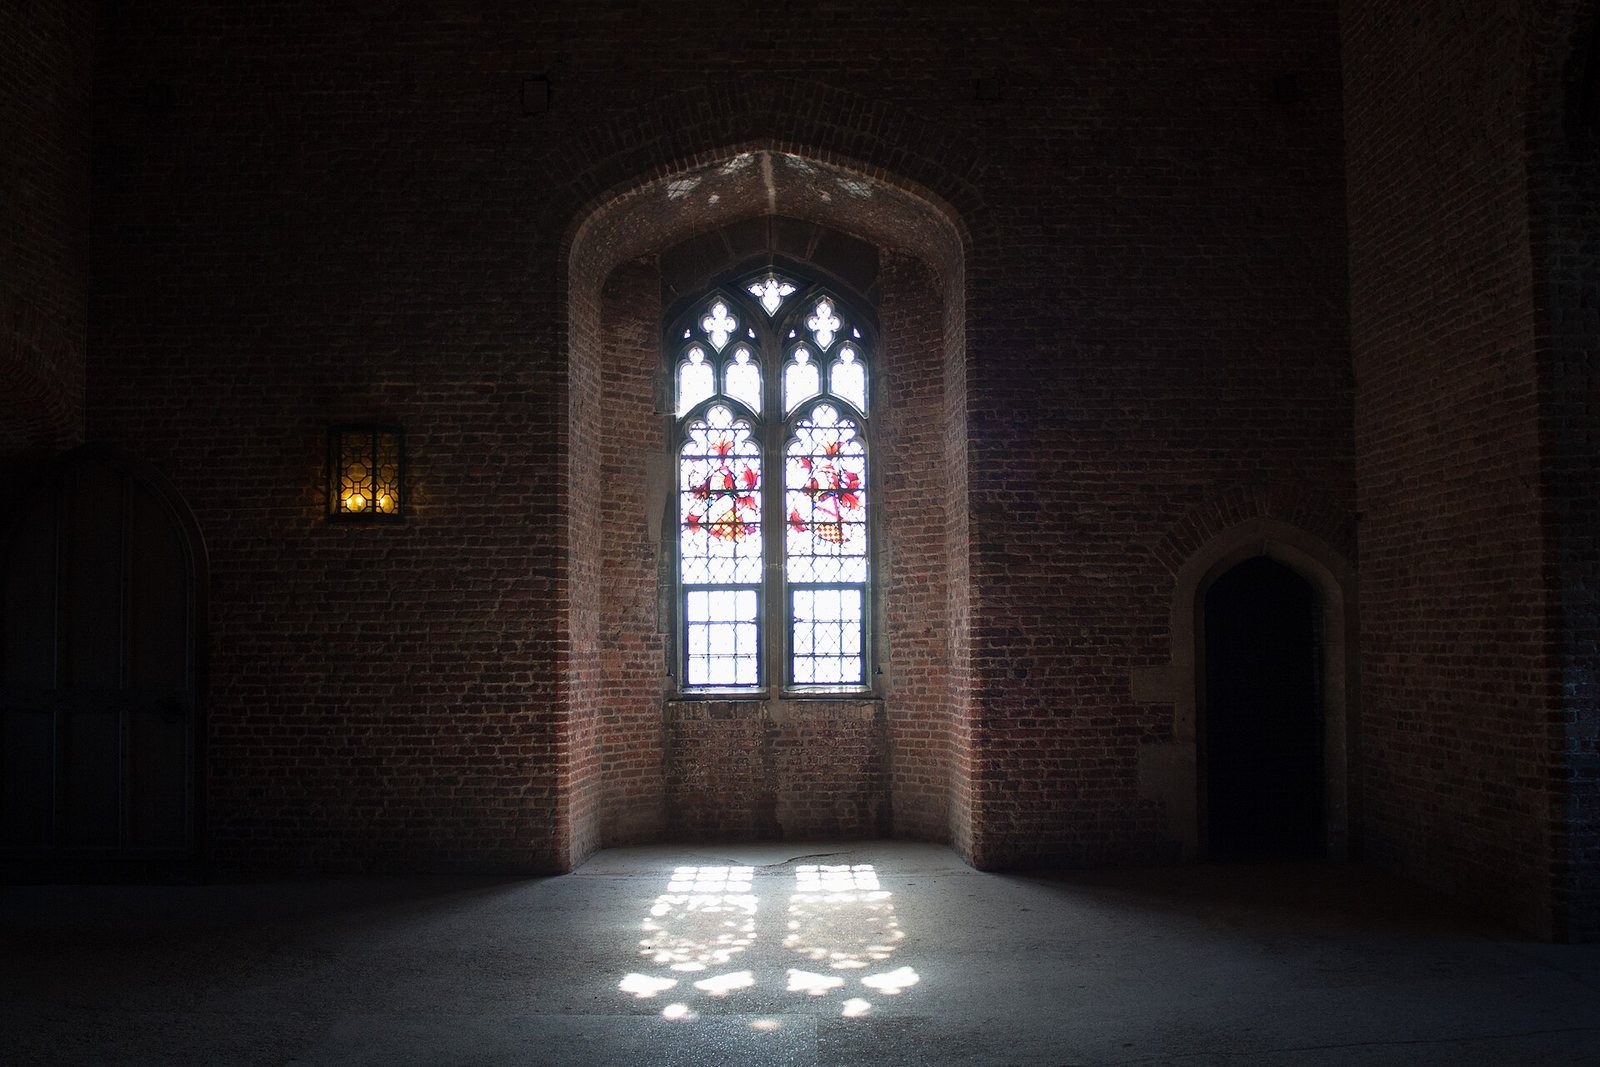
Large Gothic fireplaces show that each floor was planned as one principal room rather than divided into smaller chambers. One corner turret contains the staircase, while the other three provided additional accommodation rooms on each level. The basement stored spices and other kitchen supplies and is traditionally believed to have served as a prison during the English Civil War, the seventeenth-century conflict between supporters of Parliament and the monarchy.
State rooms and upper levels
Parlour and Hall
The ground-floor Parlour was used by local tenants when they came to pay their rents. Above it, the first-floor Hall formed part of the private suite and was used to entertain guests and serve wine and food. The rooms were probably richly furnished, with tapestries and large Gothic fireplaces fitted with decorated chimney pieces.
Audience Chamber
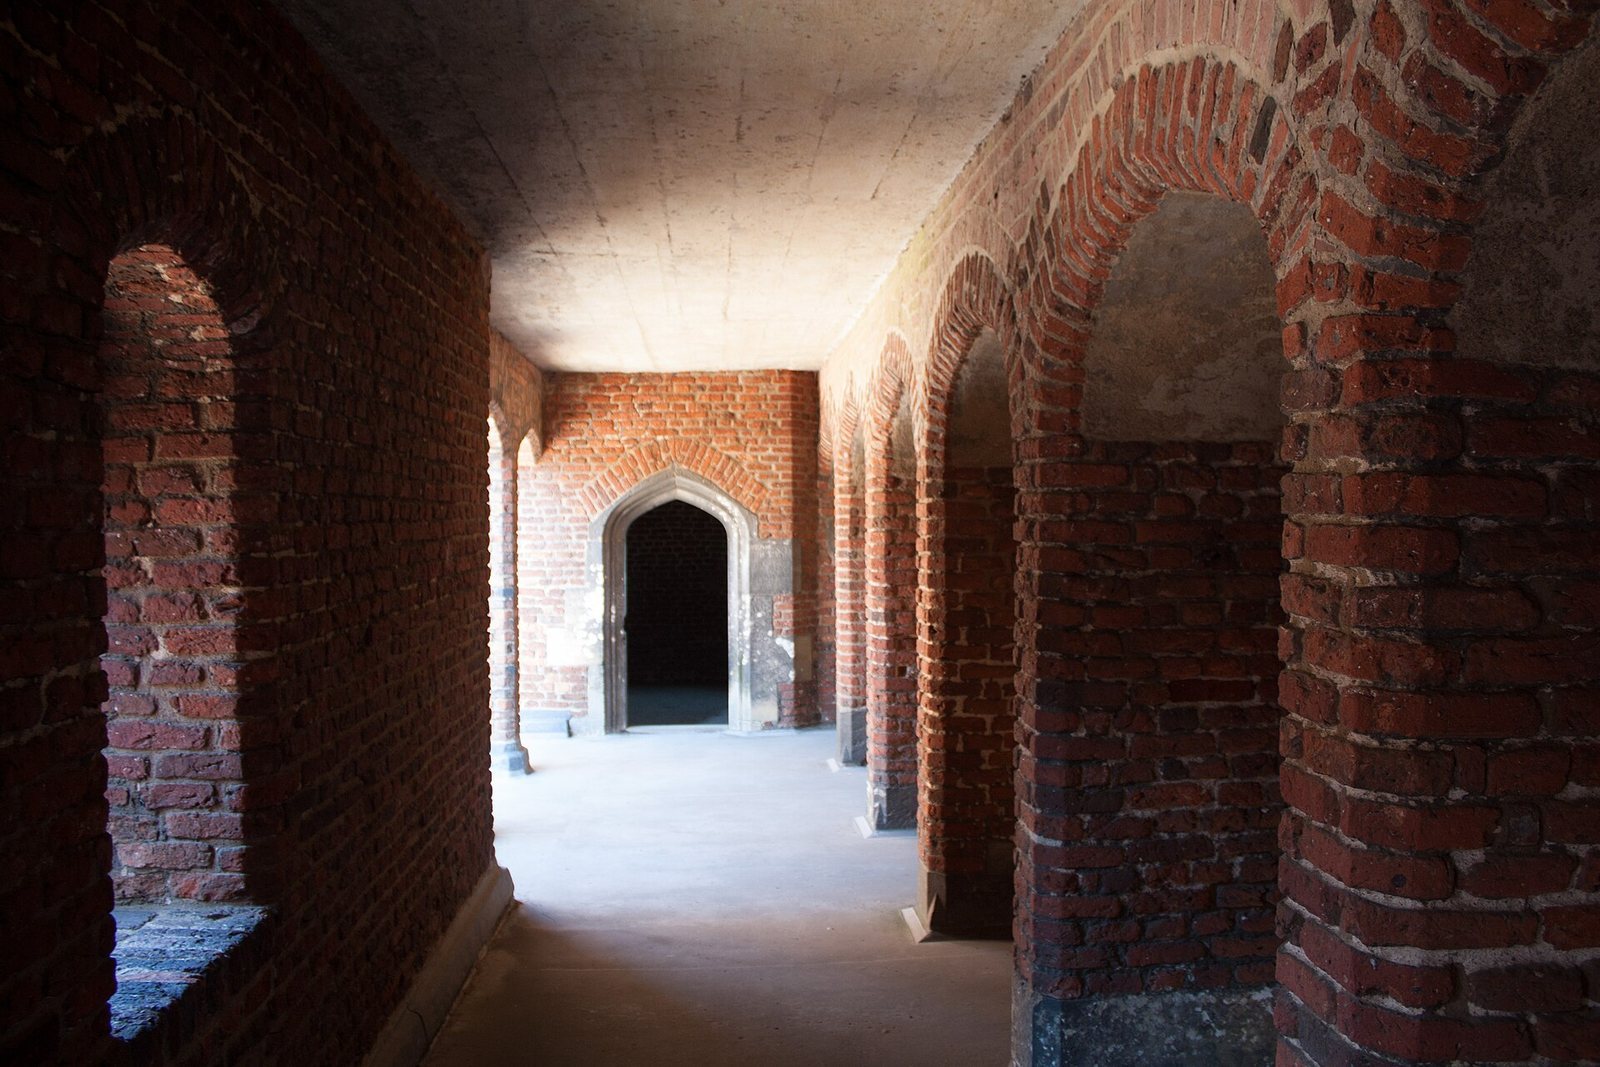
The second floor held the Audience Chamber, reserved for the most distinguished guests. A corridor with a brick vault led to a small waiting room before the chamber. That area now contains Flemish tapestries, woven wall hangings from the historic Flemish textile region, purchased by Lord Curzon.
Private Chamber and roof level
The third floor was the Private Chamber, where the lord retired at night. Above it, a roof gallery and battlements, the crenellated parapet along the top of a fortified building, occupy the highest level. From there, the Lincolnshire landscape can be viewed as far as Boston to the south and Lincoln to the north. The corner turrets are not accessible.