Kandava Castle: A Livonian Order Administrative Centre in Latvia



Site at a Glance
- Rating
- 4.6
- Popularity
- Low
- Country
- Latvia
- Primary era
- Early Modern
- Eras represented
- Medieval, Early Modern
- Civilizations
- Duchy of Courland and Semigallia, Livonian Order
- Site type
- Military
- Remains
- Castle
On this page10 sections
History
Kandava Castle is a medieval stone castle of the Livonian Order in Kandava, Latvia, built in the thirteenth century on the site of an earlier Curonian centre. The Livonian Order was the German military-religious order that controlled much of medieval Livonia, including parts of present-day Latvia and Estonia. The castle became the administrative centre of the Kandava bailiwick, or territorial district, and later served as the seat of the captain of Kandava in the Duchy of Courland and Semigallia.
The Curonian settlement and the Order’s arrival
About 600 metres north of the castle stood a Curonian hillfort and settlement from at least the tenth century. It occupied a position beside the historic road from Riga through Kuldiga toward Prussia and was one of the centres of the Curonian land of Vanema. The hillfort is first mentioned in 1230 and appears again on 17 January 1231, when the papal legate Baldwin of Alna concluded a treaty with Curonian tribes concerning the peaceful acceptance of Christianity.
In 1245, forces of the Livonian Order under Land Master Dietrich von Grüningen invaded Courland and destroyed the Curonian hillfort at Kandava. Responsibility for the area was transferred to the commandery of Kuldiga, a larger administrative and military district headed by a commander. Following the division of Courland in 1253, the territory came under the Livonian Order.
Stone construction at the later castle probably began in 1254 under Land Master Eberhard von Sayn, roughly 600 metres south of the earlier hillfort. A proposed foundation date of 1257 is not supported by documentary evidence. The castle first appears in a charter issued there by Land Master Gerhard von Jork on 15 May 1318. By the early fourteenth century, it was the residence of the bailiff, an Order official responsible for judicial and fiscal administration.
The Livonian Order period
The main castle was probably built or expanded around 1334. From 1383 to 1560, seventeen bailiffs of Kandava are recorded. Their responsibilities included administering justice and collecting taxes. The area’s many beehives generated a separate honey tax, which amounted to about 491 kilograms of honey each year.
Kandava also participated in the Order’s military activities. Forces from the district campaigned against the Semigallians between 1279 and 1281 and took part in later wars against Lithuania until about 1410. Curonian auxiliaries from Kandava served the Order during the conflict surrounding the Battle of Durbe in 1260 and in the suppression of the Curonian uprising of 1260 to 1267.
The region suffered repeated disruption. In late March 1377, the Lithuanian grand duke Kęstutis devastated the area around Kandava. A pest epidemic affected the region in 1379 and again in 1418. Severe frost in 1315 destroyed the entire spring harvest and caused famine.
A record from 1451 describes the castle convent as having five trained knight-brothers and four horses available for military service. Its stores and weapons included fifteen cannon, seven crossbows, twenty-four barrels of fish, and ninety-two pieces of pork. These details show the castle’s combined administrative, residential, and military functions.
The Duchy of Courland and Semigallia
The Livonian War, a conflict that brought military defeat and Russian expansion into the region, led to the dissolution of the Livonian Order and the Livonian Confederation in 1561. The former Order lands were secularized under the protection of Poland-Lithuania, and Courland and Semigallia became a duchy held as a fief by the former Order master Gotthard Kettler. Kandava Castle then became the administrative centre of the Kandava captaincy.
After Gotthard Kettler’s death in 1586, Kandava and the Courland portion of the duchy passed to his son Wilhelm Kettler, while Friedrich Kettler received Semigallia. The duchy was reunited under Friedrich in 1617 after Wilhelm’s deposition. Following the governmental settlement of that year, the captain of Kandava administered justice from the castle.
During the Polish-Swedish War, about 4,000 Swedish soldiers landed in Courland in 1605 and marched through Tuckum to Kandava, plundering and burning along the way. The seventeenth century later brought a period of prosperity under Duke Jakob Kettler, when linen and saltpetre manufactories and a gunpowder mill operated in the region.
A medieval tower on the castle site was rebuilt under Jakob Kettler as the Powder Tower, where gunpowder was stored. A nearby gunpowder mill operated from 1645 to 1676, using locally obtained sulphur from mineral springs and saltpetre. In 1650, Jakob Kettler appointed Georg Fircks, formerly the duke’s extraordinary envoy at the court of Louis XIV of France, as captain of Kandava.
War, decline, and dismantling
On 16 June 1659, during the Second Northern War, Swedish forces captured Kandava Castle. People from the surrounding area had sought refuge there, and the attackers killed them with great brutality. During the Great Northern War, a wider conflict between Sweden and its opponents for control of the Baltic region, the area was occupied by Sweden in August 1701, came under Russian control in 1705, and was reoccupied by Sweden in 1706. The castle was described as uninhabited in 1703.
War, requisitions, disease, and the plague epidemic of 1710 devastated the castle and town. Of Kandava’s 600 inhabitants, only two survived. Part of the outer wall collapsed in 1736, and the castle was described as dilapidated in 1739. It remained inhabited until 1750, when the captain moved into the town because of the building’s poor condition.
Gideon Heinrich von Sass was appointed captain of Kandava by Duke Peter von Biron in 1783 and held the office until 1786. Around 1790, a prison was established in the Powder Tower on the captain’s orders. The captaincy was transferred to Talsi in 1819, reducing Kandava’s administrative importance.
From 1840, the ruined castle was dismantled because falling stones threatened the population. Its masonry was reused in nearby houses, especially after fires between 1870 and 1881, and much of the material went into the foundations of the Kandava Hotel. By 1870, the castle gate and several fragments of wall were the principal surviving elements.
Archaeology and public memory
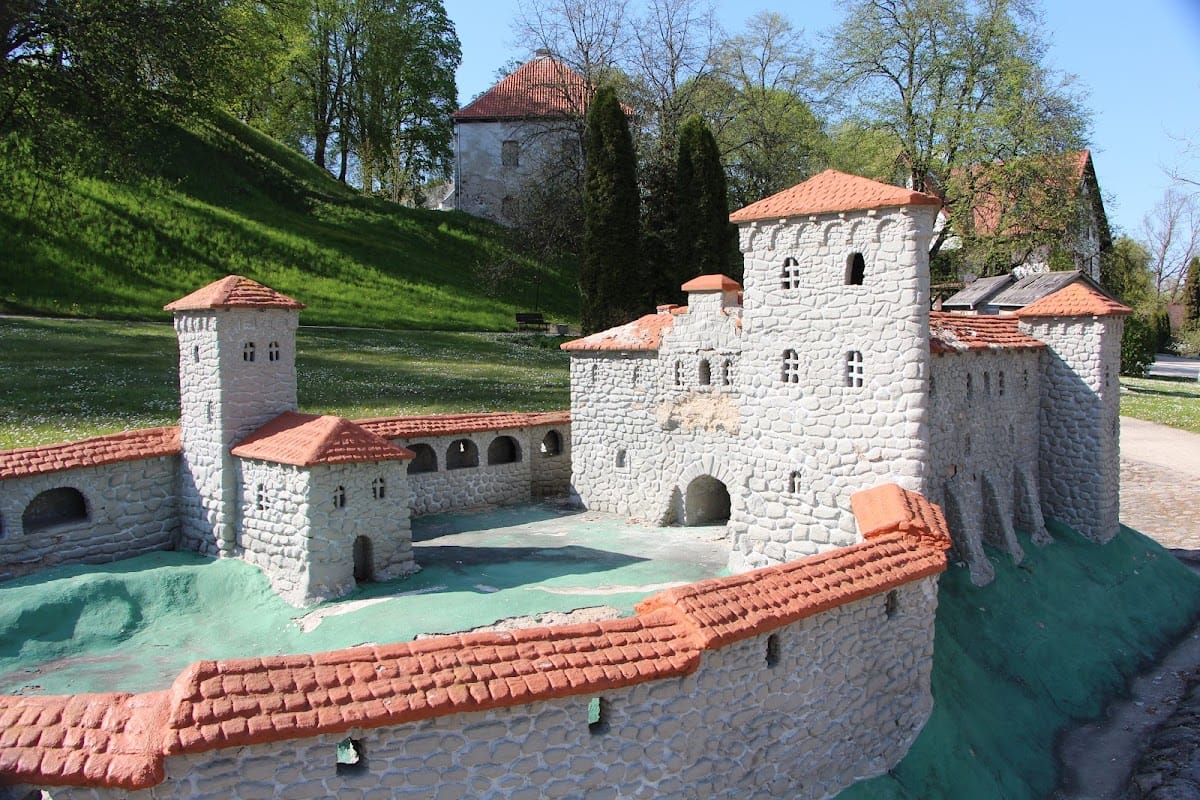
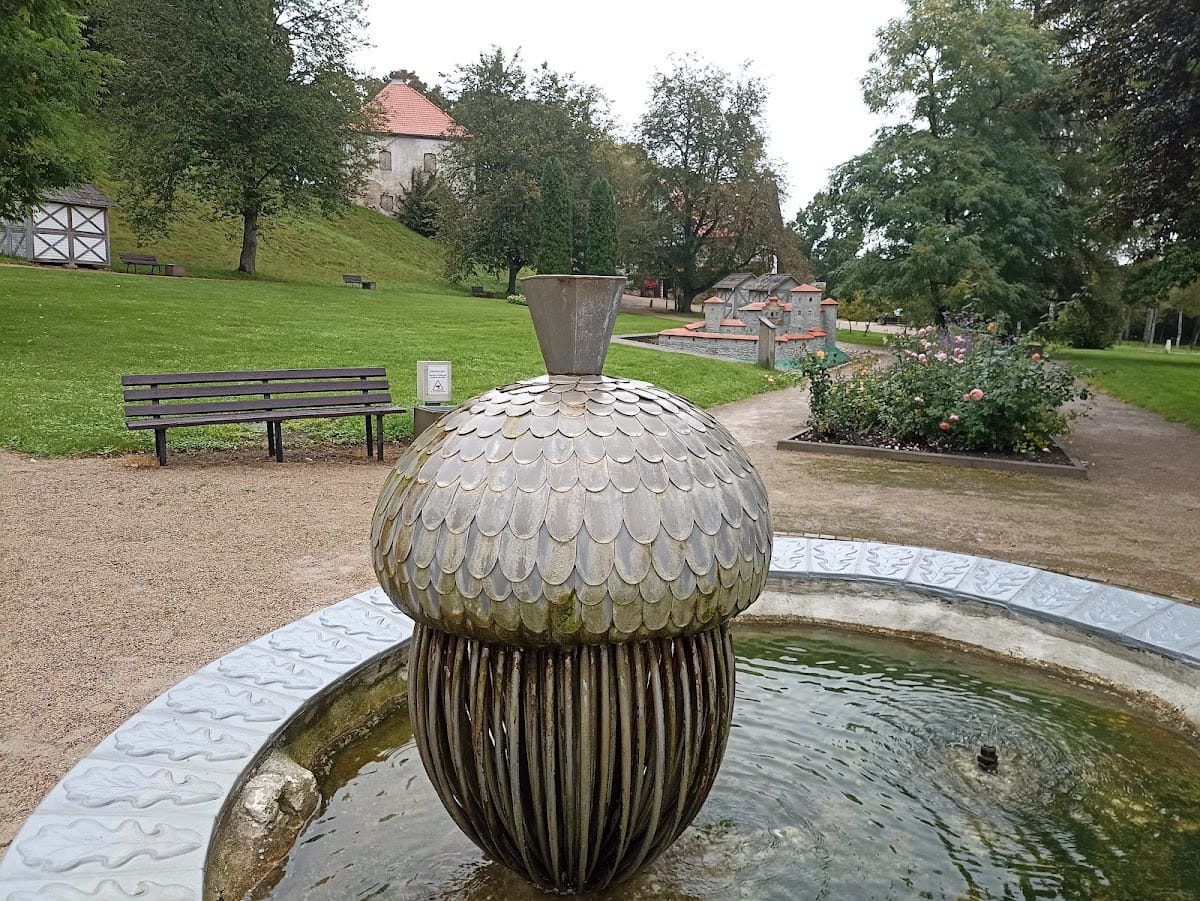
Revolutionary rallies were held on the castle hill during the Revolution of 1905, a period of political unrest and mass protest in the Russian Empire. In 1902, the area was cleared of rubble and arranged as a park, while archaeological investigations were carried out on the hill in 2000 and 2001. Restoration of the Powder Tower began in 1957 but was not completed. A miniature model of the castle was installed at the foot of the hill on 12 October 2010.
The ruins are also known by the historical forms Cadowe, Candowe, Candow, and Candau. In Latvian, the site is known as Kandava Medieval Castle.
Remains
Hilltop setting and enclosure
The castle occupies an elongated hill aligned from north to south at the steep edge of the Abava River’s ancient valley, in a region known as the Courland Switzerland. The Abava meanders about 400 metres east of the hill, approximately 30 metres below it. Steep slopes protected the southern and western sides. Watercourses flowing into the Abava provided additional protection, while the gentler northern slope was secured by an artificial ditch.
The complex consisted of a main castle and a southern outer bailey, or fortified outer courtyard. A broad strip of ground extended north of the main building. The castle and outer bailey were enclosed by a ring wall, a defensive wall surrounding the complex, about 140 metres long and 50 metres wide. Its shape followed the contours of the hill. The walls were built mainly of large granite fieldstones, with limestone used in places as filling material, and bricks around windows and doorways.
Entry from the principal gate on the northern part of the hill followed a route 3.5 to 4 metres wide between the western ring wall and the west wall of the main castle. It led into the southern outer bailey, from which a gate in the south wall gave access to the main castle. In 1902, remains of buildings were found along the western ring wall of the outer bailey. They may have been the oldest buildings in the complex.
Main castle
The main castle had an almost square plan, measuring approximately 34.2 by 31.5 metres. Its outer walls were about 1.7 metres thick and stood on foundations approximately 2 metres thick. An inventory from 1699 describes three two-storey wings with basements arranged around an inner courtyard and linked by an open gallery running around the courtyard.
An outside staircase near the north wing led to the gallery. Almost nothing survives of the north wing, which may have been residential. At its eastern end, a foundation measuring 4 by 3 metres projects beyond the line of the eastern wall. It may have supported the chancel, the eastern part containing the altar, of a castle chapel attached outside the northern wall.
The west wing contained the principal building, with an internal area of approximately 28 by 6.6 metres. Its upper floor held a large hall, probably the refectory or communal dining hall, while service rooms such as the kitchen probably occupied the ground floor. No traces survive of the east or south wing, and the existence of at least one of them remains uncertain. Apart from the Powder Tower, only low wall remains survive.
Powder Tower
The Powder Tower stands on the eastern side of the hill, about 28 metres outside the main castle, on the lower slope toward the Abava. It is a two-storey square structure measuring approximately 11.8 by 11.95 metres. Its walls are 1.75 to 1.9 metres thick at the base and 1.5 to 1.6 metres thick above. The tower was probably originally one or more storeys higher and was rebuilt in the seventeenth century with a hipped roof, which slopes downward on all four sides.
The tower’s first function is uncertain. Its low position below the castle and its strategically disadvantageous location argue against a military purpose, while its size and the limited importance of the castle make a latrine-tower interpretation unlikely. It may have been a well tower, since groundwater would have been easier to reach at the foot of the hill. A bridge probably connected it to the castle across a gap of about 10 to 12 metres. A central supporting pier may also have stood there, with a foundation possibly still buried underground.
Nineteenth- and twentieth-century residential use altered much of the Powder Tower’s historic fabric. The original wooden floor was removed, and new interior walls and windows were installed. The tower is the only substantially preserved castle building. A ground plan was prepared by the castle historian Karl W. von Löwis of Menar, and a miniature reconstruction stands in the park east of the castle hill.