Castello Aragonese: Taranto’s Aragonese Water Fortress



Site at a Glance
- Rating
- 4.7
- Popularity
- Medium
- Country
- Italy
- Primary era
- Medieval
- External website
- Open
- Eras represented
- Medieval, Early Modern
- Civilizations
- Byzantine, Kingdom of Naples, Spanish
- Site type
- Military
- Remains
- Castle
On this page12 sections
History
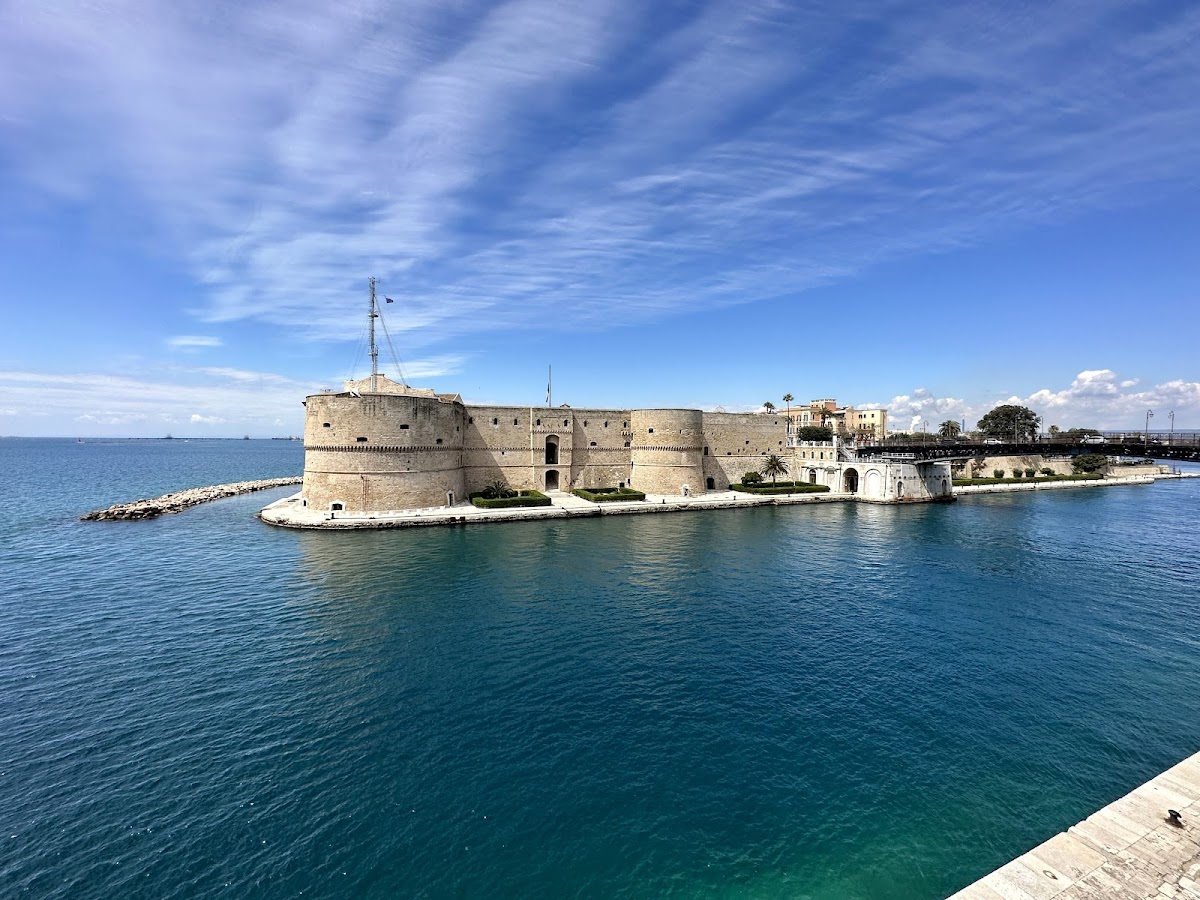
Castello Aragonese, also called Castel Sant’Angelo, is a polygonal water fortress in Taranto, Italy, whose early medieval nucleus was developed through Byzantine fortification and whose principal form was created between 1486 and 1492 in the Aragonese period. It occupies the southern end of the island known as Isola del Borgo Antico and was built to protect the city from Saracen attacks and the Republic of Venice. Its later history reflects changing methods of warfare, political rule, and naval administration.
Byzantine and Aragonese Fortification
The date of the oldest part of the castle is uncertain, but it belongs to the early medieval period. Byzantine builders began a fortification to defend Taranto against attacks by Saracen forces and against Venetian power. In 1481, a navigable channel was cut beside the fortress so that small boats could enter and its defensive position could be improved.
In 1486, Ferdinand I of Naples, the Aragonese king of the Kingdom of Naples, commissioned Francesco di Giorgio Martini to enlarge the medieval fortress for artillery warfare. Cannon using gunpowder required a new defensive design, with broad low towers, ramps for moving artillery, and strong parapets pierced by openings for guns. The planned Aragonese quadrilateral could not initially be completed because funds were lacking. The first castellan, the officer responsible for administering and defending the castle, imposed a tax on fishing, allowing the work to continue. The fortress was then enlarged and connected to the Torre Sant’Angelo, which had been built at municipal expense.
A triangular ravelin, a projecting work outside a fortress wall that protects an approach, was added in 1491 on the side facing the Mar Grande, between the Bandiera and San Cristoforo towers. The castle was completed in 1492. A commemorative plaque above the Porta Paterna records the date and displays the arms of Aragon and Anjou.
Spanish, Habsburg, and Napoleonic Phases
During Spanish rule, from 1502 to the beginning of the eighteenth century, the defenses were reinforced. The moat was widened and a new three-towered fortification was constructed. These changes were connected with the need to defend against Ottoman power in the eastern Mediterranean.
After the Habsburgs arrived in 1707, the castle lost its military importance and was converted into a severe prison. During the Napoleonic period from 1806 to 1815, the rule of Napoleon Bonaparte, the French emperor, temporarily restored its defensive function.
Naval Use and Restoration
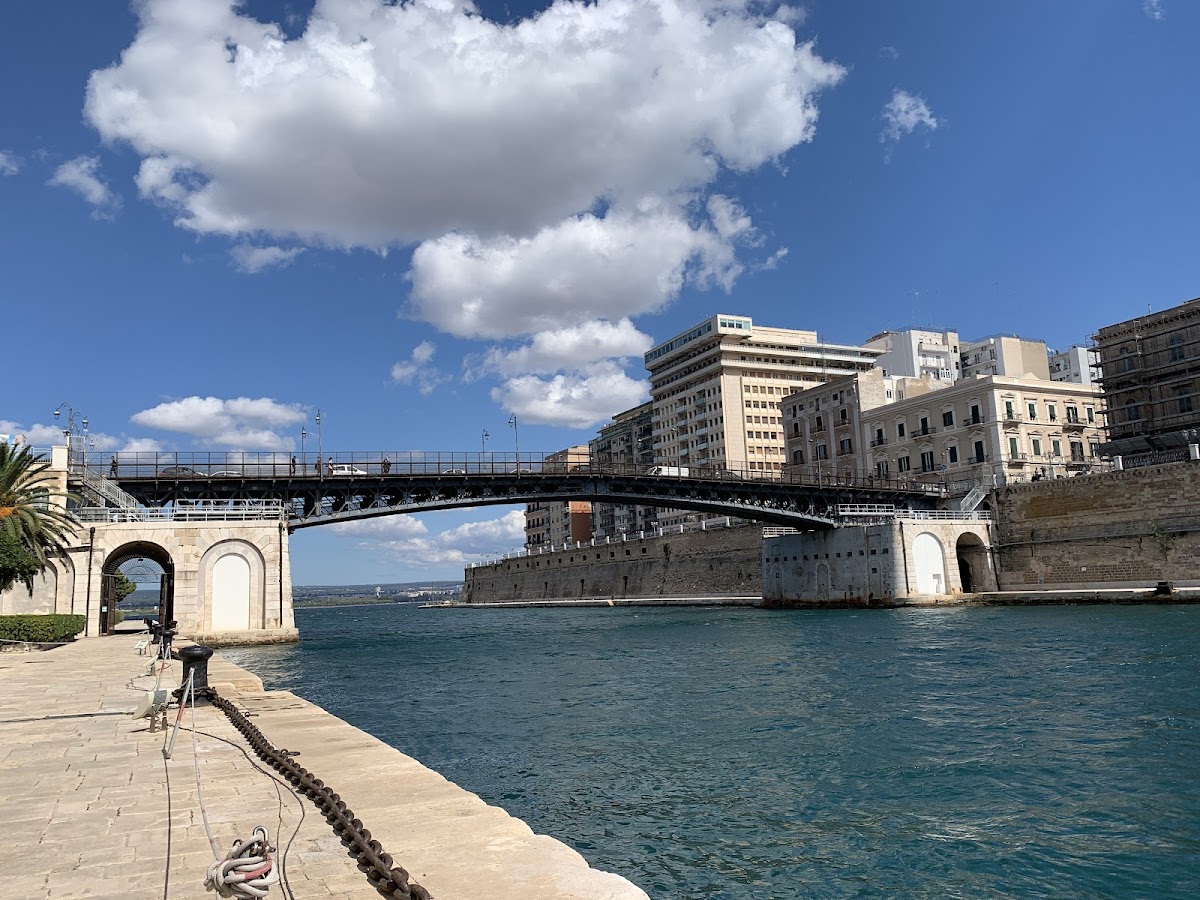
In 1883, the Torre Sant’Angelo and several towers of the civic wall, including Mater Dei, Monacella, and Vasto, were demolished to make room for the present navigable channel and the Ponte Girevole. The works were completed in 1887, when the castle became a seat of the Royal Navy. Italian Navy offices have occupied it since that year, and the Marina Militare, Italy’s navy, is its current owner.
Restoration began at the start of the twentieth century. Interior work continued through 2005 and aimed to return the rooms to their Aragonese-period appearance. A further restoration was completed in 2011. Archaeological investigations directed by Miranda Carrieri, restoration work by engineer Francesco Selicato, and the 2011 intervention by architect Domenico Capitanio helped clarify the fortress’s complex development. Excavations by the Superintendency of Archaeology of Apulia contributed to interpreting its successive phases.
The chapel of San Leonardo was reconsecrated for worship in 1933 after earlier use as a guardroom and later as a stable. Since the restoration, the castle has also housed a small naval museum devoted to medieval and modern weapons technology and fortress architecture.
Remains
Castello Aragonese is a polygonal fortress built of rubble stone on a small island separated from the mainland by a channel approximately 70 metres wide. Its southern core is almost rectangular, with four corner towers and a large internal courtyard. Building wings join the towers and define the courtyard’s corners, while later defensive works extend toward the surrounding waterways and the historic town.
Aragonese Core and Artillery Defenses
Corner Towers and Courtyard
The four corner towers are the Torrione San Cristoforo, Torrione San Lorenzo, Torrione della Bandiera, and Torrione dell’Annunziata. Their outer walls measure between seven and eight metres in thickness. The connected wings form the main fortified enclosure and open onto the spacious internal courtyard.
Quadrilateral and Ravelin
The artillery fortification consisted of seven towers. Four were joined by curtain walls, defensive walls connecting fortified points, to form a quadrilateral, while three stood in a line along the moat toward the Mar Piccolo. The circular towers were massive structures measuring about 20 metres in height and 20 metres across. The curtain walls were approximately 40 metres long and contained four levels from which weapons could be fired.
On the southern side facing the open sea, a projecting triangular structure forms the Rivellino. A trapezoidal extension lies north of the main core. The Torre Sant’Angelo formerly stood at its northern end before its demolition in 1883 during construction of the channel linking the Mar Grande and Mar Piccolo and the Ponte Girevole.
Entrances and Internal Features
Drawbridges and Porta Paterna
Two drawbridges provided exits from the fortress. The Ponte del Soccorso crossed the moat toward the area now called Borgo, while the Ponte dell’Avanzata crossed an artificially dug moat toward the Borgo Antico and the historic town. The Porta Paterna contains the commemorative plaque that records completion in 1492 and bears the Aragonese and Anjou arms.
San Leonardo Chapel
The San Leonardo chapel preserves the royal arms of Philip II, the sixteenth-century king of Spain, along with two wall-mounted slabs carved from carparo, a regional Apulian building stone. One slab depicts a saintly bishop and the other an armed medieval warrior. Excavation beneath the floor of the chapel crypt in November 2003 produced ceramic sherds from the thirteenth and fourteenth centuries and a coin dated 1245.
Torture Chamber
One room served as a torture chamber. Its vaulted ceiling has a central opening designed to amplify and spread prisoners’ screams, intimidating others held within the prison.