Kastelen Tower Ruins: A Medieval Hill Castle in Switzerland
Site at a Glance
- Rating
- 4.8
- Popularity
- Low
- Country
- Switzerland
- Primary era
- Medieval
- External website
- Open
- Eras represented
- Medieval, Early Modern, Modern
- Civilizations
- Holy Roman Empire
- Site type
- Military
- Remains
- Castle
On this page9 sections
History
Kastelen Tower Ruins are the remains of a medieval hill castle in Alberswil, Switzerland, built by the Kyburg dynasty between 1249 and 1253. The site occupies a wooded hilltop in the Lucerne hinterland and later became a Habsburg administrative centre before passing through several phases of private and civic ownership. Its surviving tower and associated remains preserve the history of a castle that was repeatedly adapted, damaged, dismantled, and conserved.
Earlier occupation and the High Middle Ages
The hill was visited during the Neolithic period, and a settlement occupied its summit during the Late Bronze Age. In the High Middle Ages, a wood-and-earth castle was established there. This type of fortified site relied mainly on timber, earthworks, and wooden defensive barriers rather than a fully stone-built complex. Archaeological evidence indicates that the early castle included a residential tower enclosed by palisades, defensive barriers made from upright wooden stakes. Written sources do not provide information about this phase.
Count Hartmann V of Kyburg built the residential tower between 1249 and 1253. Dendrochronological analysis, which dates timber through the study of annual growth rings, confirms the construction period of the Kyburg castle complex. The Kyburgs were a medieval comital dynasty whose regional possessions later passed to the Habsburgs. After the Kyburg dynasty became extinct around 1264, the castle came into Habsburg possession.
Habsburg administration and medieval conflicts
In 1273, Kastelen became the centre of a Habsburg administrative district. The Habsburgs were a major European ruling dynasty that controlled extensive territories in the Swiss region during the medieval period. The castle withstood the Gugler assault of 1375. It was also spared during the Sempach War in 1386 because the Luternauer, Habsburg vassals, maintained good relations with Lucerne.
Private ownership and civic control
Lucerne chief magistrate Hans Feer purchased the Kastelen lordship in 1482. In 1598, the Lucerne urban patrician Hans Ulrich Heinserlin acquired the lordship and began an extensive rebuilding of the castle. The work was not completed, and Heinserlin’s bankruptcy eventually left the complex vacant. In 1645, the city-state of Lucerne took it over.
During the Peasants’ War of 1653, an uprising against the political and economic authority of the city governments, the castle was looted and seriously damaged because it represented urban rule. The complex was later repaired at the expense of the peasants held responsible for the damage.
Later transformation and conservation
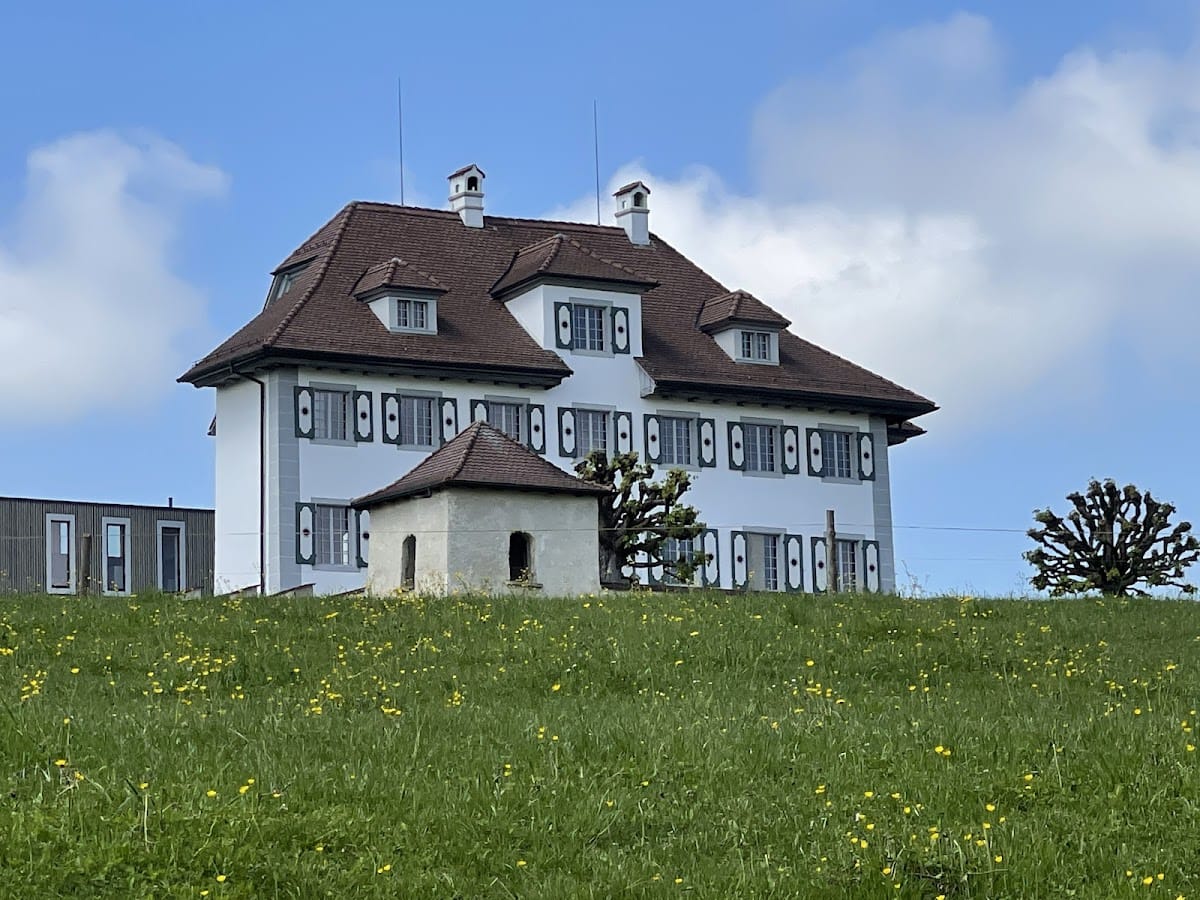
The Lucerne patrician Franz von Sonnenberg, who was also a Knight of Malta, a member of the Catholic chivalric religious order known as the Order of Malta, acquired the lordship and castle property in 1680. His nephew Heinrich von Sonnenberg built Schloss Kastelen halfway up the hillside between the ruin and Alberswil in 1682.
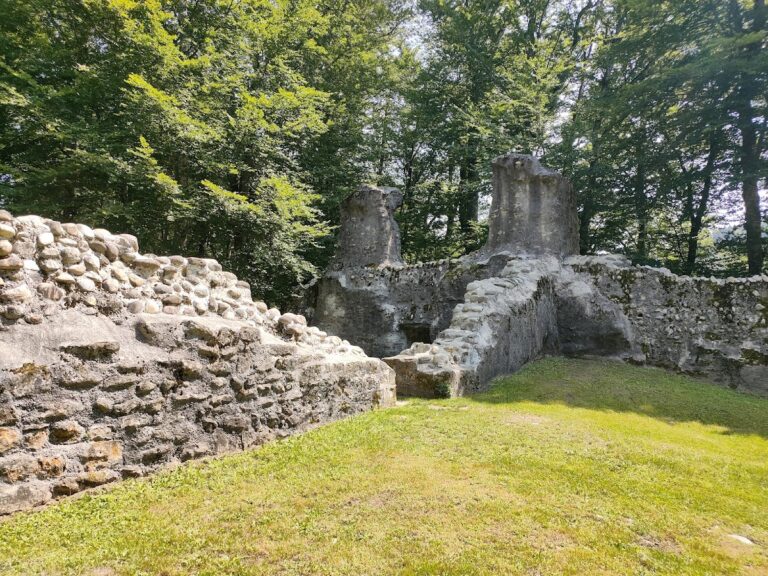
As the older castle deteriorated, the state of Lucerne had it dismantled in 1743 down to the exterior walls of the main building. A new phase of preservation began in 1996, when the Kastelen Castle Ruin Association purchased the approximately 28-are property for a symbolic price. The association assumed responsibility for securing, preserving, and presenting the ruin. Restoration started in 1998 with an architectural-historical investigation and a detailed record of the masonry. The ruin is listed as a Swiss cultural property of national significance and on the Canton of Lucerne’s list of nationally important cultural property.
The residential tower was secured and repaired, especially its top floor, which was at risk of collapse. The Cantonal Archaeology Service then excavated inside the tower in 2002. In 2006, a freestanding observation tower was installed within the ruin, with a substantial concrete shelter built below it. The preserved complex is now used as an observation tower.
Remains
The surviving medieval fabric is concentrated on a wooded hilltop at approximately 651 metres above sea level. Beech woodland surrounds the hilltop on three sides, while the eastern side is open between three large lime trees. Pronounced terrain features accompany the principal remains, which consist of the residential tower ruin and a shaft well. The tower’s masonry incorporates timber fragments whose annual growth rings place construction of the Kyburg complex between 1249 and 1253.
Residential tower
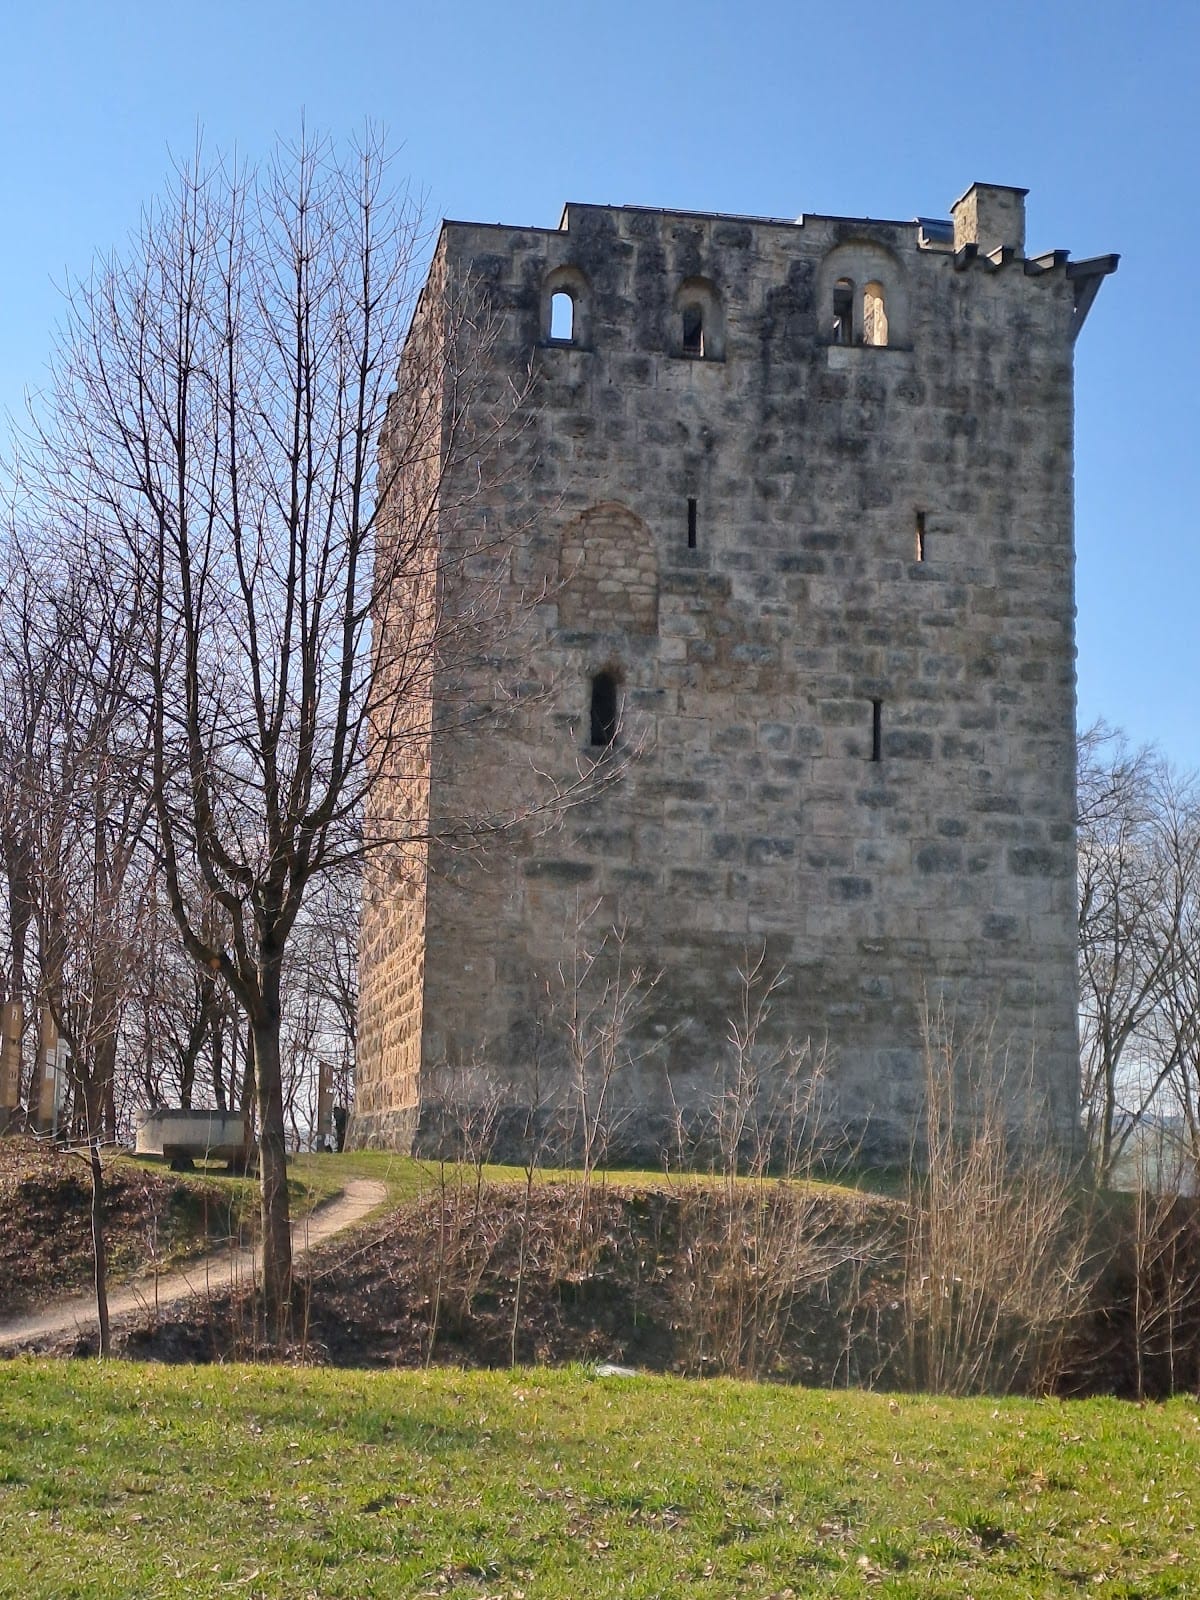
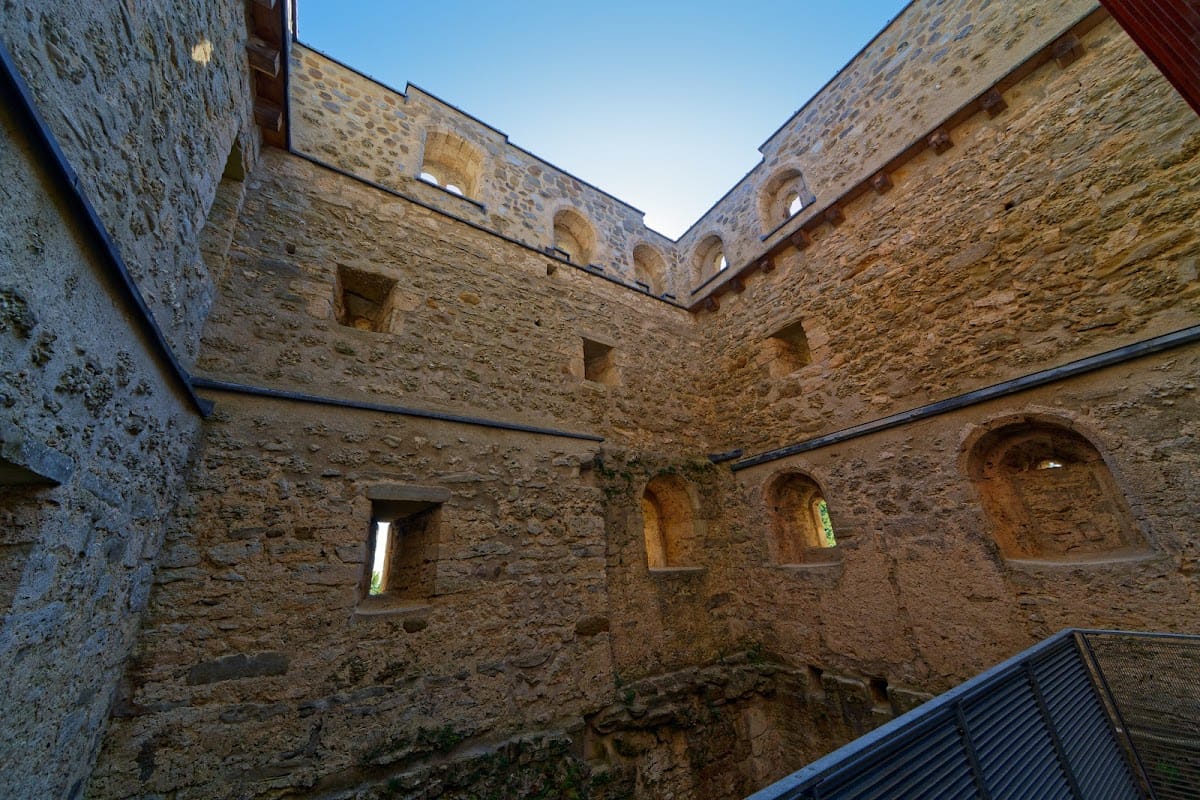
The residential tower rises approximately 21 metres and has an elevated entrance. Its original arrangement comprised a ground floor used as a cellar and four upper floors. Three round-arched windows on the south and east façades indicate that the first upper floor probably contained a house chapel. The second upper floor later received a kitchen in its north-west corner, while the third floor provided living quarters and contained a tiled stove.
The fourth floor originally served as a defensive platform. Four corner oriels and large window openings formed part of this upper level, which was converted into an additional residential floor during the sixteenth century. The masonry survives as a secured ruin, and the repaired upper section preserves the tower’s full vertical structure.
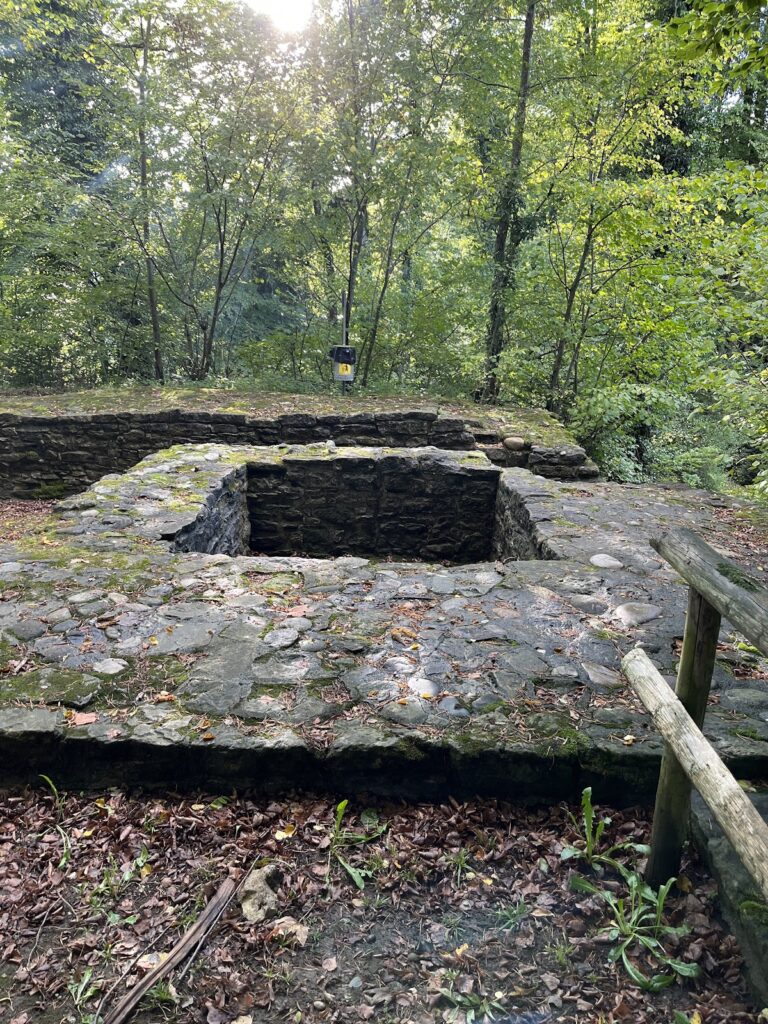
Shaft well
A few metres from the tower is a shaft well, a deep well reached through a vertical passage to supply water within a fortified settlement. The well is 57.6 metres deep, and archaeological evidence places its construction in the Late Middle Ages as a later addition to the castle complex. Its depth makes it one of the deepest wells of its type in Switzerland.
During the winter of 2003 to 2004, the twentieth-century cover was removed, the shaft was cleared to its bottom, and its masonry was rebuilt. Two lamps illuminate the interior, allowing the water surface to be seen through a grating. The water level remains at 2.2 metres because 200 litres of newly entering water flow away each day through a permeable layer above the conglomerate rock, a sedimentary stone formed from cemented pebbles and other rounded fragments.
Observation structure
The observation tower installed in 2006 is a freestanding metal structure with two platforms inside the residential-tower ruin. An external staircase reaches the elevated entrance. The lower platform provides views of the inner walls, and the tower’s arrangement allows the residential ruin to be viewed through its full height.
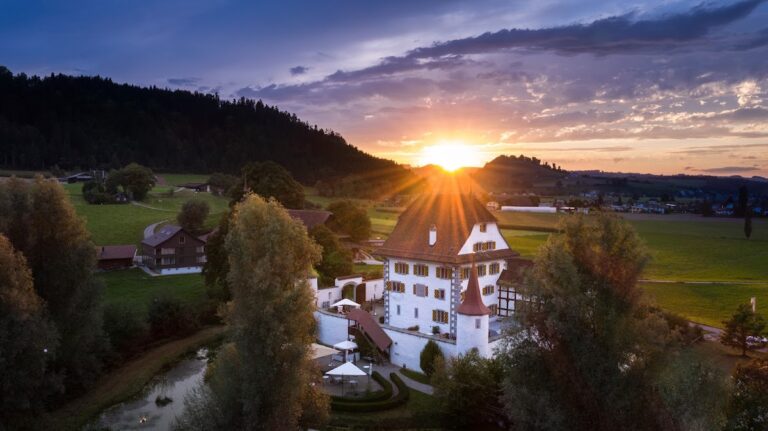
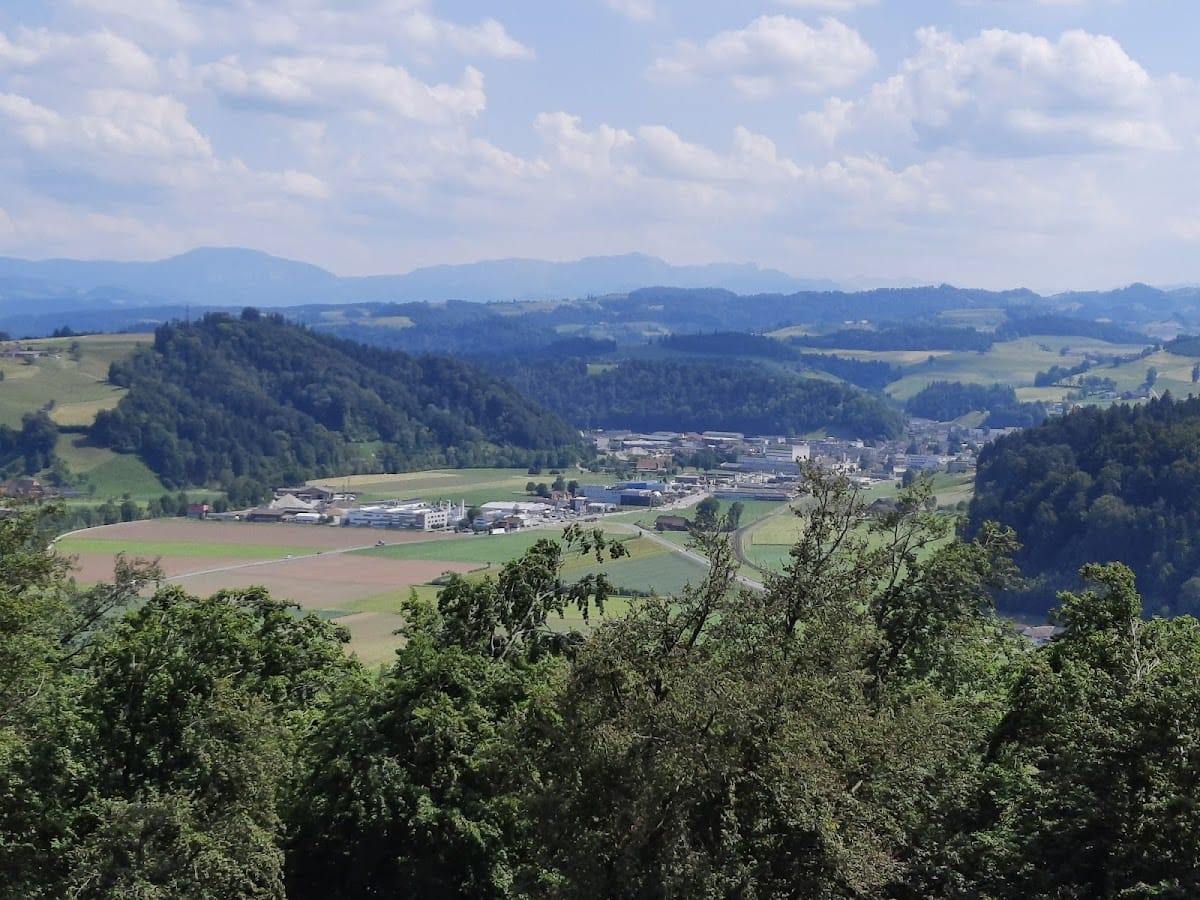
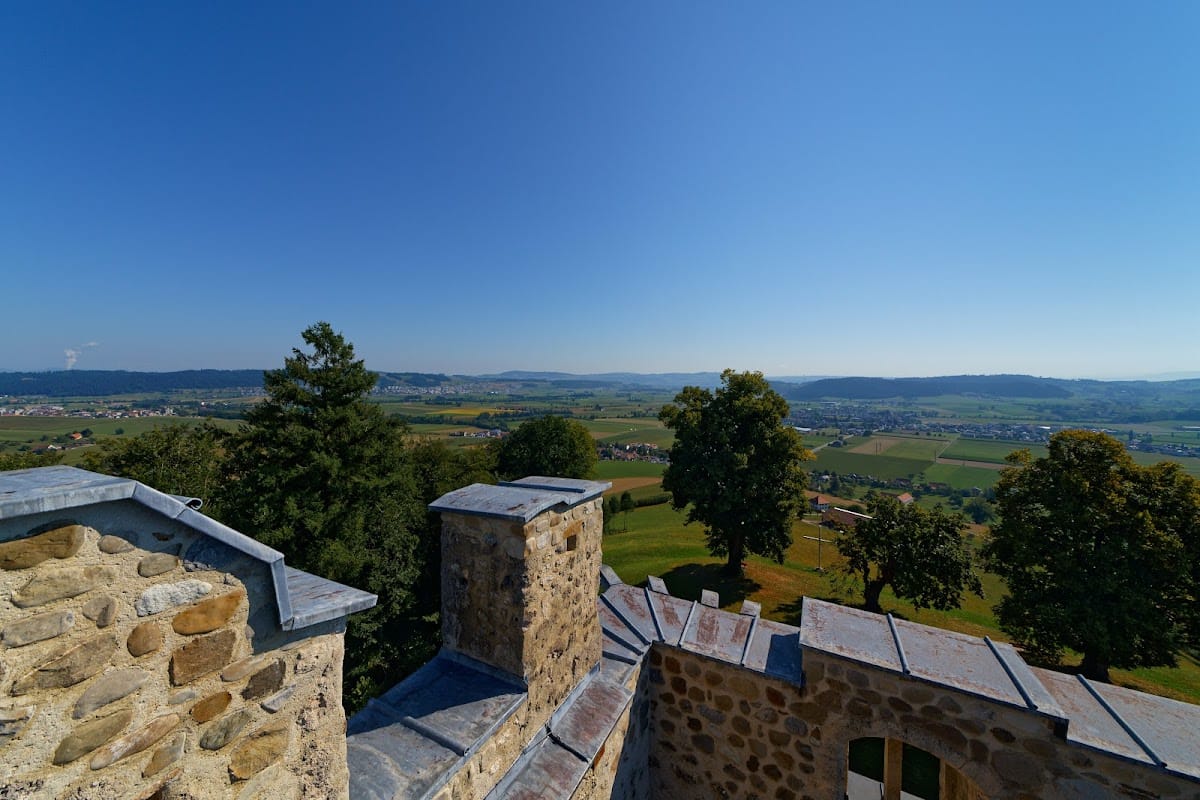
The upper platform provides a 360-degree panorama over the surrounding municipalities and Schloss Wyher. In clear conditions, the view can extend to the Säntis, parts of the Alps, the Jura, and the Swiss Plateau. The modern structure occupies the medieval ruin without replacing its surviving masonry, allowing the tower to function as an observation point while retaining its archaeological form.