Burg Freudenberg: A Medieval Hill Castle Ruin in Germany


Site at a Glance
- Rating
- 4.5
- Popularity
- Low
- Country
- Germany
- Primary era
- Medieval
- External website
- Open
- Eras represented
- Medieval, Early Modern
- Civilizations
- Holy Roman Empire
- Site type
- Military
- Remains
- Castle
On this page11 sections
History
Burg Freudenberg is a medieval hill castle ruin in Germany, above the town of Freudenberg in Baden-Württemberg. Construction began in 1196–1197 under Heinrich III of Berg, Bishop of Würzburg, as a medieval stronghold whose foundation was linked to changing control of extensive estates.
Foundation and early feudal holders
Wolfgang Hartmann interpreted the castle’s foundation as a response to the transfer of estates formerly held by Palatine Count Konrad of Staufen, who died in 1195. Those possessions passed to his son-in-law, Welf Duke Henry the Elder of Brunswick. The name Freudenburg, also used for Burg Freudenberg, apparently followed the Frohburg of the Lords of Dürn. That earlier castle has been identified with the site known as Räuberschlösschen, about 600 metres downstream.
A smaller second building phase took place under Heinrich’s successor, Konrad I of Querfurt, Bishop of Würzburg. The Lords of Dürn are regarded as the earliest identifiable feudal holders. Through marriage, the fief later passed to the Counts of Wertheim. In 1295, Kunigunde of Wertheim received the “castle and town” of Freudenberg as a fief.
Wertheim expansion
Under Count Eberhard of Wertheim, the ring wall and palas, the castle’s principal residential and representative building, were further constructed in 1361. The keep was also enlarged, including the addition of its upper section. Between 1497 and 1507, Count Erasmus, also known as Asmus, of Wertheim extensively rebuilt and enlarged the complex. The work created a strongly fortified castle with Renaissance elements and became Erasmus’s final major building project before his death in 1509.
Decline and recovery
After the rebuilding, Burg Freudenberg served mainly as a residence for castle officials and as an administrative centre. When administration moved to the town, the cannon tower continued in use as a prison, particularly during witch trials after about 1590. These were judicial proceedings against people accused of witchcraft.
The castle suffered severe damage during the Second Margrave’s War, a sixteenth-century conflict in southwestern Germany, in 1552. When the Wertheim line became extinct in 1556, the complex gradually fell into decay. By the end of the Middle Ages, the abandoned castle had become overgrown with brush and trees, and it remained neglected for centuries.
After the Second World War, a citizens’ initiative promoted the recovery of the ruins. They were gradually cleared, repaired, and renovated, with the restored site reopened to the public in 1995. The flanking walls leading toward the town and the cannon tower were repaired during the 2010s. The courtyard is used as an open-air stage every two years, in odd-numbered years.
Remains
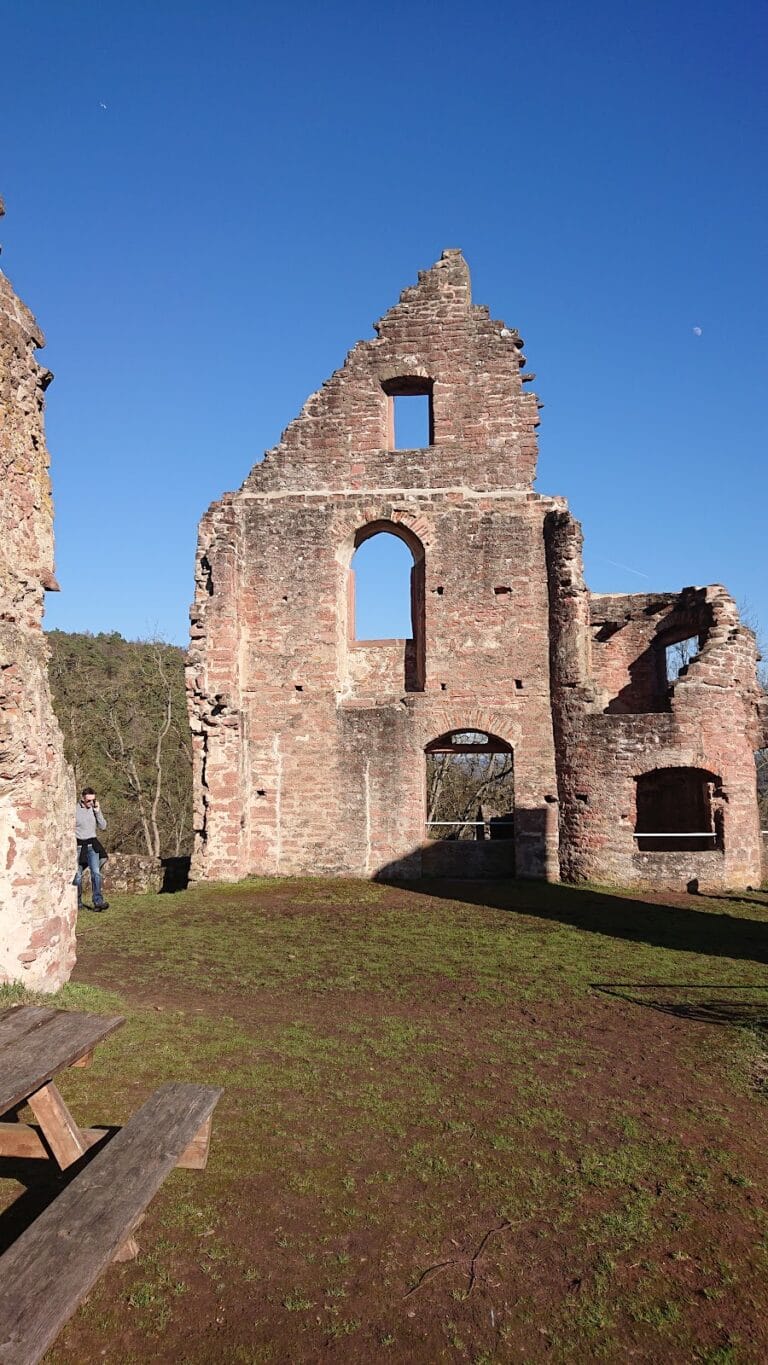
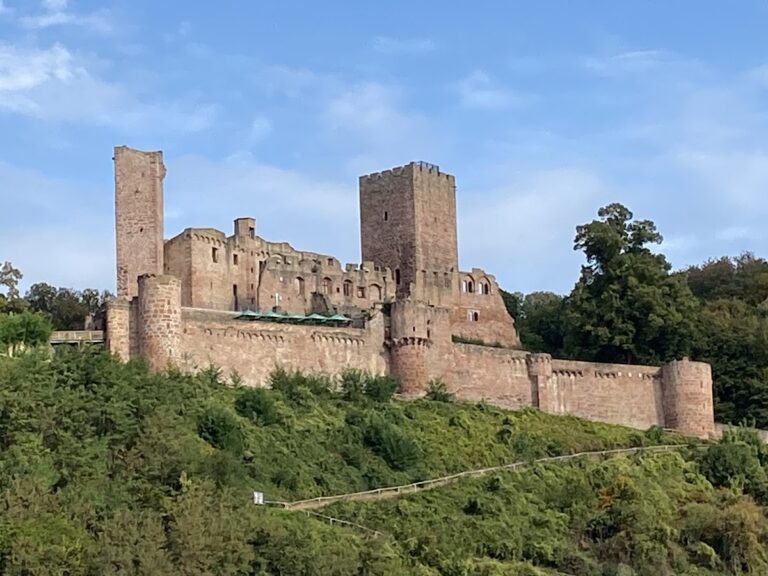
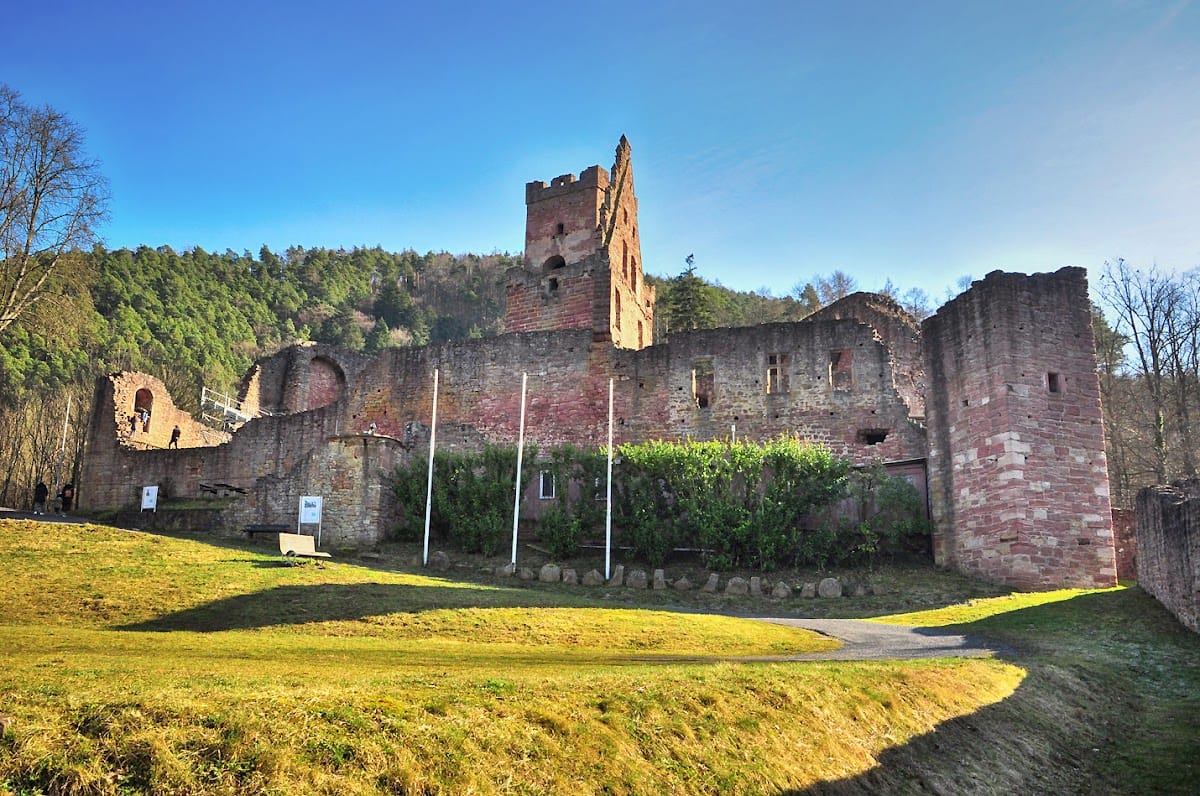
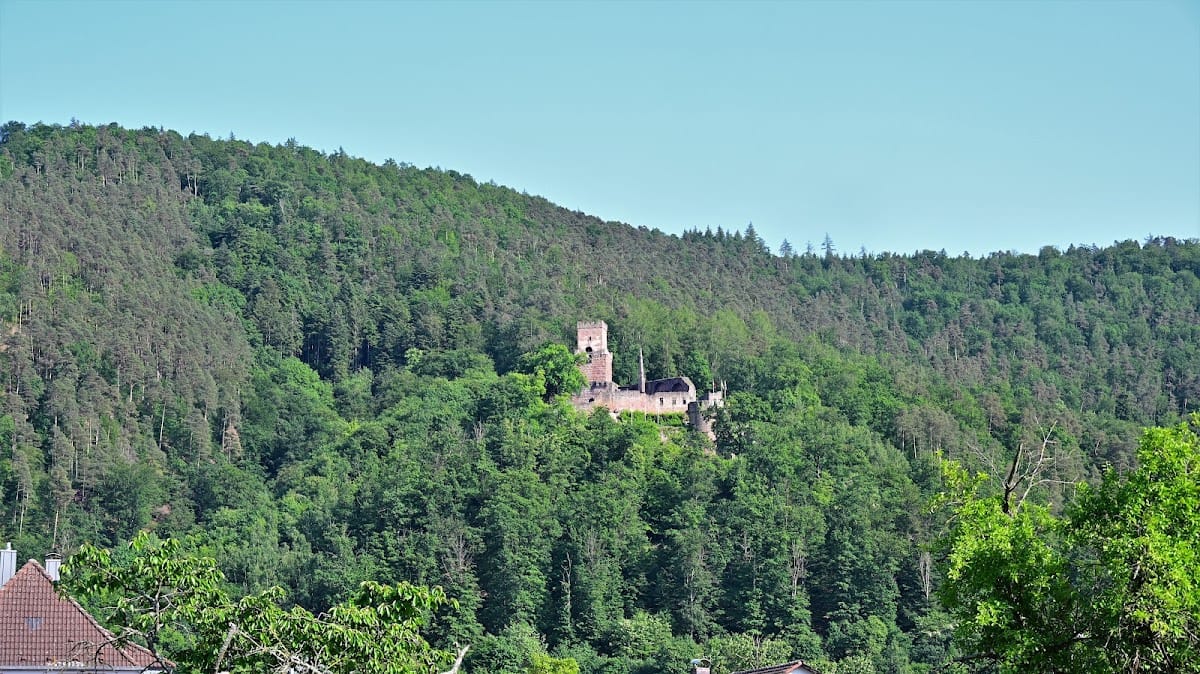
Burg Freudenberg occupies the lower slope of a wooded mountain flank, between two short, parallel ravines cut by streams running northwest. The ruin stands about 120 metres above the Main, which curves southeastward below it, and overlooks Freudenberg in the valley. Its surviving layout includes a triangular core castle, an outer ward formed through extensive infilling, defensive walls, several gates, towers, an outwork, the keep, and the palas.
Core castle buildings
Stepped keep
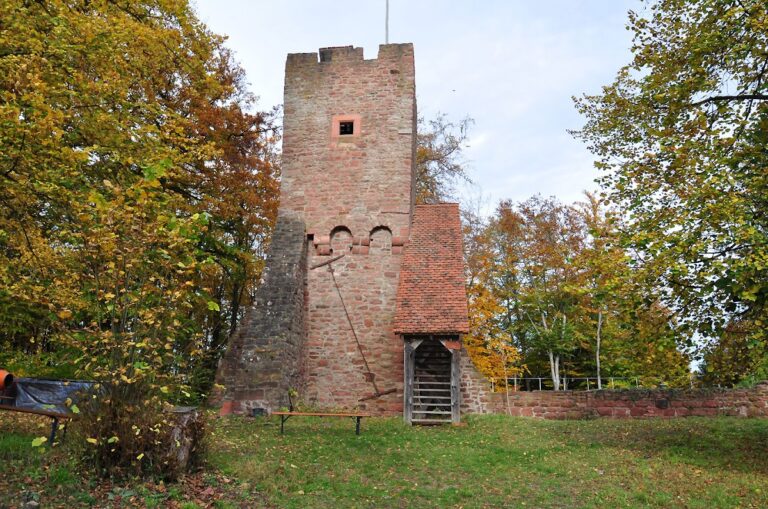
The keep is built on an unusually large square base measuring approximately 14.65 by 14.65 metres and rises in three stepped levels. Construction probably began around 1235, during the period associated with Konrad I of Dürn. Its lower section is about 12 metres high and uses large blocks of projecting, cushion-like stonework known as bossed ashlar.
The stepped dimensions of the middle section are thought to reflect construction under the pressure of a threatened war. Matching masons’ marks indicate that the second level continued work with stone already present at the site. The middle section had a crenellated wall-walk and four turrets. In the fourteenth century, a slender upper addition with its own wall-walk and fighting platform was built. During the 1361 rebuilding, the tower reached about 32 metres in connection with the new Gothic palas overlooking the Main valley.
Palas and additional buildings
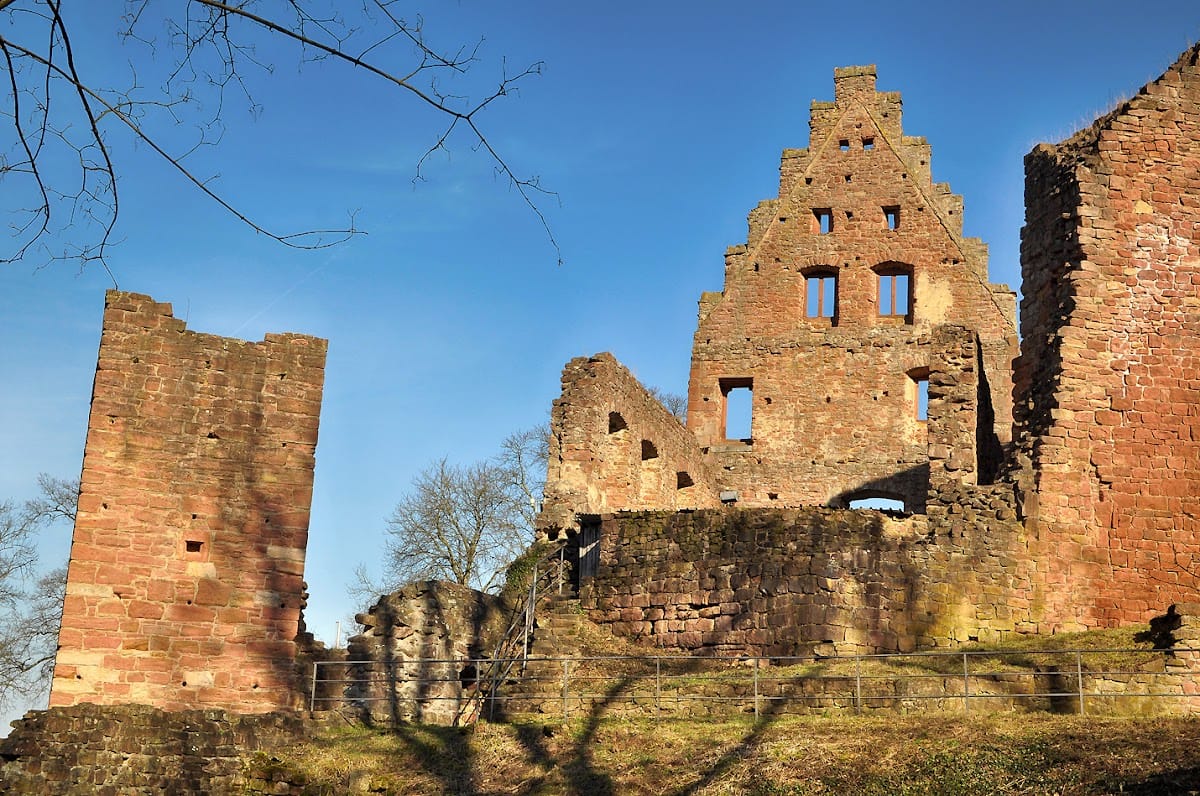
The palas occupies the southwestern corner of the core castle. A second stone building of approximately equal size stood in the northeastern corner, while a third, smaller stone building was attached to the southern side of the wall-walk. Together, these structures formed the principal built areas within the core castle, which was enclosed on an approximately triangular plan.
Outer defenses and access
Walls and outer ward
The late medieval and early modern expansion created an outer ward, the fortified area outside the castle’s core, through extensive infilling. An additional defensive wall stood outside the inner defensive space, known as a zwinger. This outer wall included three small round towers and extended southwestward to the gate.
The outer defensive wall continued down the hillside to the west and east as far as the Main. It enclosed the small castle town of Freudenberg at the foot of the slope, linking the hilltop fortress with the settlement below.
Gates, cannon tower, and outwork
Access to the inner castle required passage through a second and then a third gate. The southwest gate was further protected by an enclosed interior space and another tower. On the side facing the Main, a four-storey cannon tower formed part of the expanded defenses, while an outwork secured the southern side of the mountain.
The surviving complex is a ruin whose physical remains include the stepped keep, palas, defensive walls, gates, outer ward, cannon tower, associated towers, and southern outwork.