Ventspils Castle: A Livonian Order Fortress in Latvia
Site at a Glance
- Rating
- 4.6
- Popularity
- Medium
- Country
- Latvia
- Primary era
- Medieval
- External website
- Open
- Eras represented
- Medieval, Early Modern
- Civilizations
- Duchy of Courland and Semigallia, Livonian Order, Russian
- Site type
- Military
- Remains
- Castle
On this page12 sections
History
Ventspils Castle is a medieval fortress in Ventspils, Latvia, built by the Livonian Order and completed in 1290. It is one of the oldest and best-preserved castles of the Order, a Catholic military organization that controlled territories in the eastern Baltic, and the only surviving Livonian Order castle in Courland, the historical region of western Latvia. Its position near the mouth of the Venta River gave it an administrative, military, and economic role.
Curonian and Livonian Order origins
By 1230, the mouth of the Venta formed part of the territory ruled by the Curonian king Lamekin. The Curonians were a medieval Baltic people. A 1253 agreement dividing northern Courland recorded the settlement at the Venta estuary and assigned the surrounding lands to the Livonian Order.
On 19 April 1242, William of Modena, a papal legate representing papal authority in the Baltic during the region’s Christianization and political organization, authorized the Livonian Order to build a castle, fortress, or town near the Venta. This authorization is thought to have concerned Kuldiga Castle rather than Ventspils Castle itself. Ventspils Castle was completed in 1290, when the Ventspils commandery was placed under the commandery of Kuldiga.
A commandery was an Order district combining military, residential, and economic functions. From about 1290 to 1562, Ventspils served as the seat of such a district. The castle was the residence of the Ventspils komtur, the commander and administrator of the commandery, and also held stores of food and weapons.
Medieval expansion and administration
During the fourteenth century, the castle grew from its initial structure into a regular fortress arranged around an inner courtyard. The first surviving Ventspils seal and coat of arms date from 1369. The castle’s supplies and garrison were described in visitations held in 1448 and 1451. In 1451, seven knight-brothers served in the garrison under the komtur, not including servants. The 1448 visitation recorded that Ventspils held one-tenth more food and weaponry than Kuldiga.
After the Formula of Government of the Duchy of Courland and Semigallia was adopted in 1617, the castle captain held judicial proceedings at Ventspils. The Formula of Government was the constitutional framework of the duchy. A castle captain was the official responsible for administering and commanding a castle.
Destruction and changing uses
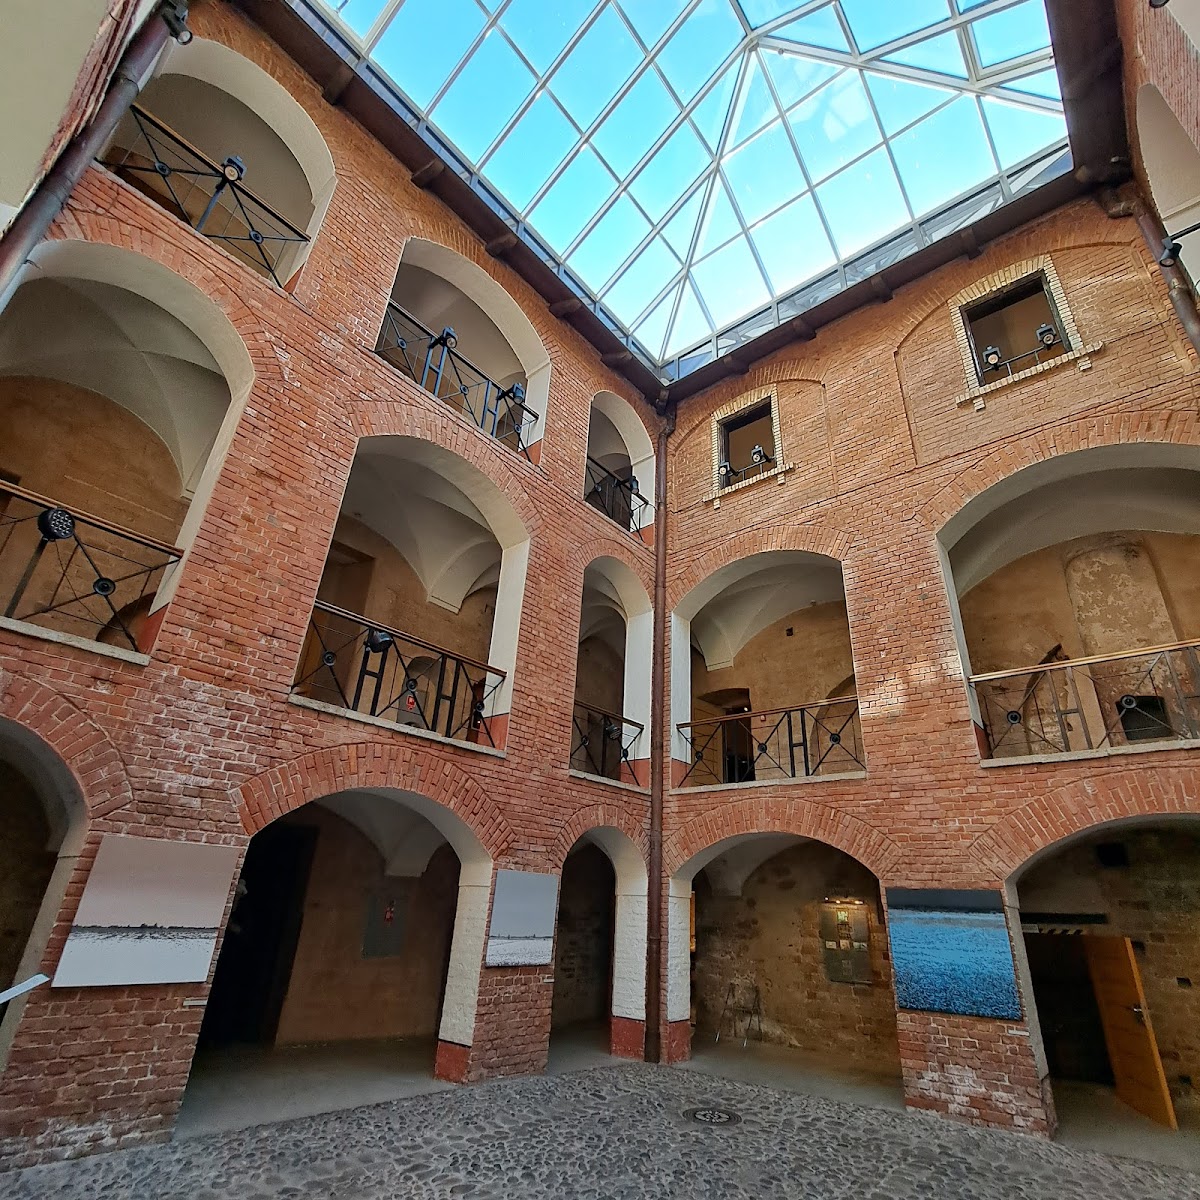
Swedish troops destroyed the castle in 1659 during the Second Northern War, a mid-seventeenth-century conflict fought by Sweden in the Baltic region, including Courland and neighboring territories. The fortress was rebuilt soon afterward around its surviving freestanding tower. Some masonry vaults were replaced with simpler wooden-beam ceilings, and the reconstructed complex took the form of a convent-like building around a rectangular courtyard.
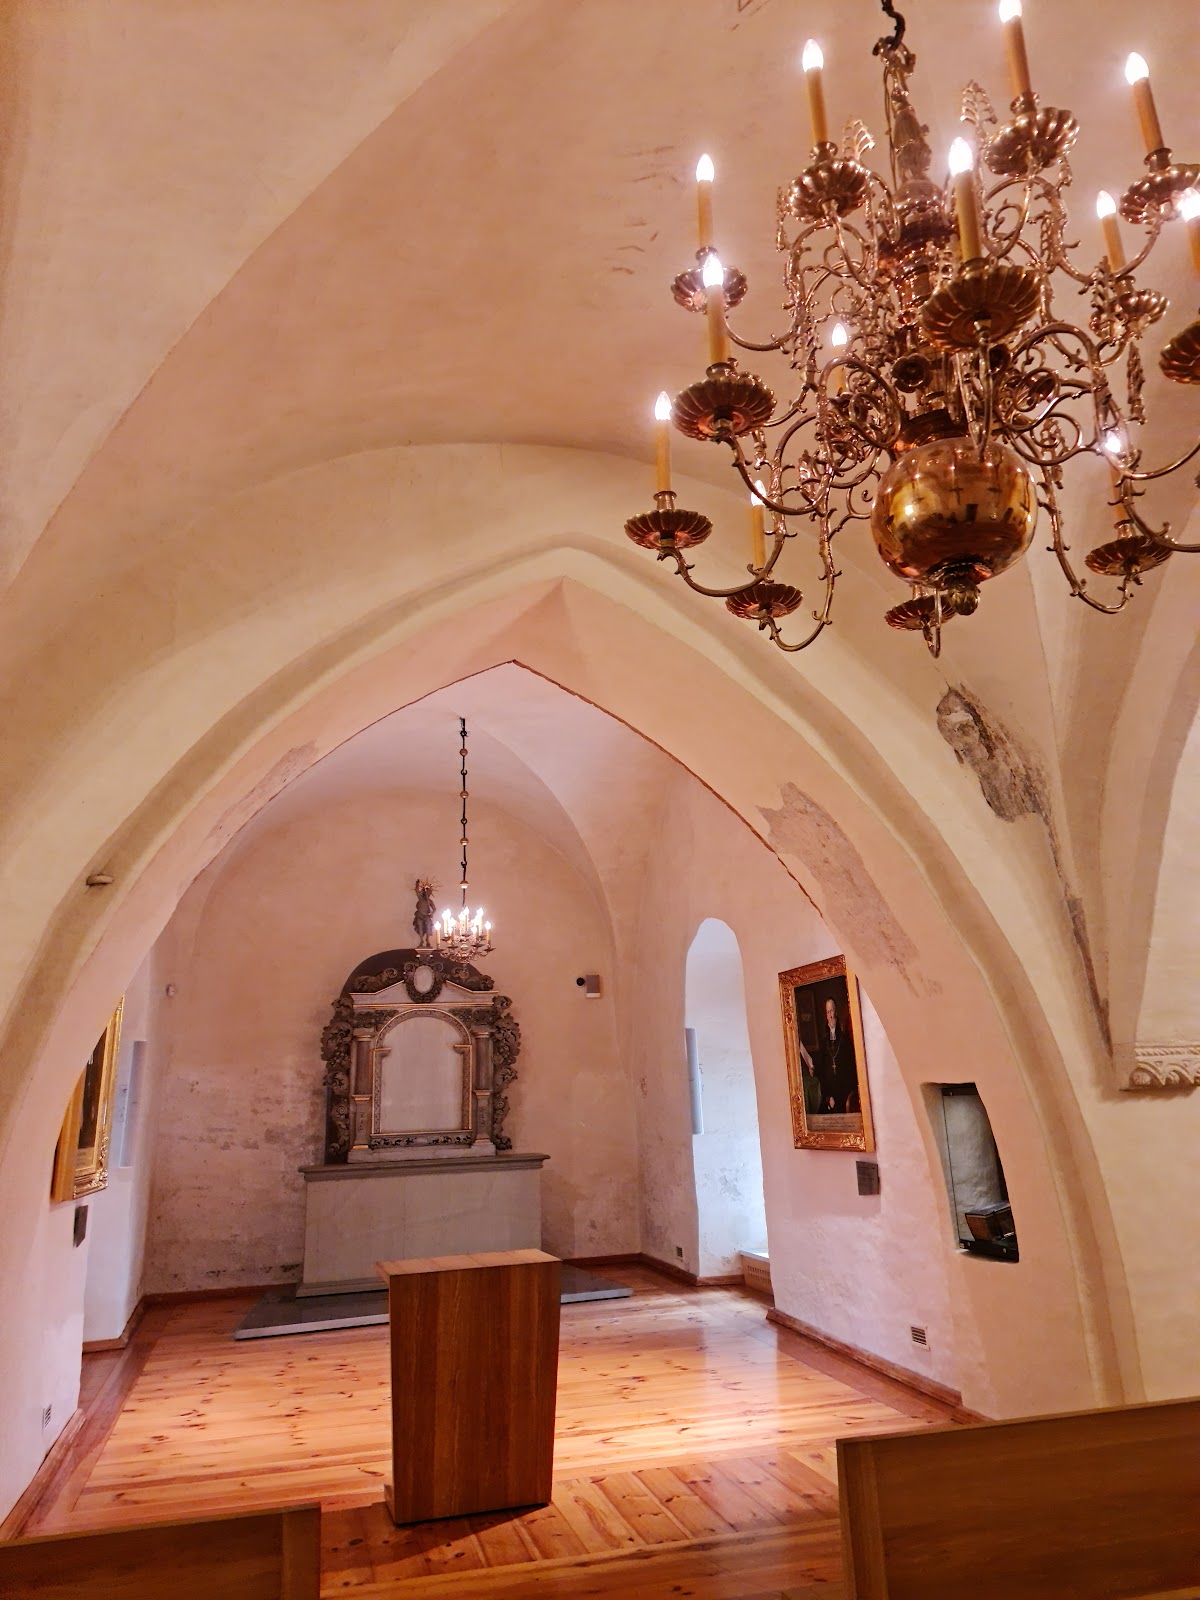
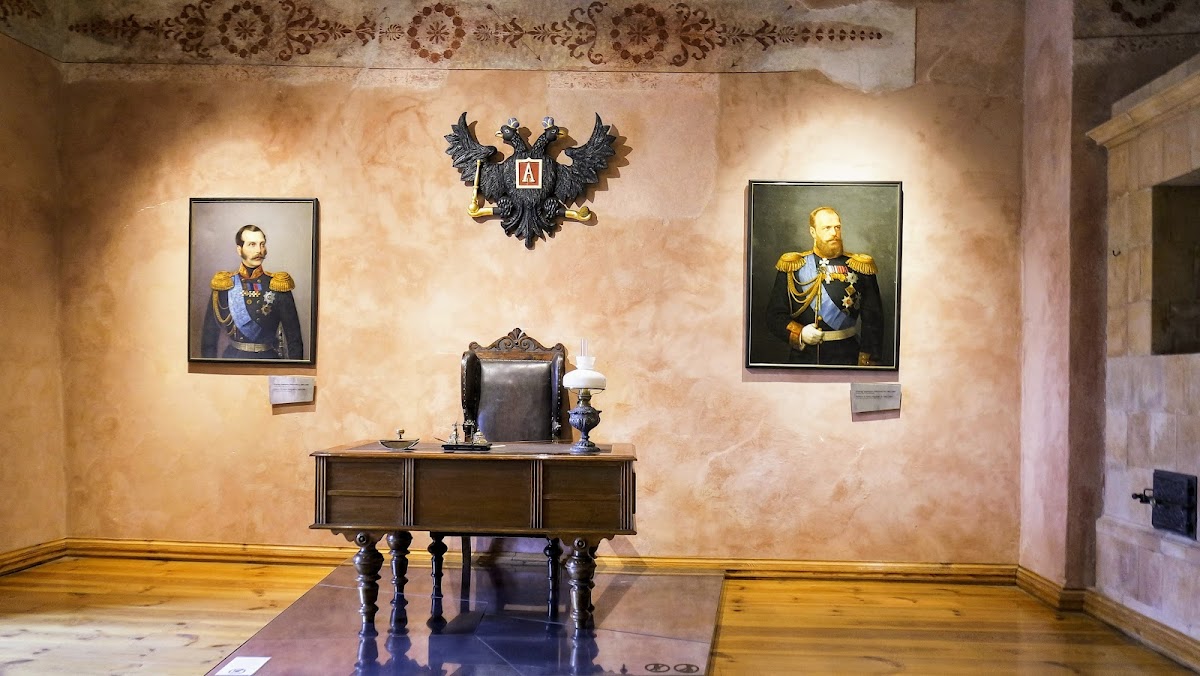
The chapel became a Lutheran church in 1706 and continued in that use until 1835. In 1845, it was converted into an Orthodox garrison church for the Russian Imperial Army, a function that lasted until 1901. A Russian Sophia Musketeer Regiment occupied the castle from 1798 to 1802, the same year in which the tower received its Baroque spire.
Part of the castle was converted into a prison from 1832, and the prison remained in operation until 1959. Larger rooms were divided into smaller cells for this purpose. During the First World War, German forces used the castle as a prisoner-of-war camp. After the war, a border-guard detachment occupied it until 1959. The castle later accommodated administrative functions, and a Soviet border-police unit remained there until 1983.
Restoration and museum use
Restoration planning began in 1985, followed by preparation of a new project in independent Latvia in 1995. Extensive restoration and renovation began in 1997, including work on the façades and grounds. Archaeological and restoration investigations brought to light fragments of fifteenth- to seventeenth-century wall paintings and other evidence concerning the castle and its inhabitants.
The first restoration stage ended in 2001, when the Ventspils Museum opened permanent and digital exhibitions in the castle. They cover the history of the fortress, city, port, and surrounding region. A second stage in 2011 restored spaces on the second floor, including the chapel, the Order brothers’ sleeping and dining rooms, the chapter hall, and the room above the gate. The chapter hall was where members of the religious military order met for communal and administrative affairs, while the dormitory was their communal sleeping area.
Ventspils Castle now forms part of the Ventspils Museum. Its exhibitions also examine the region’s early history, the cultures of Latvians, Curonians, and Livonians from the thirteenth to nineteenth centuries, local craft traditions, life in the castle, and the city and region under different powers. In 2000, the Central Bank of Latvia issued a silver commemorative coin depicting Ventspils Castle in its Hanseatic Cities series.
Remains
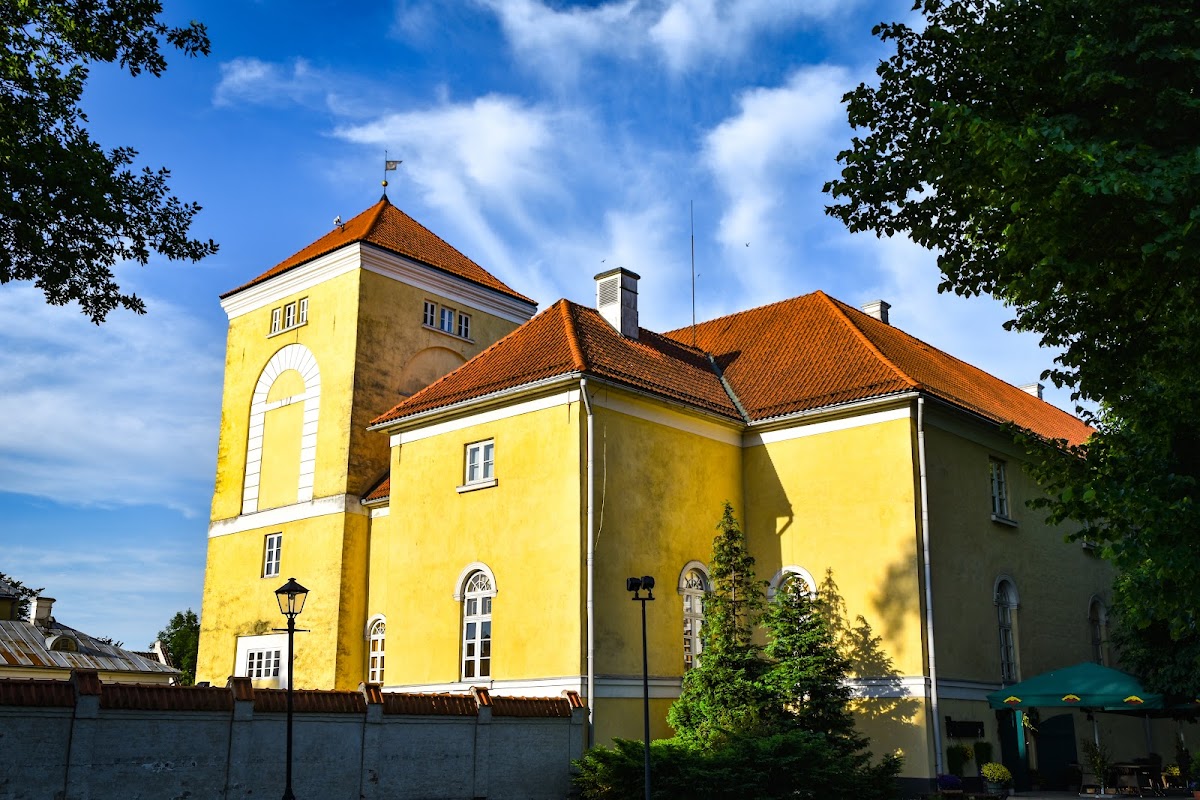
Ventspils Castle stands on the southern bank of the Venta River, about 1 kilometre from the Baltic Sea and near the river’s mouth. The surviving fortress developed from a late-thirteenth-century tower and a fortified settlement into a square block of four buildings around an inner courtyard. Large bricks laid in Venden bond form the walls, while dressed dolomite blocks reinforce the outer and inner corners. The exterior walls are about 2 metres thick, and the courtyard-facing walls are about 1.5 metres thick.
Early tower and fortified layout
Original tower
Archaeological evidence indicates that the earliest structure was a tower built at the end of the thirteenth century. Its exterior measured approximately 10 by 10 metres, and a fortified settlement developed around it. By the beginning of the fourteenth century, a castellated fortress had been erected on the settlement’s site. The tower was substantially heightened in the fifteenth century and then served as a landmark for sailors.
The tower grew from an initial two floors and a roof-level weapons store to three, four, and eventually five floors. A gate approximately 3 metres wide stood beside it. The tower and the first floor retain their original state, while later restoration made the upper tower levels accessible.
Four-wing fortress
The four buildings of the early fourteenth-century fortress formed a square block measuring approximately 32.5 by 33.5 metres around an inner courtyard. Later interior walls were added within the four wings up to the level of the third floor, and the complex received a gabled roof. A wooden-and-masonry outer bailey, meaning a fortified area adjoining the main castle buildings, stood beside the fortress.
Interior rooms and decoration
Service and military spaces
From the fourteenth to the sixteenth century, the first floor contained service areas including a kitchen, storehouse, and stables. The third floor functioned as an arsenal or weapons gallery. By the beginning of the sixteenth century, the first- and second-floor rooms had vaulted ceilings. The castle’s exterior walls were painted blue-grey in the sixteenth century with painted rustication, and the tower’s corner blocks were emphasized by painted joints.
Chapel and communal rooms
The second floor contained the chapel, chapter hall, dormitory, dining hall, the komtur’s living room, and a guest room. The chapel survives within the castle and is described as the oldest surviving church in Courland. The larger rooms and chapel were decorated with wall and ceiling paintings. Restoration work uncovered fragments of fifteenth- to seventeenth-century paintings beneath several layers of plaster.
The second-floor chapel, dormitory, dining hall, chapter hall, and room above the gate were restored in 2011. Their present form reflects both the medieval organization of the castle and the later restoration of spaces altered by changing uses, including the subdivision of larger rooms into prison cells during the nineteenth century.