Plaveč Castle: A Medieval Border Fortress in Slovakia



Site at a Glance
- Rating
- 4.5
- Popularity
- Low
- Country
- Slovakia
- Primary era
- Medieval
- External website
- Open
- Eras represented
- Medieval, Early Modern
- Civilizations
- Habsburg, Hungarian
- Site type
- Military
- Remains
- Castle
On this page11 sections
History
Plaveč Castle is a medieval hilltop border fortress in Slovakia, above the village of Plaveč. Built in the Hungarian Kingdom before or around 1294, it guarded the frontier and a ford on the road to Poland. Its first written mention dates from 1294, when King Andrew III removed its previous owners and compensated them with Švábovce.
Foundation and royal ownership
The fortress was built at the expense of Arnold, son of Ditrich of Spiš, although its construction is also attributed to Ditrich himself. Its name probably refers to the Cumans, whom Hungarian kings invited into frontier regions during the eleventh and twelfth centuries to help defend the borders of the kingdom.
Plaveč became royal property and in 1317 Charles I Robert of Anjou, a medieval king of Hungary, granted it to the Drugeth family. After the Drugeth line became extinct in 1366, King Sigismund of Luxembourg transferred the castle to the Bebek family. By about 1427, the Bebeks held the castle estate permanently.
Hussite control and noble succession
Between 1449 and 1458, during the Hussite conflicts, Plaveč was controlled by the Hussite Bohemian Brothers, armed followers of a religious and political movement that began in fifteenth-century Bohemia. Their military leader was Petr Aksamit. After the group was expelled, the castle passed to the Zápolya family, who strengthened its defenses.
In 1505, ownership passed to the Horváth family. The family later became known as Horváth-Palocsay, a name derived from the Hungarian form of Plaveč. During the uprising associated with George I Rákóczi, a Transylvanian prince involved in a seventeenth-century anti-Habsburg revolt, the castle supported the rebels.
Residence, abandonment, and conservation
Plaveč lost its military importance in the eighteenth century. The Palocsay family then added residential buildings and adapted the fortress for more comfortable living. Its continued use as a residence allowed it to escape the castle demolitions ordered by the Habsburg emperor Charles VI in 1715, which targeted fortresses regarded as militarily unnecessary.
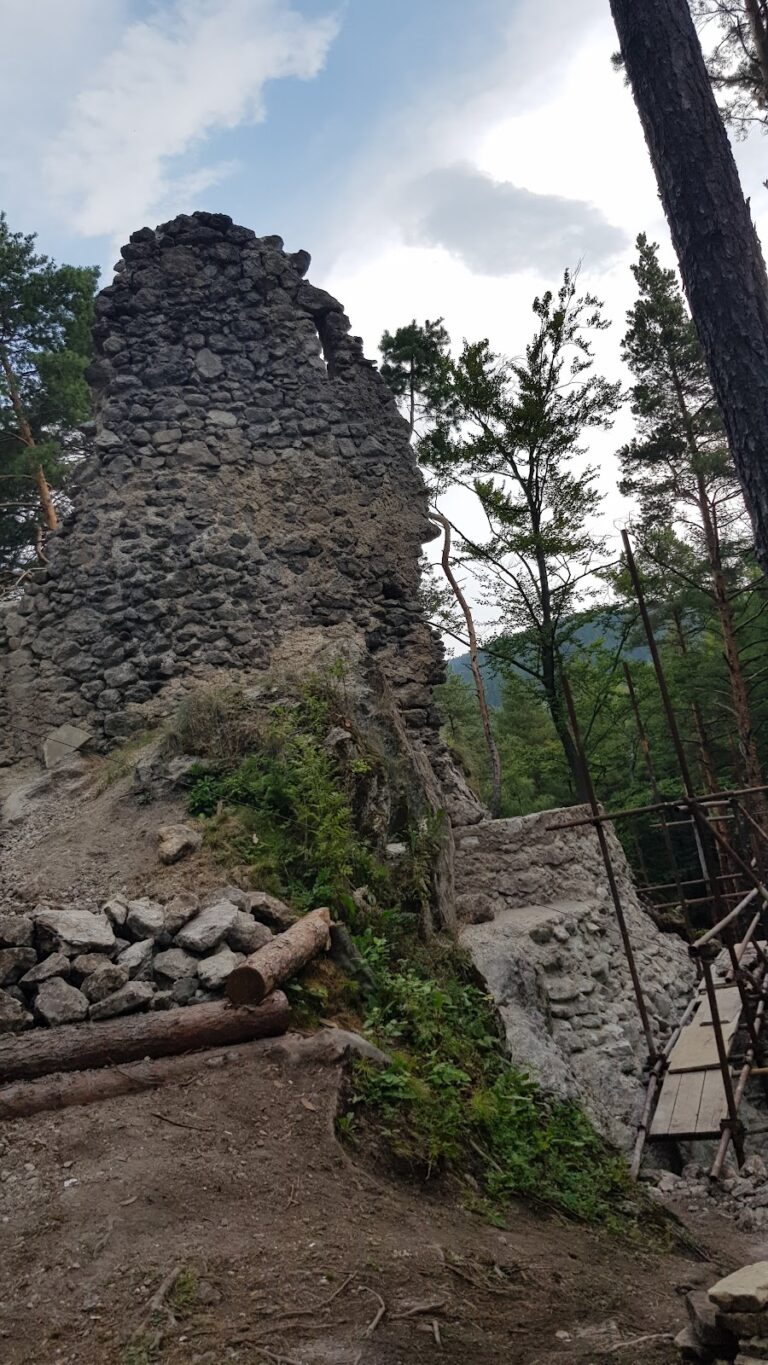
An adaptation in 1830 weakened the castle’s structural stability. The Palocsays abandoned it and moved to a manor house built near Plaveč. A severe fire damaged the castle in 1856, and the family became extinct in 1857. The abandoned complex gradually deteriorated, and the walls of the former palace collapsed during the 1990s.
Restoration and partial rebuilding have been under way since 2014. The first phase restored the southeastern wall with assistance from Slovak state institutions and European funds, including work involving unemployed people. A later phase was intended to repair the adjoining southeastern bastion. Since 2013, the civic association Džatky pre všetko has organized Plaveč Castle Day, continuing the site’s public cultural use.
Remains
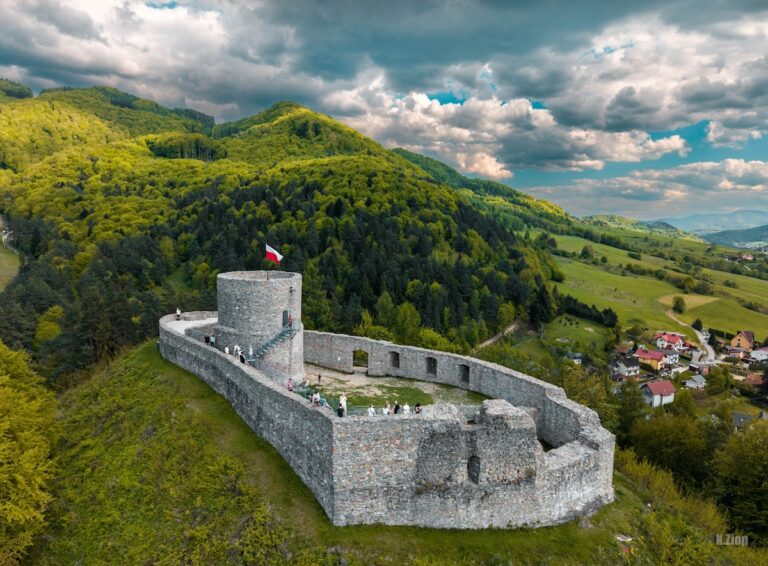
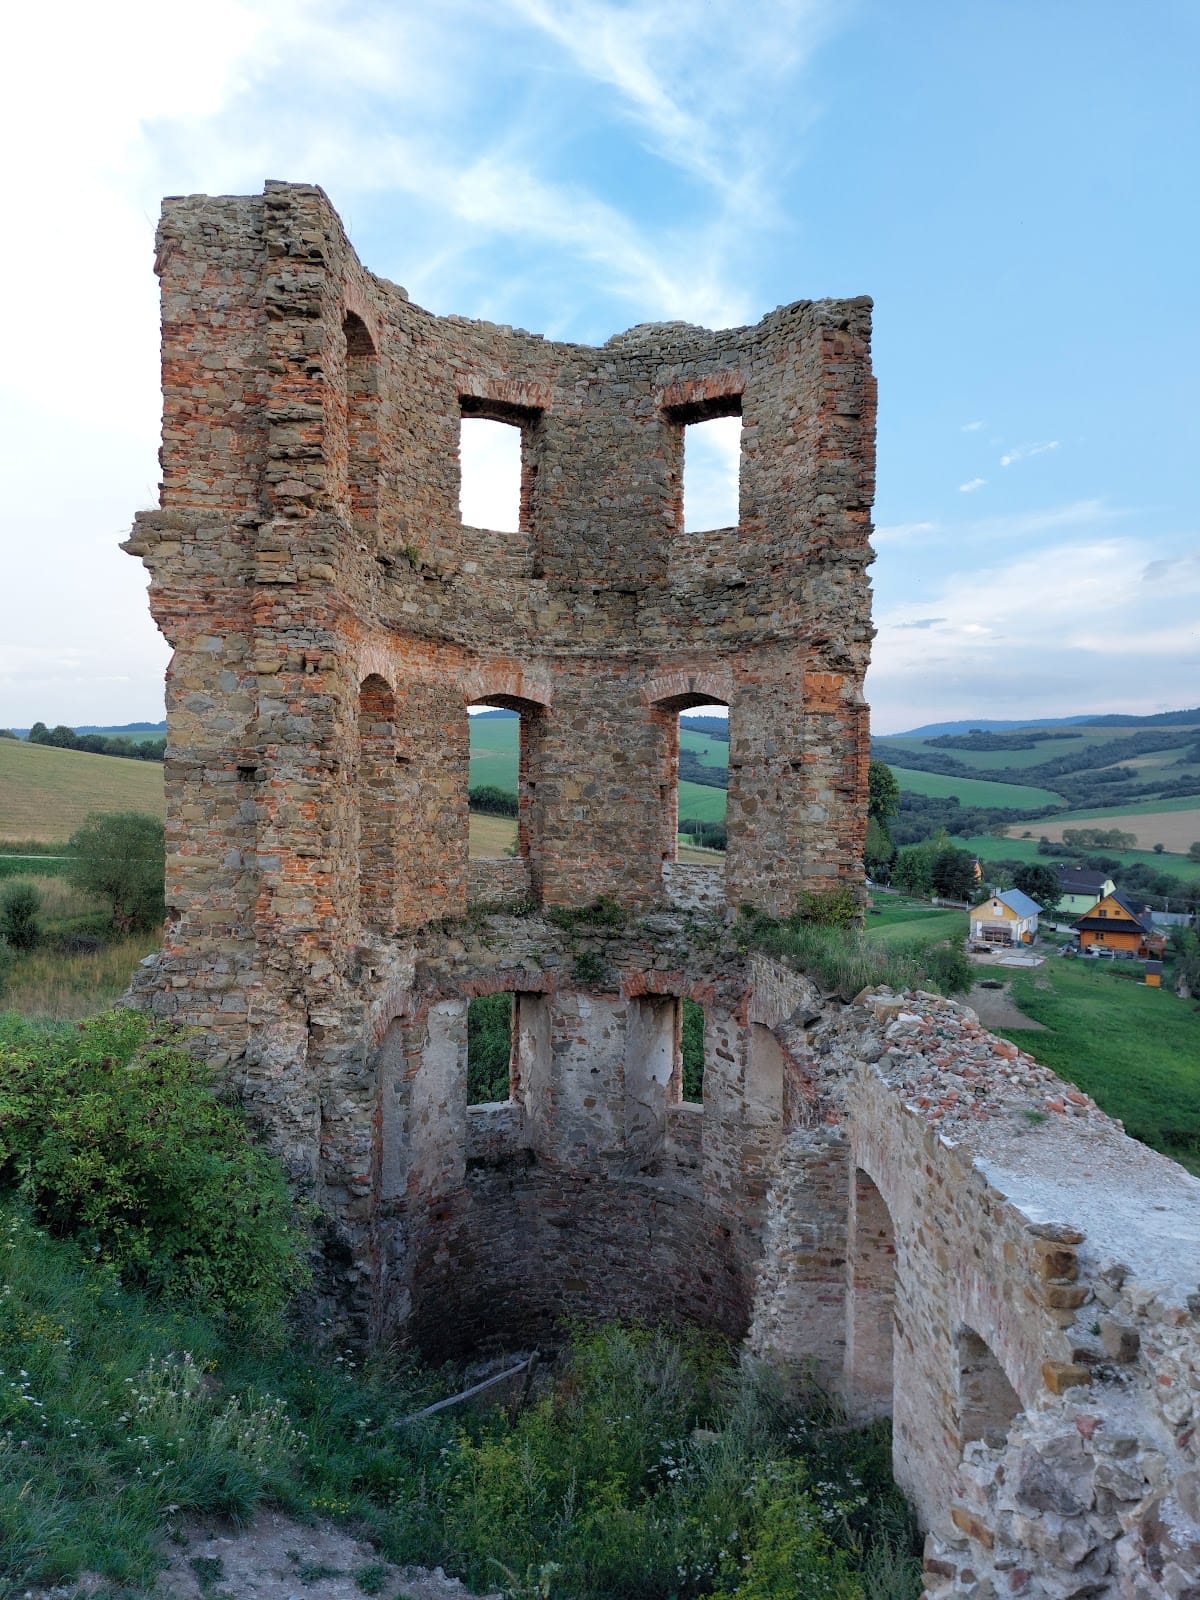
The castle occupies a gently sloping hill above Plaveč and covered approximately 2,154 square metres. Built of stone from the outset, the complex developed from a small stronghold on the site of an earlier watchtower. Its surviving fabric is heavily damaged, making the sequence and extent of its successive building phases difficult to establish. The present ruin consists chiefly of high fragments of the former residential wing and a defensive artillery bastion on the northern side of the former compound.
Early stronghold and expanded complex
Residential tower
The earliest castle centered on a massive residential tower placed at the highest point of the hill. This principal fortified tower, or donjon, measured 9 by 8 metres and had walls 3 metres thick. It formed the core of the small stone stronghold that preceded the later expansion.
Palace and residential wing
A drawing made by Myskovszky after the Renaissance rebuilding shows that the expanded complex absorbed the original tower. By 1644, the palace included a representative wing, a lord’s residence, and a kitchen. The same description also mentions a chapel, an old palace, two bastions, and a locksmith’s house, while a farmyard lay below the castle.
A later and costly rebuilding created an imposing palace with large windows. The structure could not withstand the weather, and its condition eventually made the castle impossible to operate, accelerating the decline that followed. High fragments of the former residential wing remain within the ruin.
Defensive works
Southeastern defenses
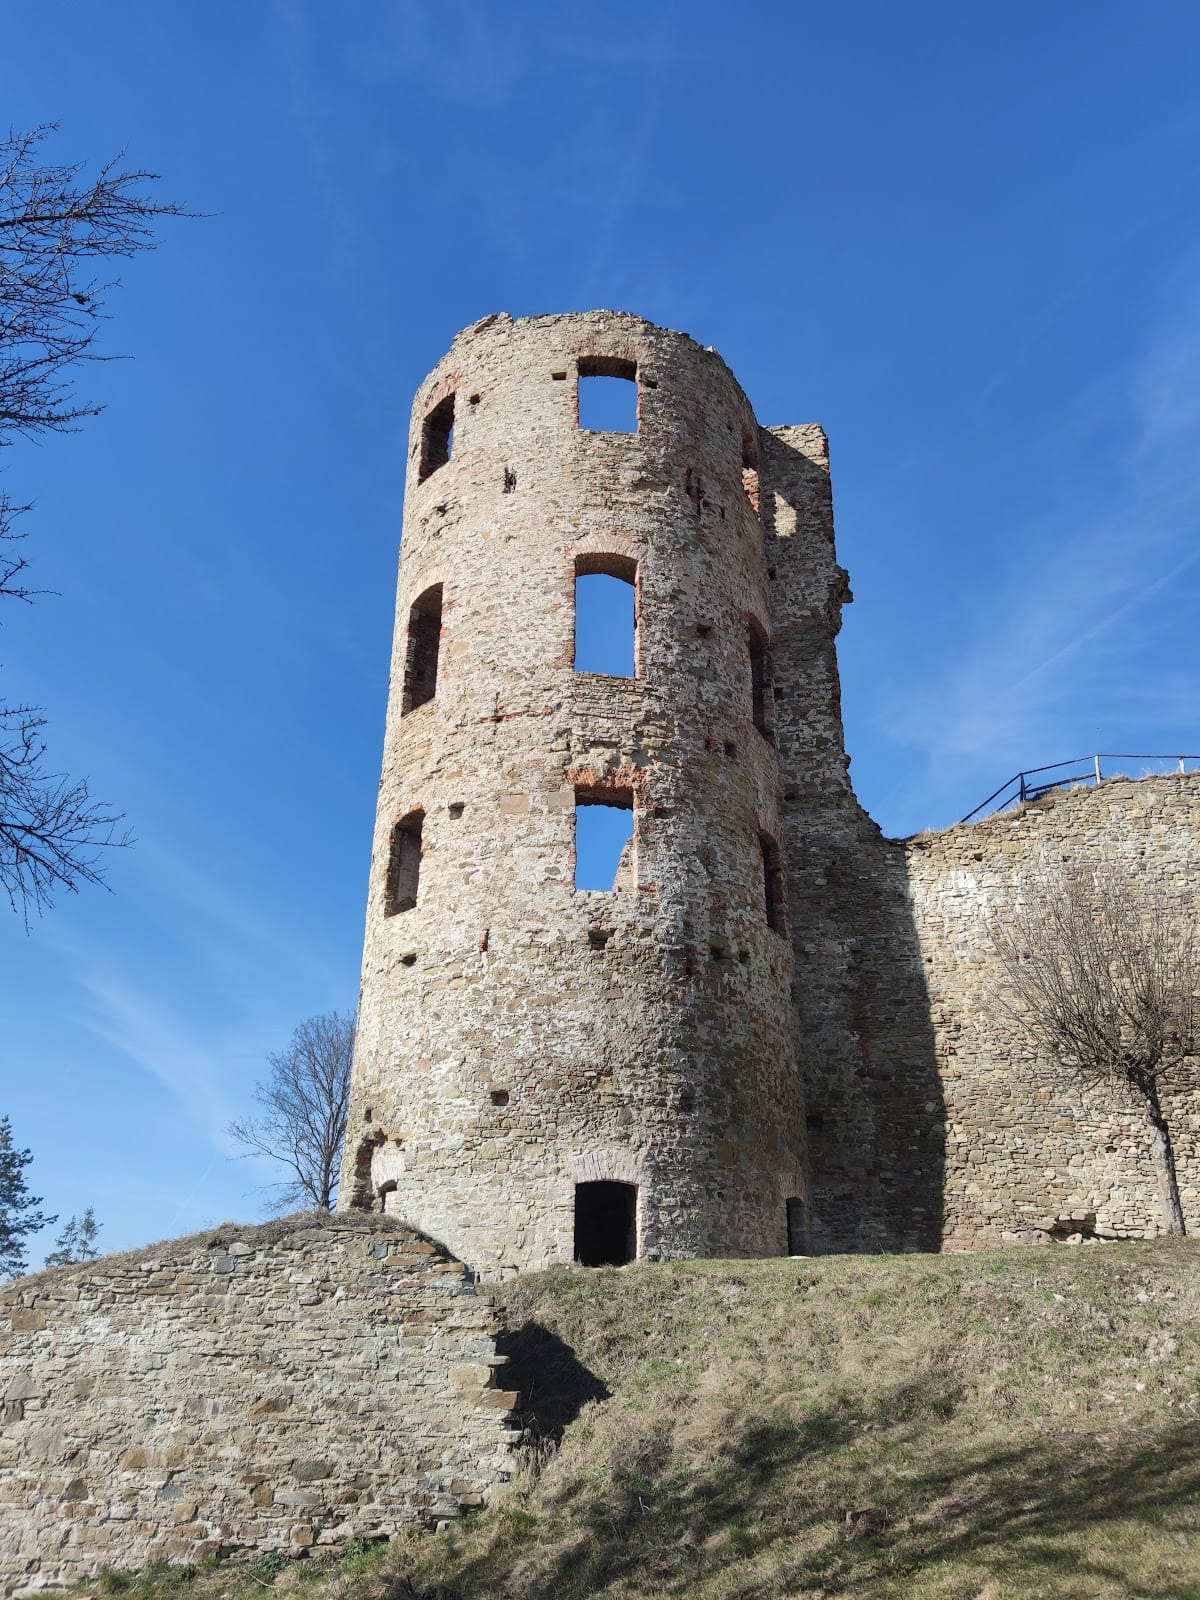
The surviving southeastern masonry includes a circular bastion, a projecting fortification intended to support defensive fire along adjoining walls. Together with the bastion on the opposite side, it flanked the approach to the castle. The southeastern wall was restored during the first conservation phase begun in 2014, and a subsequent phase was intended to repair the adjoining bastion.
Northern artillery bastion
A defensive artillery bastion survives on the northern side of the former castle compound. It belongs to the fortification system that protected the expanded complex and forms one of the principal elements of the present ruin.