Temple of St Luke, Krivé: A Wooden Greek Catholic Church
Site at a Glance
- Popularity
- Very Low
- Country
- Slovakia
- Primary era
- Modern
- Eras represented
- Early Modern, Modern
- Civilizations
- Austrian Empire, Habsburg, Hungarian
- Site type
- Religious
- Remains
- Church
On this page9 sections
History
Foundation and religious use
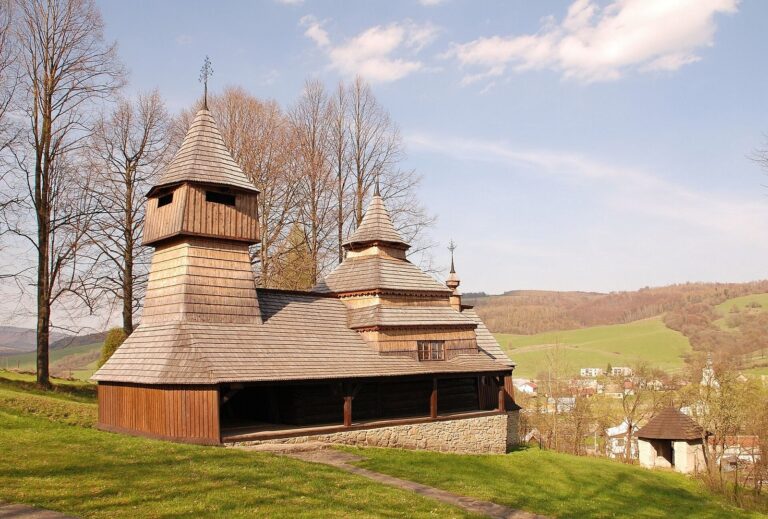
The Temple of St Luke, Krivé, is a wooden Greek Catholic church in Slovakia, built in 1826 in the historical region of Šariš. Greek Catholic churches belong to an Eastern Catholic tradition in communion with Rome, and this church follows the Byzantine-Slovak rite, a Byzantine form of worship used in Slovak church life. Built during the ministry of priest Ján Halík, it was dedicated to St Luke, traditionally identified as one of the four Evangelists. The church remains an active place of worship and serves as a filial church, a subsidiary church associated with a larger parish.
Alterations and preservation
A major alteration in 1968–1970 changed the church’s original roof form. It was designated a National Cultural Monument in 1968. The iconostasis was restored in 1992, when a new main altar bearing an image of the Holy Family was also made. Later work repaired the stone plinth in 2003 and restored the tower in 2006. Repairs in 2010–2011 included replacing shingles and exterior boarding.
Remains
Construction and layout
Setting and exterior
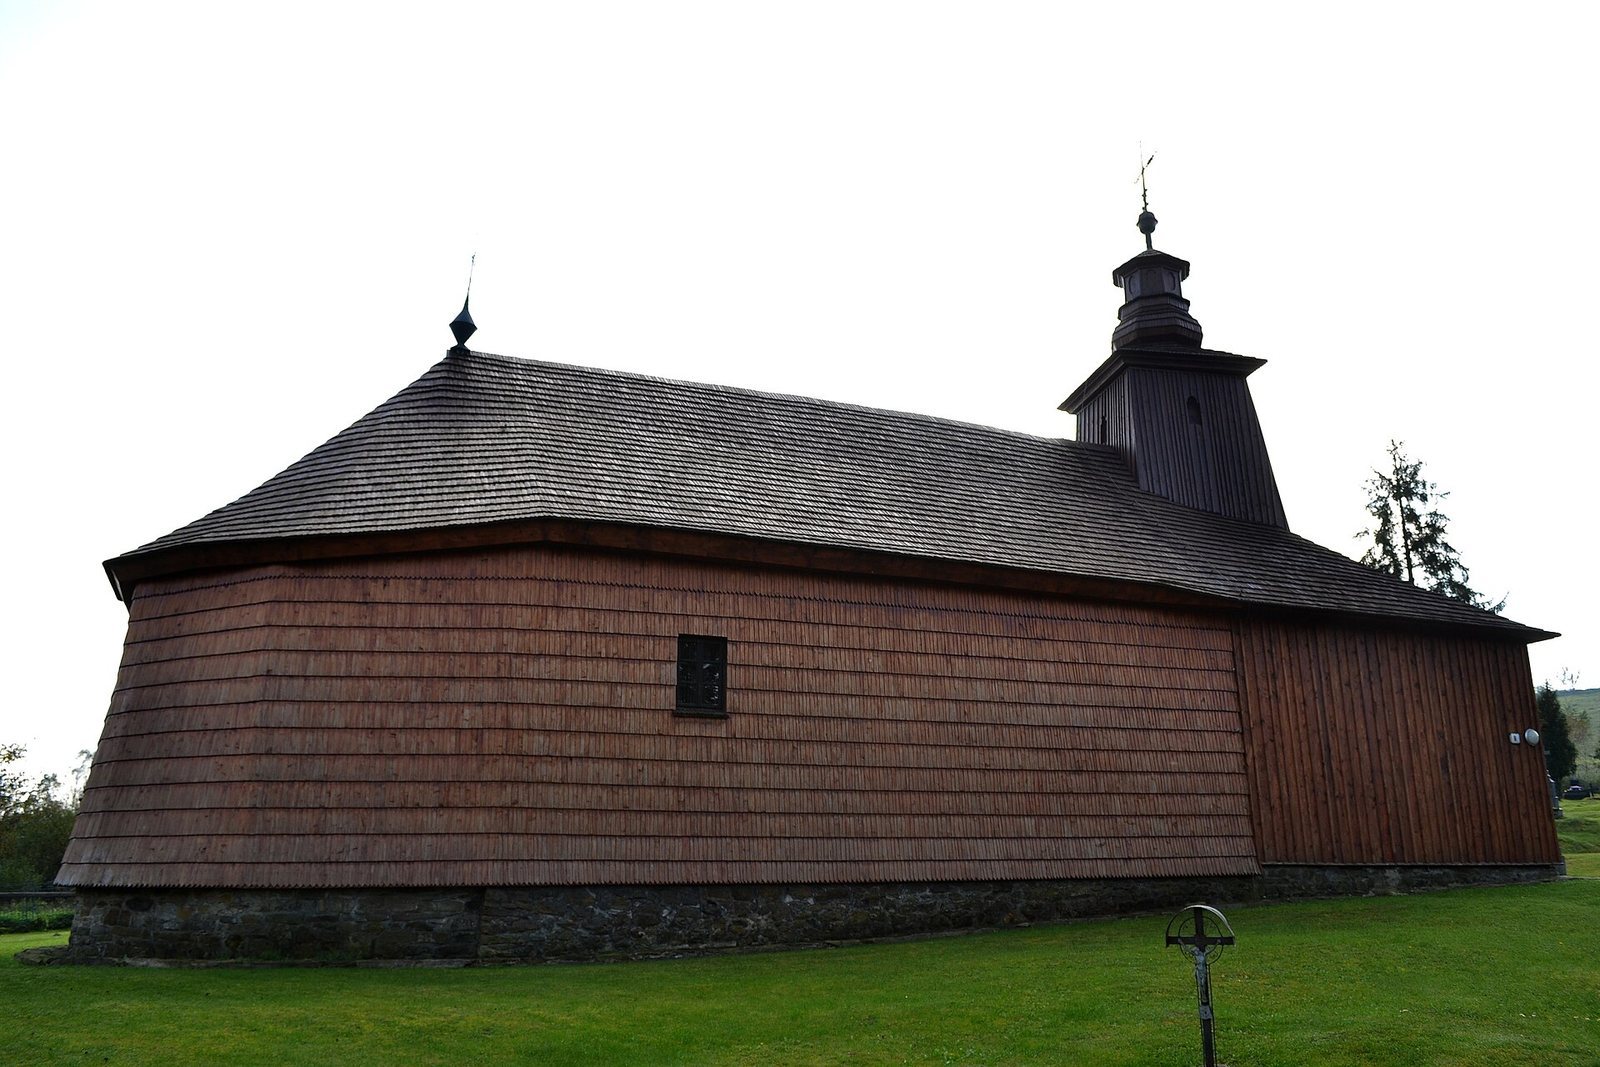
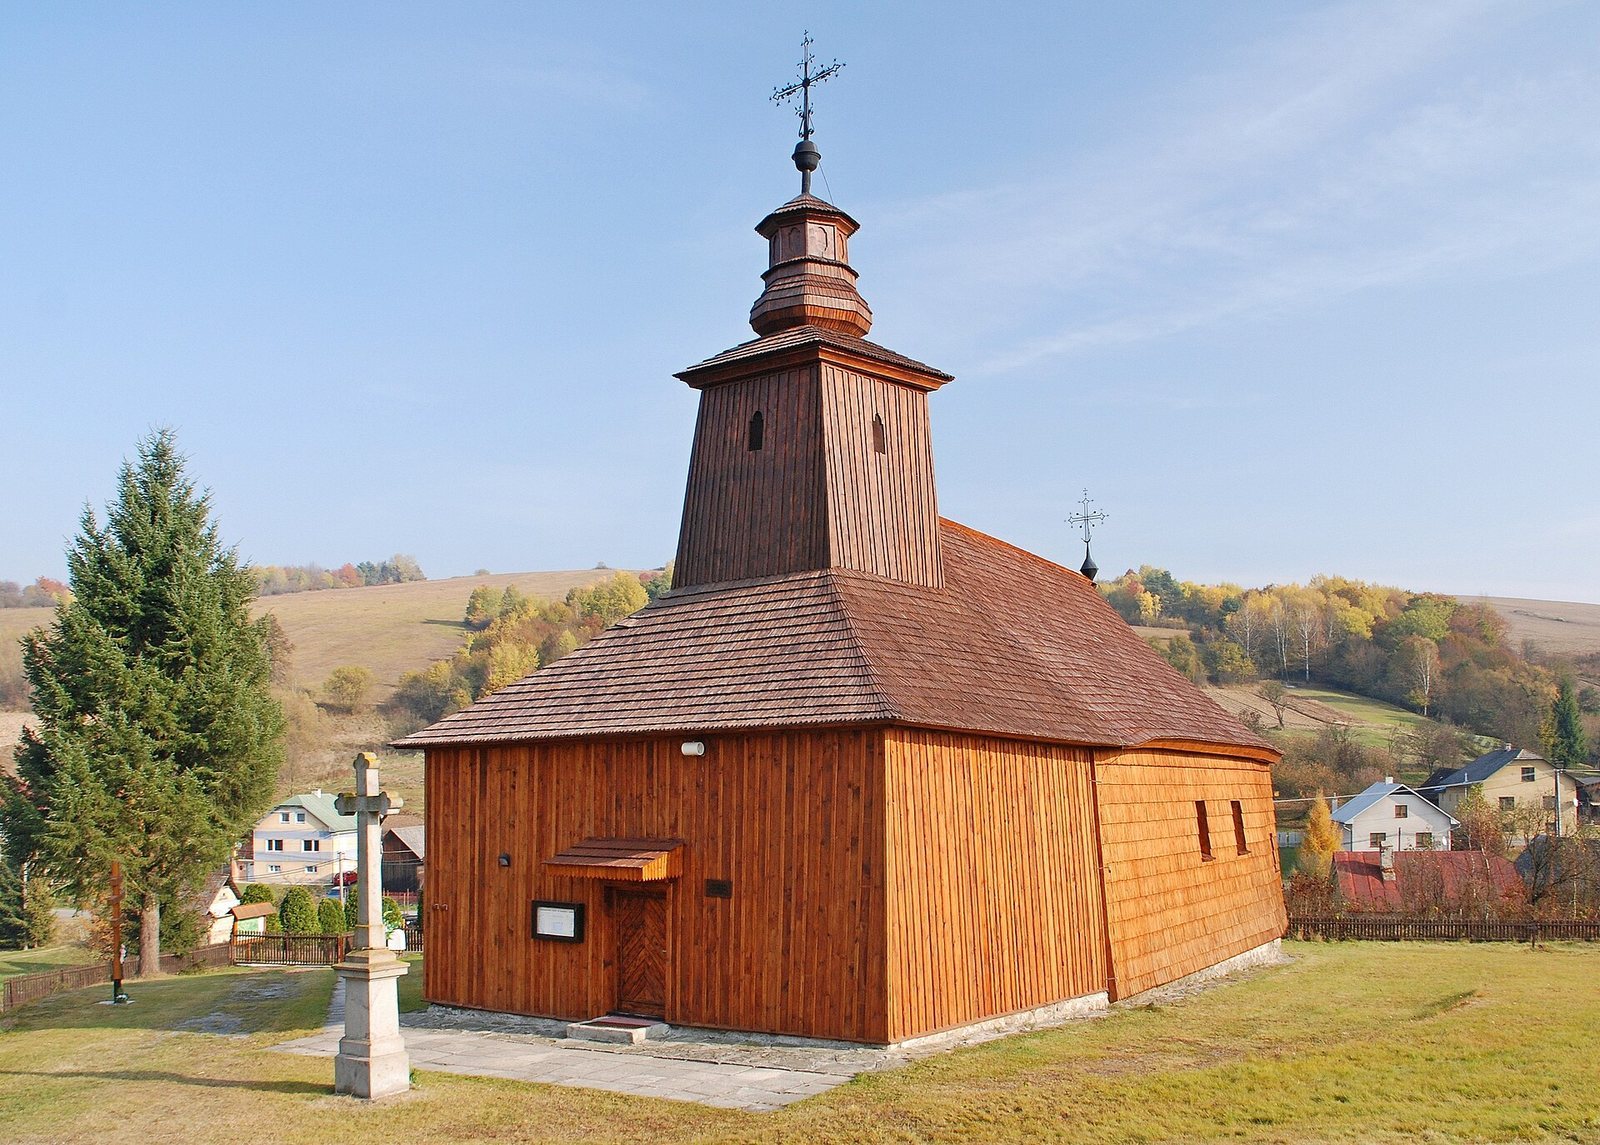
The church stands on a hill in the village center, within a surrounding cemetery. Its timber log structure rests on a stone plinth and consists of a sanctuary, the altar area, a nave, the main body of the church, and a vestibule at the entrance. A tower rises from the vestibule, integrated into its structure and supported by posts. It narrows toward the top and is capped by a Baroque feature, a style that flourished from the late sixteenth through the eighteenth centuries. The cap has a blind lantern, a lantern-like form without functional openings, and the tower holds two bells.
Shingles cover the roofs and the exterior walls of the sanctuary and nave, while vertical boards clad the tower and vestibule. One continuous roof plane now covers the sanctuary and nave. The church’s arrangement brings the tower and entrance space together with the larger worship areas within a single timber building.
Interior
A wooden beam ceiling spans the sanctuary, and boards form the nave ceiling. The vestibule has no ceiling, leaving the tower’s supporting framework exposed. The sanctuary floor is wooden; stone slabs set on a bed of sand cover the nave floor, while the vestibule has a concrete floor installed in 1977. The nave walls are bare.
Iconostasis and icons
The three-row iconostasis, an icon-bearing screen separating the sanctuary from the main body of the church, and its icons date to the early eighteenth century. The screen came from an earlier, much smaller church, probably the predecessor of the present building. A separate group of thirteen icons from a former iconostasis is displayed on the choir parapet. The images include the Baptism of the Lord, Christ Pantocrator (Christ as ruler of all), St Nicholas, and the Hodegetria (the Virgin Mary pointing toward Christ) surrounded by prophets. The group also includes figures from a Deesis, an icon arrangement centered on Christ and commonly flanked by the Virgin Mary and John the Baptist. These icons date to the seventeenth century, or possibly the sixteenth.
Main altar
The main altar bears an image of the Holy Family.