Shah Mosque: A Safavid Friday Mosque in Isfahan
Site at a Glance
- Popularity
- Very High
- Country
- Iran
- Primary era
- Early Modern
- Eras represented
- Early Modern
- Civilizations
- Safavid
- Site type
- Religious
- Remains
- Mosque
On this page15 sections
History
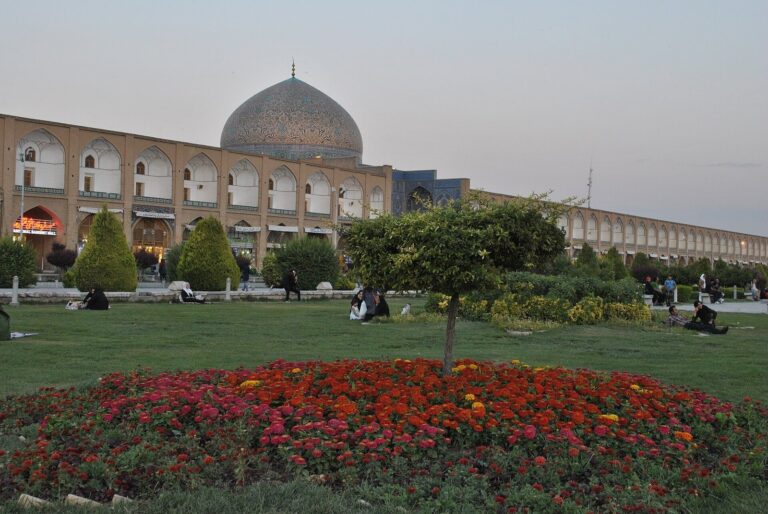
The Shah Mosque is a congregational mosque on the south side of Naqsh-e Jahan Square in Isfahan, Iran, begun in 1611 under Safavid ruler Shah Abbas I. It was intended to replace Isfahan’s older Jameh Mosque as the city’s principal Friday-prayer venue and became a religious center within Abbas’s planned urban development.
Safavid foundation and construction
The Safavids ruled Iran from the early sixteenth to the early eighteenth century. Abbas I began moving the capital from Qazvin to Isfahan in 1598 and undertook a major rebuilding of the city, partly to concentrate political authority there. His urban plan brought Naqsh-e Jahan Square, the Chahar Bagh avenue, and institutions representing religious, commercial, and royal power into a new center.
Abbas ordered construction of the mosque in 1611 and dedicated its spiritual merit to his grandfather, Shah Tahmasp. An inscription states that Abbas paid for the building from his own wealth. Ali Akbar Isfahani was its principal architect; Badi al-Zaman-i Tuni may have worked on an early stage, while Mohebb Ali Beg supervised the project and contributed substantial funds. Sheikh Baha’i, a jurist and mathematician, calculated the direction of prayer.
Inscriptions suggest that the main construction was probably complete around 1630–31, early in the reign of Abbas’s successor, Shah Safi. Decorative work continued under Safi and later Safavid rulers Abbas II and Suleiman. A warning that the foundations could subside was disregarded, and the resulting settlement led to major repairs in 1662.
Religious use and political upheaval
The mosque served both worshippers and students. Religious scholars associated with leading Friday or congregational prayers, preaching, or teaching there included Sheikh Baha’i, Mulla Muhsin Fayz Kashani, Muhammad Taqi Majlesi, Muhammad Baqir Majlesi, Muhammad Saleh Khatunabadi, Muhammad Hossein Khatunabadi, Mir Jamal al-Din Kashani, Mohaghegh Sabzevari, Mir Muhammad Hossein Sultan al-Ulama, Seyyed Jalal al-Din Taheri, and Seyyed Ali Qazi Askar. The mosque belongs to the Shia Islamic tradition.
During the Constitutional Revolution, a movement challenging autocratic rule and seeking constitutional government, the mosque became a focus of armed conflict. Urban fighters led by Aqa Najafi and Hajj Aqa Nourallah Najafi Isfahani took control of it and fought troops of Isfahan’s Qajar governor. Bakhtiari fighters under Zargam al-Saltaneh later helped bring down the autocratic government and capture Isfahan.
The mosque also became a place of protest against the Qajar governor Zill al-Sultan. His son Sarem al-Dowleh killed his mother, Mons al-Saltaneh, after she had taken refuge in the home of Hajj Aqa Nourallah Najafi Isfahani. The killing provoked public anger and a sit-in at the mosque.
Names, heritage status, and conservation
The building is also known as Masjed-e Jame Abbasi. “Shah Mosque” was commonly used during the Qajar and Pahlavi periods; after the 1979 Iranian Revolution, its official name became Imam Mosque or Imam Khomeini Mosque. It entered Iran’s National Heritage List in 1932, and Naqsh-e Jahan Square, including the mosque, became part of a UNESCO World Heritage property in 1979.
A restoration campaign began in 2010. In 2022, errors in restoration work were blamed for damage to the dome, prompting academics and conservation specialists to call for work to pause until further research and expert review. Iranian officials announced that repairs addressing the errors were completed in June 2024.
Remains
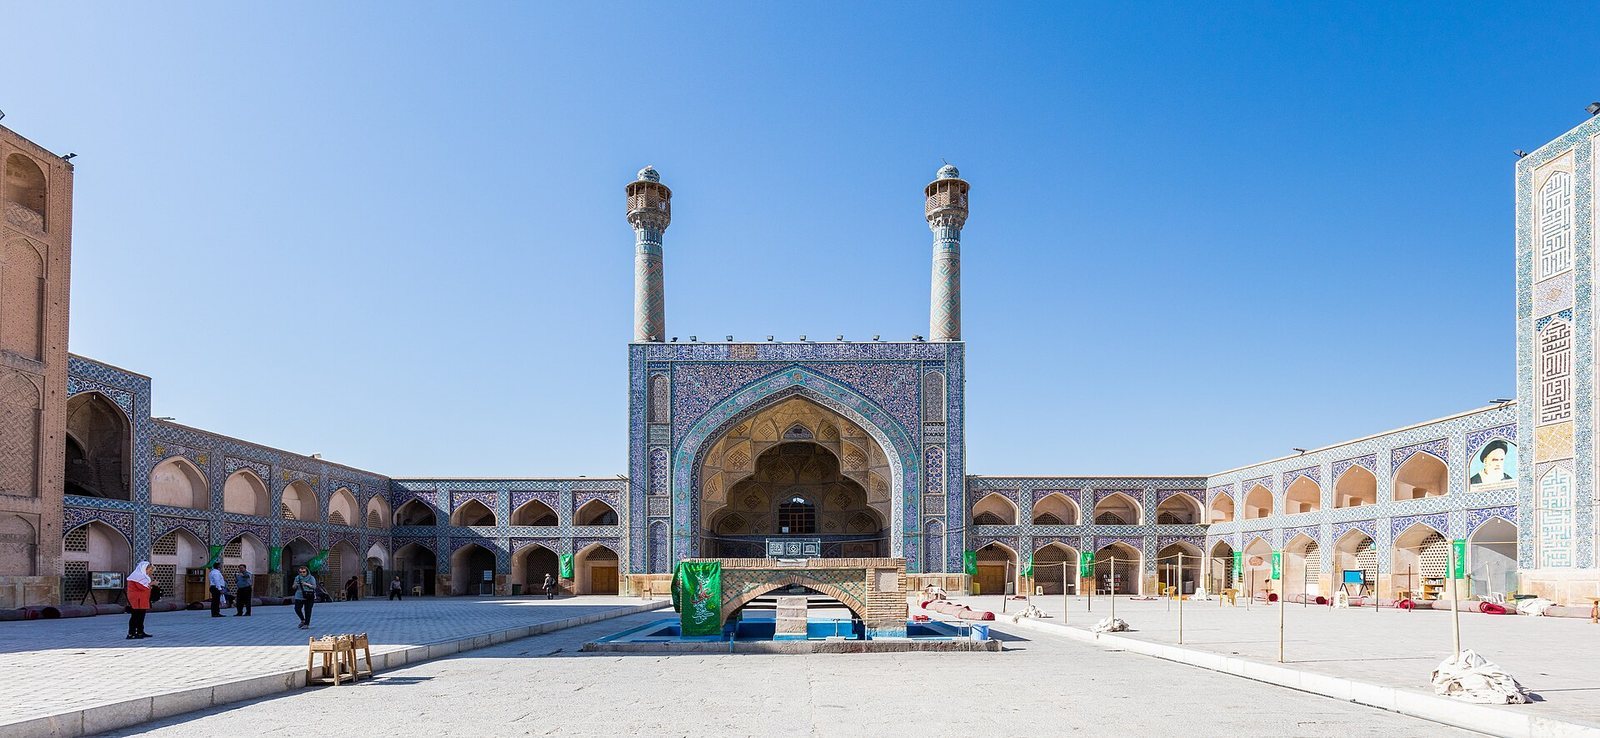
The mosque’s four-iwan plan arranges four iwans, vaulted spaces open on one side, around a central courtyard. Brick, ceramic tile, and marble shape the complex, whose main block measures about 100 by 130 metres and whose courtyard is roughly 70 metres square.
Plan and entrance sequence
Entrance and courtyard
The entrance faces north onto Naqsh-e Jahan Square, while the prayer spaces are oriented toward the qibla, the direction of prayer toward Mecca, southwest of the entrance axis. A circular vestibule between the entrance and courtyard turns the passage by about 45 degrees to reconcile these alignments. A small pool and a resting place for horses were situated in front of the entrance.
Iwans and arcades
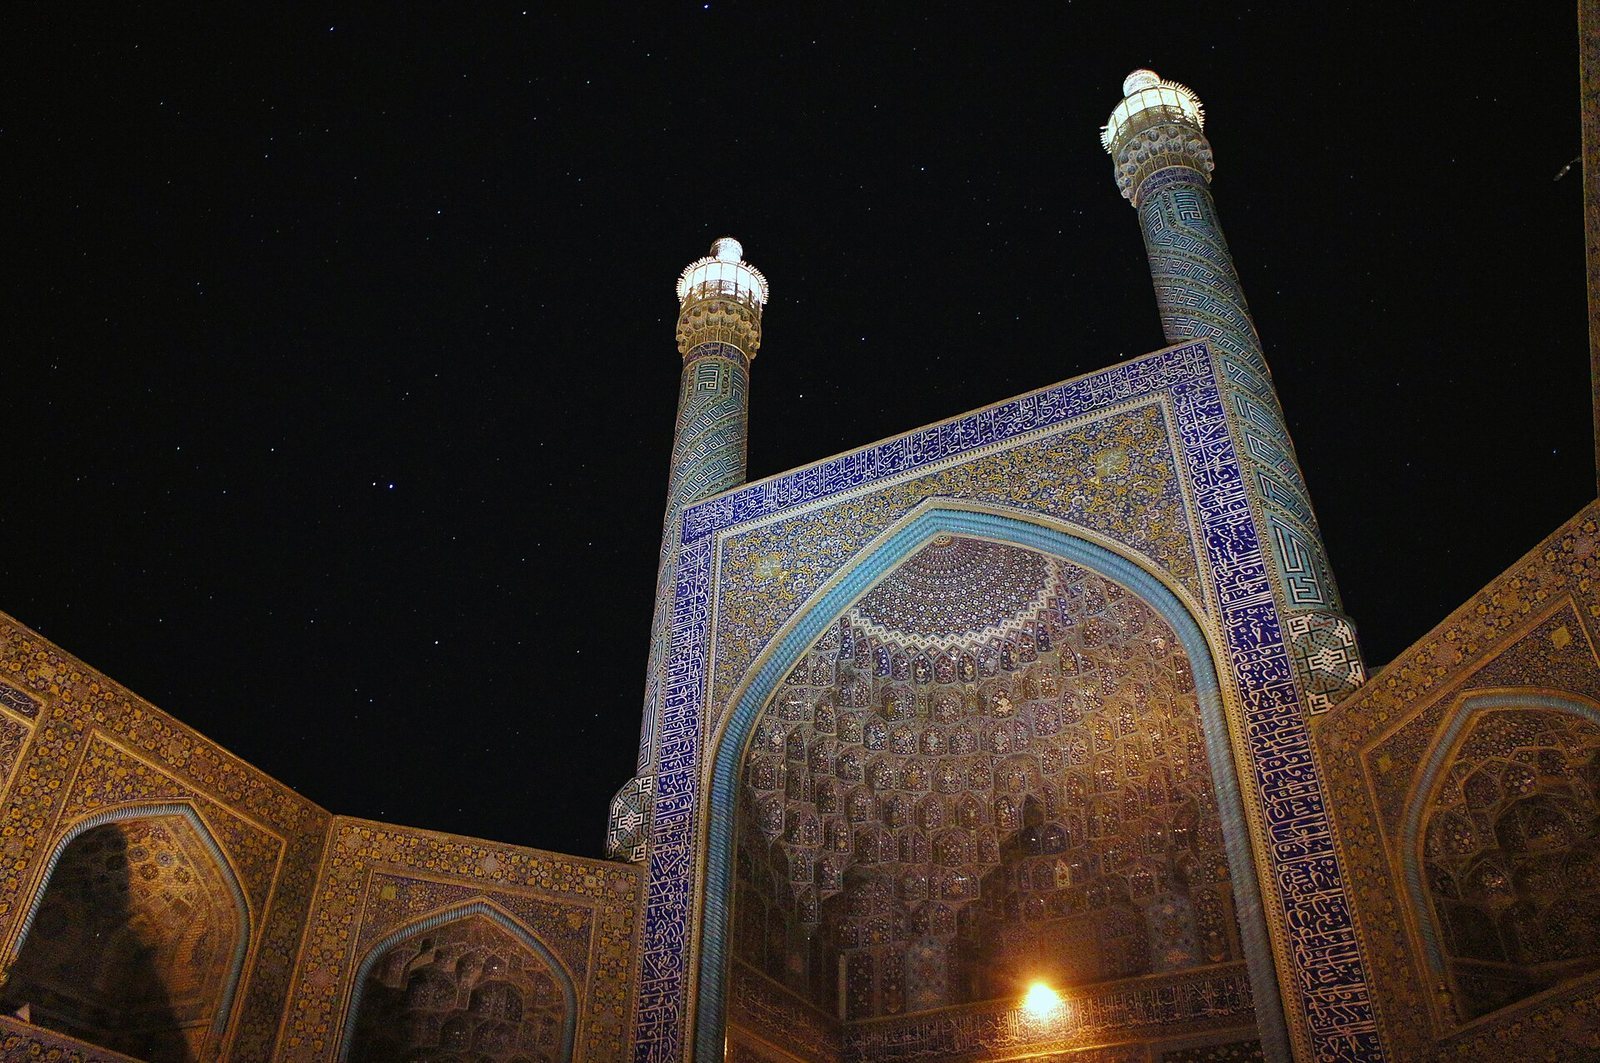
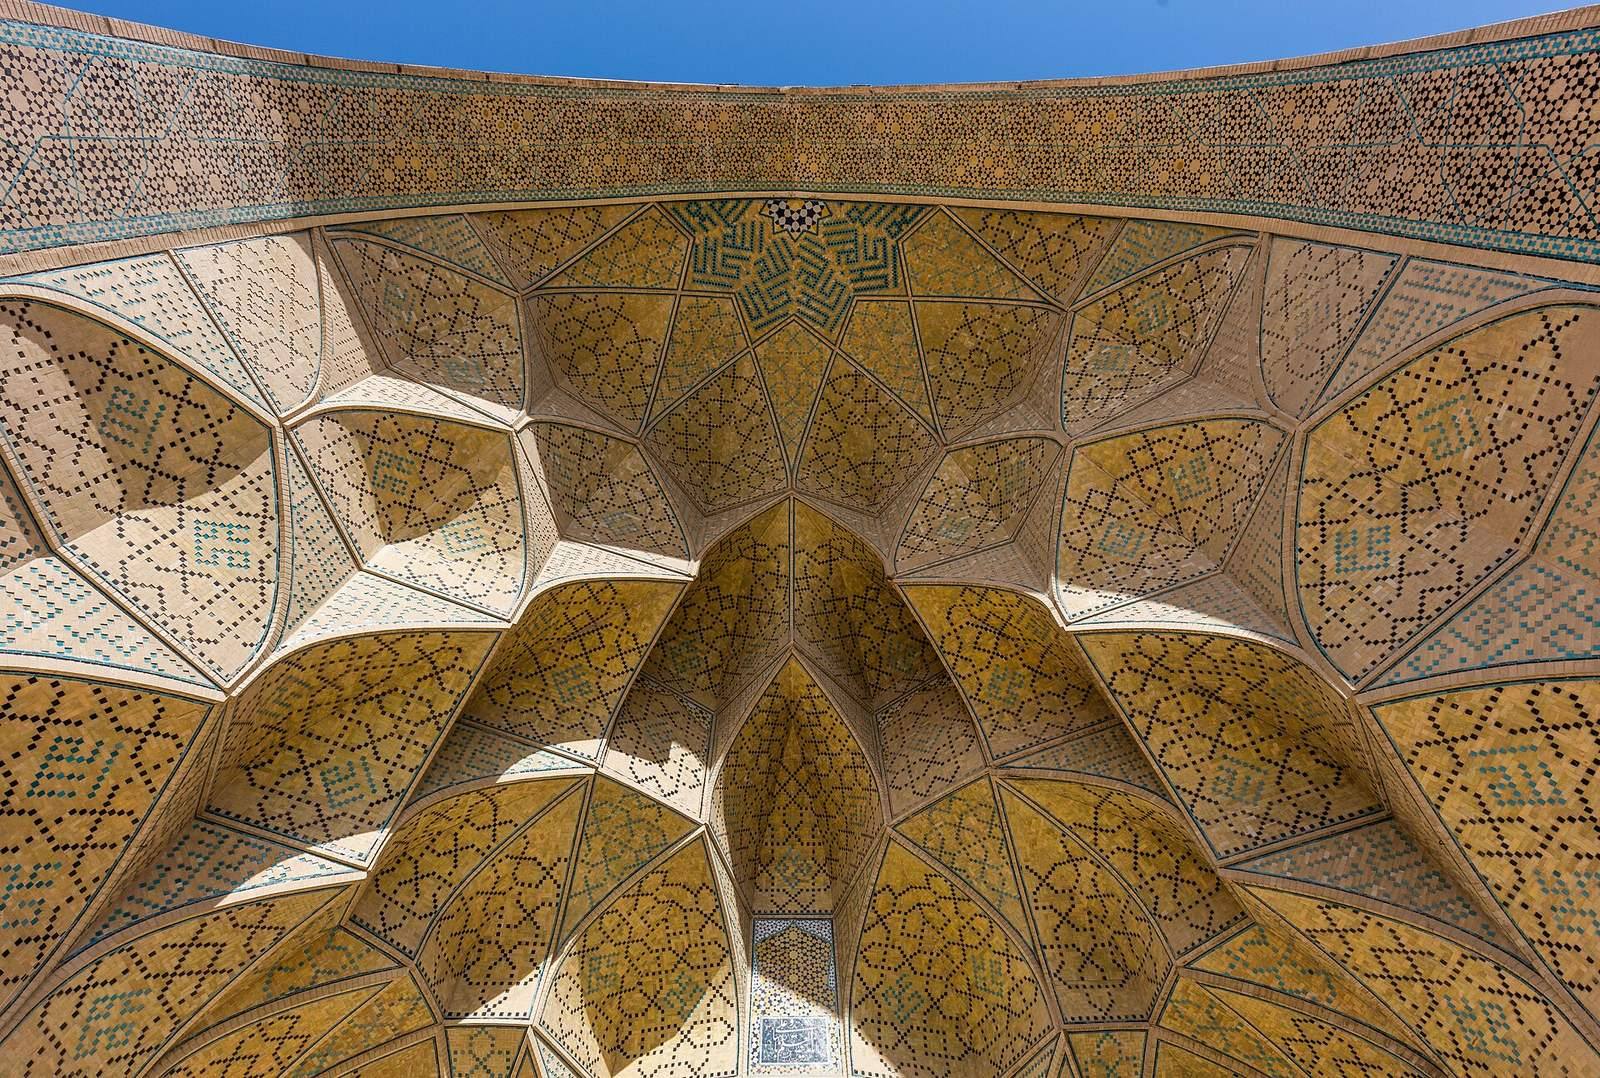
From the vestibule, the northern iwan opens onto the courtyard. The eastern and western iwans lead to domed halls, and the southern iwan gives access to the principal prayer hall. Two-storey arcades occupy the stretches between them. The monumental northern entrance rises about 27 metres and is crowned by two minarets about 42 metres tall. Its vaulted ceiling carries muqarnas, a tiered, niche-like ornament. Two further minarets, about 48 metres high, flank the iwan leading to the main prayer hall; that southern iwan is about 33 metres high. A guldasta, a small tower-like feature associated with the call to prayer, stands above the western courtyard iwan.
Prayer and teaching spaces
Principal prayer hall
The main prayer hall is covered by a double-shell dome, with an outer height of about 52 metres and an inner height of about 38 metres. Its diameter is roughly 24 metres, and the space between the two shells is about 14 metres. The dome rises from a drum, the structure that supports it, and a sixteen-sided base that transitions to the square hall below. Its central position creates an echo intended to carry an imam’s quiet speech through the building.
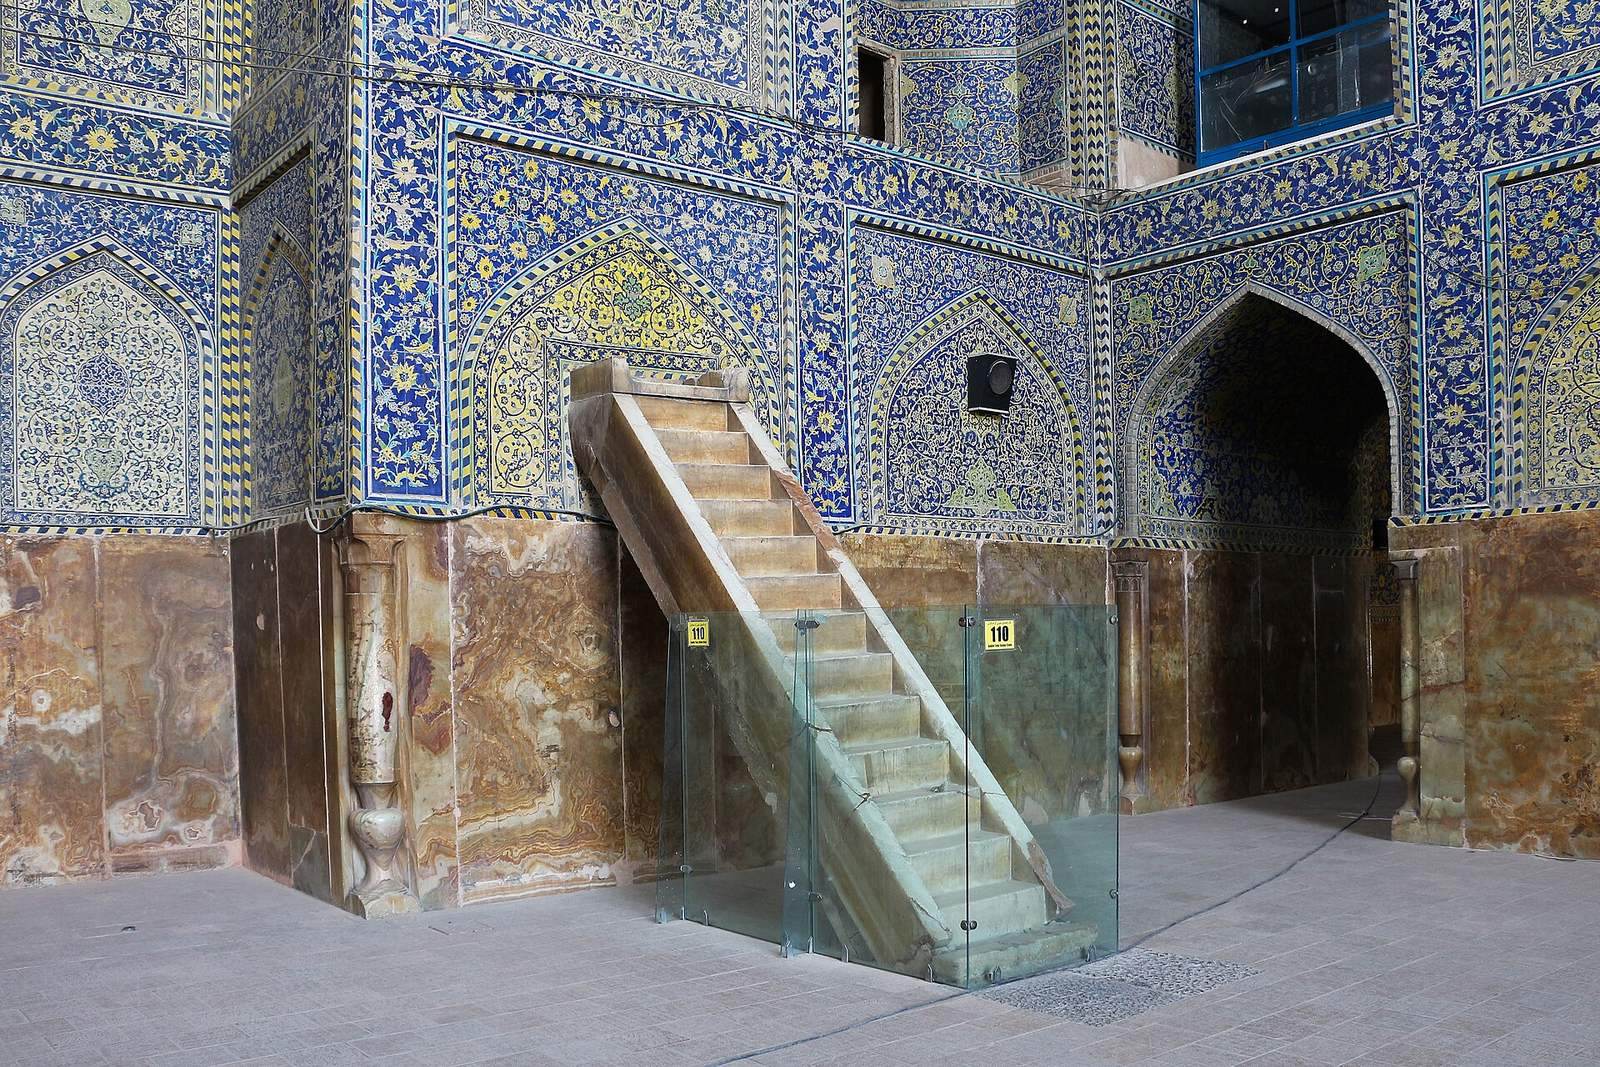
On the southwest wall, a mihrab, the niche indicating the direction of prayer, includes a marble tablet about three metres high. A minbar, the pulpit used for sermons, also stands in the hall. A gold-inlaid wooden cupboard above the mihrab was said to hold a Quran attributed to Imam Reza and the bloodstained robe of Imam Husayn. The robe was not displayed; it was believed that raising it on a spear in battle could rout an enemy.
Winter prayer halls
Two rectangular halls with vaulted roofs supported by rows of columns flank the main prayer hall and provided winter prayer spaces. The eastern hall is larger and comparatively plain. The smaller western hall has seven-colour tile decoration and a noted mihrab; the winter halls were later retiled in yellow-green tones.
Madrasas and eastern annex
Two long, rectangular madrasas, Islamic schools, occupy the southern corners of the complex. The southeastern school includes residential cells for students. A triangular stone sundial in a madrasa courtyard marks true noon in Isfahan throughout the year; Sheikh Baha’i calculated its design. The eastern madrasa’s iwan carries an inscription praising the Fourteen Infallibles, Muhammad, Fatima, and the Twelve Imams.
An eastern annex beside the vestibule contains a domed hall, another courtyard structure, and facilities for latrines and ablutions. Seven stone basins are distributed through the complex. A large marble basin on a pedestal inside the mosque served worshippers with water or lemonade.
Materials, decoration, and inscriptions
Tilework and carved surfaces
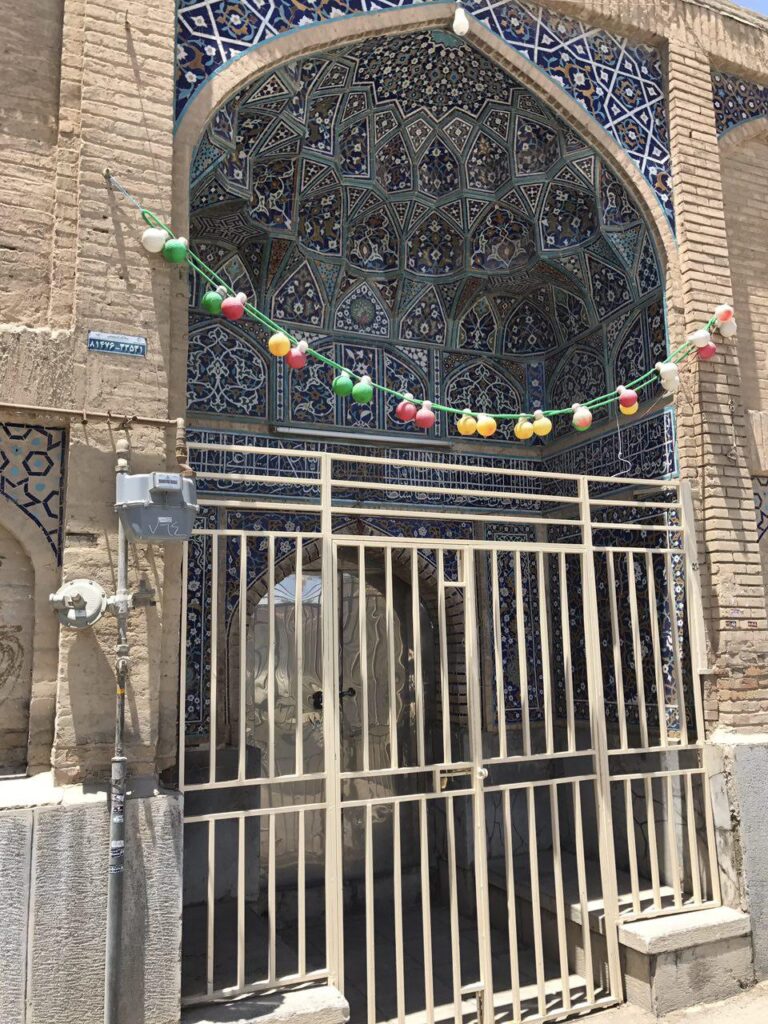
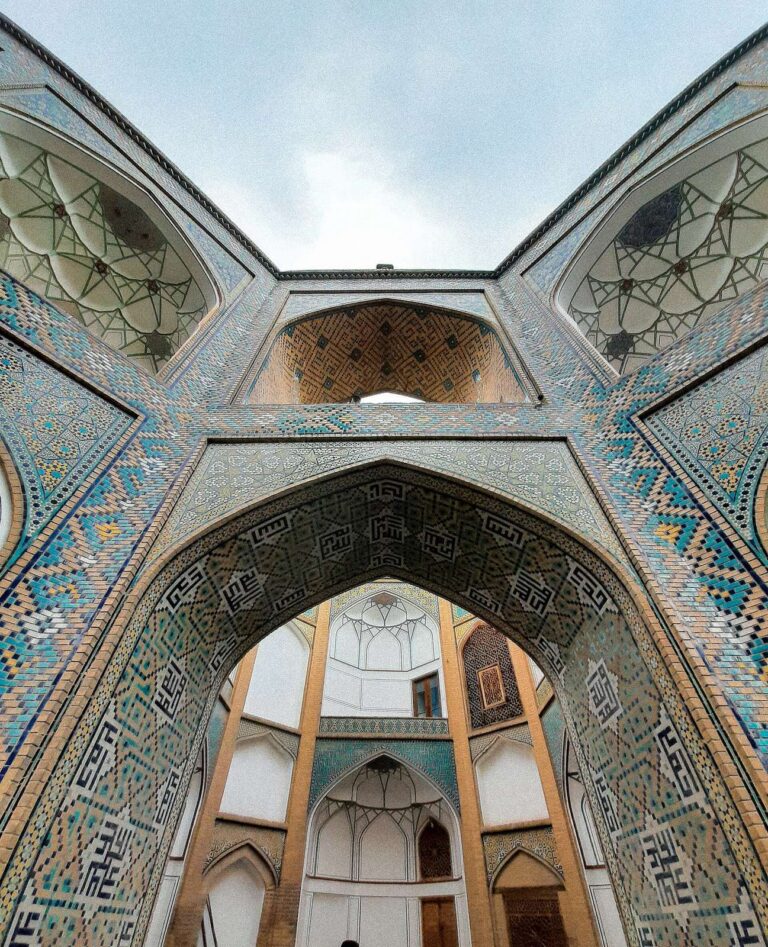
The building is estimated to contain 18 million bricks and 475,000 tiles. Artisans used a seven-colour method in which several colours were painted onto a tile before firing, rather than assembling a pattern from many single-colour pieces. Dark and light blue, white, black, yellow, green, and beige appear across the decoration, with blue predominant through much of the mosque. Arabesque patterns and traditional Iranian motifs associated with fertility and productivity also appear. The seventeenth-century traveler Jean Chardin connected the vividness of the tiles’ colours with the region’s dry climate.
Marble from a quarry near Ardestan is used extensively. Beige marble covers the lower two metres of walls between the entrance portal and the main building, while carved columns and incised inscriptions mark the passages. Alabaster forms lower-wall panels added in 1638.
Calligraphy and the south door
The entrance portal has especially fine tilework, including white thuluth, a calligraphic style, on a dark-blue ground. Panels between the arch and its frame carry black writing on turquoise. Inscriptions also decorate the entrance forecourt and the exterior portal. Repeated names of Muhammad and Ali are integrated into geometric lettering on the minarets, and a white calligraphic inscription on dark-blue tiles encircles the dome.
The main door on the south side is faced with silver and gold. Its two leaves carry sixteen raised verses in nasta’liq, a calligraphic style, and give a completion and installation date spanning 1629–1642. In the western part of the entrance forecourt, a large stone slab retains the words, “In the name of God, the Most Compassionate, the Most Merciful.”