Basilica of Saint-Remi: A Pilgrimage Church in Reims
Site at a Glance
- Popularity
- Very High
- Country
- France
- Primary era
- Medieval
- Eras represented
- Medieval, Early Modern, Modern
- Civilizations
- French
- Site type
- Religious
- Remains
- Basilica
On this page19 sections
History
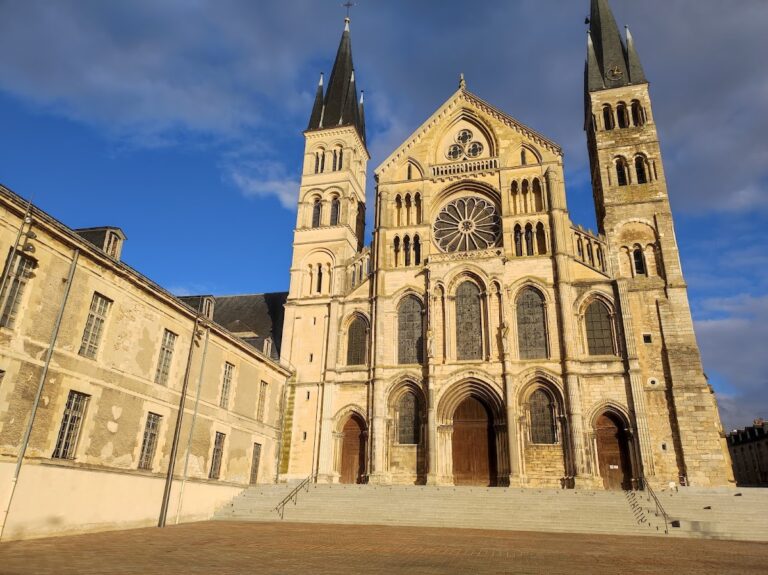
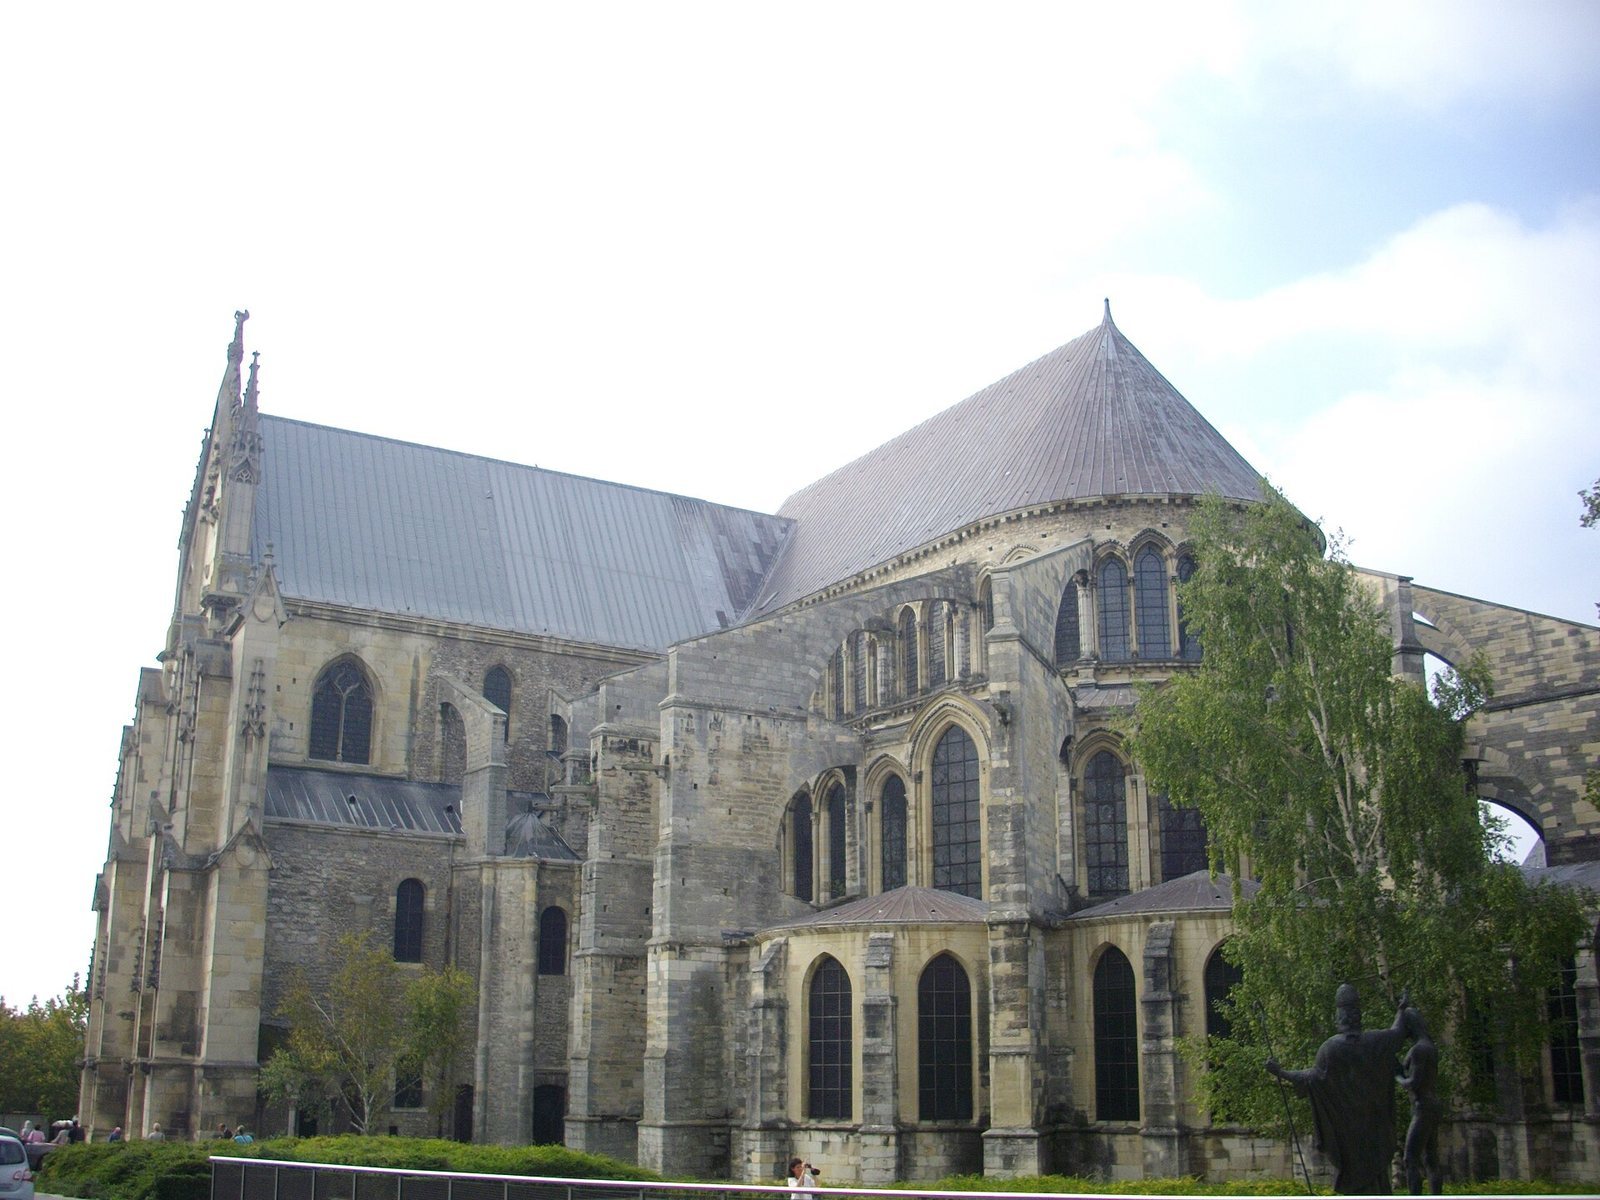
The Basilica of Saint-Remi is a Catholic church in Reims, France. Its major Romanesque rebuilding, in a medieval European architectural style, began around 1007–1010, and later work added Gothic features, another medieval European style. The church grew around the burial place of Saint Remi, bishop of Reims, whose veneration drew pilgrims and connected the site with the traditional account of Clovis’s baptism.
From burial chapel to Benedictine abbey
Remi died in 533, aged 96, and was buried according to his wishes in a chapel dedicated to Saint Christopher. The chapel stood about two kilometres from the cathedral, beyond the city walls. Pilgrims came to venerate Remi’s remains, and reports of miracles encouraged the installation of religious attendants and the chapel’s expansion into a church. His remains were transferred there on 1 October, the date that became his feast day.
Remi had baptized Clovis, king of the Franks, on Christmas Day in a year between 496 and 506, possibly 499. The traditional date is 496, and Clovis’s conversion became an important part of the Frankish kingdom’s history. In 1996, Pope John Paul II visited Reims for celebrations marking 1,500 years according to that traditional date.
Around 760, Archbishop Tilpin founded the Abbey of Saint-Remi and established a community of Benedictine monks, who follow the Rule of Saint Benedict. Monks from the Abbey of Saint-Denis, a major monastery near Paris, were among its first members. Devotion to Remi and generous donations helped the abbey grow. Its monks cared for his relics and received pilgrims for more than a thousand years, until the French Revolution.
Medieval rebuilding and royal burial
Archbishop Hincmar enlarged the church and consecrated its Carolingian phase in 852, during the period of Charlemagne and his successors. He also had Remi’s relics placed in a shrine covered in silver. The church was replaced after the year 1000. By the tenth century, the abbey buildings had their own enclosure, around which a settlement under the abbey’s authority developed. With the archbishops’ permission, the monks elected their abbot until 945. Charlemagne received Pope Leo III at the abbey.
Abbot Airard began a major rebuilding project around 1007–1010. The plan proved too ambitious, so his successor, Abbot Thierry, ordered some completed work demolished and the project restarted on a more modest scale. Pope Leo IX consecrated the resulting church on 1 October 1049, during the Council of Reims. The council initiated reforms later known as the Gregorian reform, a movement to address church discipline and authority.
During Abbot Odo’s tenure, from 1118 to 1151, new works reinforced the church’s identity as a royal burial place. Its funerary memorials included those of Queen Gerberga of Saxony and her daughter Albrade, as well as statues of Kings Louis IV and Lothair near the high altar. Odo’s ambitious programme also sought to rival the Abbey of Saint-Denis.
Abbot Peter of Celle began major changes in 1162, including measures intended to improve pilgrims’ access to Remi’s tomb. His successor, Abbot Simon, continued the work, completing the Gothic transformation by 1198. The abbey then housed between 150 and 200 monks.
Early modern abbey and Revolution
Archbishop Robert de Lenoncourt commissioned ten tapestries illustrating Remi’s life in 1531 and initiated work on the south transept portal in the early sixteenth century. In 1602, Abbot-Archbishop Philippe du Bec shortened the north transept by one bay and commissioned a large rose window. From 1627, the Benedictine Congregation of Saint-Maur, a reform movement within the order, renewed many residential buildings, brought novices back to the abbey, and added a colonnade around the choir.
The abbey’s library and school had a strong reputation. Pope Alexander III sent the abbot a letter of thanks that survives. A fire on the night of 15–16 January 1774 destroyed the library. Later changes to the abbey buildings included work on the courtyard, staircase, and façade.
The abbey closed and its Benedictines were expelled in 1793. The church was profaned and looted, and revolutionaries destroyed the Holy Ampulla, the vessel used in the traditional anointing of French kings. The Romanesque mosaic floors were broken up and used as a surface for horses. The church continued as a parish church for Reims’s southern districts, a change that helped preserve it.
Restoration and continuing religious use
By the early nineteenth century, the nave vaults were badly damaged. Between 1830 and 1835, they were hastily replaced with wooden false vaults covered in plaster. During the century, the north tower, upper façade, and nave vaults were rebuilt or renewed, and a new mausoleum was erected. The basilica became a French historic monument in 1840 and received the rank of minor basilica on 17 June 1870. In 1847, Cardinal Thomas-Marie-Joseph Gousset ordered a new mausoleum for Remi to replace the monument destroyed during the Revolution.
The church was serving as a hospital, as it had since the Napoleonic Wars, when German bombardment struck in 1918. Fire consumed the roof, and the wooden-and-plaster vaults fell through the nave and part of the transept; the walls were also pierced. Winter weather compounded the damage: the south aisle collapsed in April 1919, and storms brought down the north transept gable in 1920. Restoration and rebuilding took about forty years, and the basilica was ready for worship again on 1 October 1958.
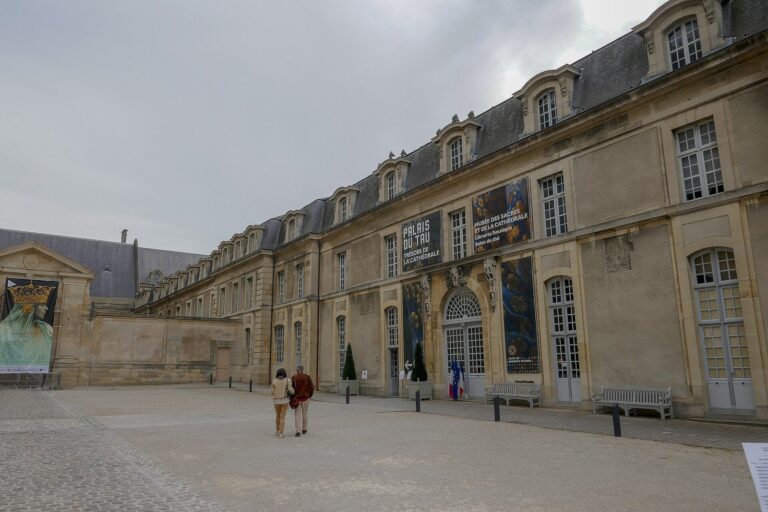
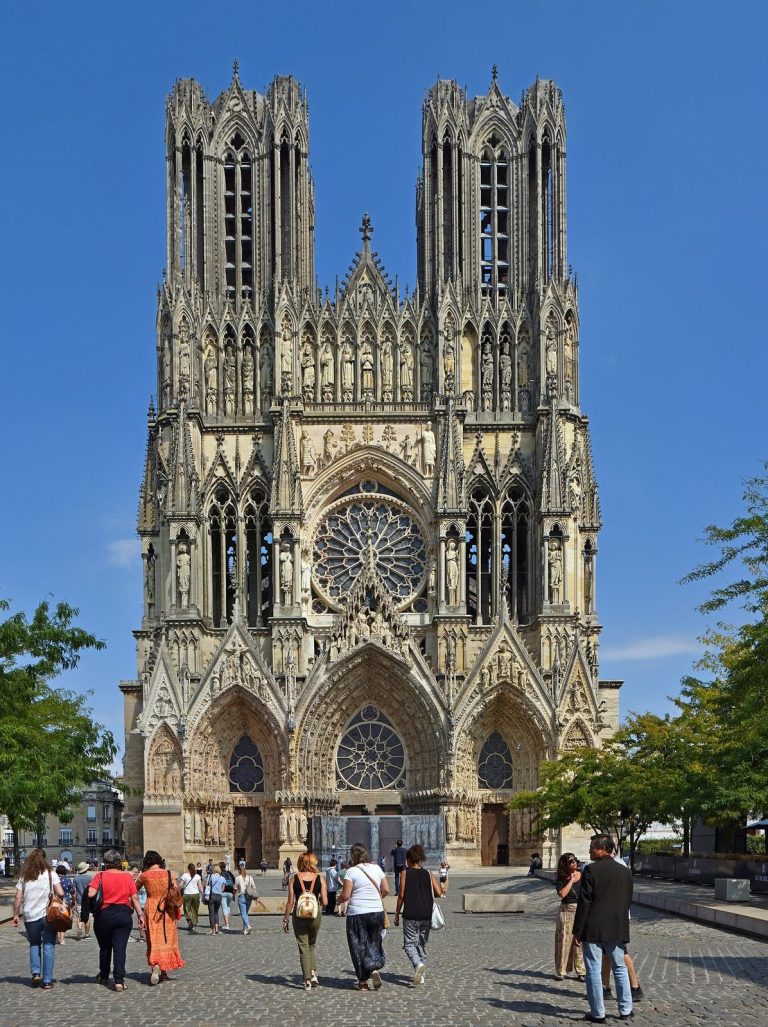
In 1991 the basilica became part of the UNESCO World Heritage property that also includes Reims Cathedral, the former Abbey of Saint-Remi, and the Palace of Tau. It remains a Catholic parish and a destination for pilgrims. Each year, during a novena, a nine-day period of prayer, Remi’s relics are presented and carried around the church after the feast-day service.
Remains
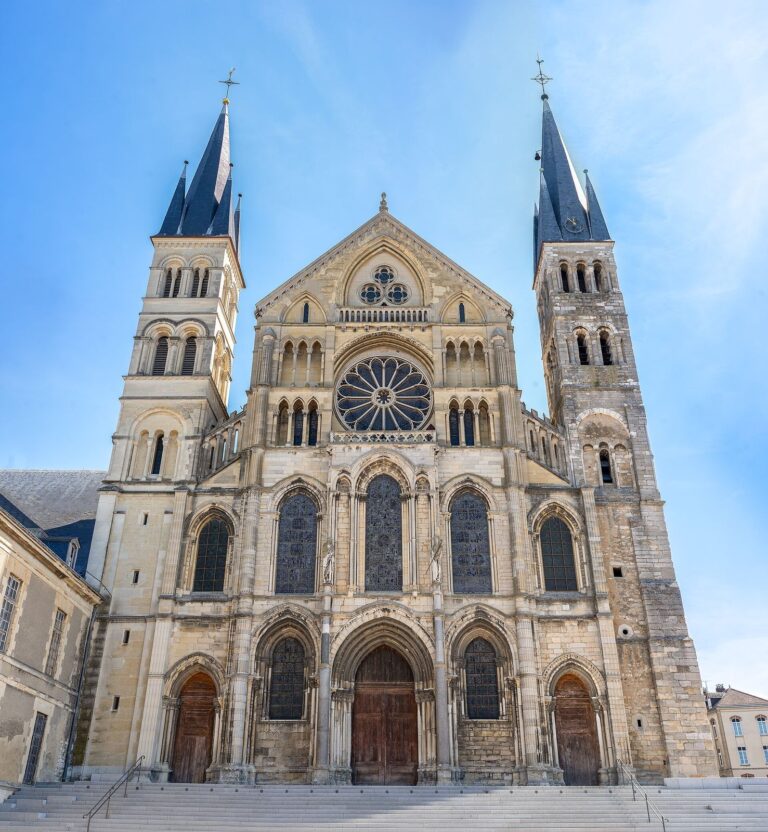
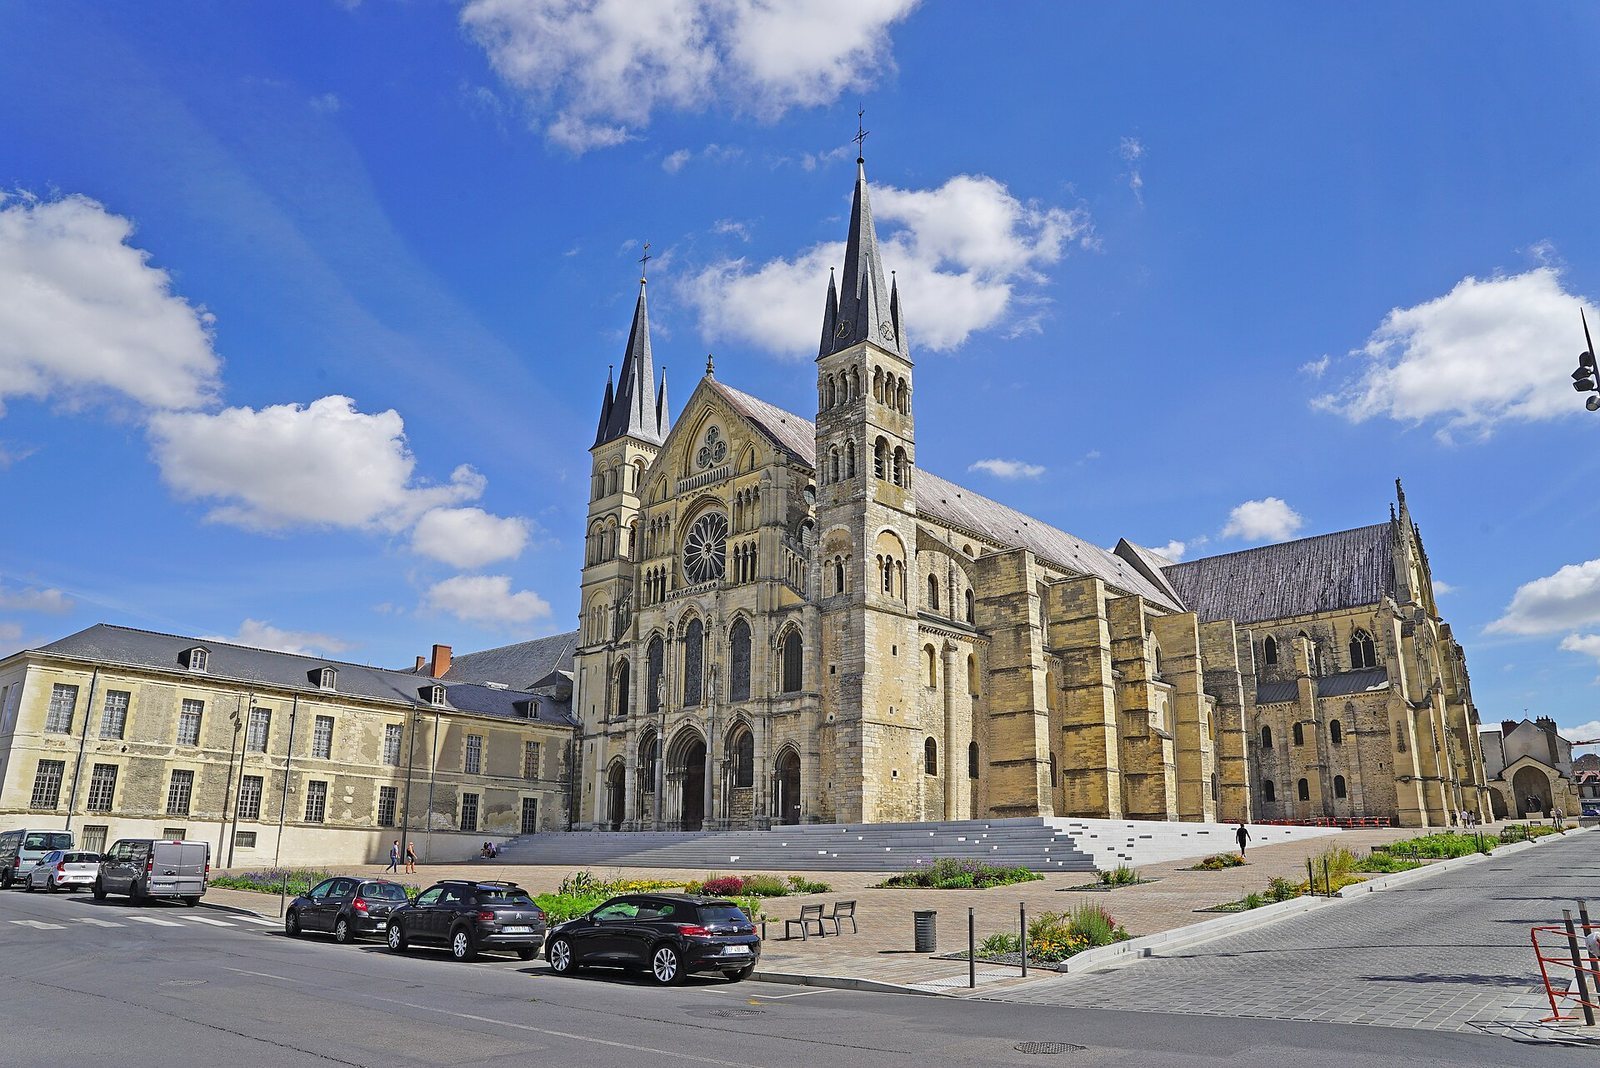
The basilica has a cross-shaped plan and measures 126 metres long and 58 metres wide on the exterior. Its Romanesque nave and crosswise transepts form the oldest parts, while the choir and apse, the projecting end of the church, reflect later medieval building. The south transept façade is the latest major part. The building’s surviving fabric brings together Romanesque and Gothic work with later additions and restorations.
Medieval structure
Nave and transepts
Eleven Romanesque bays, or structural sections, survive in the nave, with galleries above the side aisles. The transept, the crosswise part of the church that intersects the nave, had a long original plan with side chapels and three smaller apses attached to each arm. A large porch once stood before the nave, and the three bays nearest the transept served as the monks’ choir. The nave’s bundled support columns belong to the first, more ambitious building project and carry elaborate carved ornament. The original church had a timber roof.
Gothic choir and apse
The deeper choir replaced its Romanesque predecessor and is surrounded by an ambulatory, a passage around the choir or apse, with five radiating chapels. Gothic rebuilding extended the nave by two bays and joined two retained Romanesque towers to a new façade. Pointed arches, vaulting, and round windows were added to the raised nave and transept walls.
Façades and portals
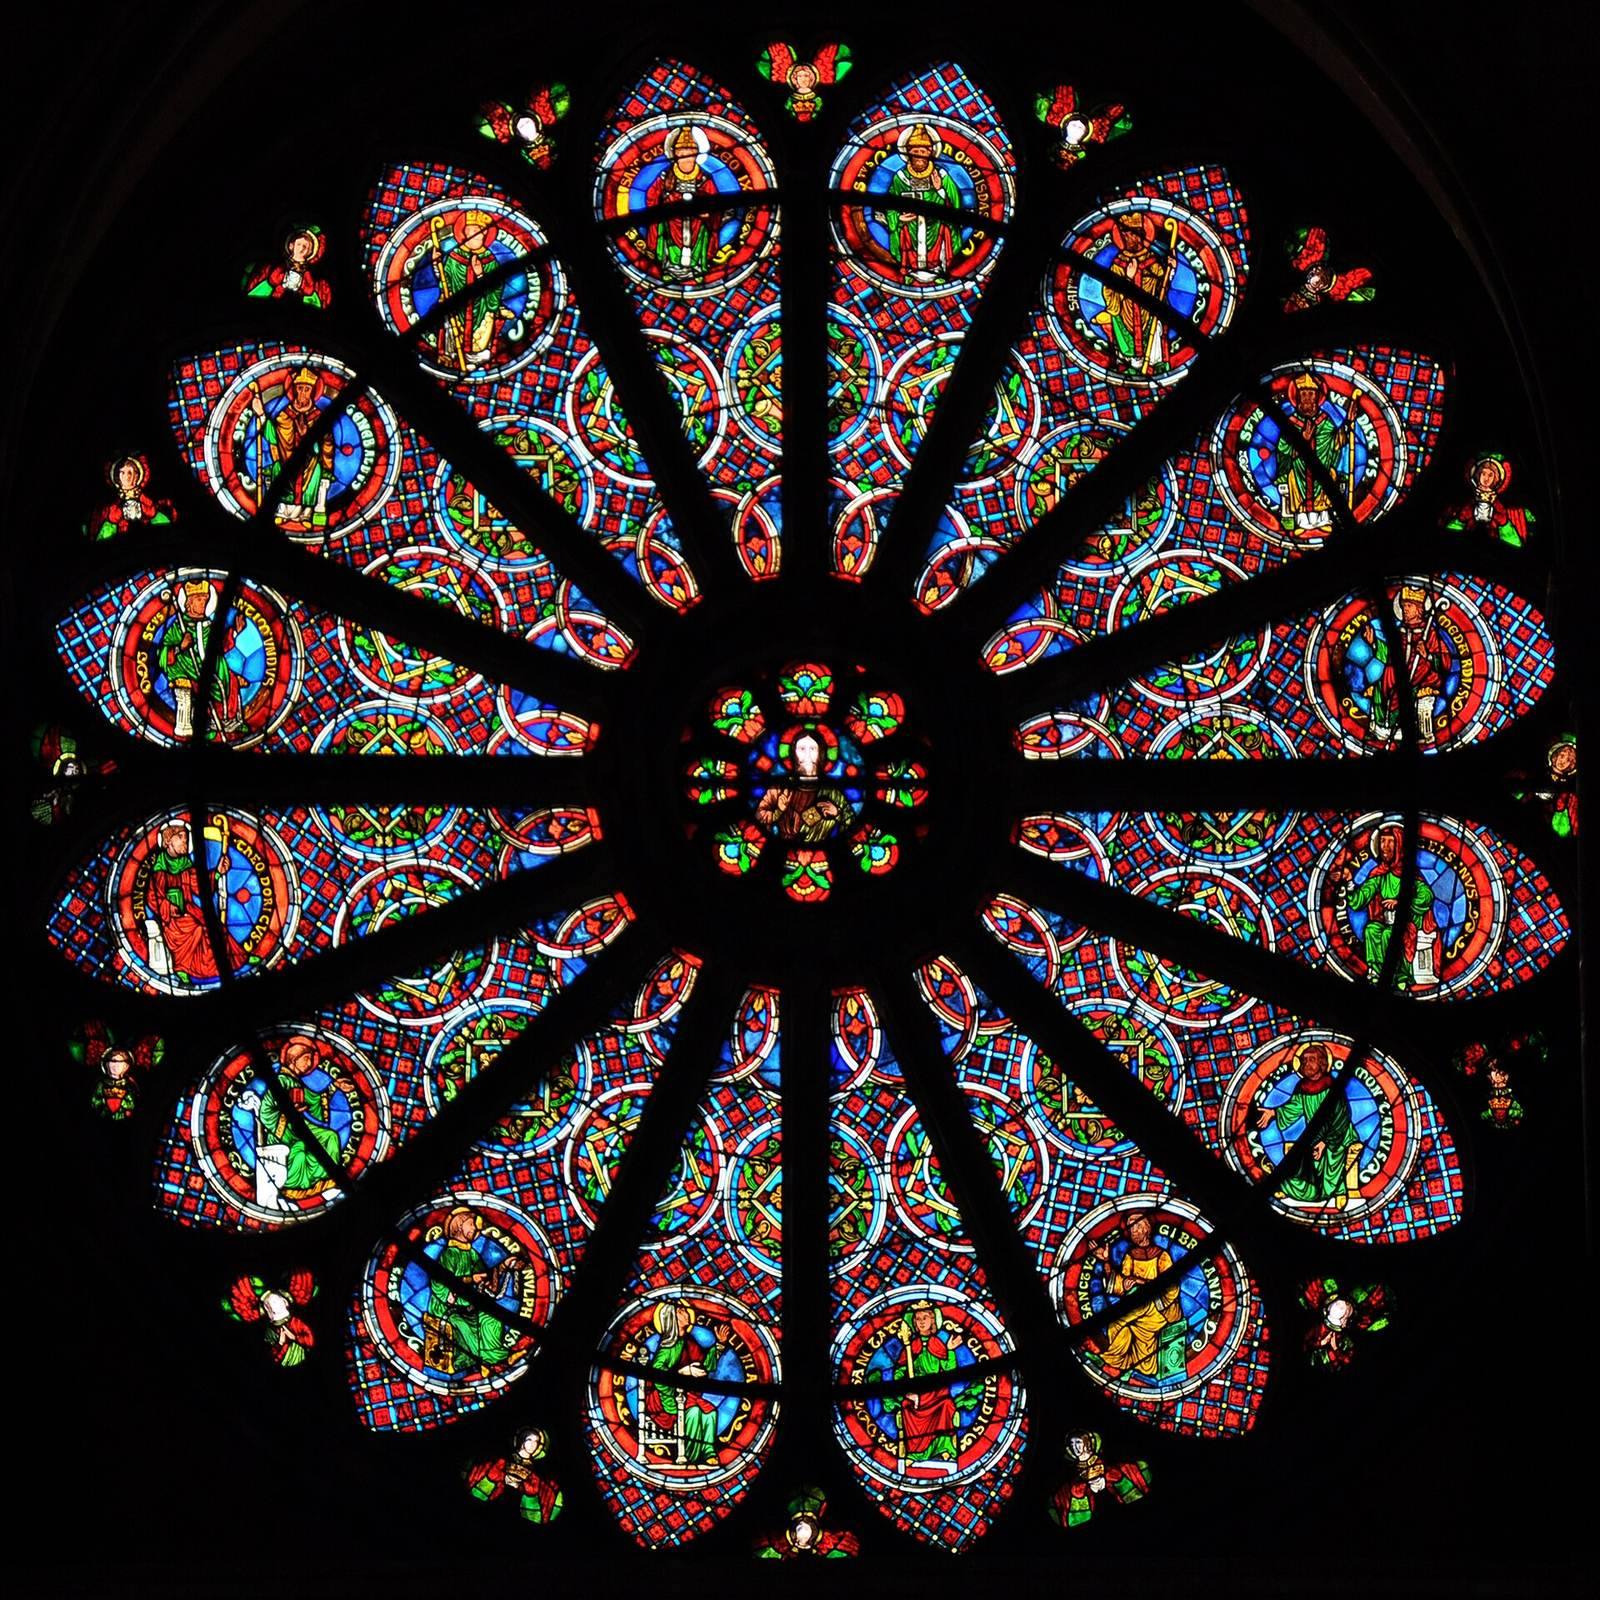
The main façade carries statues of Saint Remi and Saint Peter on reused ancient columns. The south transept portal is in the Flamboyant Gothic style, known for flame-like tracery, and includes a large window. A large rose window was commissioned for the north transept in 1602. A separate rose window on the north façade, designed by Jacques Simon, was installed in 1958.
Choir windows and carved work
Stained glass
The choir windows present a programme of religious images. On the main axis, the upper central window shows the Virgin Mary with apostles and prophets alongside her. Below, Saint Remi appears with his episcopal successors, both canonized and not, through Henry of France, archbishop of Reims, who died in 1175. A large gallery window depicts the Crucifixion, with a chalice receiving Christ’s blood at the foot of the cross. Other large coloured compositions include smaller figures of bishops, Old Testament kings, and holy virgins, probably reused from apse windows made around the 1140s.
Jacques Simon renewed the central group of choir windows between 1953 and 1956, incorporating several original fragments into the south apsidiole, a small apse. A south window made by Charles Marq in 1976 depicts luminous doves associated with the legend of the Holy Ampulla.
Carved capitals
The capitals, the upper parts of the columns, with figures are in the three highest nave bays above the monks’ choir benches. Dating to the late twelfth century, some have undergone substantial restoration. Their figures represent predecessors of Jesus who foretold the Messiah.
Choir enclosure and memorials
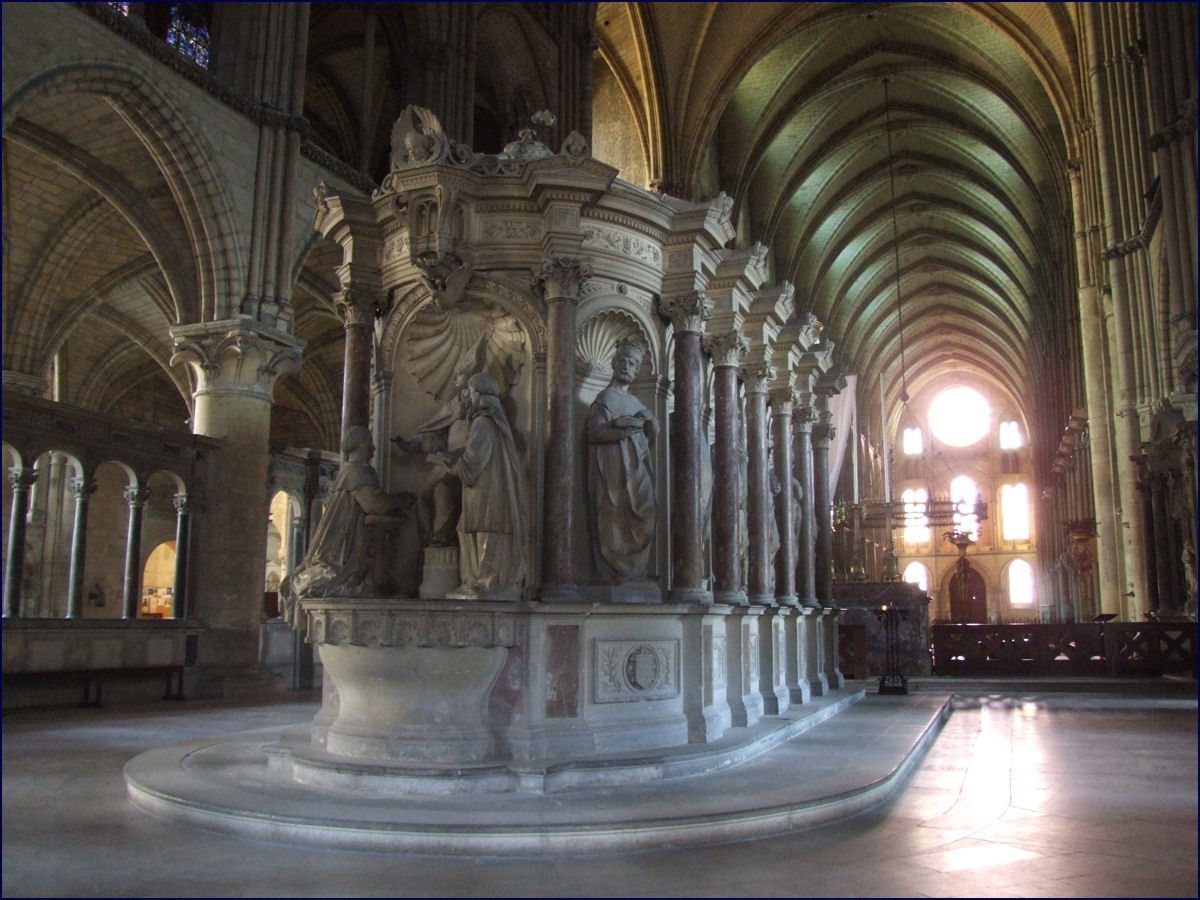
Colonnade and mausoleum
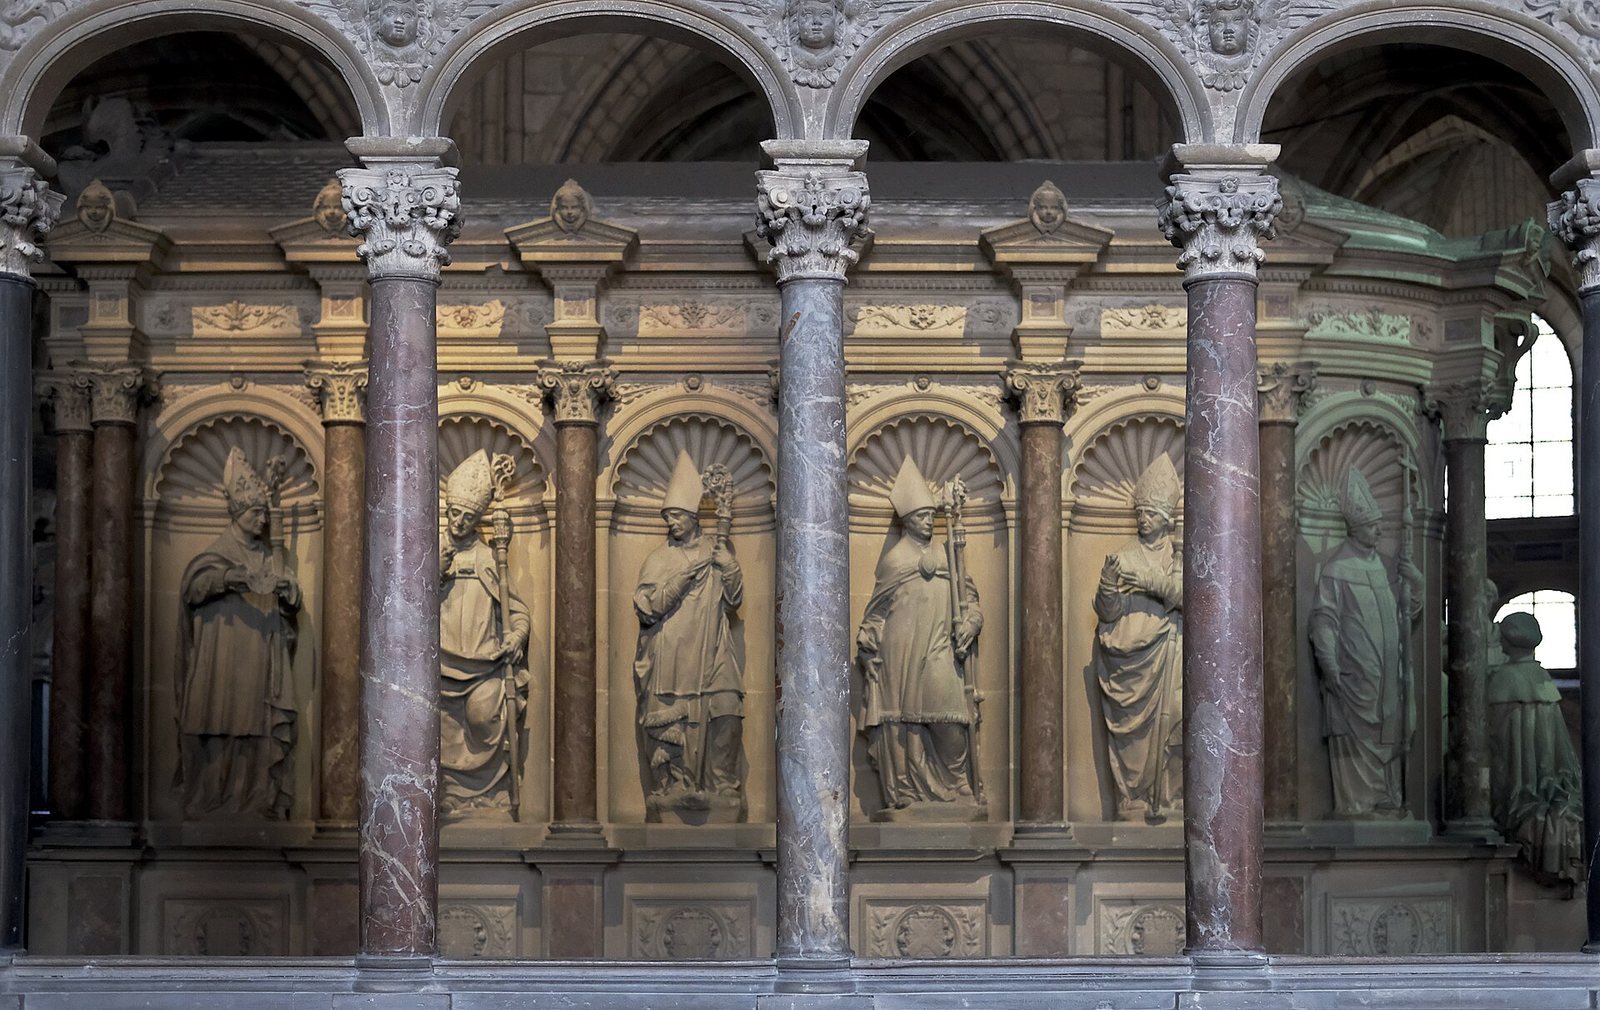
A colonnade encloses the choir. Added in the 1660s, it replaced a monumental stone arcade supported by red- and black-marble columns. Within the enclosure are Remi’s crypt and a nineteenth-century mausoleum in Renaissance style. The mausoleum incorporates surviving sculptures commissioned by Robert de Lenoncourt between 1533 and 1537.
The sculptural group shows the Baptism of Clovis and is surrounded by statues of the Twelve Peers of France, a traditional group of six churchmen and six secular magnates associated with French royal ceremony. Their attributes identify their offices: the archbishop of Reims holds a pastoral cross; the bishops of Laon, Langres, Beauvais, Châlons, and Noyon carry the Holy Ampulla, a sceptre, a tunic, a ring, and a shoulder sash respectively. The dukes of Burgundy, Normandy, and Aquitaine hold a crown, heraldic banner, and military standard, while the counts of Toulouse, Flanders, and Champagne carry spurs, a sword, and a banner. Together, the figures connect Clovis’s baptism with the later French coronation ceremony.
Reliquary and furnishings
Remi’s relics are enclosed in a gilded-bronze reliquary decorated with enamel, made in 1896, the 1,400th anniversary of Clovis’s baptism. The present light crown is a copy of the original twelfth-century crown. Six metres high, it has seven branches and holds 96 candles, a number that recalls Remi’s lifespan. Its form symbolizes the heavenly Jerusalem.
The high altar is made of red marble and dates to the eighteenth century. It was brought to the basilica from an abandoned Franciscan chapel in 1803. Other eighteenth-century furnishings and a lectern also came from churches that ceased to function after the Revolution.
Other works and objects
Tapestries and floor slab
The ten tapestries commissioned by Robert de Lenoncourt in 1531 show episodes from Remi’s life. They are now displayed in the neighbouring Musée Saint-Remi, housed in the former abbey. Inside the basilica, a thirteenth-century floor slab with lead inlay depicts Pharaoh pursuing Moses and the Jews. It came from the pavement of Saint-Nicaise Church.
Organs
The basilica’s organs have changed over time. Monks commissioned a 25-stop instrument from Jacques Carouge and Jean de Villers in 1662. F. Verschneider made a 23-stop choir organ in 1842, and Brisset’s 50-stop great organ was installed in the eleventh nave bay in 1898. A ten-stop organ from a university college chapel was installed in 1972.
A great organ by Bertrand Cattiaux was installed in the south aisle at the tenth bay in 2000. It has 43 stops, three manuals, and pedals. Its pipes rise 6.5 metres within an 11.5-metre case designed by Jean-Luc Giraud and made by the Yves le Huen workshop. A plaque in the south side aisle recalls that three Frankish kings were crowned in the basilica.