Leininger Castle: A Former Noble Residence and Town Hall in Guntersblum
Site at a Glance
- Rating
- 4.5
- Popularity
- Low
- Country
- Germany
- Primary era
- Early Modern
- External website
- Open
- Eras represented
- Early Modern, Modern
- Civilizations
- Electoral Palatinate, German, Holy Roman Empire
- Site type
- Domestic
- Remains
- Castle
On this page8 sections
History
Leininger Castle is an early eighteenth-century residence in central Guntersblum, Germany, commissioned as a home for the rulers of the County of Leiningen-Dagsburg-Falkenburg. They chose Guntersblum after the War of the Palatine Succession, a late-seventeenth-century European conflict. The castle’s shell was completed in 1708, but its role as a residence of local authority was short-lived.
Construction and sale
The rulers selected the Moser estate, whose owner held extensive property in the village. Parts of that estate are now within Homburger Hof. Jacob von Campoing, a hereditary lord and landowner of Mettenheim, bought the estate on 22 March 1704 for 6,000 gulden, a historical currency. The chosen building site stood at the edge of the property beside the village ditch, now the Guntersblumer Promenade.
Before the interior was complete, the castle’s patron, Carl Ludwig von Leiningen-Dagsburg-Falkenburg, died during the Great Northern War, a conflict in northern and eastern Europe that lasted from 1700 to 1721. The indebted Leiningen-Dagsburg-Falkenburg family could not readily pay for the remaining work. Carl Ludwig’s wife, Anna Sabina von Nostitz, used her savings to bring the project to completion. An imperial countess, a noble rank within the Holy Roman Empire, she had been a court lady to Anna Sophie, mother of Augustus the Strong, Elector of Saxony and King of Poland. An elector was a prince entitled to choose the Holy Roman emperor.
On 15 November 1717, Anna Sabina sold the former Moser estate, including the new castle, to Karl von Venningen for 16,500 gulden, with 1,500 paid in advance. Venningen was an Electoral Palatinate privy councillor, chief huntsman and senior district administrator. Her husband’s death and reduced income had prompted the sale. The castle thereafter declined in importance as a seat of lordly authority.
After Karl’s death, his heirs disputed the purchase. Proceedings at the Imperial Chamber Court in Mainz, a high court of the Holy Roman Empire, and a second-instance case in Wetzlar ended with the sale being upheld on 9 March 1722. In June 1723, Anna Sabina and the heirs made a final agreement covering the estate’s old and new buildings, farmstead, fields, fishpond, hillside cellar and that year’s harvest. The heirs also paid 4,250 gulden for expenses, damage and interest accumulated since the sale. Anna Sabina died in Mannheim on 23 July 1729.
Return to Leiningen and civic use
In 1787, Count Wilhelm Carl zu Leiningen-Guntersblum brought the castle back under Leiningen control and ordered extensive renovation and expansion. It provided accommodation first for members of the count’s family and later, increasingly, for people from Guntersblum.
The municipality bought the building at auction in 1833 for 4,000 gulden from Baron von Berlichingen, Wilhelm Carl’s son-in-law. It established the mayor’s office there, and the new town hall was officially inaugurated on 31 December 1834. The castle served as Guntersblum’s town hall from 1835; the former town hall opposite was demolished in connection with the move.
From 1845 to 1965, the castle also housed a Catholic rectory. Other uses included a school, a teacher’s residence and a dance hall. Since 1972, it has accommodated administrative work for a collective municipality, an association of municipalities that shares administrative functions. That arrangement ended in 2014, when a branch office of the Rhein-Selz collective municipality took its place.
Repairs and later changes
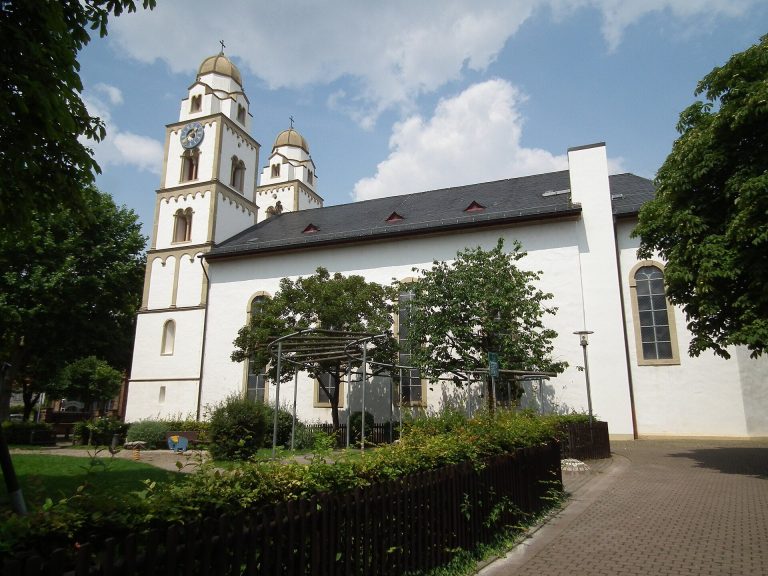
Repairs were carried out in 1961 and 1972, followed by alterations in 1989 and 1990. The area between the castle and the neighboring Catholic Church of St. Viktor was redesigned in 1991. The castle is recognized as a cultural monument.
Remains
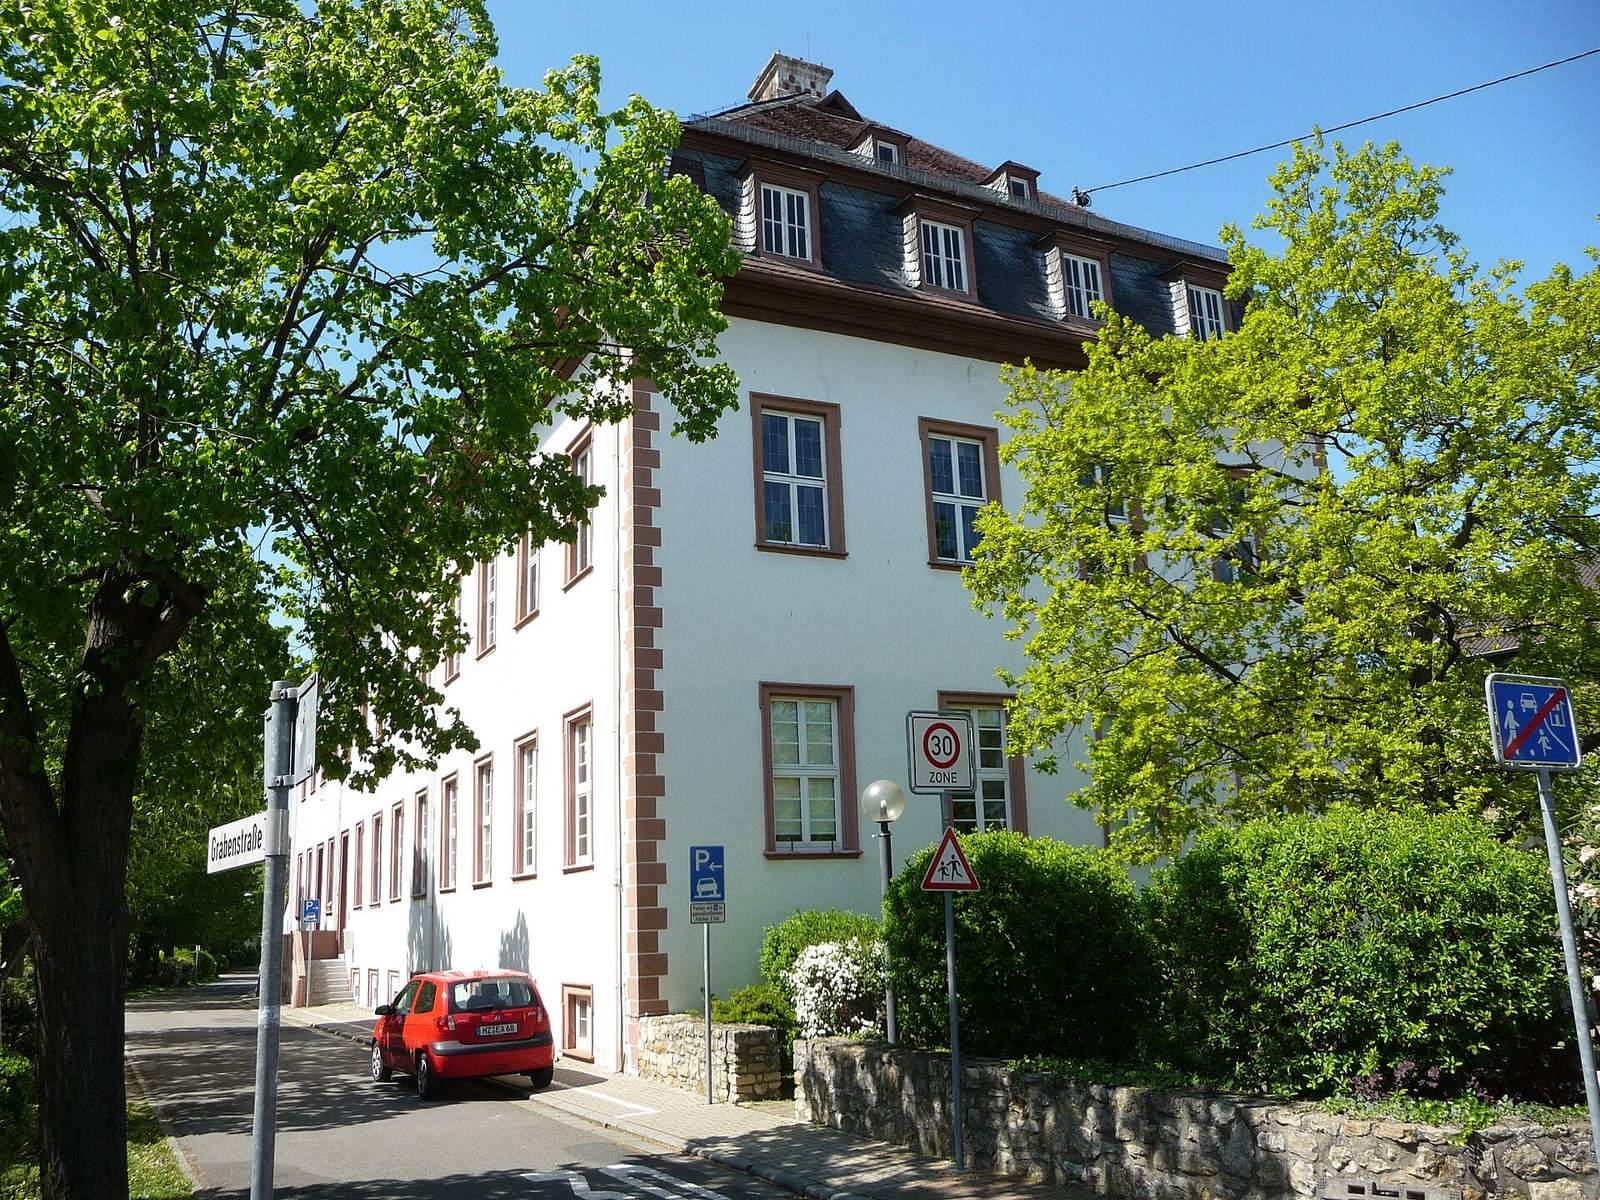
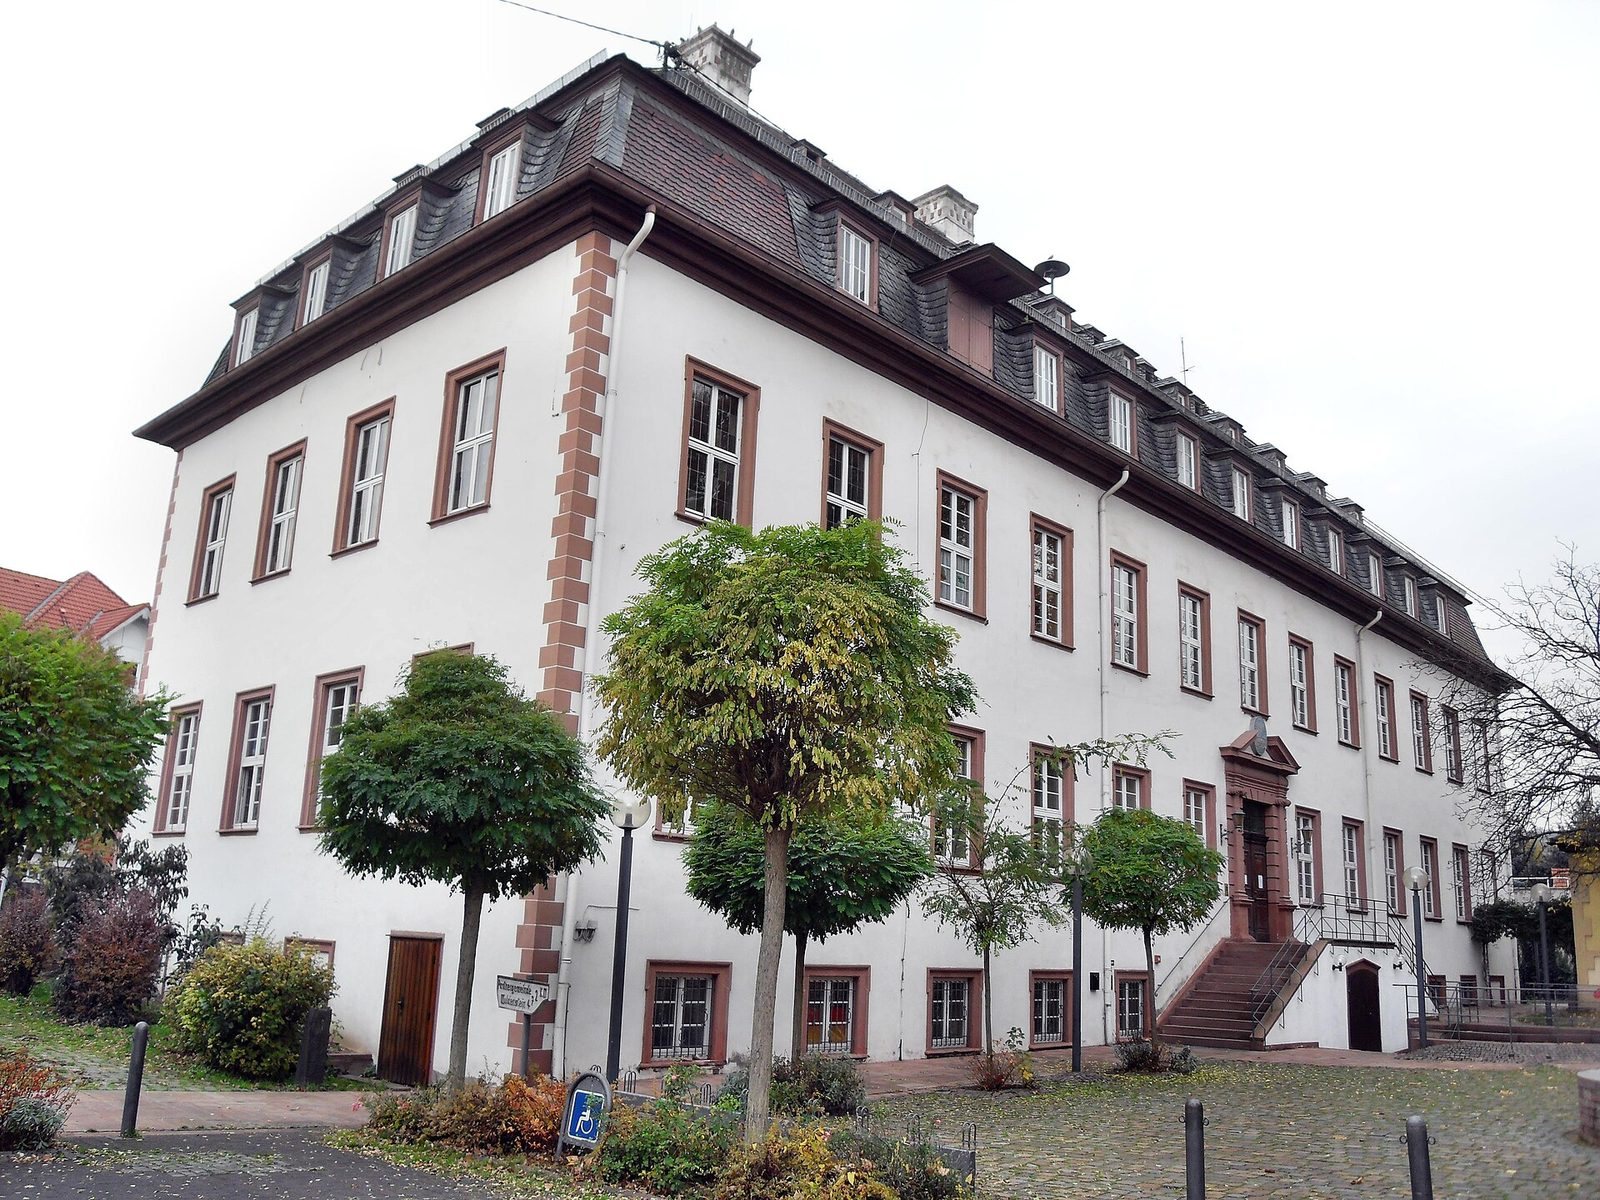
The castle is a plastered building with sandstone detailing and a slightly projecting mansard hip roof, whose lower sections have steep slopes. Its principal facade faces the Catholic Church of St. Viktor, and the main entrance occupies the center. The surviving interior and basement features, along with the surrounding square, show how the building sits within Guntersblum’s changing townscape.
Facade and main entrance
Profiled sandstone details and surrounds with projecting corner blocks articulate the plastered walls. A free-standing stair was built at the main entrance, followed later by a second sandstone stair. Above the doorway is a broken pediment, an upper outline interrupted at its center. The doorway has a rough-faced stone surround and shallow wall columns topped with Ionic capitals, the decorated tops of classical columns. The two entrance doors date to about 1790 and retain carved decoration and their original fittings. Guntersblum’s community arms above the entrance were added in 1964.
Cellar and interior
A separate entrance below the main doorway leads to the event cellar. Its segmental arch supports a small canopy with a shallow, flat pediment, built around 1830 to 1840 in a late classical style. Two free-standing stairways with sandstone balustrades lead to it. The basement includes a large room with a two-bay cross vault, formed by intersecting arched ceilings, and two long side rooms with barrel vaults, which have continuous arched ceilings. The year 1775 appears above a passageway. In the entrance hall, an internal wall contains a window with a shoulder arch dating to 1797. The roof structure dates to about 1787 to 1788.
Town setting
The castle originally faced a large square, which became smaller as Guntersblum’s first kindergarten and the Catholic Church of St. Viktor were built. The square now includes a fountain and a parking area. Schlossstrasse was laid out after the First World War toward the Guntersblum Kellerweg. The Protestant church stands a few hundred metres to the northwest, while Schlossgut Schmitt, Guntersblum’s other castle, lies a few hundred metres to the north.