Palazzo dell’Annunziata: A Dominican Monastery and Library in Matera
Site at a Glance
- Rating
- 4.4
- Popularity
- Medium
- Country
- Italy
- Primary era
- Early Modern
- Eras represented
- Early Modern, Modern
- Civilizations
- Italian, Kingdom of Naples, Kingdom of the Two Sicilies
- Site type
- Religious
- Remains
- Monastery
On this page12 sections
History
The Palazzo dell’Annunziata is a former Dominican monastic complex on Piazza Vittorio Veneto in Matera, Italy. Dominican nuns commissioned the project from Vito Valentino of Bitonto, with approval from a pontifical commission, an authority operating under the pope. The design was ready in 1734, and construction is dated to 1735.
Construction and redesign
Valentino undertook to finish the work within five years, a deadline shaped by the nuns’ urgency. In 1739, construction stopped amid a serious dispute between the architect and the nuns’ administrator, and Valentino was dismissed. The reason for the conflict is unknown. In 1742, Mauro Manieri was brought from Lecce with the Simone brothers to complete the complex.
Manieri changed the internal plan, removing the partly built church and assigning its central position to a courtyard. He proposed building a replacement church outside the monastery, but that plan was not carried out. The nuns took possession of the still-incomplete monastery in 1747, without a church.
Church, civic use, and library
About a century later, the nuns decided to add a church. Engineer Gaetano di Giorgio built the Church of the Annunciation in the central courtyard in 1844. Following the suppression of the monastery in 1861, its property passed to the municipality. Parts of the complex subsequently accommodated a court and judicial offices, while other rooms served as a junior school.
In the 1970s, a proposal to make the building the home of the Provincial Library sought to adapt it for a single cultural purpose. The 1980 earthquake led to the relocation of the court offices and school after the former convent was judged unsafe. Following a period of serious deterioration, the palazzo was restored in 1993, and the library opened there on 14 May 1998.
Founded in 1933, the Tommaso Stigliani Provincial Library had occupied several locations in Matera before settling in the palazzo, including premises on Via Don Minzoni and Via San Rocco, Palazzo Malvinni-Malvezzi in the cathedral square, and the Capuchin convent. The complex also serves as a cinema. The courtyard church was later used as the municipal cinema named for Italian theatre director and writer Gerardo Guerrieri.
Remains
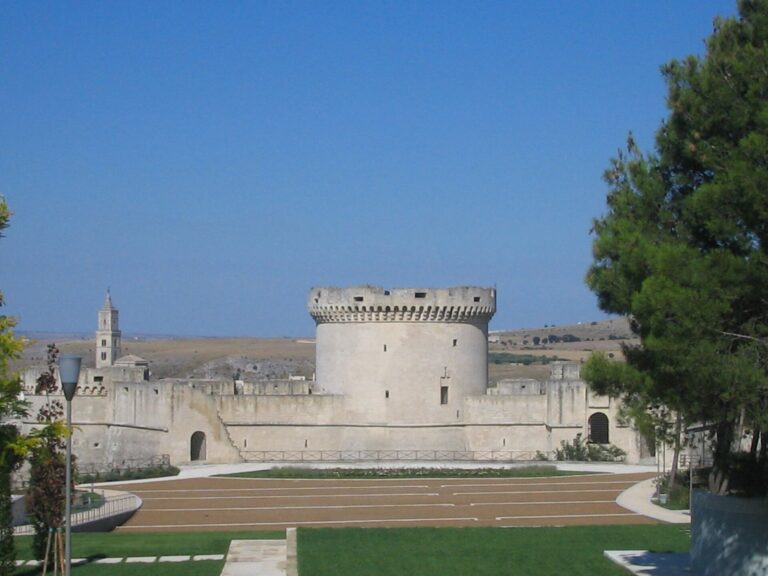
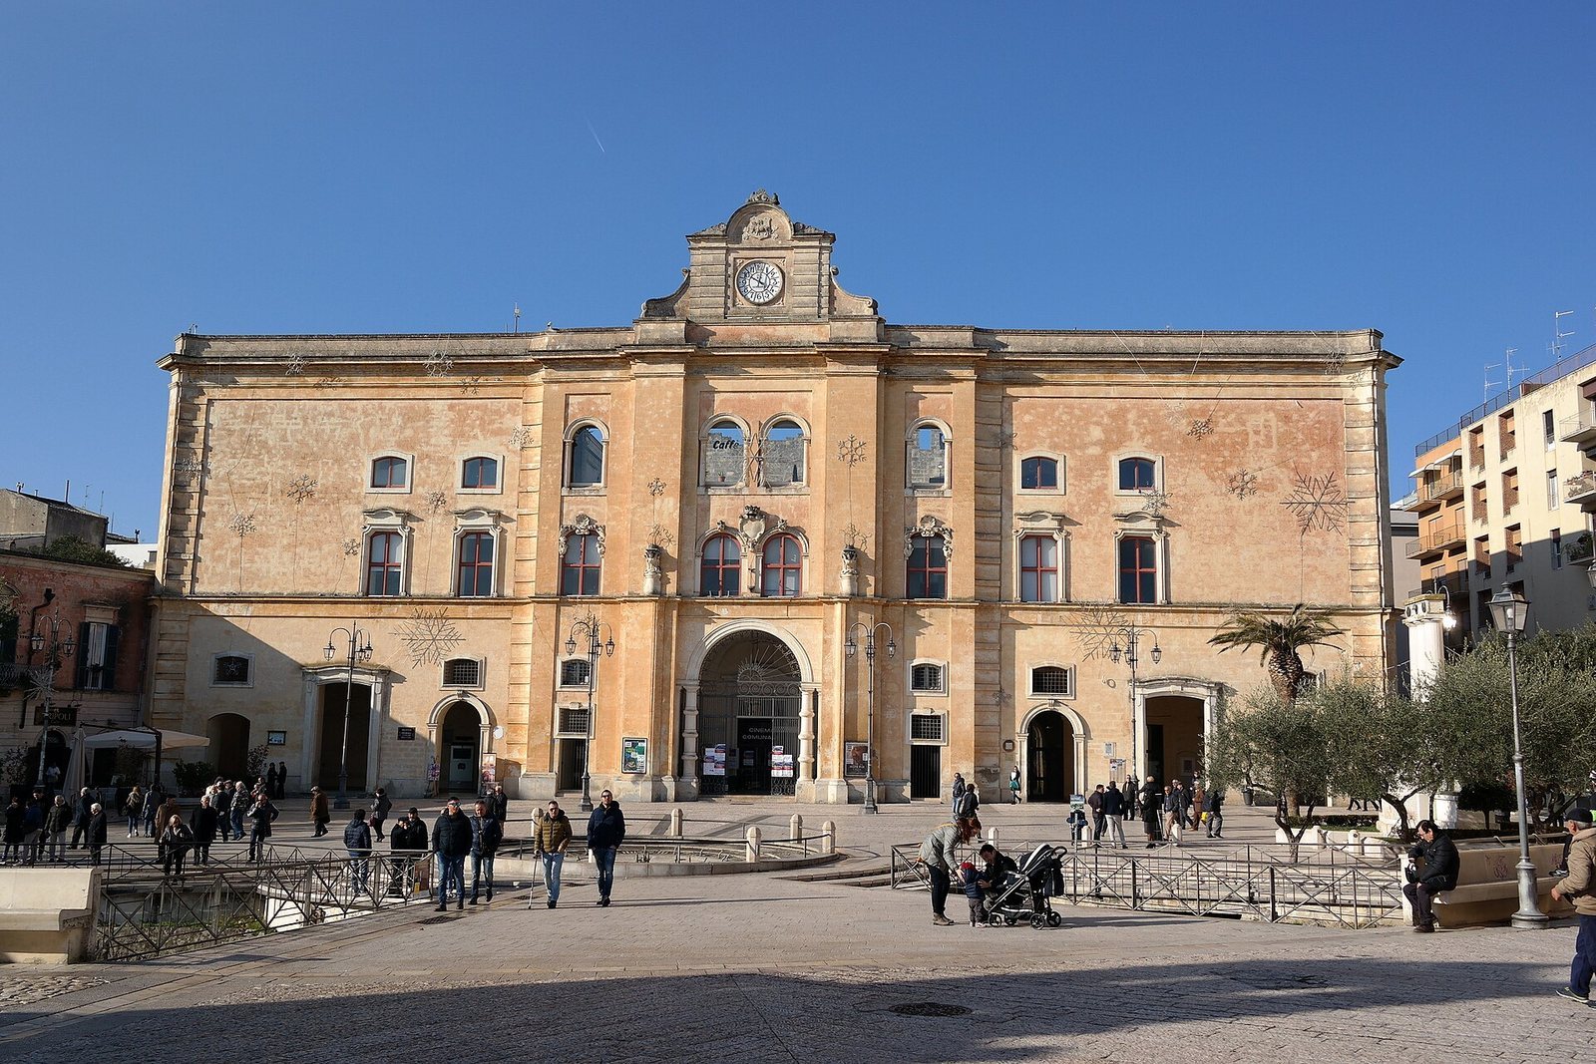
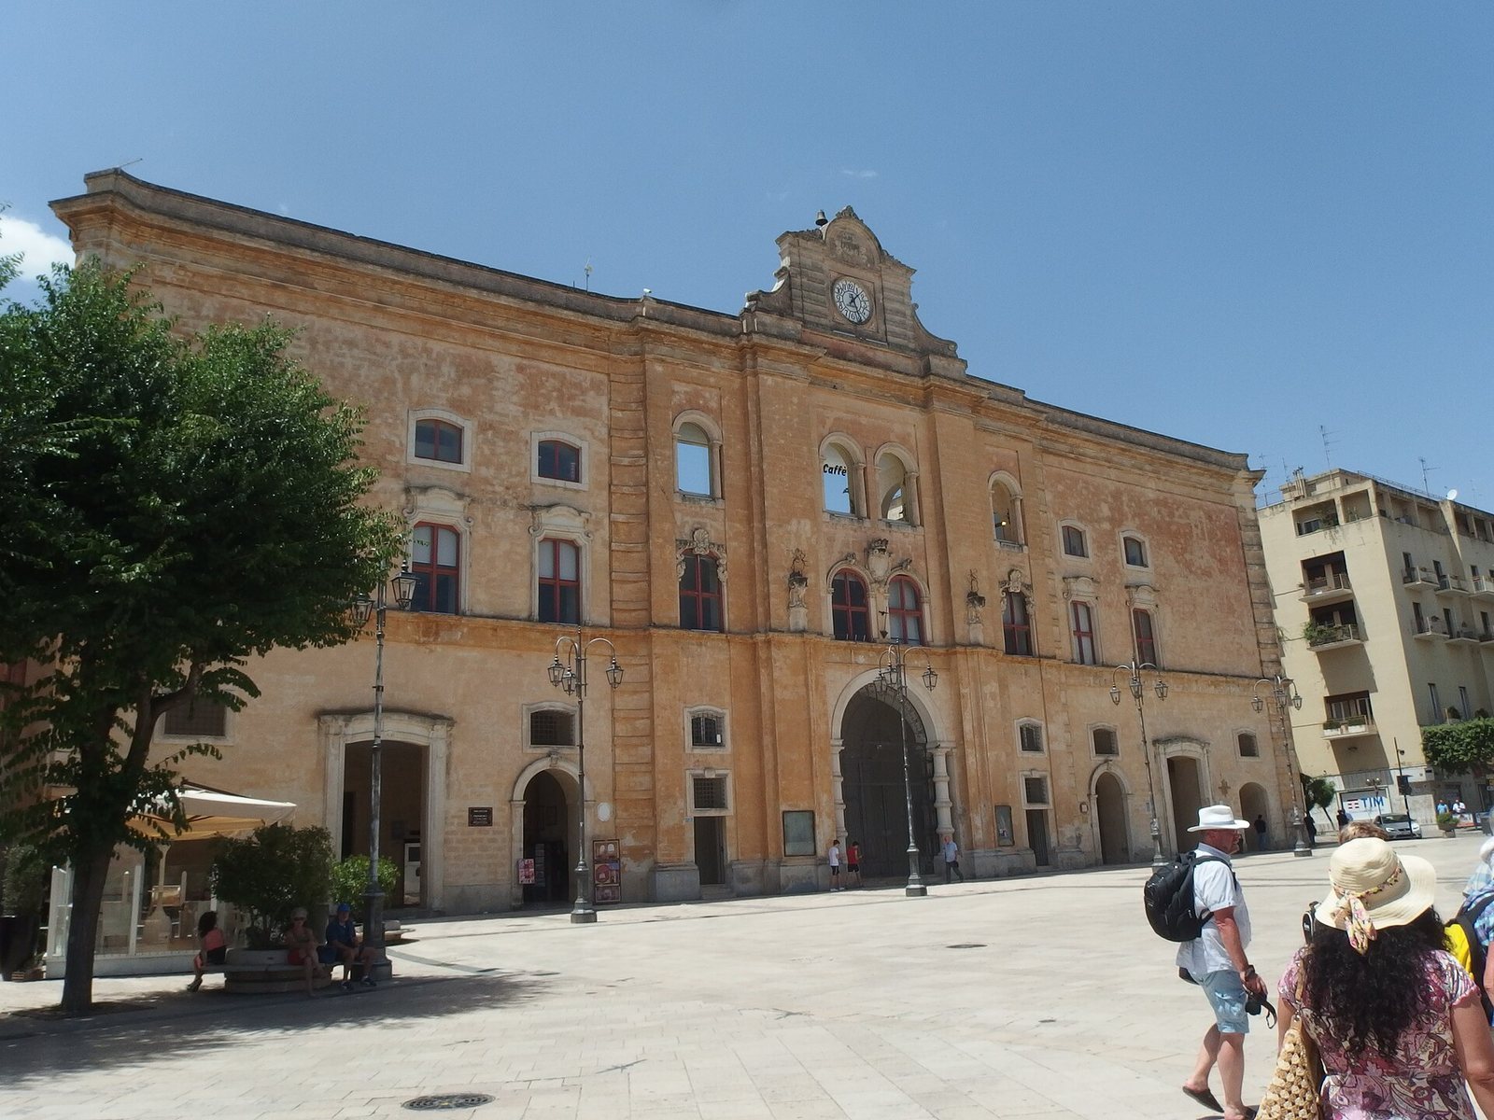
The palazzo stands on Piazza Vittorio Veneto, with its front built over a sixteenth-century tower that formed part of the fortifications of Giovanni Carlo Tramontano, Matera’s count in the early sixteenth century. The building’s fabric preserves evidence of changes made during construction, while its central courtyard reflects the altered arrangement of the monastery.
Structure and façade
Construction evidence
The layer supporting the foundations lies about 15 metres below ground. Differences in the stonework and vaulted ceilings distinguish Valentino’s work from Manieri’s changes and help show how far construction had progressed when work stopped in 1739. At that point, the planned church had reached about half its intended height, while the complex stood roughly three metres above first-floor level.
Façade and entrance
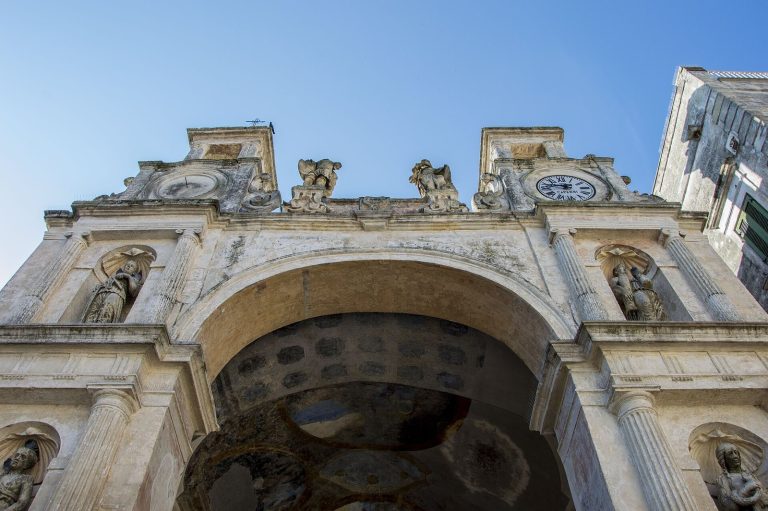
The large façade has long been regarded by Matera residents as unusually imposing, and its scale became a local point of comparison for things perceived as out of proportion. A projecting cornice was added to the front in the early twentieth century, with a clock set into it. Above the entrance to the monastery’s visitors’ room, a lintel, the horizontal beam over a doorway, bears the date 1735.
Windows
Four side windows show the effect of Manieri’s redesign. Their forms drew on windows in some of his buildings in Lecce.
Church spaces and library holdings
Planned central church
Valentino’s scheme placed a church at the heart of the complex, surrounded by the monastery. Foundations beneath the rooms preserve evidence of its intended form. They suggest a Greek-cross plan, with four equal arms arranged around a centre, while underground structures point to a more complex hexagonal layout, with four side altars and a principal altar. The church was demolished during Manieri’s redesign, and the courtyard occupies its planned position.
Courtyard church
The Church of the Annunciation, built in 1844, stands in the central courtyard. It later functioned as the municipal cinema named for Gerardo Guerrieri. Some ground-floor rooms in the palazzo have housed the provincial media library.
Library collections
The Provincial Library’s holdings include books, manuscripts, and a collection of coins and related monetary objects.