Palacio de Zambrana: A Seventeenth-Century Palace in Salinas de Añana
Site at a Glance
- Rating
- 5
- Popularity
- Very Low
- Country
- Spain
- Primary era
- Early Modern
- External website
- Open
- Eras represented
- Early Modern, Modern
- Civilizations
- Spanish
- Site type
- Domestic
- Remains
- Elite Residence
On this page18 sections
History
The Palacio de Zambrana is a seventeenth-century palace in Salinas de Añana, Spain, also known as the Palacio de los Zambrana-Herrán. Construction began in 1695 at the initiative of Pedro de Zambrana. Phelipe del Castillo designed the building, and Mahias Castillo, Matheo del Río, Juan García Blanco, Santiago Lasecada and Pelayo Labin carried out the work.
Remains
Palace exterior
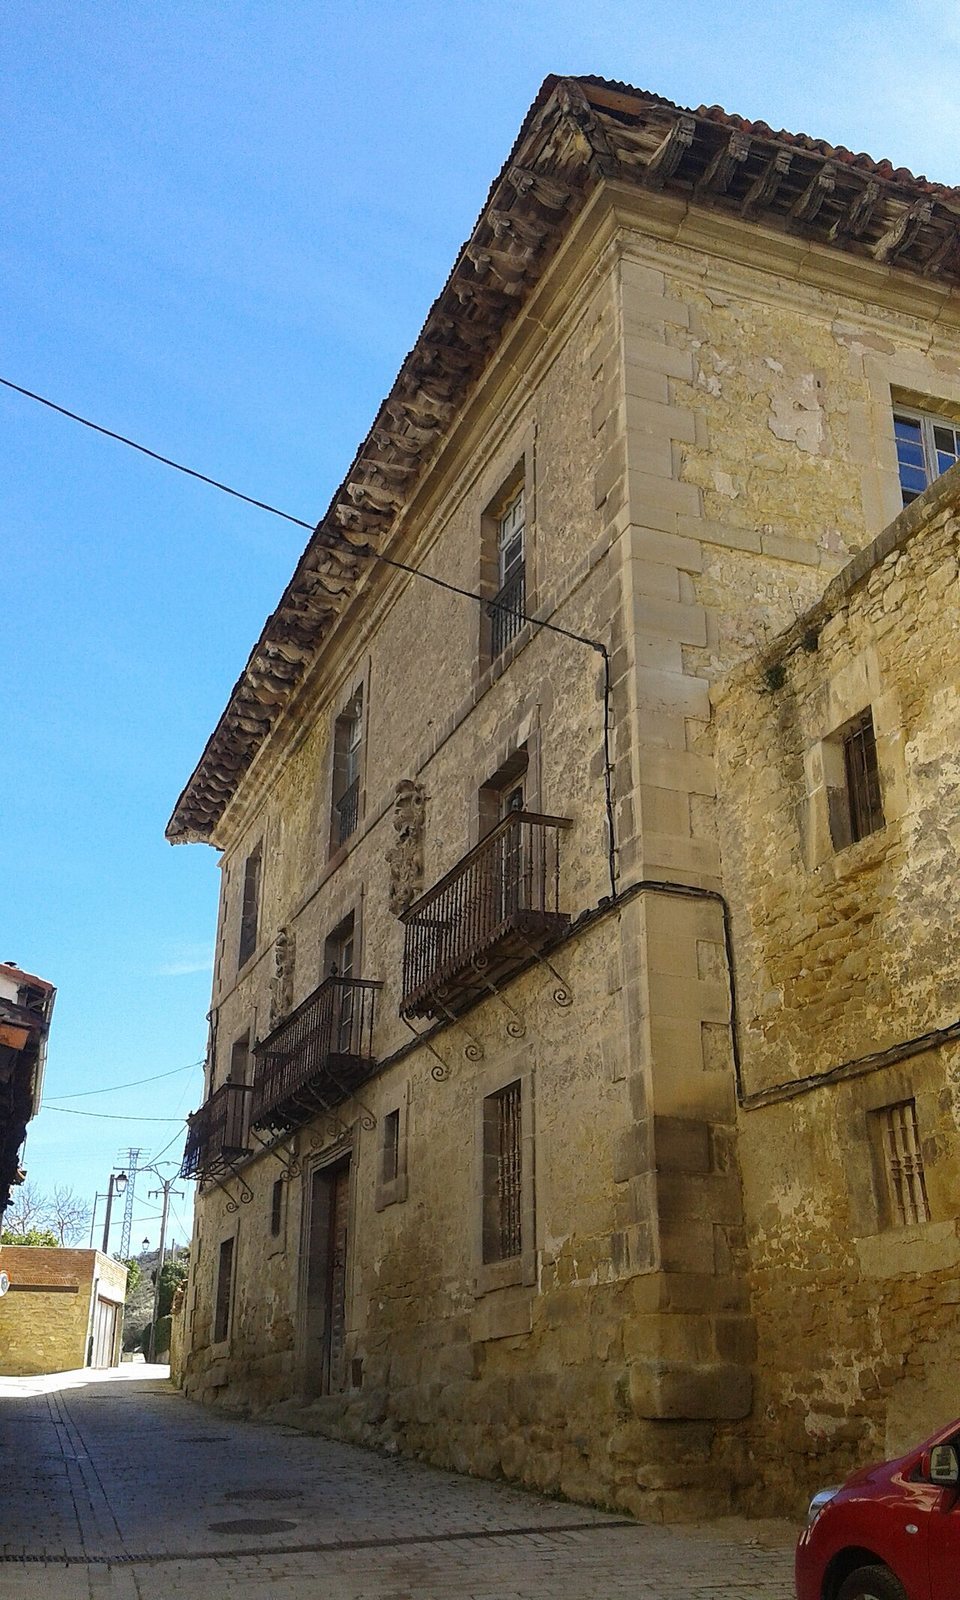
The main house stands in the town centre on a plot bounded by Carrera and San Juan streets and by passages linking them with Cantarranas and Perruchico streets. A large open space to the northeast was formerly the market square. The palace has a cubic form and a hipped roof. Its small central roof lantern has been replaced by a roughly made dormer.
Masonry and overall form
The walls are built of rubble stone set with lime mortar. Carefully dressed ashlar, stone cut into regular blocks, marks the corners, the supports beneath the upper wall bands, the cornice below the eaves and the edges of the openings. The warm-toned sandstone is of moderate quality and may have come from nearby quarries or from Bergüenda. The original contract points to these possible sources, though the stone’s origin remains uncertain.
Shared façade design
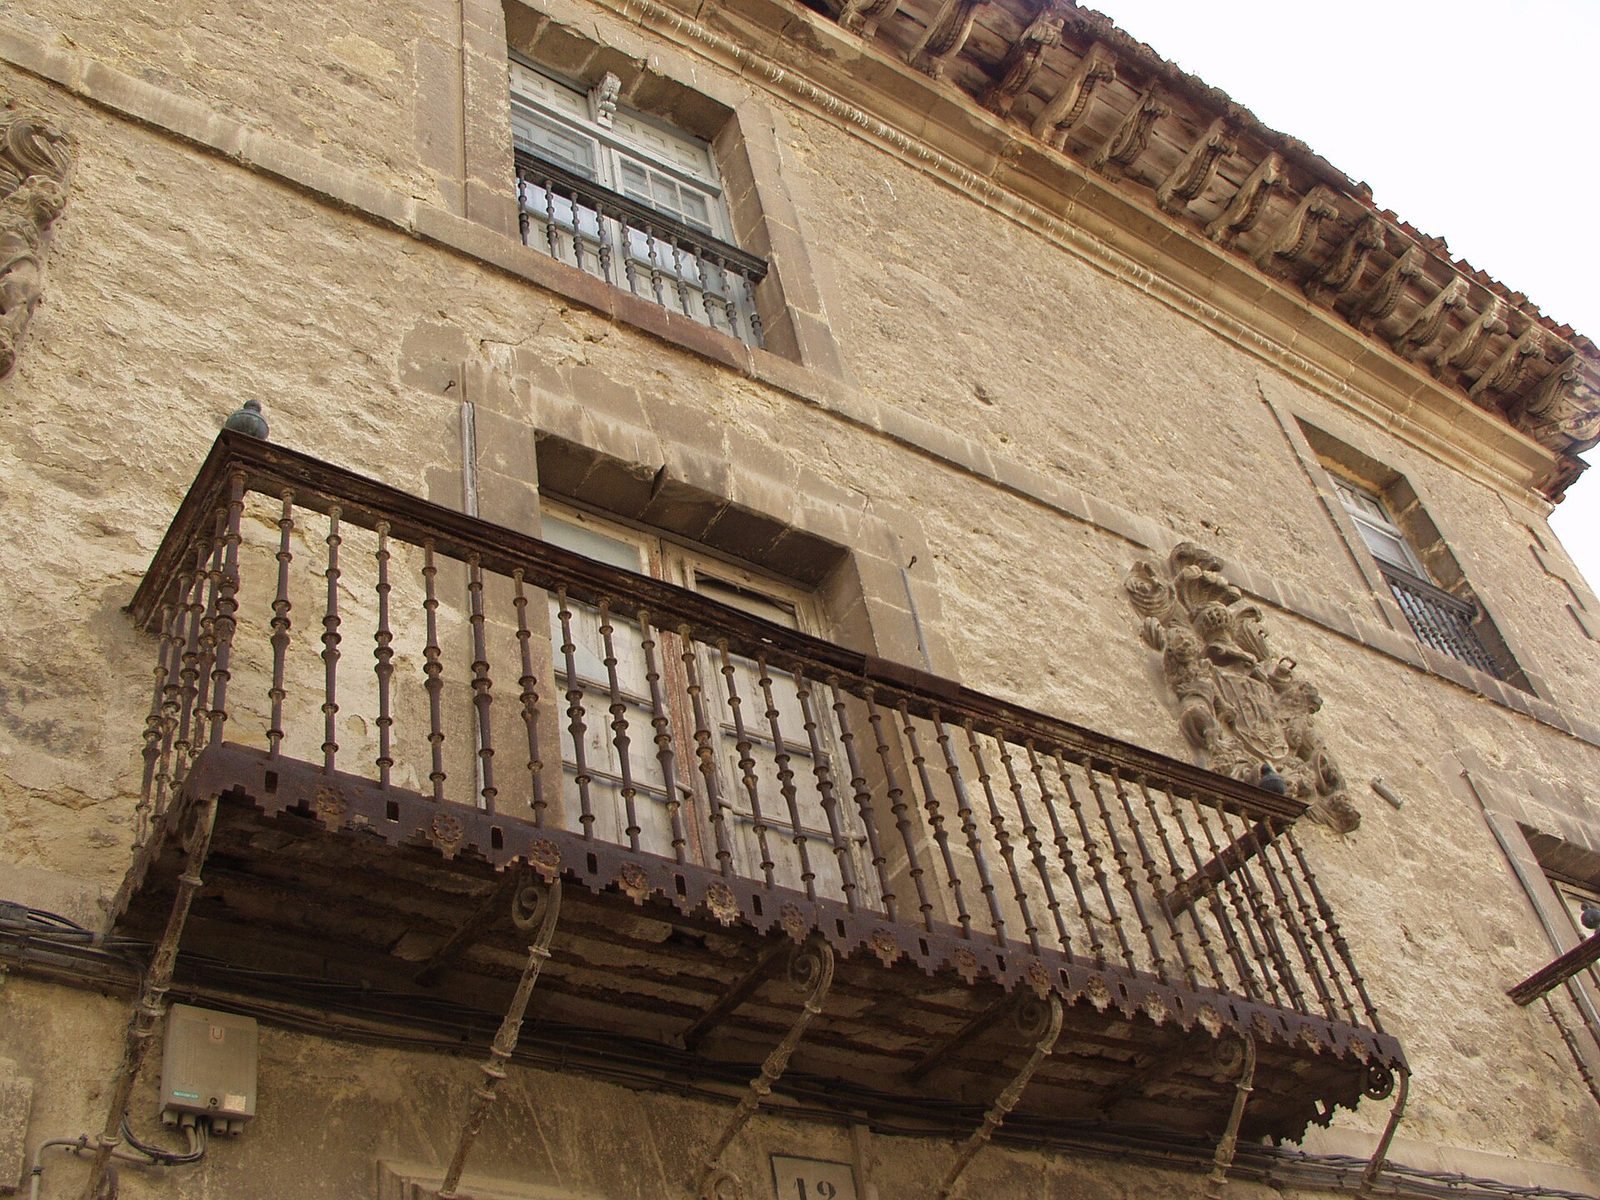
The four elevations generally have three storeys, separated by two plain horizontal bands and crowned by a Tuscan entablature, the horizontal upper part of a simplified classical order. Deep eaves rest on carved brackets with curved ogee profiles, paired spiral scrolls and rope-like detailing. Carved female faces take the place of rounded details at the corners.
Windows and balconies
Openings are usually arranged along three vertical lines, with some variation on the southwest elevation. On the central line, the first- and second-floor windows are slightly taller than those to either side. The ground-floor entrance occupies the centre, with small high-set openings beside it. Most openings have plain continuous stone surrounds with projecting corners. Flat arches cap most of them, while single-piece stone headers span those on the ground floor.
The windows have two leaves with Spanish-style panels. Small upper lights on the second floor are divided by mullions, which split a window into sections, and sit above a horizontal moulded cornice. Their supporting brackets include scrolls and plant decoration. The wooden work was probably painted to resemble walnut. The windows of the main reception room have curved mouldings and chapel-like tops, apparently added after the palace’s initial construction.
Nine balconies project from the main floor, while the second-floor railings sit flush with the walls. Forged iron brackets support the projecting platforms: those on the principal lines have six brackets, and those on secondary lines have four where present. On the northeast elevation, four brackets remain in irregular positions where six would be expected, possibly following loss and repair. The railings combine smooth rounded bars, plant motifs at the corners and five rings along each bar. Curved sheet-metal handrails have mouldings and metal balls at the corners; cut metal panels below are decorated with flowers and small rectangles.
Carrera Street elevation
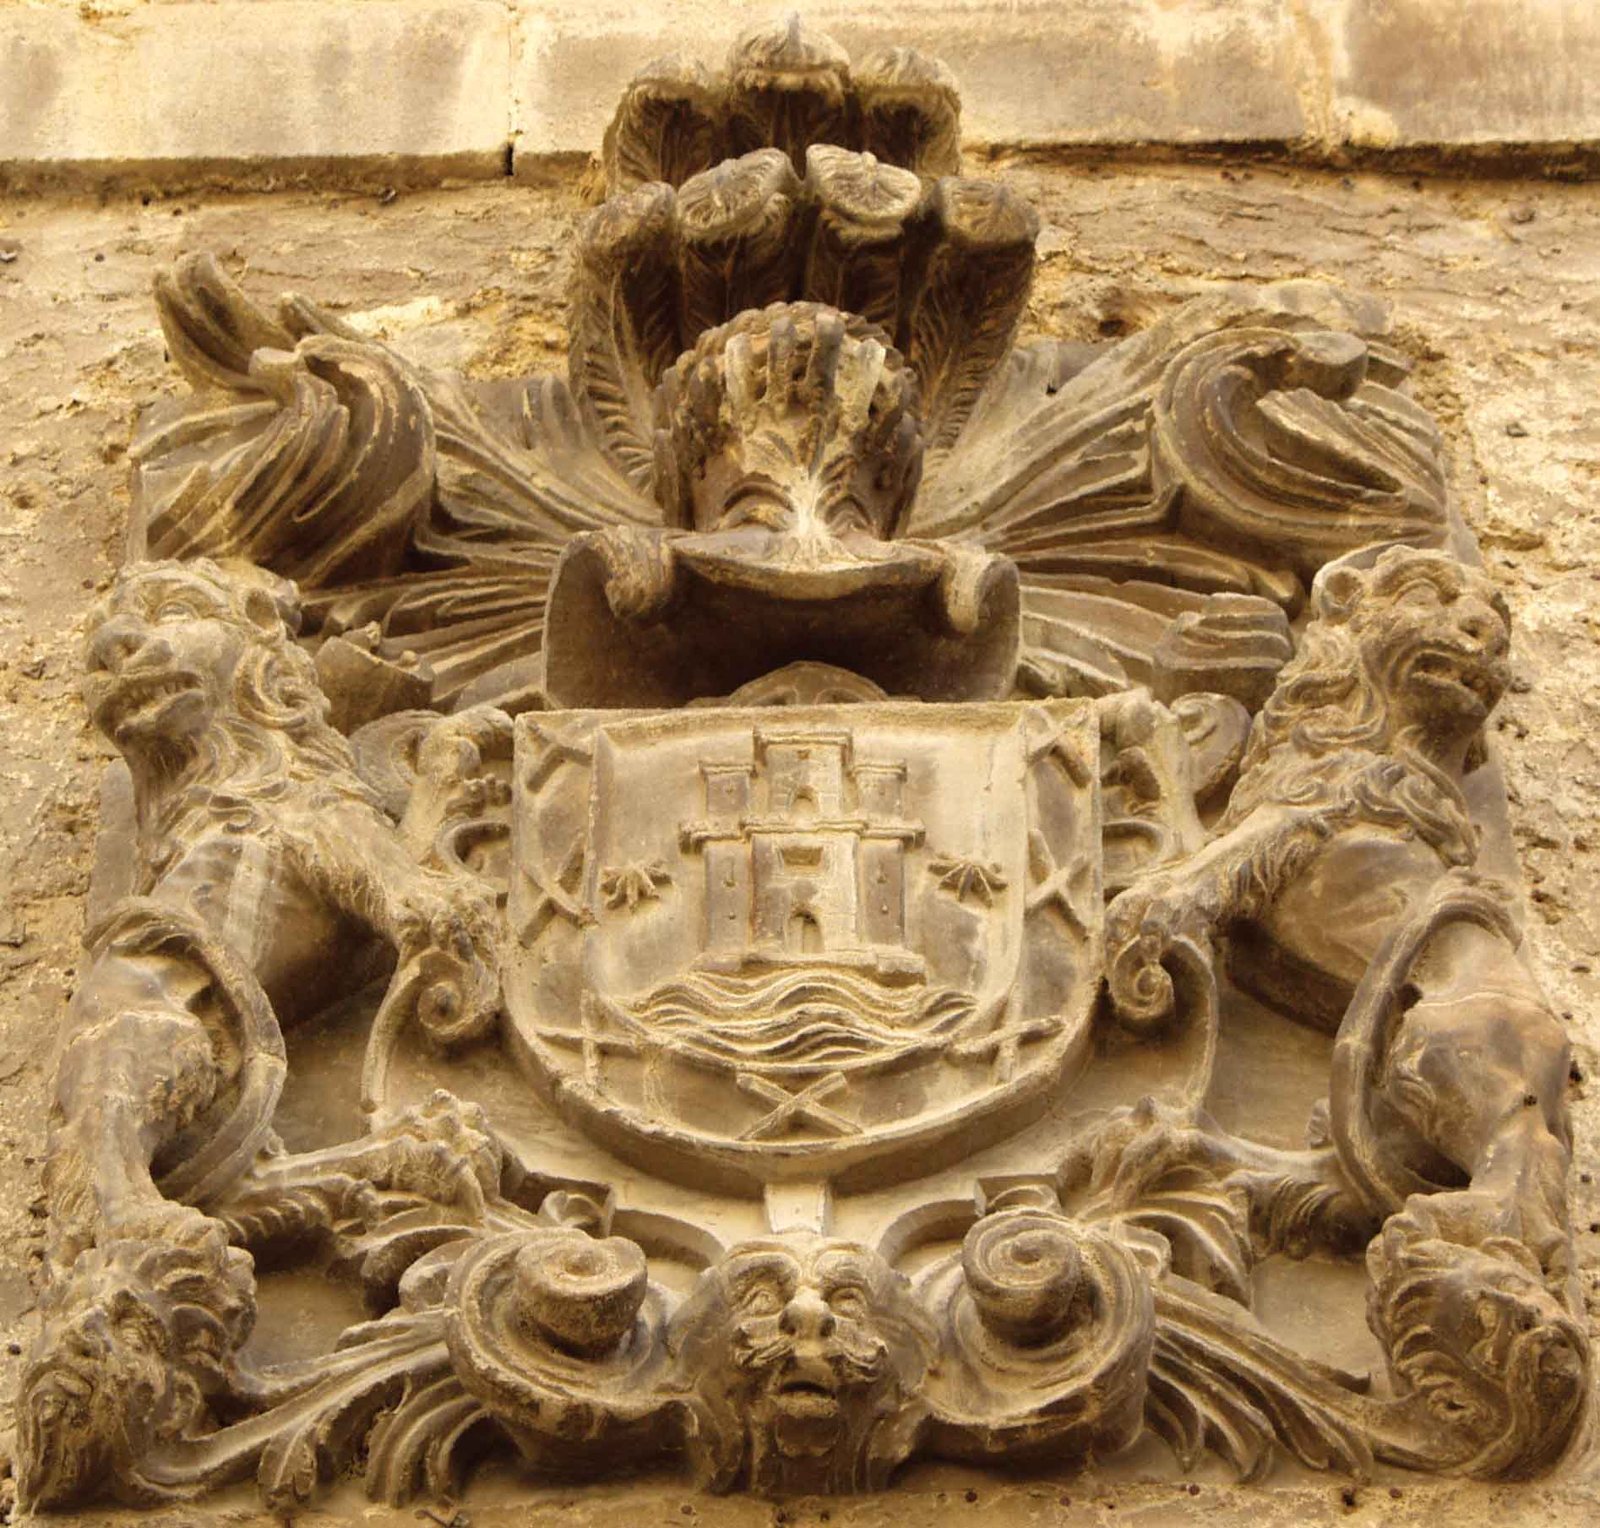
The northwest elevation, facing Carrera Street, has the most elaborate ornament. Its ground-floor doorway has an inner frame with two stepped mouldings and an outer frame with rounded and concave curves that emphasize the projecting corners. The walnut door is arranged in rows of rectangular and square panels, with a smaller opening set within the fixed panel. Two carefully carved Zambrana coats of arms flank the principal balcony.
Northeast elevation
The doorway on the northeast elevation has been blocked and converted into a window. Its plain surround has projecting corners, and the elevation has no coats of arms. Otherwise, its proportions and decorative treatment, including the woodwork, eaves and iron railings, broadly follow those of the Carrera Street elevation. The central line of openings is shifted to the left, and the small high-set ground-floor openings are smaller.
Southeast elevation
The southeast elevation shares the dimensions and general design of the northwest and northeast sides. Its doorway is as wide as the windows above and has a simple surround. Small high-set openings beside the central second-floor window do not line up with those below and were almost certainly added later. A trace on the left main-floor balcony marks the former position of a projecting lookout.
Southwest elevation
The southwest elevation follows the northeast side’s design, but its central line of openings is shifted to the right. The garden doorway is as wide as the upper windows and has no small openings beside it. Where the palace meets the neighboring house at no. 12, the balcony-door openings along the left line are absent. Traces of that house’s former roofline and plaster remain on the shared wall up to the second horizontal band.
In place of the missing openings, a smaller first-floor window sits lower than its counterpart and is offset to the left of the window above. The main-floor openings have no projecting iron balconies, so their exterior treatment resembles that of the second floor. The central opening has a mullion and an upper cornice not found on the other openings. A roughly made projecting toilet also remains on this side.
Interior
Entrance hall
The interior is laid out in three structural divisions parallel to the main façade and three more at right angles to them. The rear division is narrower, while the central entrance division is wider to accommodate the entrance hall and principal reception room. The broad hall has a pebble floor laid in geometric patterns using two shades of stone. Two rooms open from its sides. An interior window with an iron grille stands ahead on the right, while a doorway on the left leads to the central space and staircase.
Staircase
The staircase has three flights. Its first steps are moulded stone; above the first floor, the steps are covered with ceramic tiles. A wrought-iron railing has paired cup-shaped knobs along its bars, an iron handrail and gilded balls at the corners. Painted decoration runs along the lower part of the stairwell walls and may date from nineteenth-century redecoration.
Light enters the stairwell through a circular opening in an elongated brick vault, supported by four curved elements called pendentives that carry the vault above the space below. Bands mark the arches, and a double cornice runs around them. A straight flight from the intermediate landing leads to the service rooms.
Service rooms and wall decoration
The kitchen contains a masonry hood with a timber loft above, shaped like a cage for domestic animals. A small viewing hole above the doorway looks toward the vertical circulation space. Another room has simple geometric and landscape paintings on its walls, probably made in the late nineteenth century. The timber structure appears to be original and has not undergone major alteration. Partial ruin of the roof caused extensive damage and damp staining.
Neighboring structures and garden
House at no. 12
The neighboring house at no. 12 has a rectangular plan. Marks on the palace wall indicate that it had a ground floor, a first floor and perhaps an attic beneath a pitched roof; these levels have since collapsed. Two façades and part of the rear wall survive. They are built of roughly regularized rubble stone with lime-filled joints. The house walls are not bonded into the palace walls.
The house’s Carrera Street façade has three vertical lines of small, undecorated openings and a broad central entrance at ground level. Its design resembles the doorway of the nearby Palacio de los Ozpinas. A plain horizontal band caps the façade at the former eaves line.
Passage structure
To the southwest, the house continues as a lower, narrower structure over a passage between Cantarranas and Carrera streets. A double arch crosses the passage’s outer and inner walls. The structure has two levels; the upper one projects at the rear and is partly timber-framed, with rubble-stone infill and a rendered exterior. It rests on a timber post and has a small opening toward the main street and another facing the rear. Its pitched roof, with the ridge parallel to the façade, survives in poor condition.
Boundary wall and garden watercourse
At the palace’s eastern corner, a wall with a doorway follows the line of the southeast façade beneath a single-pitched roof. A blind wall may also extend at right angles toward the southeast and is now incorporated into the property boundary.
A water channel runs through the garden to a deteriorated fountain. The fountain was formerly supplied by a spring whose water was directed into the channel.