Pfongau Castle: An Eighteenth-Century Baroque Residence in Austria
Site at a Glance
- Rating
- 5
- Popularity
- Very Low
- Country
- Austria
- Primary era
- Early Modern
- External website
- Open
- Eras represented
- Early Modern
- Civilizations
- Holy Roman Empire, Prince-Archbishopric of Salzburg
- Site type
- Domestic
- Remains
- Castle
On this page13 sections
History
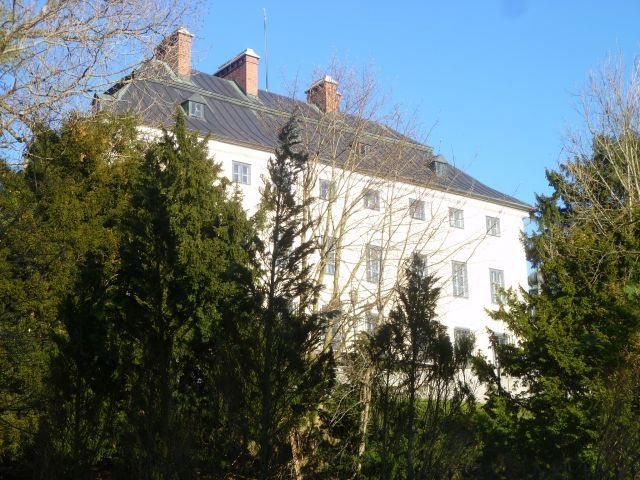
Pfongau Castle is an eighteenth-century Baroque residence in Neumarkt am Wallersee, Austria, rebuilt in 1742 after its earlier castle had become dilapidated. It stood at the centre of an estate whose ownership passed through several families and whose buildings later served military and educational purposes.
Early references and fiefholders
The Pfongau area was inhabited in Roman times. The locality appears in records from the eighth century as Fangauuvae. In 1267, a person named Phangowarius took part in negotiations concerning towers at Reisberg, Griffen, and Finkenstein in Carinthia. A family of Pfongau castle wardens, officials responsible for a castle and its property, is recorded near Villach in the fifteenth century. Its possible connection to the Salzburg Rainers remains uncertain.
The estate was held as a fief, property granted under the authority of a superior, of the Habsburg-ruled Archduchy of Austria above the Enns, a territory broadly corresponding to present-day Upper Austria. Cunrad Öder was associated with Pfongau in 1413 and 1432, followed by Pauls Aller in 1453 and Conrad Wingler in 1495.
Rainer and Ridler ownership
Emperor Maximilian I, a Habsburg ruler of the Holy Roman Empire, later enfeoffed Wolfgang Rainer with Pfongau. On 28 February 1522, King Ferdinand I granted the seat and farm to Wolfgang, Symon, and Jakob Rainer. Jakob received the property alone as a fief on 1 October 1545. He also served as an administrator at Golling in the mid-sixteenth century.
The estate probably passed as a fief to Absalon Ridler von Pfongau. Hanns Absalom Ridler succeeded Jakob and served as a Bavarian customs officer at Straßwalchen. The Ridler family appears in Salzburg’s land tables for 1569, 1583, and 1592. On 23 October 1596, Emperor Rudolf II granted Hans Christoph Ridler the seat, farm, and tavern at Pfongau.
Uiberacker estate and rebuilding
On 29 March 1610, the property was sold to Count Abraham Uiberacker, who already owned nearby Sighartstein. His family retained Pfongau until 1873, when it passed to the Zauner family. By 1727, the old castle had fallen into serious disrepair. Permission was granted to demolish it and build anew; the replacement Baroque castle was completed in 1742, using some material from the earlier structure. The moat was filled in.
Later uses and protection
During the early nineteenth-century wars with France, the castle was temporarily used as a military hospital. A branch school was planned there in 1841, and the building operated as a school from 1843 to 1877. It received Austrian monument protection in 1993. The castle remains privately owned and is used for rental apartments.
Remains
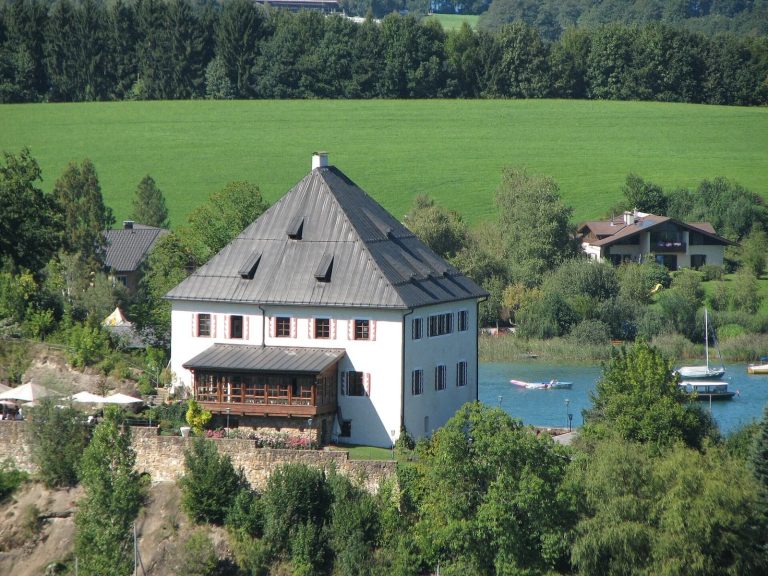
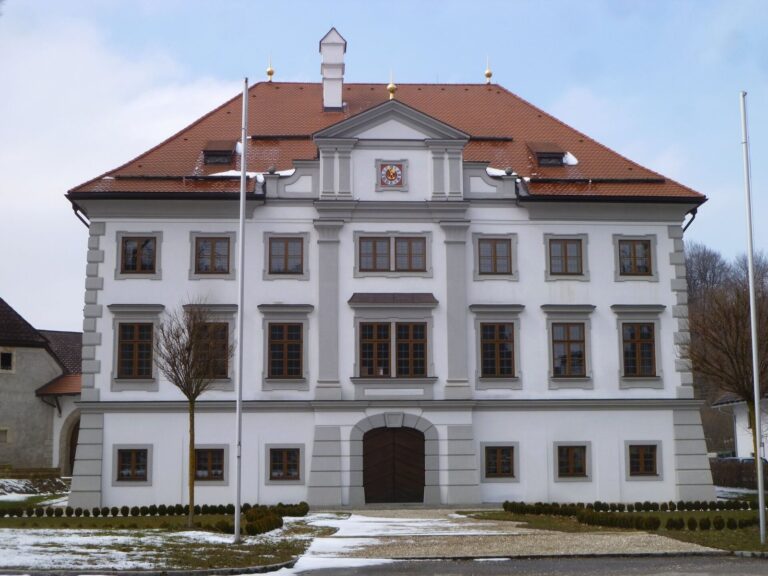
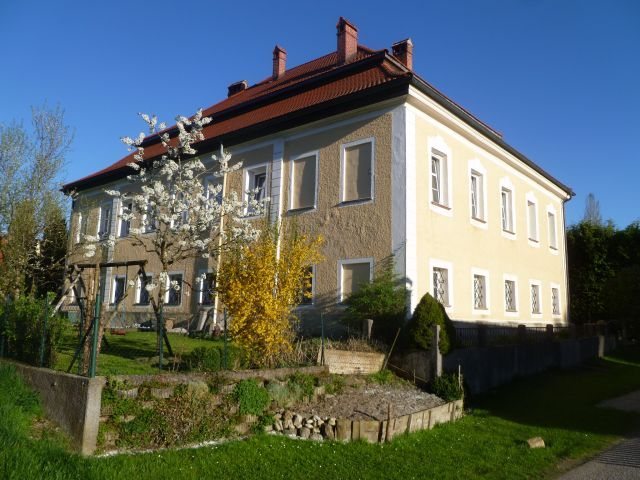
The castle stands northeast of Pfongau, near the branch church of St Martin. Its plain Baroque plan is rectangular, with two storeys beneath a tiled mansard roof, which has a steep lower slope and a shallower upper slope. A central projection spans five window bays, and a curved cornice finishes the facade.
The castle
Exterior
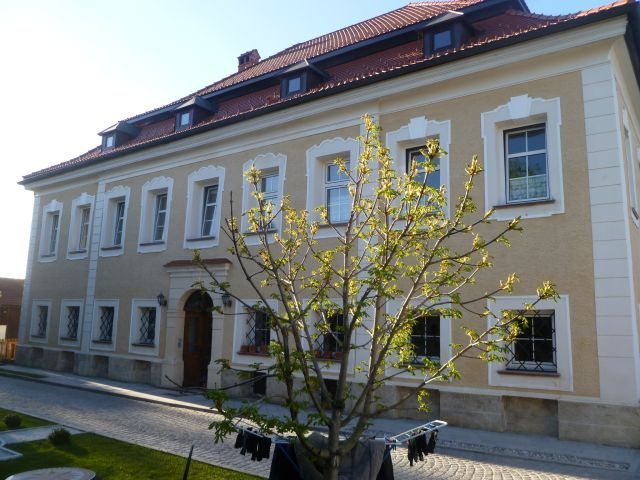
The south-facing entrance is a round-arched portal framed by rectangular rusticated plaster, which imitates masonry joints or projecting stonework. A grotesque mask decorates the central stone at the top of the arch. The window surrounds and building corners use the same rusticated treatment, highlighted in white. Ground-floor windows have simple plaster surrounds and diamond-patterned wrought-iron grilles. On the upper floor, stepped surrounds meet at a central stone, while wavy forms decorate the area above the portal.
Ceilings and plaster decoration
Repeated alterations have left much of the interior plain, while some decorative elements survive. Upper-floor rooms have flat ceilings with curved edges and molded plaster panels. Their decoration includes the Uiberacker family coat of arms and a fresco, dated to 1750, showing Pharaoh’s daughter finding the infant Moses.
Stove, paintings, and doors
A white-glazed tiled stove has elaborate Rococo decoration, an eighteenth-century style known for rich ornament, including shell-and-rock motifs. In a southeastern room, wall paintings set in ornate, asymmetrical Rococo frames show hunting scenes with Diana, the Roman goddess associated with hunting, and Endymion, a figure from Greek myth associated with her. Josef Beer has been proposed as the painter. Several panel doors retain painted inlays and original fittings dated to 1740.
Associated buildings and Roman finds
Inn and farm buildings
The old castle inn stands opposite the castle and was recorded in 1596. A farm building and stables were built in 1738 at Pfongau 2, also known as Zipfwirt.
Roman archaeological evidence
Investigations in the vicinity identified a Roman settlement. At Winklerfeld, the Venus of Pfongau was found in the area of a Roman rural estate.