Gallo-Roman Theater of Lisieux: A Roman Theater-Amphitheater
Site at a Glance
- Popularity
- Low
- Country
- France
- Primary era
- Classical
- Eras represented
- Classical, Medieval, Modern
- Civilizations
- Duchy of Normandy, French, Roman
- Site type
- Entertainment
- Remains
- Theatre
On this page14 sections
History
Roman setting and function
The Gallo-Roman Theater of Lisieux is a Roman theater-amphitheater at Saint-Désir in France, built in the 2nd century or possibly during the 2nd–3rd centuries. This hybrid type combined theatrical performances with arena spectacles. Lisieux was the Roman-era capital of the Lexovii, a Gallic people, and underwent major monumental development in the 2nd century, although some of the city’s monumental remains have been assigned to the 3rd.
The theater’s connection to the ancient city is unresolved. The surrounding ruins were once identified as the original town, but later interpretations placed them in a peripheral district associated with a sanctuary. Vieux-Lisieux has been understood as a rural sanctuary perhaps used from the pre-Roman period in Gaul, a wider district with streets and neighborhoods, or a former town estimated at about one kilometre by 800 metres. The theater may have complemented a sanctuary, but its precise setting and purpose remain uncertain.
The building could have accommodated plays, gladiatorial contests, and indigenous religious festivals. Combats between gladiators, including fights with animals, may have taken place in the central area before the stage; sacred ceremonies are another possibility. In the 18th century, Arcisse de Caumont suggested that staged naval spectacles might also have been held there, but this remains conjecture. The theater’s form has been interpreted as an adaptation of Roman models to local conditions. Its construction may have been costly and altered the landscape, making it a possible expression of Romanization, the adoption and adaptation of Roman customs by local peoples. A venue with several uses may also have avoided the expense of separate buildings.
Damage and later reuse
The date when the theater ceased to be used is unknown. Charcoal and dark deposits noted in the 19th century suggest that at least some wooden elements may have burned. The wider city appears to have suffered destruction around the middle of the second half of the 3rd century, after which the theater may have been restored.
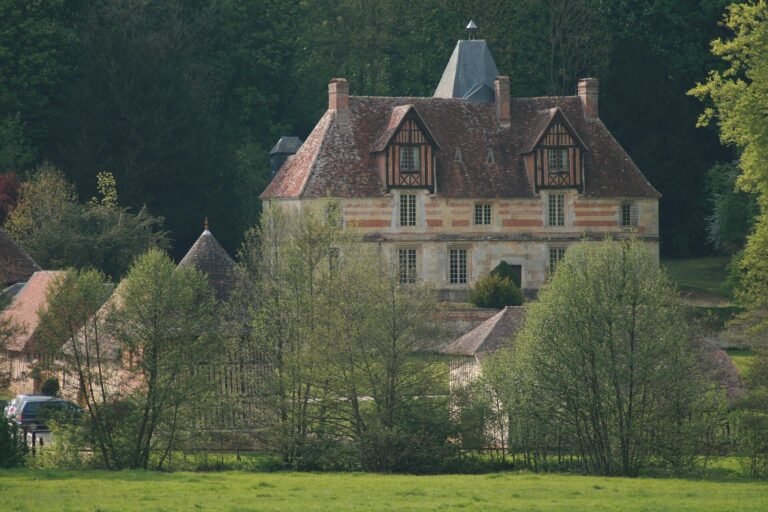
In the 12th century, a farm was built over the theater’s stage-wall structures, using material salvaged from the Roman building. This reuse altered the site while incorporating parts of the earlier structure into a later building.
Investigations and protection
The scholar and antiquarian Nicolas-Claude Fabri de Peiresc visited the ruins in the 17th century. In 1770, during work to obtain fill for the Lisieux–Caen road, engineer Hubert exposed vaulted arcades and other remains and drew a general plan. About 4,000 cubic metres of material were removed. Hubert’s report attracted attention only in 1802.
On 18 May 1818, Louis Du Bois identified the remains as a theater, then directed investigations in 1820 and prepared a plan. De Caumont classified the building instead as an amphitheater. Further excavation supported by the Society of Antiquaries of Normandy did not proceed because moving the soil and compensating farmers for spoil placed on productive land were considered too difficult and costly. Alexandre and Henri Moisy investigated the site in 1874, but their work did not yield a complete plan. A survey recording the ground’s contours followed in the early 20th century; Simon carried out additional, unpublished work around 1927–1928. Scientific excavation has remained limited, though a landowner found column shafts still in place.
The commune of Saint-Désir acquired the site in 1979, and it was classified as a historic monument in 1984. Excavation has raised conservation concerns because exposed walls can deteriorate in the weather and digging could damage protected remains. The site has also attracted repeated visits by metal-detector looters, and a volleyball court was proposed over the ruins in 1995.
Remains
Setting and layout
The surrounding district
The theater belonged to a wider group of Gallo-Roman buildings spread across both sides of the Pré-d’Auge road, around Tourettes, Fénèbres, and Couture. It lay east of a larger ancient complex and forms the only substantial structural remains surviving from the wider group. The Vieux-Lisieux area has also been associated with a large building surrounded by porticoes, or covered walkways lined with columns, an aqueduct, a masonry pier, a promontory above the Merderet, and streets 10 to 15 metres wide.
Valley and seating
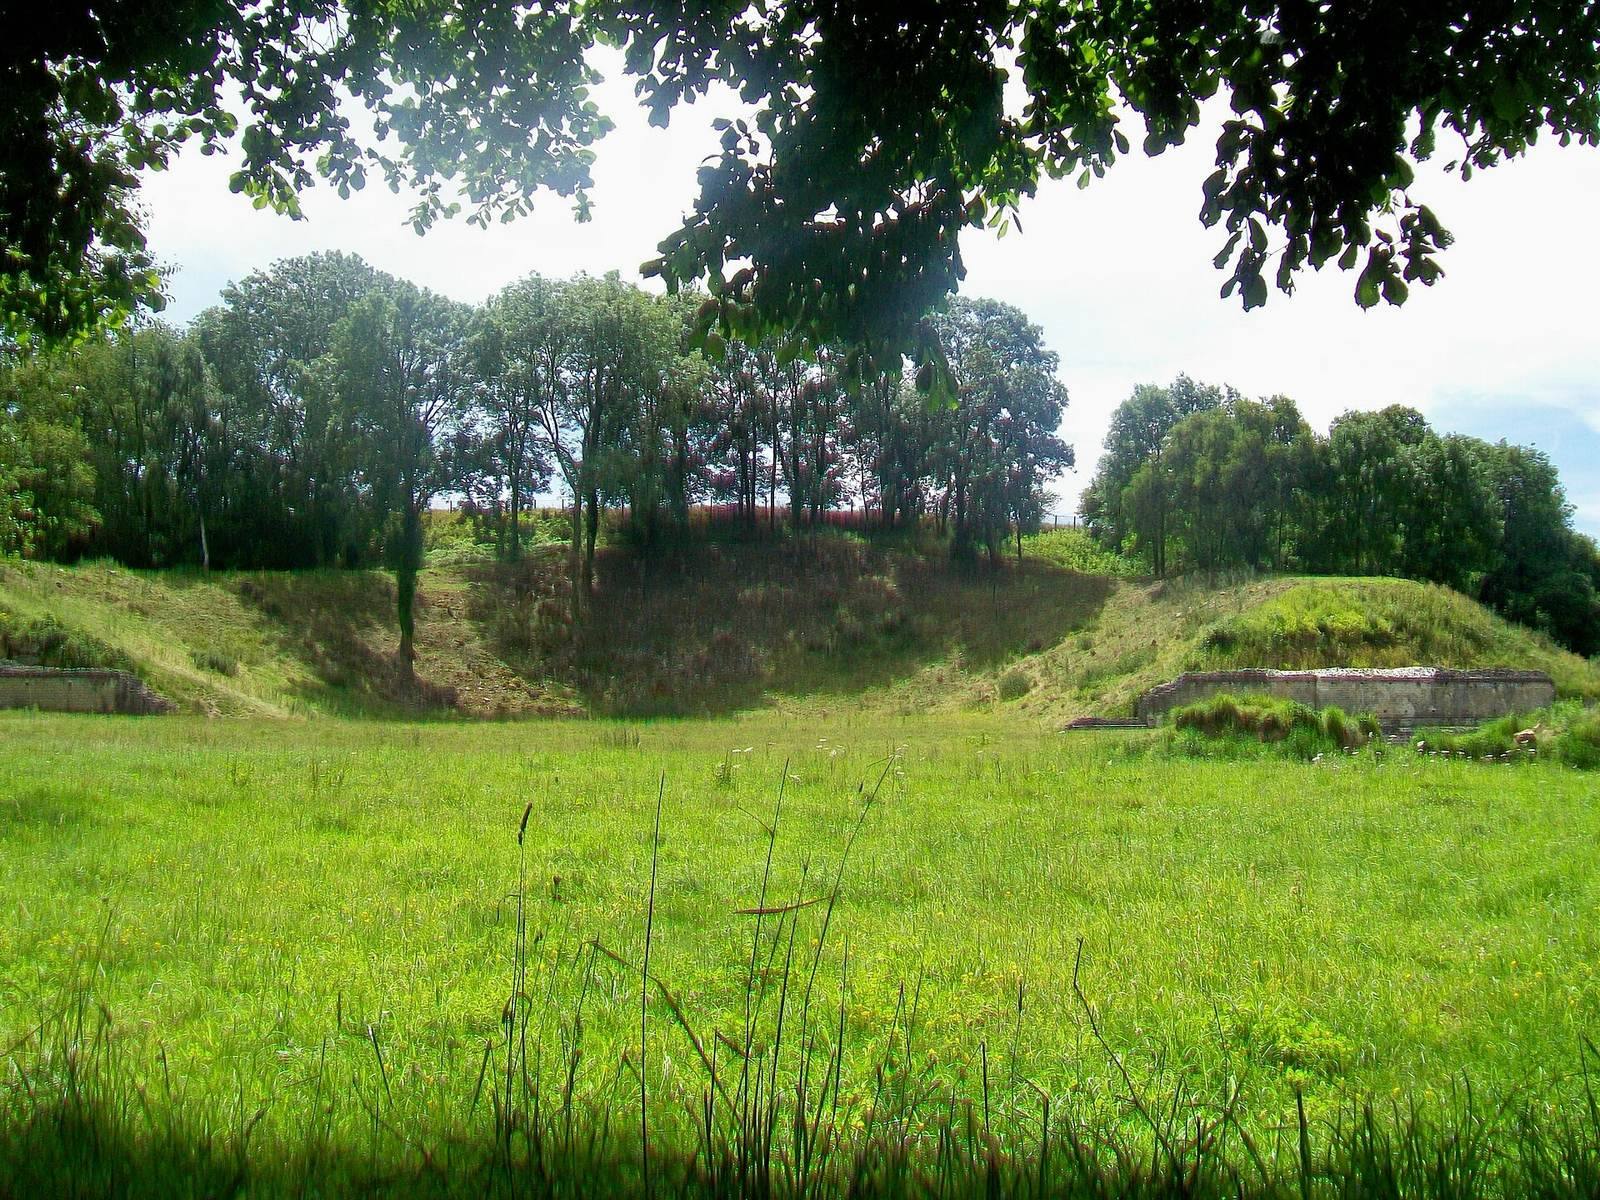
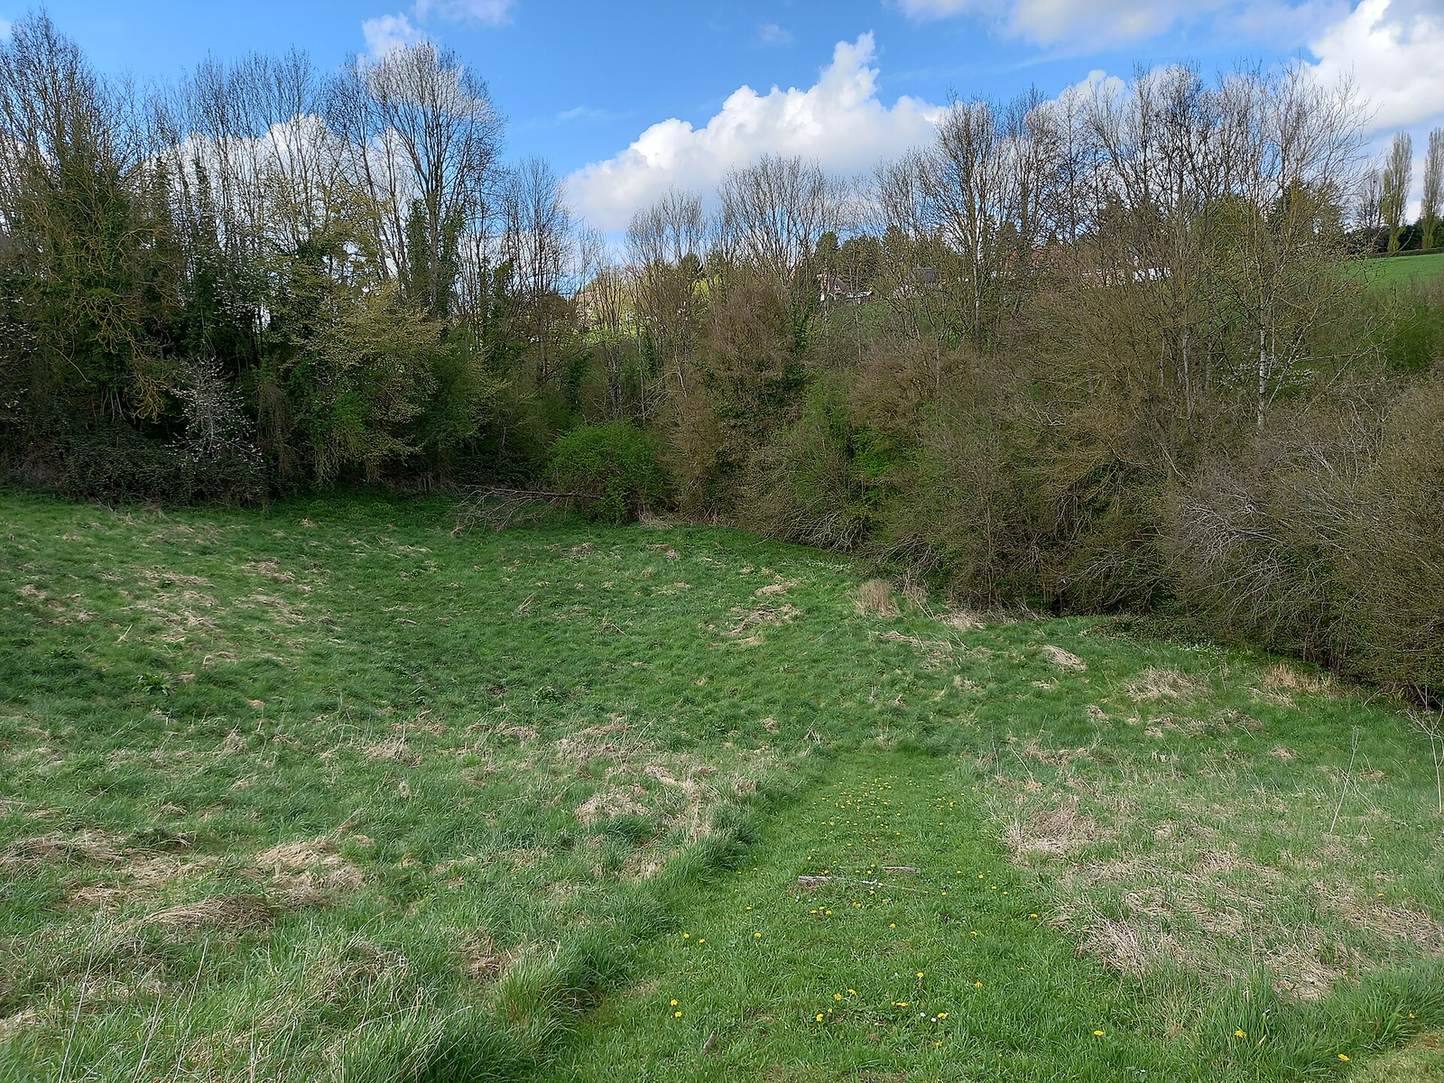
The theater occupies the bottom of a valley beside the Merderet stream. Its elliptical seating area rests against the hillside and descends steeply, while the stage structures stood across the stream on its left bank. At the upper level, two curved walls may have helped people circulate; walls radiating outward may also have divided the seating. An interpretation of the seating plan assigns the front rows to priests, magistrates, and citizens, with separate areas for women and enslaved people. Early 20th-century observations placed the seating beneath 0.30 to 0.35 metres of topsoil. Whether seats were made of stone or wood is unknown; a grass-covered earthen slope is another possibility.
Stage and watercourse
The stage stood on the stream’s left bank, with the water running between it and the central performance area. The stage wall was expected to rise to the level of the highest seats, while the front of the stage may have been wooden. The building crossed a channel about three metres wide. Two long vaulted passages following the stream’s former course may have served as entrances to the seating.
Estimated dimensions
Proposed measurements vary. De Caumont estimated a structure about 68 by 40 metres; Simon gave a length of 109 metres. Raymond Lantier measured about 68 by 48 metres, excluding the outer enclosure, stage façade, and section connecting the stage front to the semicircle. Pierre Jeanjean proposed a length of 43 metres, while Claude Lemaître estimated about 100 by 70 metres. The exact dimensions remain uncertain because the site has not been fully excavated.
Construction and survival
Masonry and supports
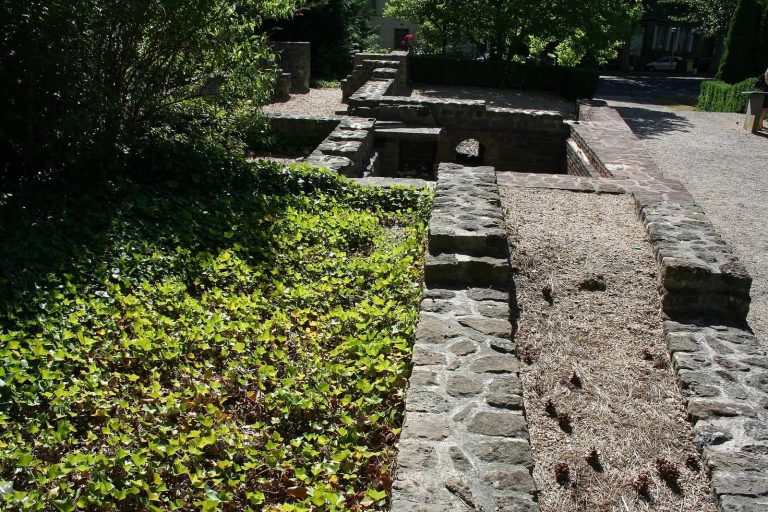
The theater was built from small stones and bricks set in mortar. Some construction alternated layers of broken stone with pairs of long terracotta slabs in lime mortar. Differences in brick patterns and in white or pink mortar have led to a proposal for three building phases. Because the valley floor was uneven, substantial masonry was needed at both ends to support the seating, including arches. Early observers also described vaulted internal structures interpreted as semicircular retaining supports, and arched passageways remained visible in the late 18th century.
Later buildings
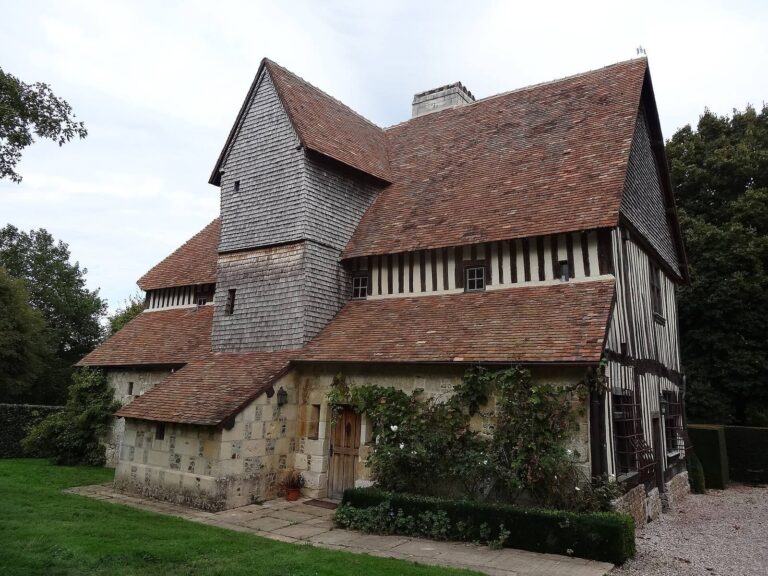
Small masonry walls with brick courses were visible on the Merderet’s right bank in the 1980s. The shape of the theater can still be traced in the terrain, and a considerable part of its volume survives, with substantial buried structures considered possible. A house built after the early 20th-century survey rests partly on ancient masonry and incorporates long, flat Roman bricks in its walls.
Finds
Investigations recovered architectural fragments and coins attributed to the reigns of Vespasian, Titus, Trajan, Marcus Aurelius, Commodus, and Constantine. A ceramic sherd dating to the 2nd century was found in the theater’s mortar.