Castello di Torricella: A Medieval Castle Transformed into a Villa
Site at a Glance
- Rating
- 4.3
- Popularity
- Low
- Country
- Italy
- Primary era
- Modern
- External website
- Open
- Eras represented
- Medieval, Modern
- Civilizations
- Italian
- Site type
- Domestic
- Remains
- Castle
On this page11 sections
History
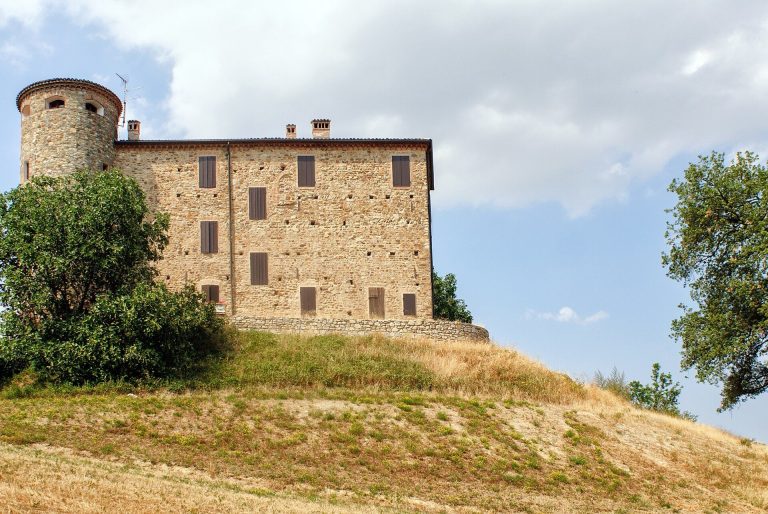
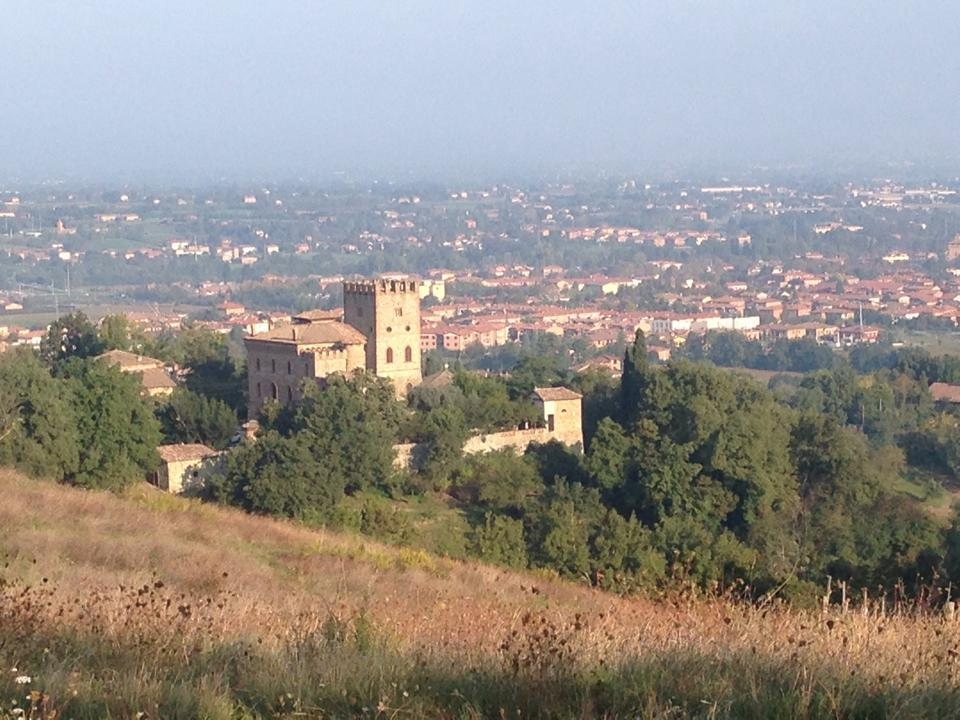
Castello di Torricella is a hillside castle in Ventoso, a locality of Scandiano in Emilia-Romagna, Italy. A structure in the area appears in records around 1100, but the medieval castle itself was built in the 1320s for the Da Fogliano family.
Da Fogliano and Boiardo ownership
In 1341, the Gonzagas, then lords of the city, captured and devastated castles and territories held by their enemies, the Da Fogliano, including Torricella. In 1354, Giberto da Fogliano seized the castle from his cousin Ugolino di Guido Savina da Fogliano. It soon returned to Ugolino, and after his death passed to his sons Guido, Adoardo, and Antonio.
In 1423, Marquis Niccolò III d’Este of Ferrara granted Feltrino Boiardo the castles of Gesso di Malapresa and Torricella, along with the strongholds and territories of Scandiano and Arceto. Construction of a palace at Torricella for Feltrino is recorded in 1446. Tradition associates the castle with his nephew, the poet Matteo Maria Boiardo, who is said to have composed much of his chivalric poem Orlando Innamorato there.
Conversion into a villa
In November 1863, the Municipality of Scandiano sold the castle’s remains to Countess Vittoria Rangone Testi, wife of the lawyer Prospero Cugini. She commissioned architect Pietro Marchelli to renovate the complex. The work turned the castle into a quadrangular villa and was completed in 1865. The old guardhouse was restored in the early twentieth century, and the complex is now a private residence.
Remains
Layout and surviving buildings
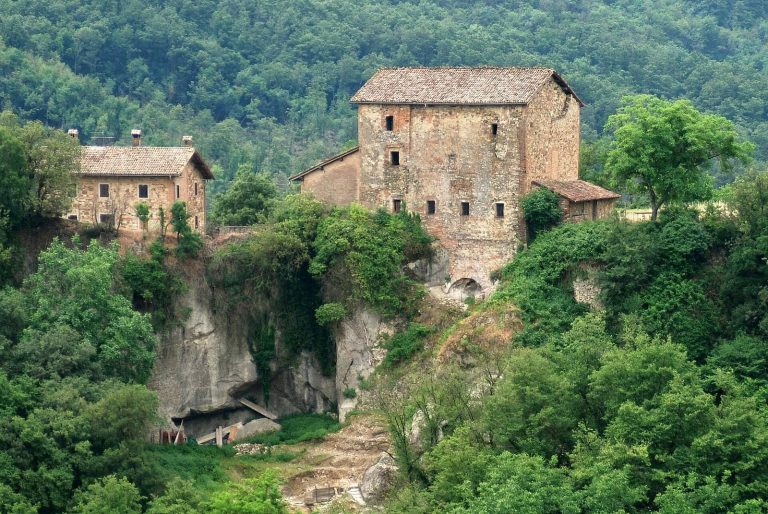
The walled hillside complex brings together the villa and surviving castle structures with an entrance, guardhouse, farm building, and oratory. The remains of the former feudal castle included a ruined perimeter wall enclosing three small dwellings.
The villa
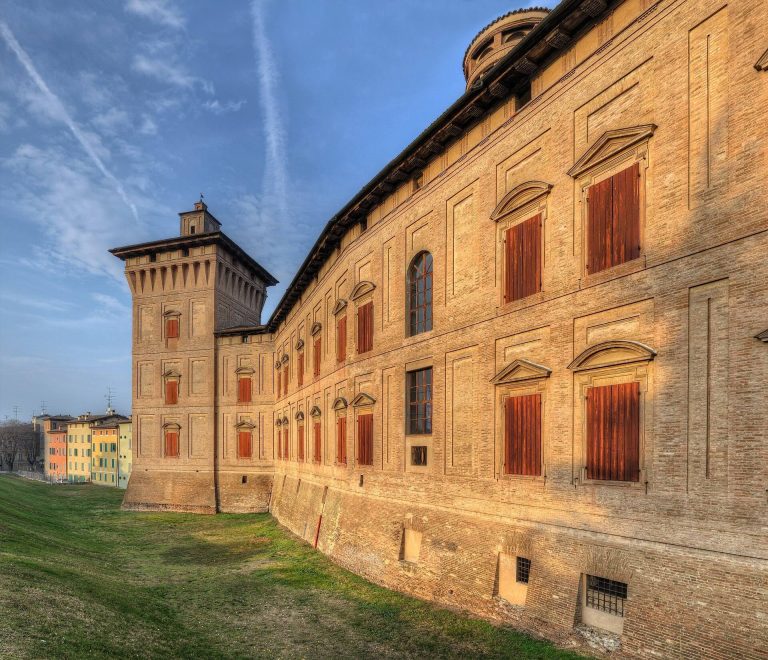
The main building is a quadrangular villa with two full storeys, an attic, and a central rooftop lookout. Its walls combine roughly laid stone and brick, with stone facings, pointed-arch windows, and a high cornice decorated with imitation projecting supports. On the principal floor, the villa connects to the old tower, the only surviving element of the original buildings in the castle’s central area. The rooms have restrained decoration and display the arms of families related by marriage to the Cugini.
The medieval tower
The old stone tower has three rooms arranged one above another. The lowest served as a stable, while the two rooms above were bedrooms.
West entrance and guardhouse
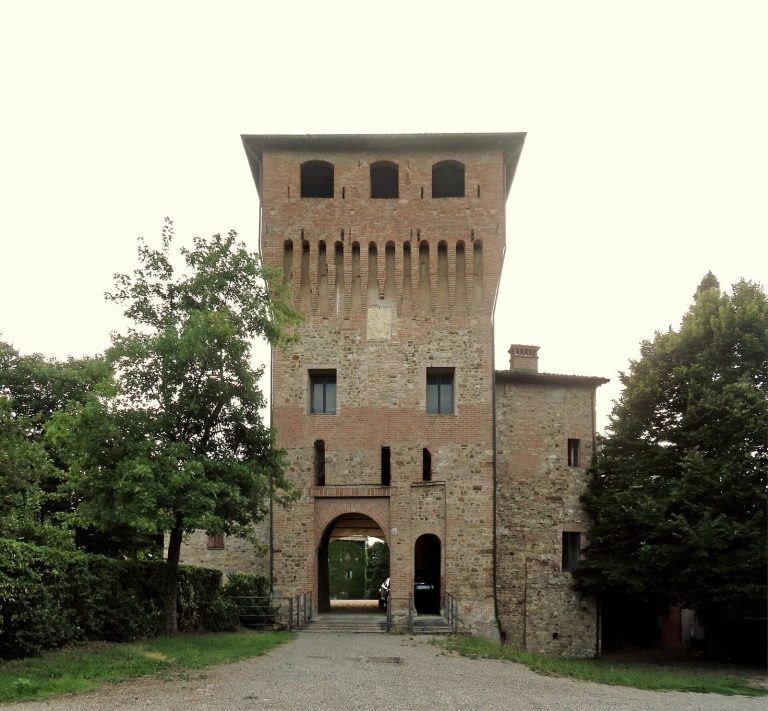
The entrance is on the west side and retains two original openings: a larger passage for carts and a smaller one for pedestrians. Both once had drawbridges. The old guardhouse stands beside the entrance.
Farm building
A nineteenth-century farm building within the complex served as a stable and hayloft.
East section and gallery
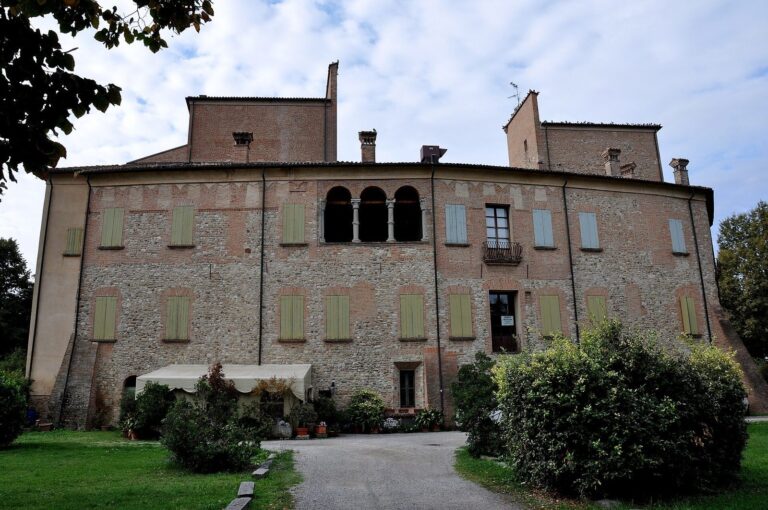
A lower section with exposed brickwork adjoins the villa on the east. Above it, a three-opening Neo-Gothic gallery forms an open-sided loggia. A circular turret behind the gallery contains a service staircase.
Oratory
The countess added a small oratory in 1872, intending it as her burial place. It has since served as a funerary chapel for the castle’s owners.