Jag Mandir: A Mewar Royal Palace on Lake Pichola
Site at a Glance
- Rating
- 4.4
- Popularity
- Very High
- Country
- India
- Primary era
- Early Modern
- External website
- Open
- Eras represented
- Early Modern
- Civilizations
- Rajput
- Site type
- Domestic
- Remains
- Palace
On this page14 sections
History
Construction and royal use
Jag Mandir, also known as the Lake Garden Palace, is a royal palace on a natural island at the southern end of Lake Pichola in Udaipur, India. Construction began in 1551 under Maharana Amar Singh, Mewar’s ruler, continued under Maharana Karan Singh, and was completed by Maharana Jagat Singh I in the mid-17th century. Its architecture combines Rajput and Mughal styles. Rajputs were prominent ruling lineages in northern and western India, while the Mughal dynasty governed much of the subcontinent.
Lake Pichola was first created in the 15th century by a Banjara chief, whose community was associated with trade and transport, to move grain by water. In 1560, during Udai Singh II’s reign, dams built across two streams enlarged the lake substantially. The Mewar royal family used Jag Mandir as a summer residence and a place for leisure and gatherings. Jagat Singh named the palace in his own honor.
Khurram’s refuge in Mewar
The palace became a refuge for Prince Khurram, later the Mughal emperor Shah Jahan, during his rebellion against his father, Emperor Jahangir. Khurram had defeated Karan Singh’s father, Amar Singh, in battle in 1614. Karan later served as an envoy at the Mughal court, helping improve relations between the rival Mewar and Mughal kingdoms. His welcome to Khurram may also have reflected the prince’s mother’s Rajput ancestry.
In 1623, Khurram sought Mewar’s protection. He first stayed at the City Palace with his wife, Mumtaz Mahal, and their sons Dara Shikoh and Aurangzeb. He then moved with his family to Gul Mahal, which Karan Singh had built as a refuge. Khurram remained under Mewar’s protection in 1623 and 1624.
After Jahangir’s death in 1627, Khurram became emperor. He is said to have received the title Shah Jahan at Udaipur’s Badal Mahal before departing for his coronation. In gratitude, he returned to Mewar six districts previously annexed by the Mughals and gave a ruby to Jagat Singh, Karan Singh’s son. Jagat succeeded Karan as Maharana in 1628, enlarged Gul Mahal, and named the palace Jag Mandir.
Later history
Mughal and Mewar relations were generally peaceful in the following years, although Aurangzeb, who later became a Mughal emperor, posed occasional threats. Maratha raids severely affected Mewar. In 1817, a treaty with Britain promised the restoration of Mewar’s hereditary territories and protection from future invasions. Peace and prosperity returned afterward.
During the uprising of 1857, Maharana Swroop Singh gave refuge at Jag Mandir to European families from Neemuch, most of them women and children. After India became independent in 1947, Maharana Bhupal Singh initiated Mewar’s merger with the Indian Union in 1949, alongside other princely states of Rajasthan.
Remains
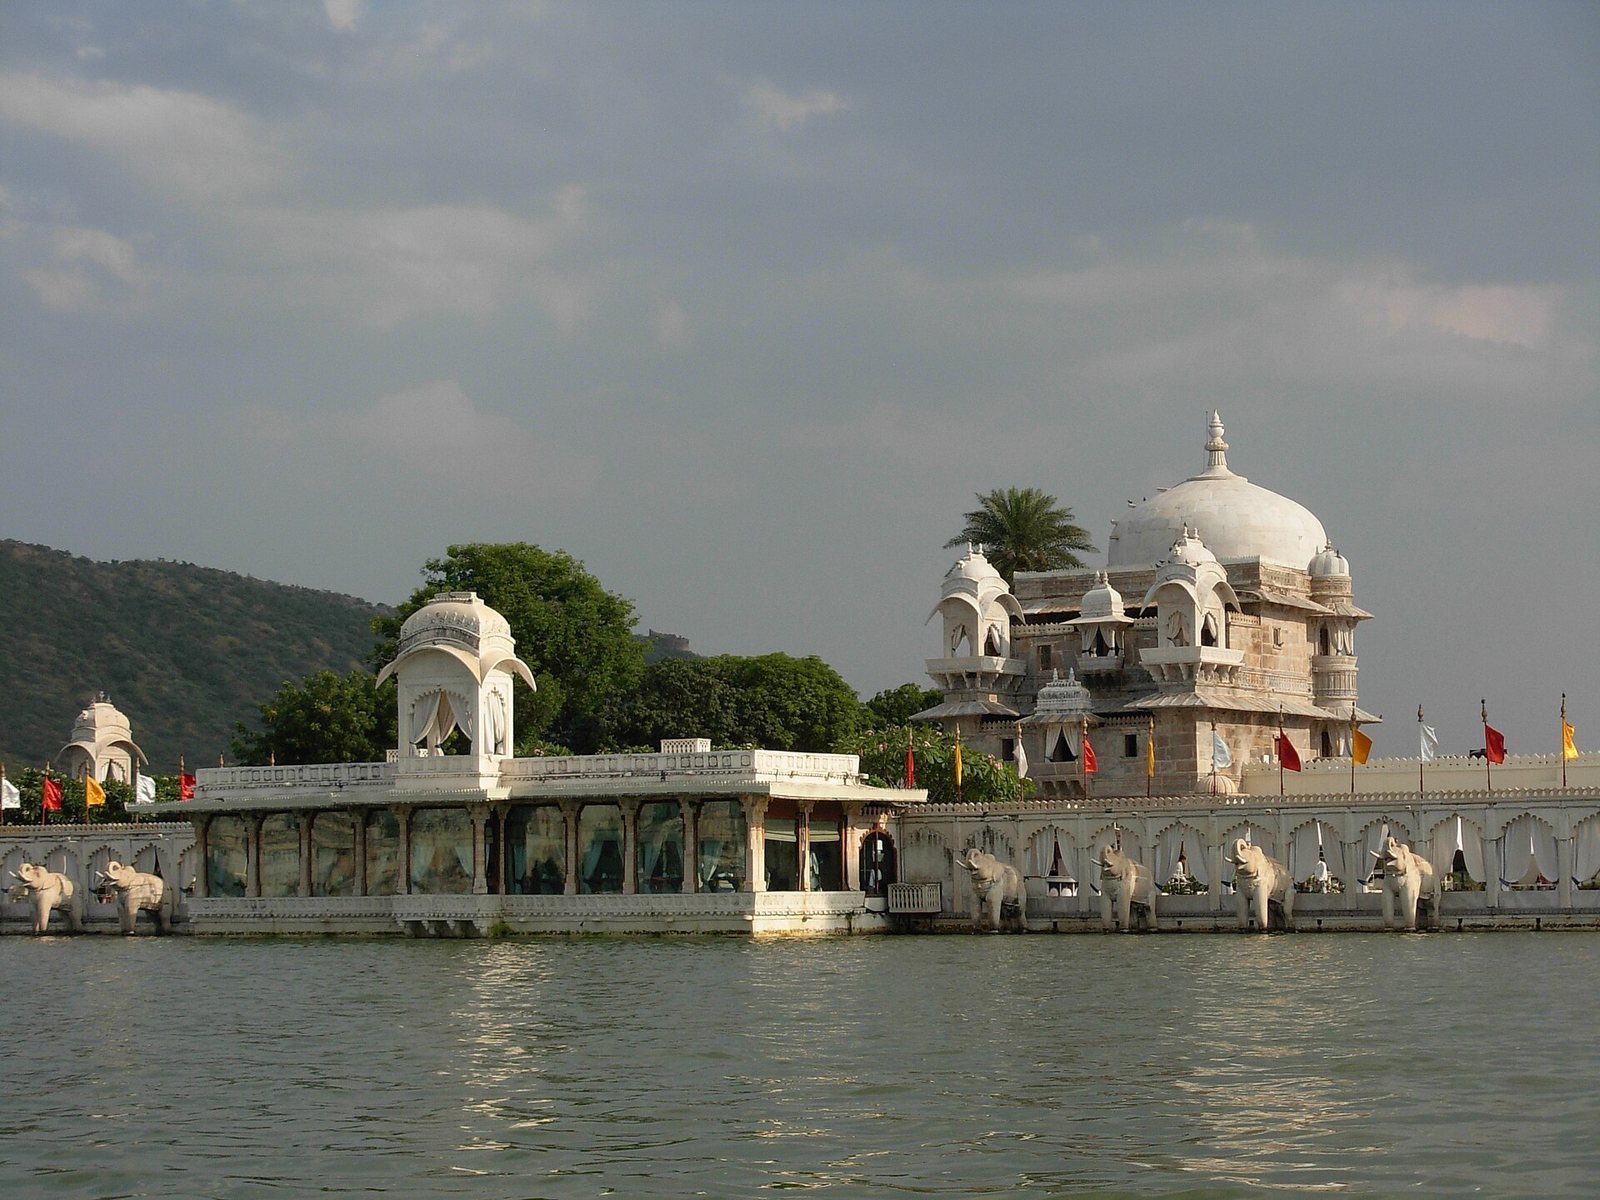
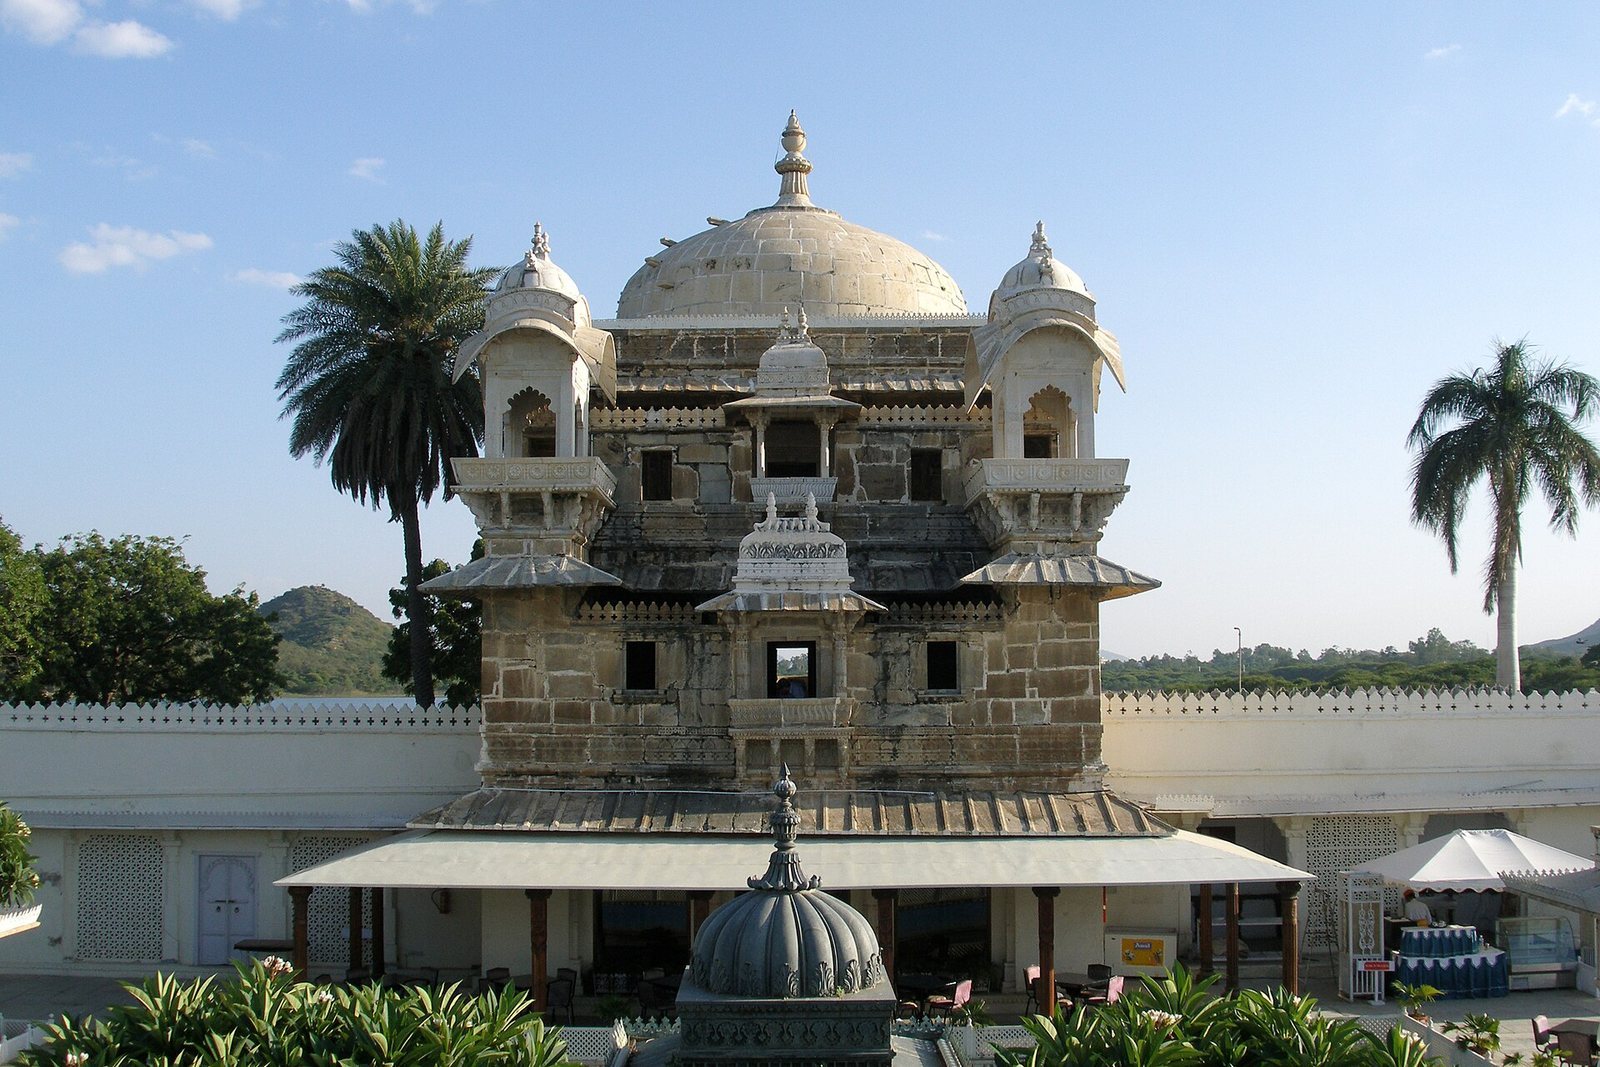
The three-storey palace is arranged around interior courtyards and brings together sandstone and marble features. Gul Mahal is incorporated into the main complex, alongside reception halls, residential suites, and adjoining palace wings. Octagonal towers with small domes mark the palace’s corners.
Palace buildings and wings
Gul Mahal
Gul Mahal, built of yellow sandstone, has a prominent dome topped by a crescent. Three circular, domed chambers are set one above another and entered through a columned hall. Two small domed pavilions supported by columns rise above the main façade, their roof edges sloping outward. Large marble panels inside Gul Mahal are inlaid with rubies, onyx, jasper, carnelian, and jade. Comparable inlay is said to have been used at the Mughal mausoleum of I’timad-ud-Daulah in Agra, built in the 1620s.
Zenana Mahal
The Zenana Mahal, the residence for royal women, extends south from Gul Mahal and adjoins the main palace.
Kunwar Pada ka Mahal
At the western end of the complex stands Kunwar Pada ka Mahal, or the Palace of the Crown Prince.
Bara Patharon ka Mahal
The eastern wing contains Bara Patharon ka Mahal, meaning the Palace of the Twelve Stones. Its name refers to the twelve solid marble slabs used to build it.
Darikhana
Darikhana is an open-sided terrace on the palace’s northern side, supported by white marble columns.
Western pavilions and courtyard
A spacious circular apartment surrounds Gul Mahal. White-and-black marble surfaces carry murals and paintings, a treatment described as unusual in Rajput architecture. A similar design is repeated in three pavilions on the palace’s western wing.
Courtyard garden
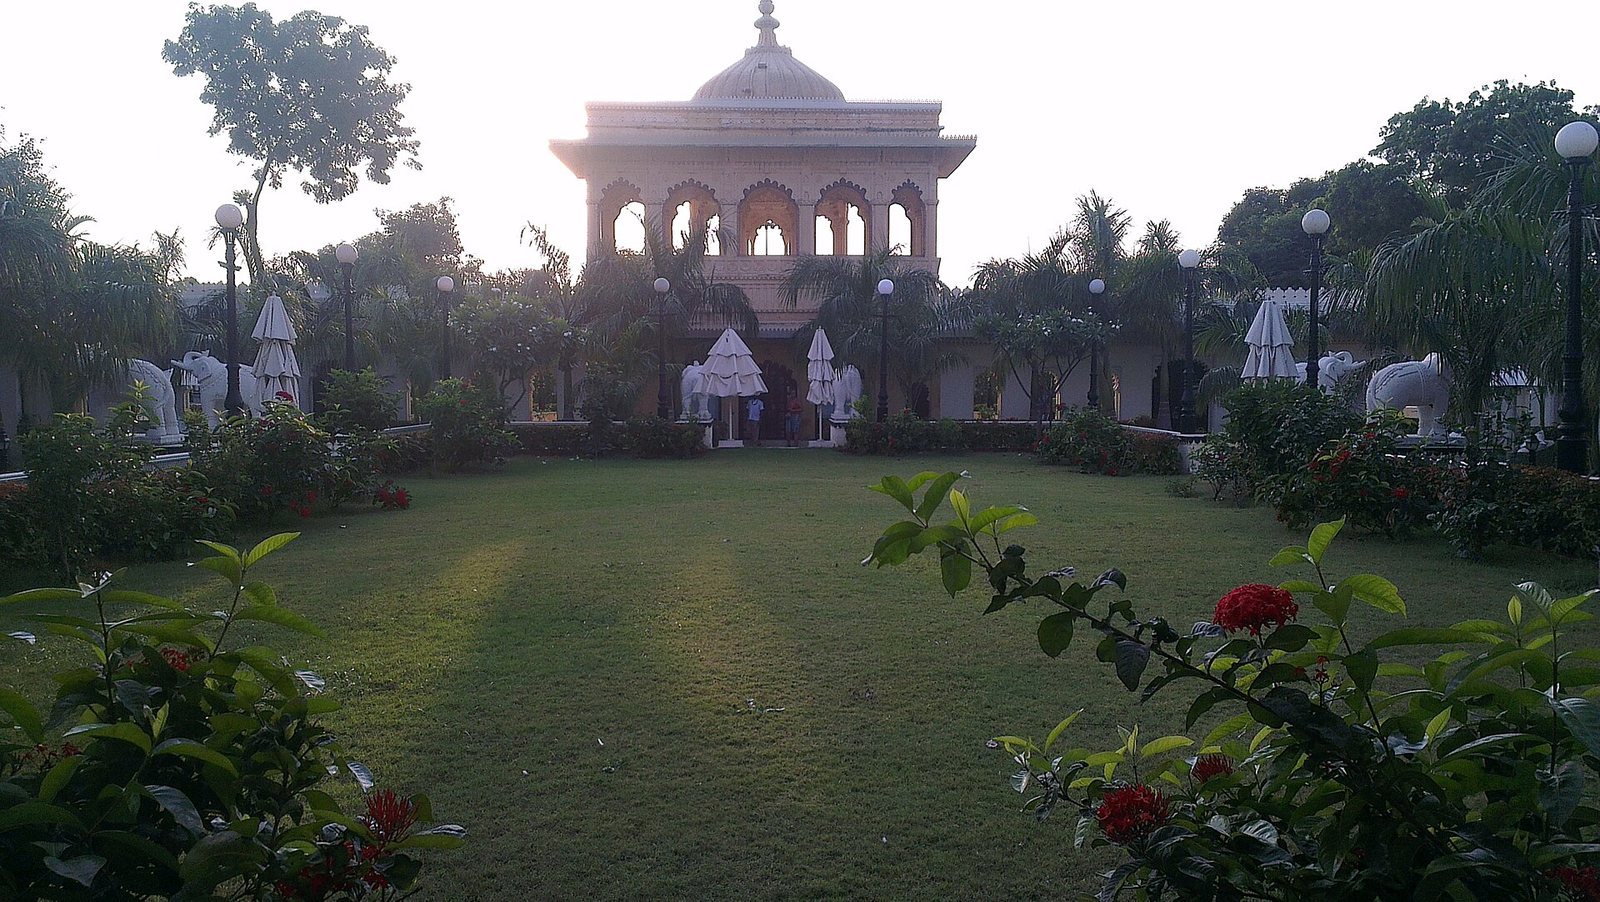
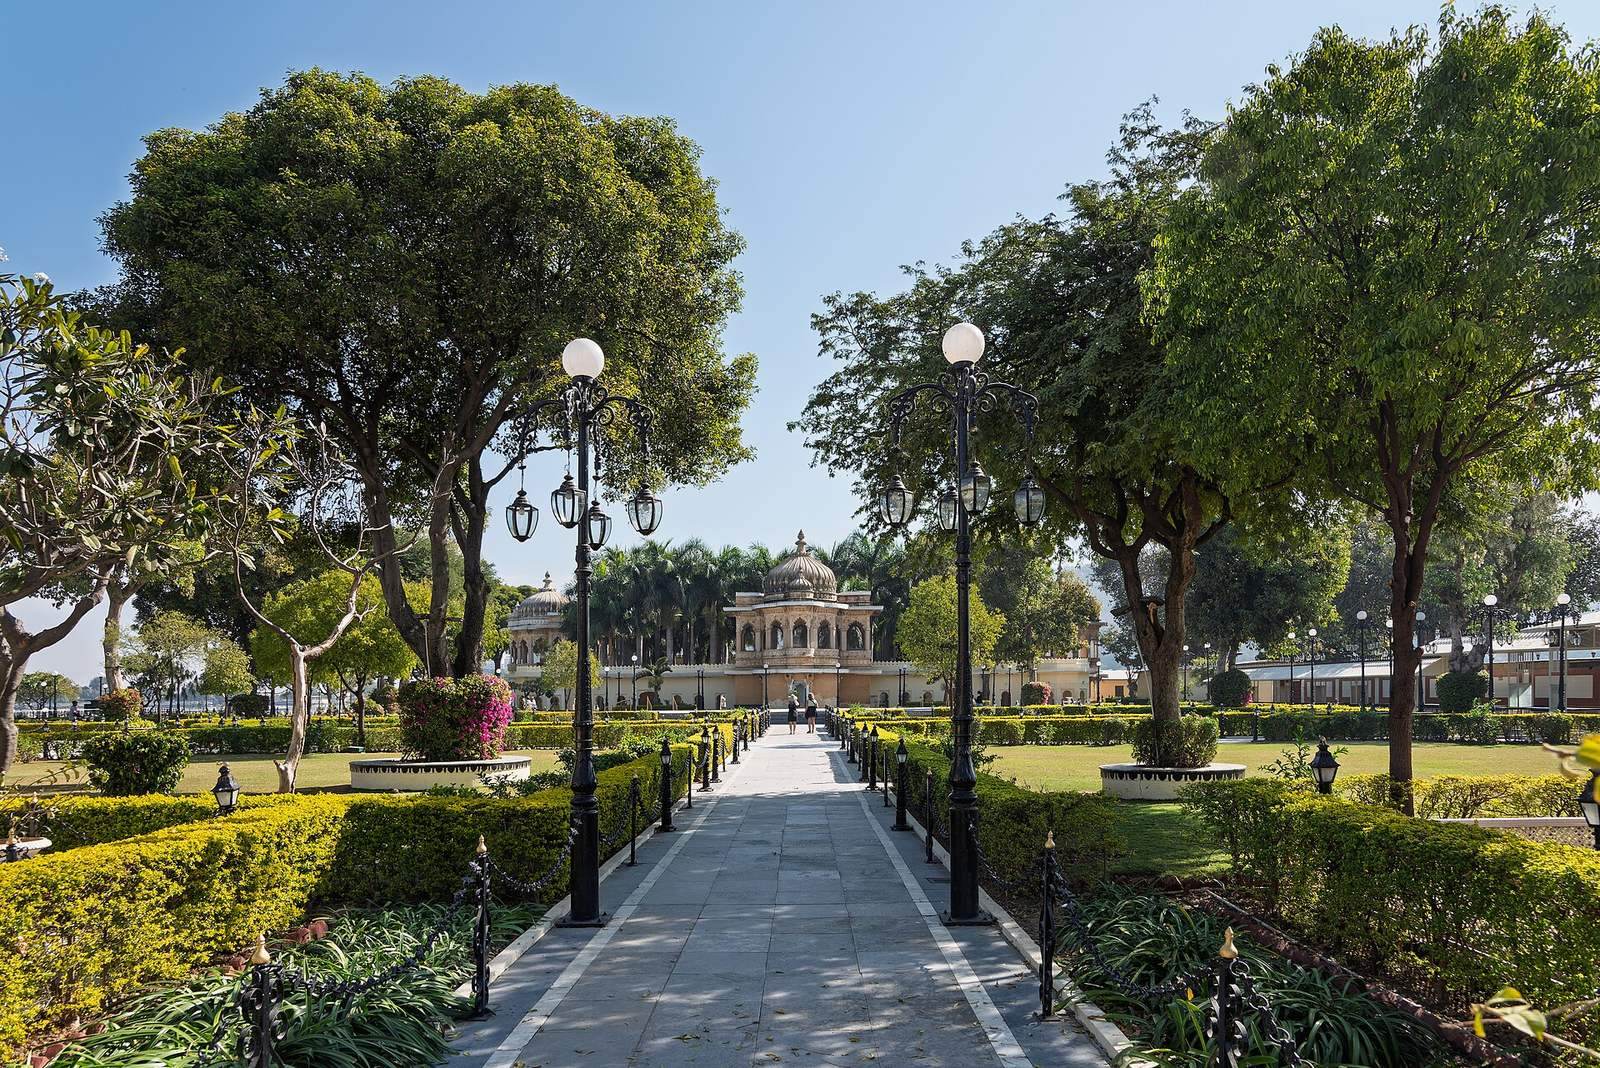
A large garden occupies the courtyard. Its plantings include yew, jasmine, frangipani, bougainvillea, palms, nasturtiums, verbena, and moss roses. Black-and-white tiles pave the courtyard, where paths edged with low marble handrails pass among fountains and pools.
Island entrance
A white, columned pavilion with arches shaped in lobed curves stands at the entrance and serves as a landing for boats. It connects by boat with Bansi Ghat on the mainland, near Udaipur’s City Palace. The pavilion marks the island’s perimeter, with the Aravalli hills behind it.
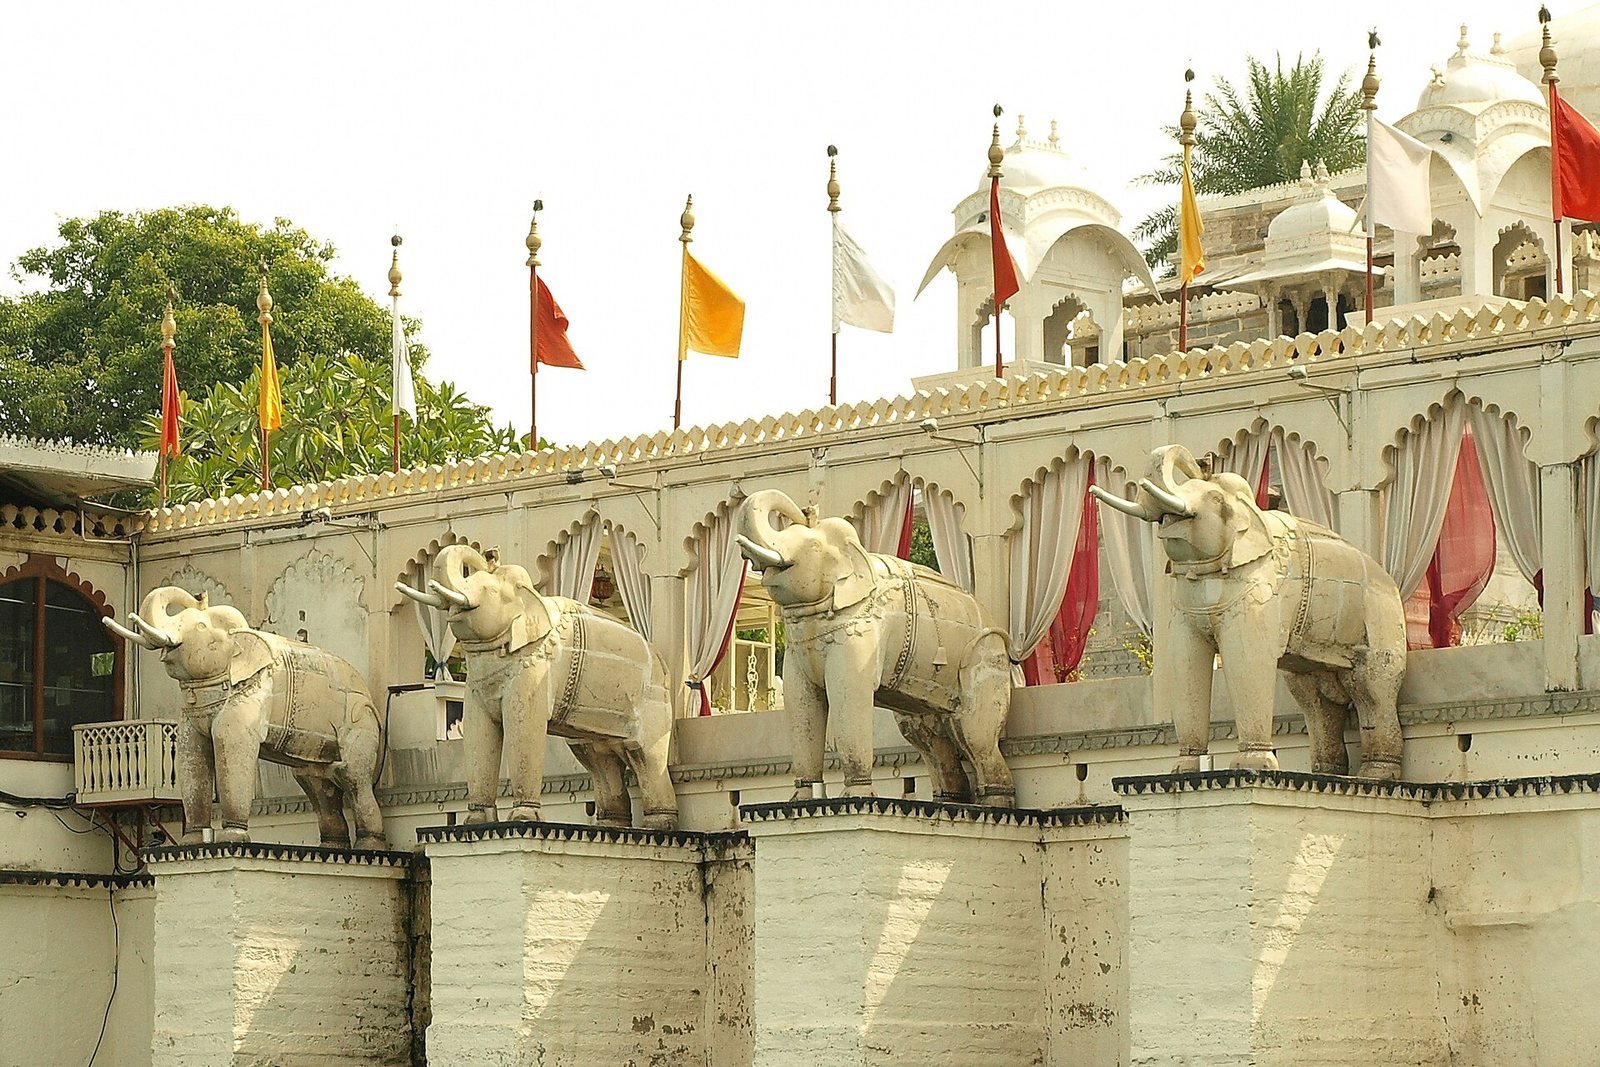
Eight large stone-carved elephants stand by the entrance steps, four on each side, facing the separate Lake Palace, also known as Jag Niwas. Some elephant sections damaged over time have been replaced with polystyrene.