Schloss Unterweikertshofen: A Bavarian Manor Castle
Site at a Glance
- Rating
- 5
- Popularity
- Very Low
- Country
- Germany
- Primary era
- Early Modern
- External website
- Open
- Eras represented
- Early Modern, Modern
- Civilizations
- Duchy of Bavaria, Electorate of Bavaria, German, Holy Roman Empire, Kingdom of Bavaria
- Site type
- Domestic
- Remains
- Castle
On this page16 sections
History
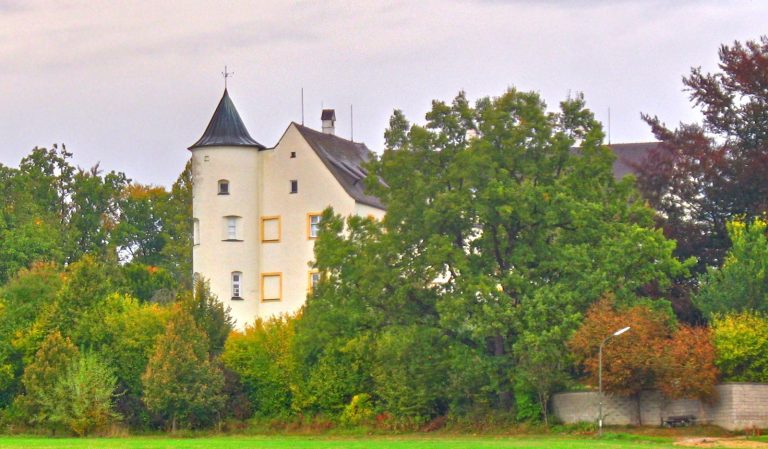
Schloss Unterweikertshofen is a manor castle in Erdweg, Germany. Its foundation stone was laid in 1610, and construction was completed in 1616. The castle served as the lord’s seat in Weikertshofen, a Bavarian Hofmark, or territorial lordship with manorial authority, and replaced an earlier fortress nearby.
Medieval lordship and fortress
A castle was probably established in the twelfth century by the noble Weikertshofen family. Ulrich von Weikertshofen is named in 1126, while records mention Vollmar von Wickershouen in 1181 and another Ulrich in 1231. The estate later belonged to the House of Bavaria, the Wittelsbach ruling dynasty. In 1315, Duke Rudolf granted Weikertshofen to Konrad von Eisenhofen in recognition of his service. Konrad’s family held the estate into the later fourteenth century, after which it passed to the Preysing family. By the early fifteenth century it had returned to the Bavarian dukes.
In 1411, Heinrich von Adelzhausen and his wife acquired the fortress from Dukes Wilhelm and Ernst, while the dukes retained specified rights. A dispute over ownership and jurisdiction followed. In 1431, 25 local landholders arbitrated that the fortress fell under Dachau rather than Aichach. During the conflict, Heinrich was captured and the dukes destroyed the castle.
Construction and rebuilding
By 1597, the old fortress was dilapidated. It had comprised three substantial square towers connected by walls and smaller buildings. Its condition may have prompted the construction of a replacement at a different site, although the reason for the move is uncertain. In 1604, Duke Maximilian I granted Hans Sebastian von Adelzhausen part of the fortress and village, acting for himself and his brothers Philipp and Hieronymus. Their sister Rosina had formally relinquished her rights. Hans Sebastian began the present castle, but died in 1615, before construction was complete.
In 1633, Swedish forces burned the castle and village during the Thirty Years’ War, the major European conflict fought from 1618 to 1648. The estate passed in 1635 to the daughters of Hans Sebastian and Sophia. Maria Catharina’s marriage to Johann Warmund von Preysing returned Weikertshofen to the Preysing family. Johann Franz von Preysing rebuilt the castle, with the work finished by 1657.
Later owners
After the Battle of Höchstädt in 1704, troops travelling toward Munich reached the Weikertshofen area. The castle’s lord fled to Vienna, where he died. In 1705, Maria Franziska von Preysing married Johannes Epiphanius Maximilianus, Count of Khuen von Belasy. The marriage and an enfeoffment by Emperor Joseph I in 1706 brought the estate to the South Tyrolean Khuen family. Maria Franziska’s mother transferred the Weikertshofen lordship to her in 1736.
After further inheritance, Maria Anna Walburga held the estate and married Franz Nonosus von Mandl. Their daughter Maria Anna married Johann Wilhelm Tänzl von Trazberg, who succeeded at Weikertshofen in 1783. In 1800, the estate passed to the Counts Hundt von und zu Lauterbach through the marriage and agreement of Franziska von Tänzl and Maximilian, Count Hundt. The Hundt family retained it thereafter; Hans, Count Hundt zu Lautterbach, died in 2019. The castle is protected as a built monument, and its grounds are recognized for archaeological remains connected with the manor and its predecessor.
Remains
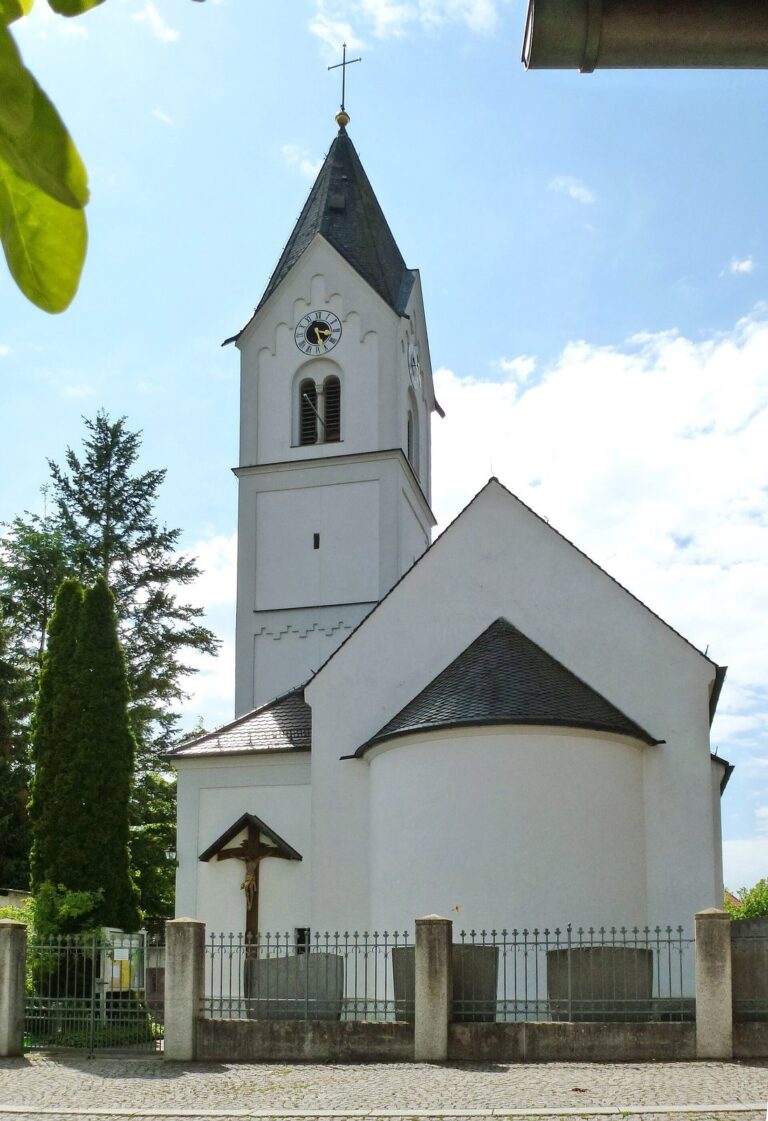
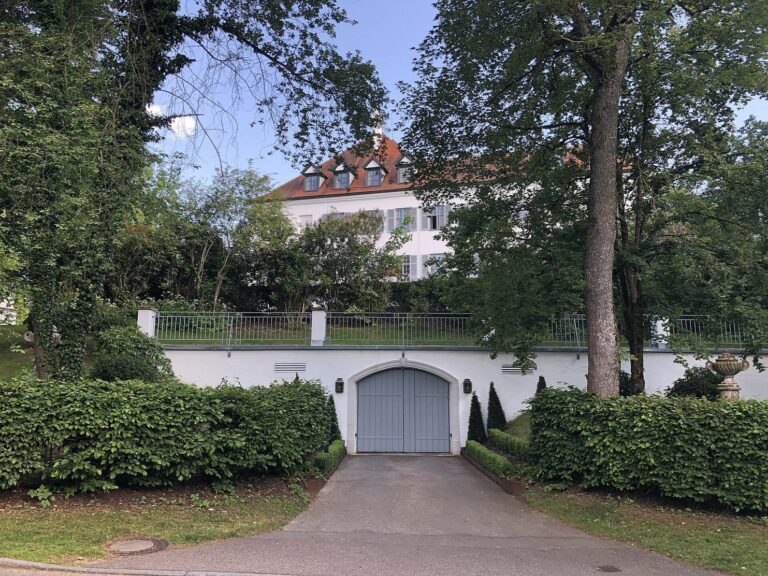
The castle stands within the village on the Glonn’s left bank, immediately northwest of the branch church. The earlier fortress occupied a bend in the river close to the present building. The surviving castle has a long rectangular plan, three storeys, and a tall roof with sloping ends that stop below the ridge.
The predecessor fortress and historical depictions
The medieval fortress
Maps by Philipp Apian from around 1600 depict the former fortress in the Glonn bend as three massive square towers connected by walls and smaller buildings. The site is associated with a high- and late-medieval castle. The mapped layout records the form of the predecessor, which stood apart from the present castle’s building site.
Images of the later castle
A painting dated 1666, displayed in the castle, connects the building with the Preysing family’s hunting rights in the lordship. Its unnamed painter is thought to have shown the castle’s appearance accurately: a cubic building with a hipped roof and corner turrets capped by onion-shaped domes. An engraving by Michael Wening, made around 1700, shows a large building with a high hipped roof and four turrets that appear to reach the ground. Its north front has a central projection spanning three window bays, and the roof has shed dormers. Small structures along the roofline are probably chimneys; ball-shaped ornaments and weather vanes finish the ridge ends.
A Bavarian land survey of 1808 depicts the castle as a rectangle with an approximately square extension to the south. Two pavilions flank its eastern long side, which faces an ornamental garden. The building’s footprint has remained unchanged since the survey.
The present castle exterior
Plan, roof, and elevations
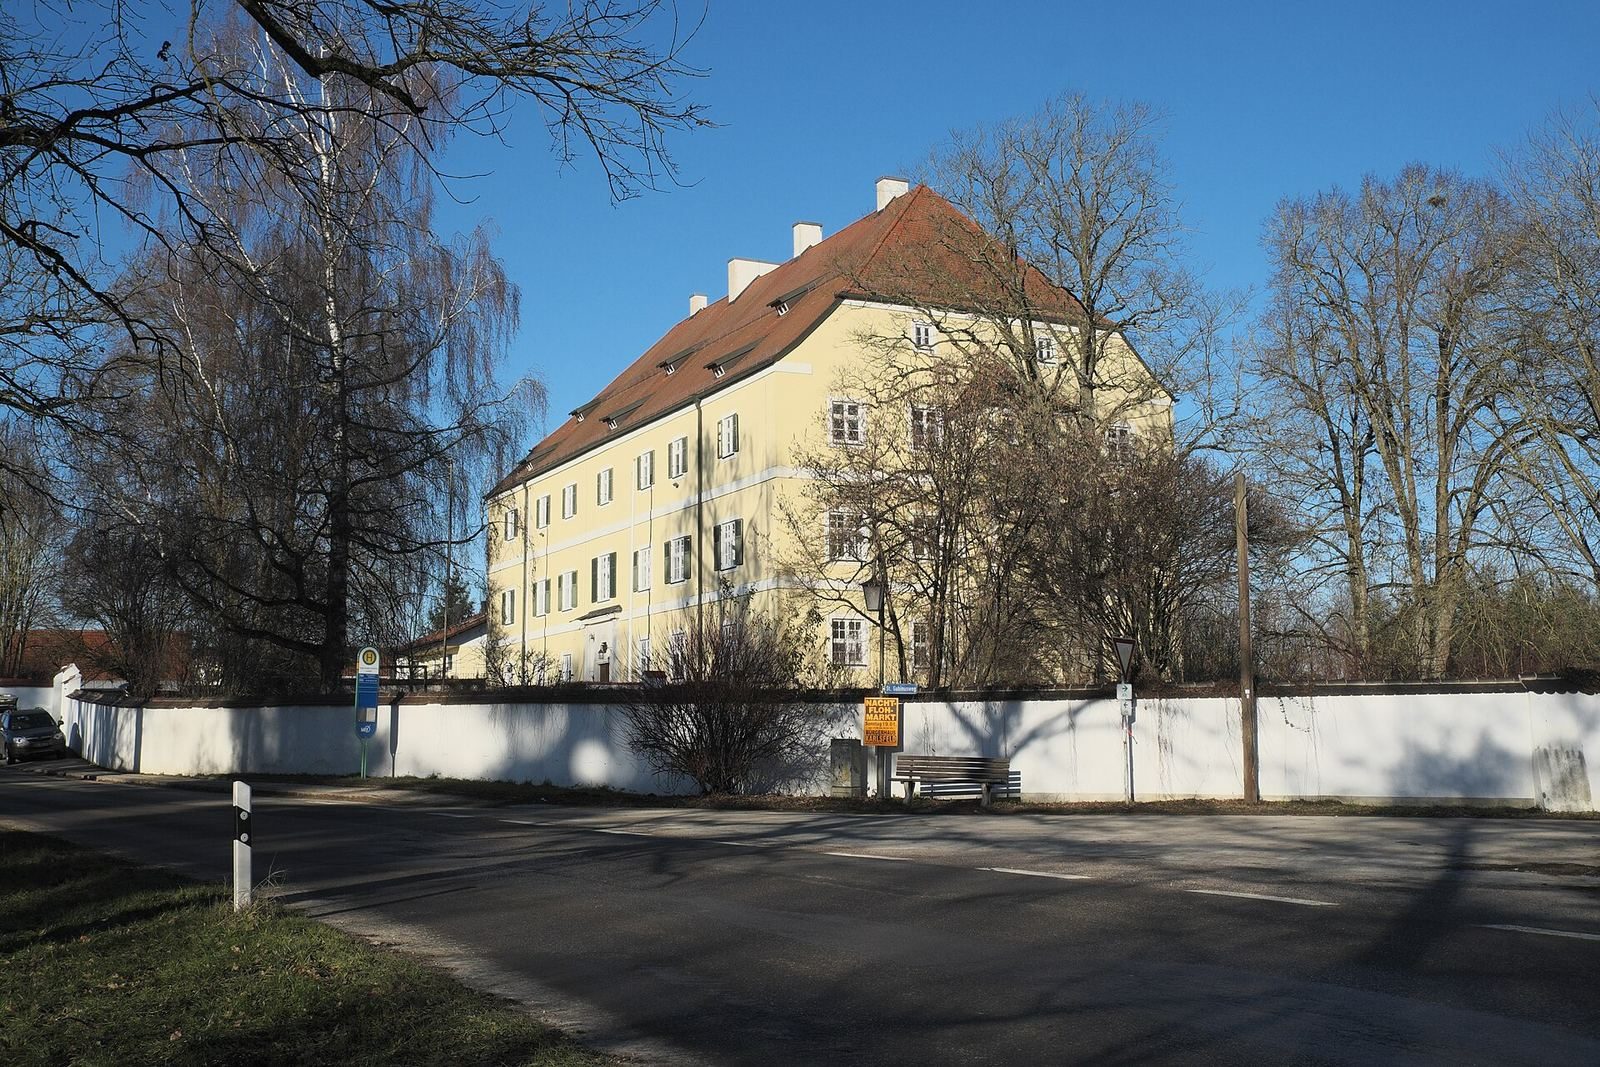
The building’s long sides are roughly twice the length of its short sides. A tall roof covered with flat, rounded-ended beaver-tail tiles crowns the three storeys. Continuous horizontal plaster bands visually divide the levels. Each long façade has a central entrance reached by five steps. On either side, paired inner window bays are balanced by another bay in each remaining section of wall.
Windows and entrances
The tall, rectangular windows have varied patterns of dividing bars. The west façade’s first-floor openings are larger, especially the window above its entrance. Upper-floor windows have louvred shutters, while ground-floor windows are barred. The stone door surrounds rise into round arches, each enclosing a barred opening with a rectangular centre and semicircular ends. Pilasters, shallow column-like wall projections, frame the west entrance; capitals and a matching cornice align with the plaster band above.
The east entrance has a more elaborate stone surround. Its lintel bears the date 1896, and the moulded wooden door is in a Baroque revival style. Baroque was a European artistic and architectural style prominent in the seventeenth and eighteenth centuries. A stone plaque above the doorway records the castle’s construction.
South and north sides
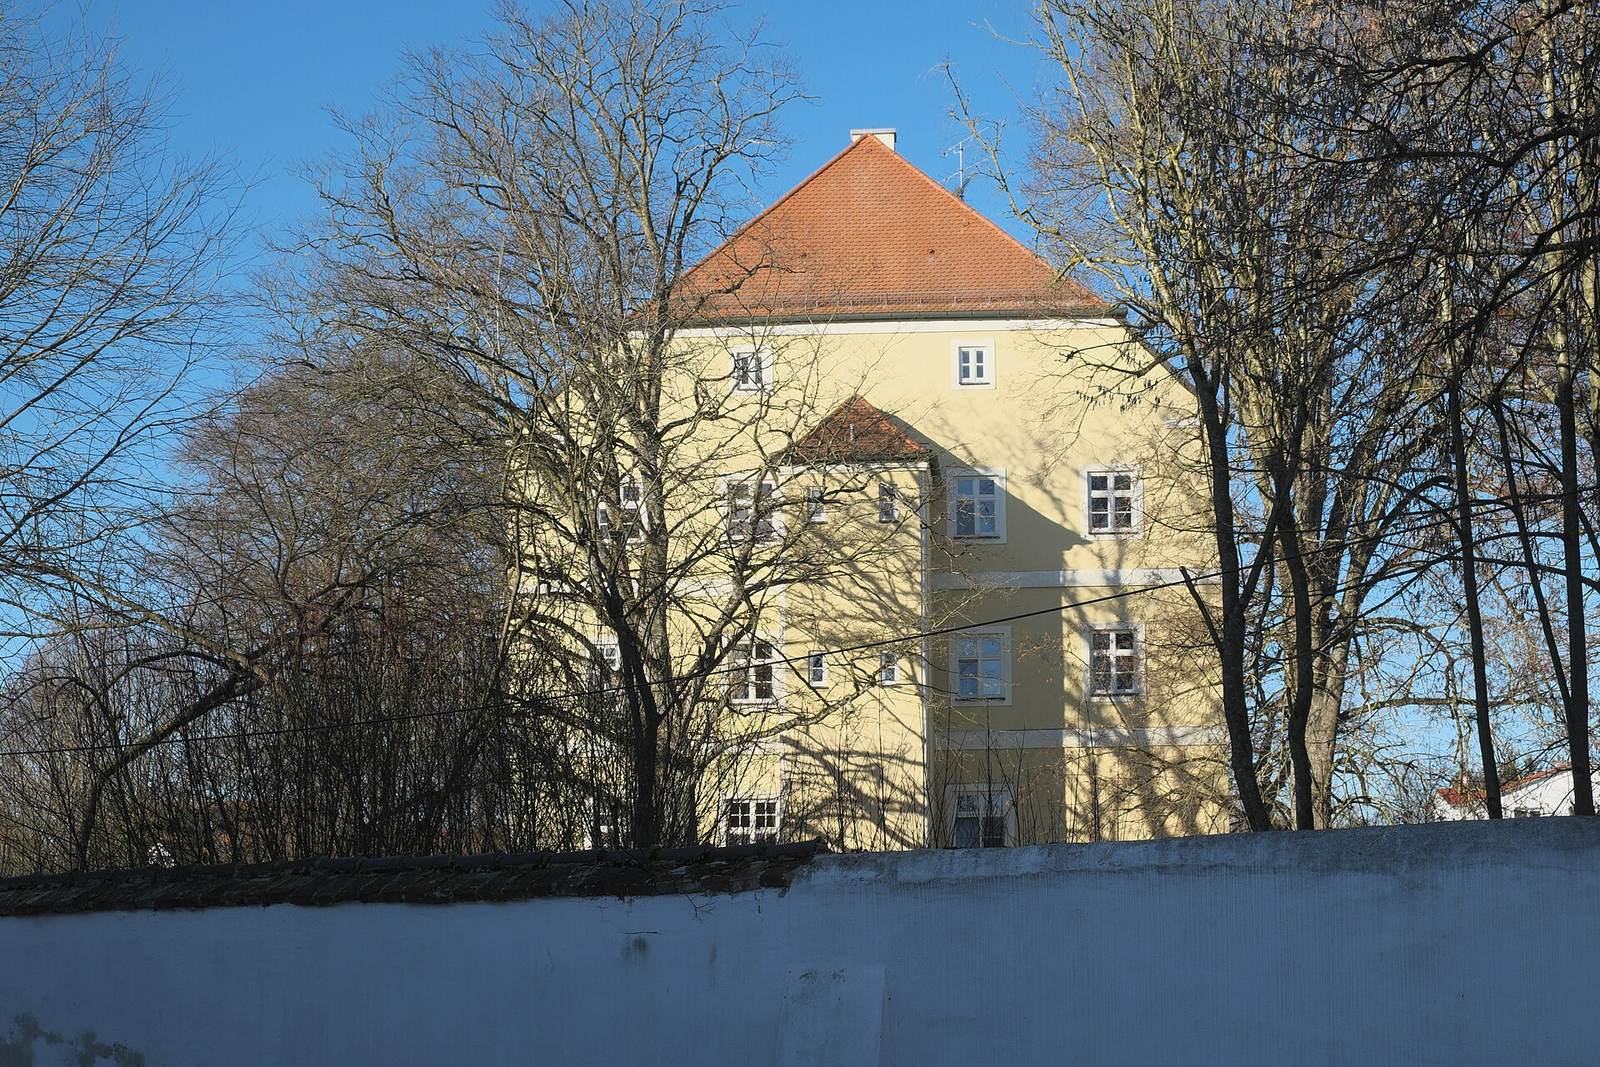
A roughly square extension projects from the middle of the south façade. Its eaves reach the level of the second-storey window heads, and its hipped roof meets the rising wall. Two small windows light each upper floor. To either side, two window bays flank the extension; the inner bays continue into the gable with smaller openings. The second-storey windows on this side are almost square. Because the ground slopes downward, the south wall also has a barred cellar window and a small ventilation opening.
Higher ground makes the north ground floor appear sunken. A large, relatively recent horizontal window has been inserted in the narrow end wall. The attic has one tall opening and two horizontal ones, set slightly toward the west. The change in level also permits outside cellar access by a stepped door beneath the outermost window bay at the south end of the west façade.
Interior
Entrance hall and ground floor
The west doorway leads into a through-hall with a cross-vault, formed by intersecting barrel-shaped ceilings. Four rooms originally lay on each side. Later partitions altered the arrangement, and the fine vaults and some partly decorated ceilings were destroyed. The south side now includes a dining room. A large room behind it was divided, with part used as a house chapel. The kitchen and other service rooms were formerly in the north half.
Staircase and upper floors
A single-flight staircase turns through a quarter-circle to reach the first floor, which contains the main reception rooms. Their original enfilade arrangement, a sequence of rooms connected along a common axis, can still be traced in the plan. South of the stair is the Hundt Hall, also known as the stucco hall. The second floor has simpler rooms that probably served as bedrooms for the residents.
Hundt Hall
The hall measures about 7.54 by 8.15 metres and has two west-facing windows. Its nearly square room is relatively low, with plain walls and a flat ceiling separated by a moulded border. Grapevine ornament encircles the ceiling’s outer frame. A broad band of stucco, or decorative plasterwork, surrounds a central panel with inset corners and four round medallions arranged diagonally. Leafy acanthus ornament and entwined rose vines frame the design.
Winged heads support the medallions, which are topped by three-lobed trefoil panels. Curled forms, shells, and hanging fruit garlands enrich the decoration. Between the medallions, shallow panels contain paired vine forms rising from leaf cups and opening into flower rosettes. Shells framed by leafy ornament, busts, and flower garlands mark the ceiling’s axes. The two doorways have matching stucco frames, with leafy half-round rods, trefoil panels, curled arches, fruit garlands, and winged heads. The central panel, medallions, and perhaps the trefoils may have been intended for frescoes. The white plasterwork combines shallow patterns with strongly modelled forms.
The maker is unknown, but stylistic comparisons place the hall’s decoration around 1700 to 1710. Its modelling has been associated with Italian stucco, while some ornament reflects French printed designs. A connection to the Wessobrunn school, a Bavarian tradition of decorative plasterwork, has been proposed, perhaps involving Johann Baptist or Dominikus Zimmermann or someone in their circle. The Schmuzer family has also been considered, although the decoration has been judged too modern for that attribution.