Abbaye Notre-Dame de la Chaume: A Benedictine Abbey in Machecoul, France
Site at a Glance
- Popularity
- Low
- Country
- France
- Primary era
- Early Modern
- Eras represented
- Early Modern
- Civilizations
- French
- Site type
- Religious
- Remains
- Monastery
On this page16 sections
History
Sanctuary and monastic foundation
Abbaye Notre-Dame de la Chaume is a former Benedictine abbey in Machecoul-Saint-Même, France, whose origins are traditionally traced to a late-seventh-century sanctuary dedicated to the Virgin Mary and founded by disciples of Saint Philibert. Before 1000, the chapel drew pilgrims and served as a burial place for people of different means.
As abbeys at Angers, Tours, and Redon competed for influence in the salt-producing Bay of Brittany, the house known as Abbatia de Calma became one of nine Benedictine abbeys in the Nantes region of the Duchy of Brittany, a medieval principality in northwestern France. It depended on Saint-Sauveur Abbey at Redon. Redon gained most from the rivalry and inherited earlier priories linked to the monastic tradition of Saint Philibert.
On July 6, 1055, Harscoët de Retz, a local lord under Duke Conan II of Brittany, authorized Redon’s monks to establish a priory at the sanctuary. His grant included the chapel of Notre-Dame de Pitié, a small farm, its cemetery, a quarter of a vineyard, a meadow, a mill, a third of La Chaume, and the chapel of Saint John, later the parish church of Sainte-Croix. Although the land was regarded as poor, its potential for farming and salt-making made it valuable.
The monks also found a second chapel, dedicated to Saint John the Baptist and later to the Holy Cross. Two chaplains had served the chapels before four monks arrived with Prior Justin, sent by Redon’s abbot Perennés in 1055. The priory became an abbey in 1092, and nine monks were living there in 1099.
Medieval abbey and its estates
The abbey faced resource difficulties in 1373 and again in 1554. That year, the Priory of Frossay was attached to it. Its other holdings included the Priory of Saint-Même, with lands and vineyards given by Harscoët de Retz, and the Priory of L’Angle-Chaillou, formerly belonging to Notre-Dame de Blanche-Couronne Abbey.
After a long period under Redon’s patronage, the abbey came under the influence of the barons of Retz, who were lords of Machecoul. Its lands and revenues included farms, meadows, salt marshes, mills, and tithes, church levies traditionally drawn from agricultural produce or income. Tithes came from La Trinité, Saint-Cyr, Fresnay, Sainte-Marie de Pornic, Saint-Même, and Bois-de-Céné; the last were valued at 5,000 livres. The abbot’s stated annual income was 2,000 francs. Landholdings and associated rights were gradually sold to pay for building upkeep.
Commendatory tenure and monastic reform
After Brittany’s union with France, the Gondi family held the abbey from 1594 to 1670 in commendatory tenure. Under this arrangement, the holder received the abbey’s revenues while resident monks continued the religious life. The bishops of Nantes held it from 1671 to 1791.
In 1618, Abbot Jean-François de Gondi brought in monks of the Congregation of Brittany, a Benedictine reform body, beginning a period of spiritual renewal. When that congregation was dissolved and joined to the Congregation of Saint-Maur, another Benedictine reform body, monks who refused the change were allowed to remain at La Chaume, Notre-Dame du Tronchet, or Notre-Dame de Lanthénac. They could follow their own practice but not promote it. In 1639, eighteen monks remained across the three houses.
In 1767 and 1768, lack of income and a dwindling community led the Congregation of Saint-Maur’s general chapter to suppress the abbey’s conventual community. Its four remaining monks were ordered to move to Saint-Martin de Vertou Abbey. The novice François-Simon Boutan stayed at La Chaume, while the cellarer Henry Defay died before leaving.
Dissolution and later history
The abbey was sold to Alexandre de Brie-Serrant, the last lord of Retz. He leased it first to a farmer and later, with the consent of Louis XV, to Pierre-Jacques Meslé de Grandclos, vicar general of Saint-Malo. At the French Revolution, Dom Soulastre, prior of Vertou, inventoried the property and had the archives of both Vertou and La Chaume burned.
A 1790 inventory described the old buildings, gardens, courtyards, and orchard, as well as farms, fields, meadows, a mill, tithes, and other rights. A nine-year lease to M. Rimbaud, dated January 1, 1789, was valued at 3,700 livres. The estate also held property in the Pays de Retz and the Diocese of Vannes. Its mills included the Turquois, Bourg Mignon, Archambaud, Bernard, Bontemps, Mouton, and Pageot mills. The Turquois mill’s tenant owed rent and a fine-flour cake at Epiphany, made from half a bushel of wheat, as well as two large Easter cakes baked at the abbey and parish ovens. Each year, the abbey distributed 158 local Machecoul bushels of wheat, rye, vetch, and beans to poor people.
In 1802, owner Guillaume Pimparay allowed residents of Fresnay-en-Retz to demolish churches and convent buildings at the site and reuse their stone to rebuild the church at Fresnay-en-Retz. Other dependencies passed to the Lamoignière, Pailler, and Rucher-Bazelais families. The abbey later passed to the Blanchard abbots, directors of the Machecoul college, who transferred it to the Brothers of Saint Gabriel in 1876.
An association formed in 1990 to preserve the site cleared brambles and ivy, marked former building lines with box hedges, and created an outdoor theatre space. After a warning from the regional cultural affairs directorate in 2023 and findings of unauthorized work that damaged archaeological heritage, the municipality of Machecoul-Saint-Même ended its agreement with the association in 2026.
Remains
The precinct and surviving fabric
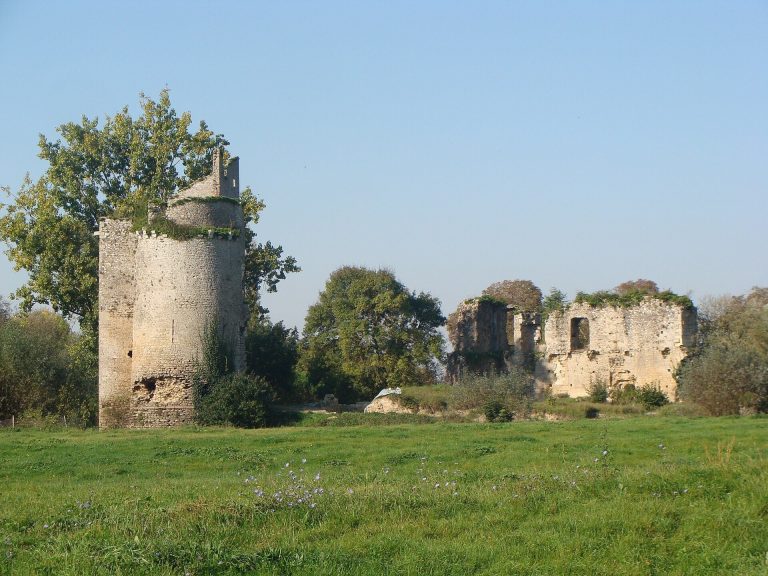
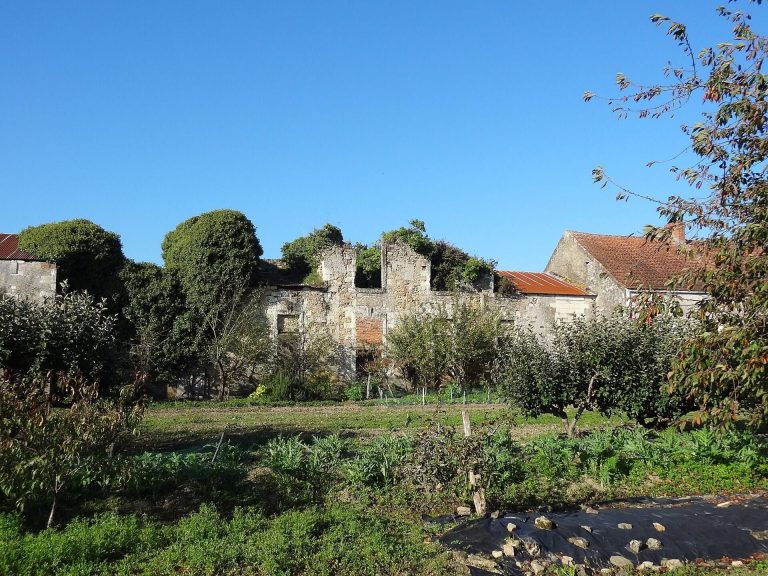
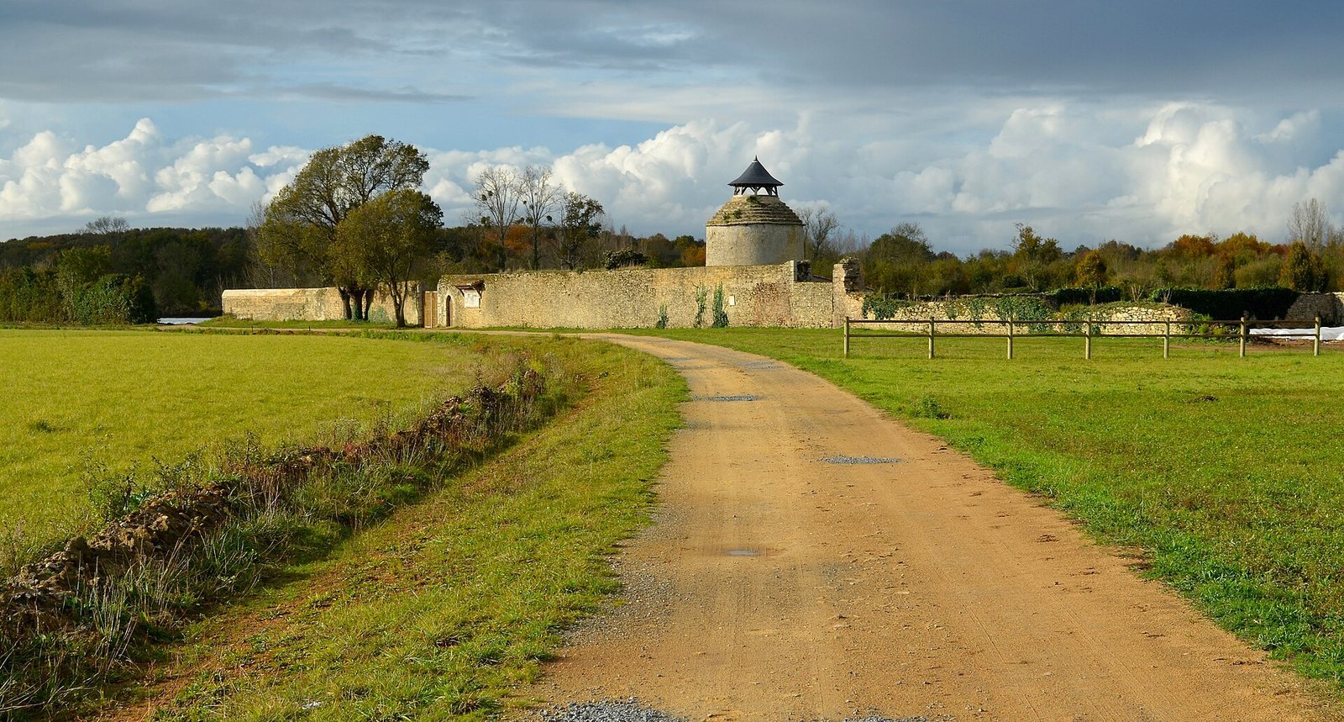
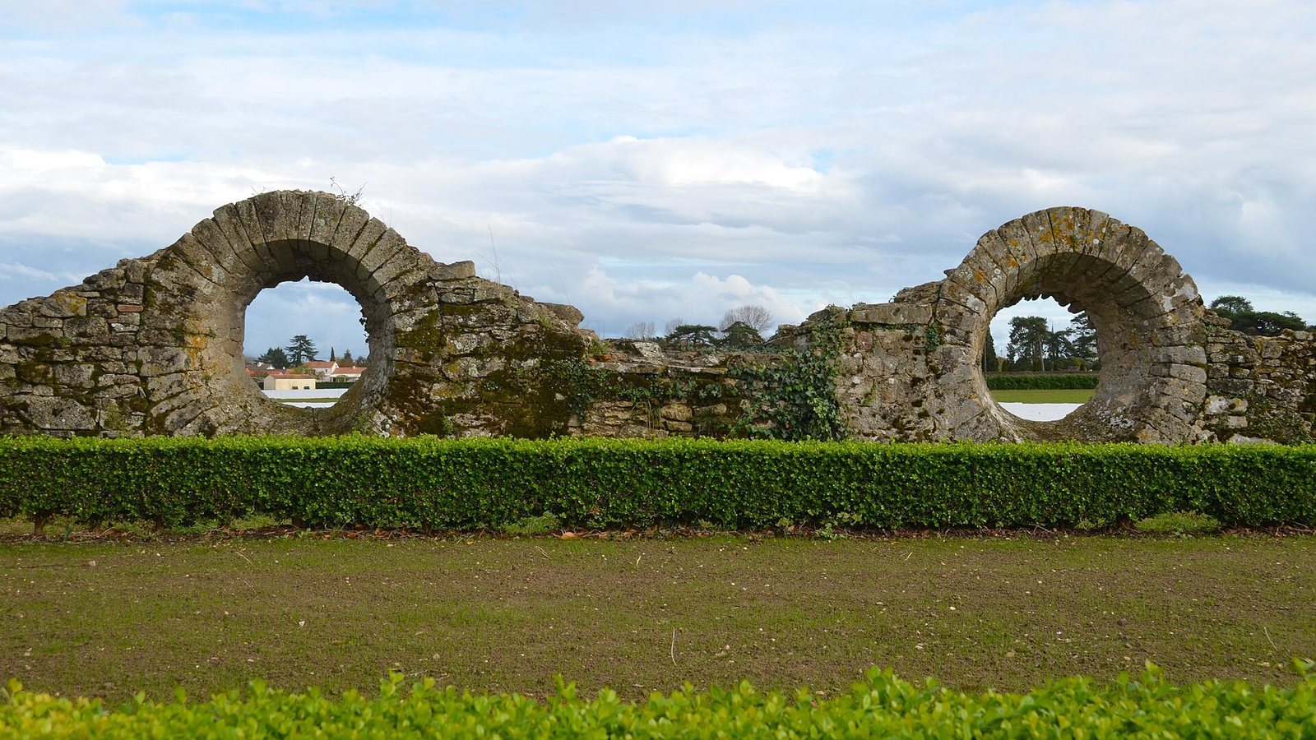
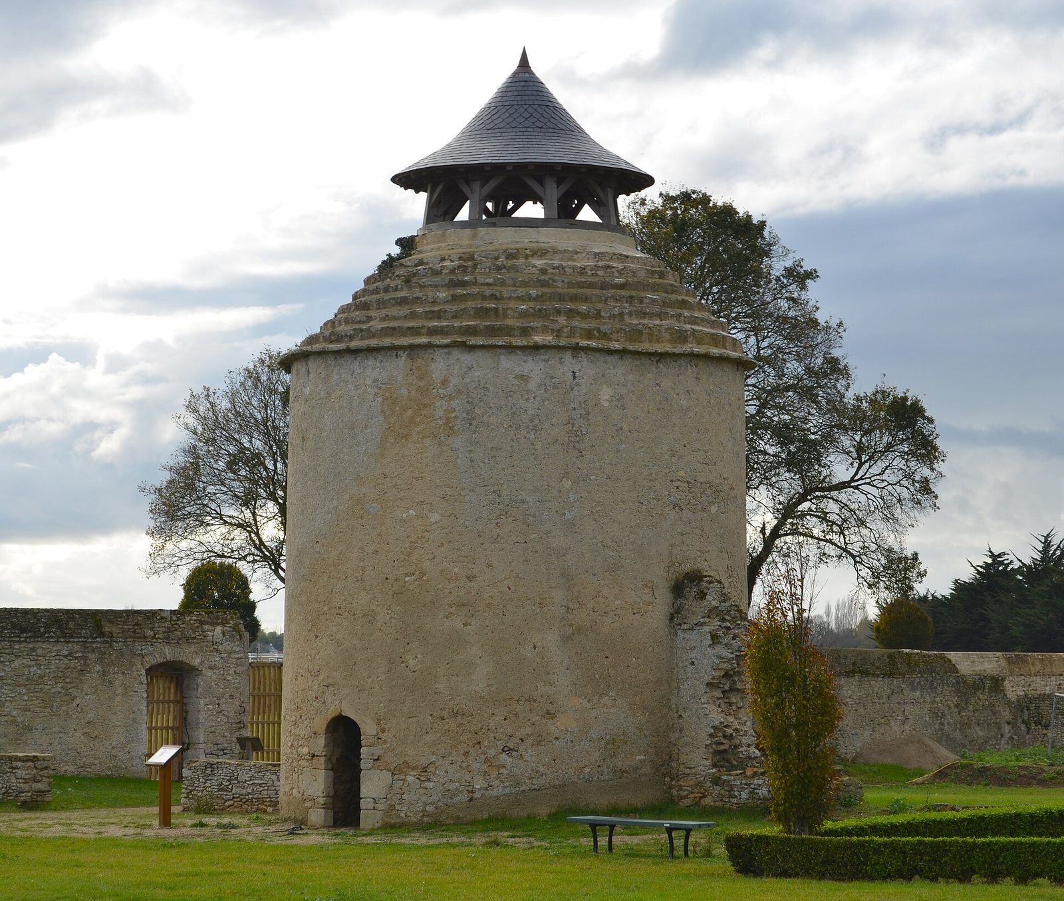
The abbey stood near Machecoul Castle within an enclosure of about 8,100 square metres. Buildings occupied approximately 2,025 square metres, including the church, cloister, residential and service ranges, gardens, and cemetery. Sections of the enclosure wall, about two metres high, the entrance portal, a small building, and the dovecote survive.
Enclosure walls and entrance
The surviving wall sections preserve part of the boundary around the precinct. A small box hedge marks the line of former buildings within the site.
Dovecote
The eighteenth-century dovecote stands in a field to the east, toward the cemetery. It contains about 600 nesting niches and a rotating ladder fixed to a central post, which gave access to the niches. Its top was left open for pigeons to fly out. The structure was restored in 2004.
Church and burial ground
Abbey church
Notre-Dame de Pitié, the chapel associated with the early sanctuary, became the abbey church and was rebuilt in the fifteenth century. It faced east and had three naves, or lengthwise divisions, a square choir, and an entrance vestibule called a narthex, with a gallery above it. A seventeenth-century plan gives its length as 36 to 37 metres and its width as 24 metres. A stained-glass window at the eastern end brought light into the church.
The church’s cross-arms, called transepts, contained an altar dedicated to Saint Andrew and another to Sainte-Émerance. The Saint Andrew altar held a relic donated by priests serving Île Chauvet after Calvinists, Protestant followers of John Calvin, burned the island. Oil paintings decorated the interior paneling. The church’s bell tower originally had one bell; later, four bells were cast anew. Sarcophagi were found in the choir during demolition, and about thirty tombs were found in the garden around the church.
Cemetery and tombs
A cemetery grew around the chapel once its burial space was no longer sufficient. It contained numerous sarcophagi made of shell limestone and later became Machecoul’s cemetery. Lords of Grandes Aubrays and Petites Aubrays were buried beneath slate slabs near the monks’ dormitory.
In 1719, Gérard Mellier described seven large gray tombstones bearing foliage, festoons, interlaced patterns, and lettering he could not decipher. One tradition identified them as the graves of seven kings defeated while trying to conquer Brittany. Another associated them with princes and lords in the army of Charles the Bald, a ruler of West Francia, defeated there by the ninth-century Breton ruler Nominoë.
Monastic buildings and grounds
Cloister and residential buildings
The cloister, built in 1063, was Romanesque, a medieval style associated with rounded arches and heavy masonry. It was rebuilt in the seventeenth century with sandstone pillars, and its walks had no vaulted ceilings. The conventual and abbey buildings were separated and repaired during that century. A dormitory with nine chambers extended along the length and width of one building and overlooked the garden. It formed part of the eastern abbatial residence; the dormitory had previously stood to the north. By 1746, the abbatial palace no longer existed.
Kitchens and communal oven
The kitchens adjoined the communal bread oven. It could bake about 430 loaves for troops in one batch, or 1,720 loaves over four batches in a day.
Gardens and waterworks
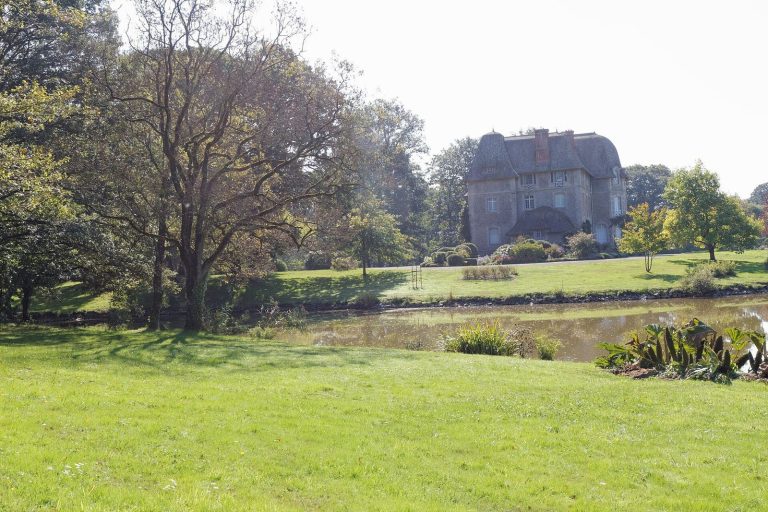
The grounds included two gardens, one a large square, a pond, an outer courtyard of honor, and an inner courtyard. Covered walks were lined with box trees more than thirty feet tall. The orchard measured over thirty feet wide and 100 feet long, with a large meadow beyond it. Moats enclosed the meadow and connected to the fishpond by a vaulted passage, an arched covered space that also served as a bridge.
The monks also altered the surrounding landscape by building dikes on Saint-Michel, Saint-Denis, Gaudin, and Chauvet islands. These works formed part of the abbey’s relationship with the nearby land and waters.