Palazzo Da Cintoia: A Fourteenth-Century Florentine Palace
Site at a Glance
- Rating
- 5
- Popularity
- Very Low
- Country
- Italy
- Primary era
- Medieval
- External website
- Open
- Eras represented
- Medieval, Modern
- Civilizations
- Italian, Republic of Florence
- Site type
- Domestic
- Remains
- Elite Residence
On this page8 sections
History
Fourteenth to eighteenth centuries
Palazzo Da Cintoia is a medieval Florentine palace in Florence, Italy, built in the fourteenth century for the noble Da Cintoia family, which owned a castle in Val di Greve.
In 1434 the palace passed to Roberto di Marco Salviati, a member of a prominent Florentine family. Toward the end of the fifteenth century, the Bentivoglio family of Bologna acquired it while living in exile in Florence. In 1511 Jacopo di Giovanni Salviati bought the property back from the Bentivoglio family’s representative for 600 gold florins.
In the second half of the eighteenth century, the palace was granted to Pier Maria Serrati under an emphyteutic tenure, a long-term arrangement granting use of property while ownership remained with another party. Serrati later purchased it.
Nineteenth and twentieth centuries
The palace was for sale during the nineteenth century. Herbert Percy Horne, an English art historian and collector, considered it as a home for his collection of art and antique furnishings. He chose Palazzo Corsi on Via de’ Benci instead, judging it airier and better situated on a busy street.
In 1901 Palazzo Da Cintoia appeared on a list compiled by Italy’s General Directorate of Antiquities and Fine Arts as a monumental building for consideration as part of the national artistic heritage. The palace later became the headquarters of the Società Anonima Edificatrice, which undertook restoration work in the 1920s.
Remains
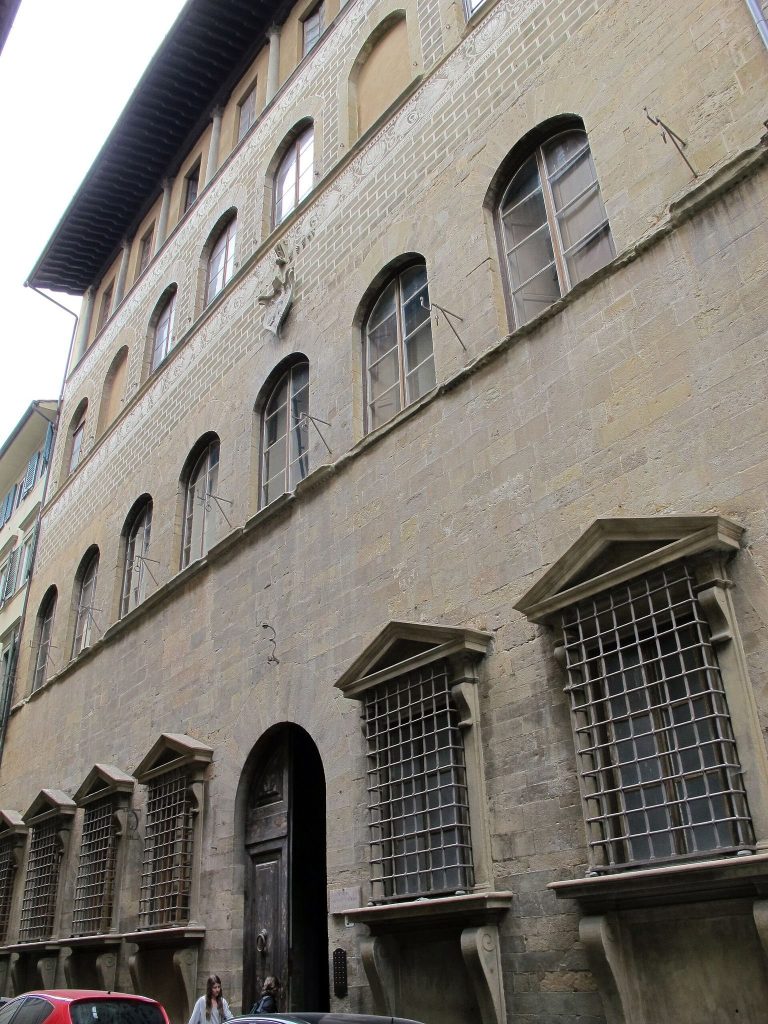
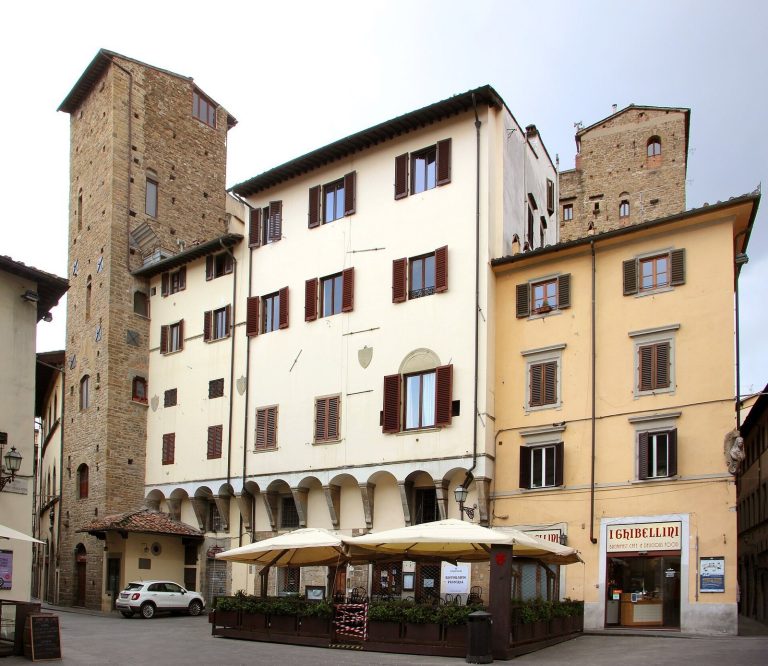
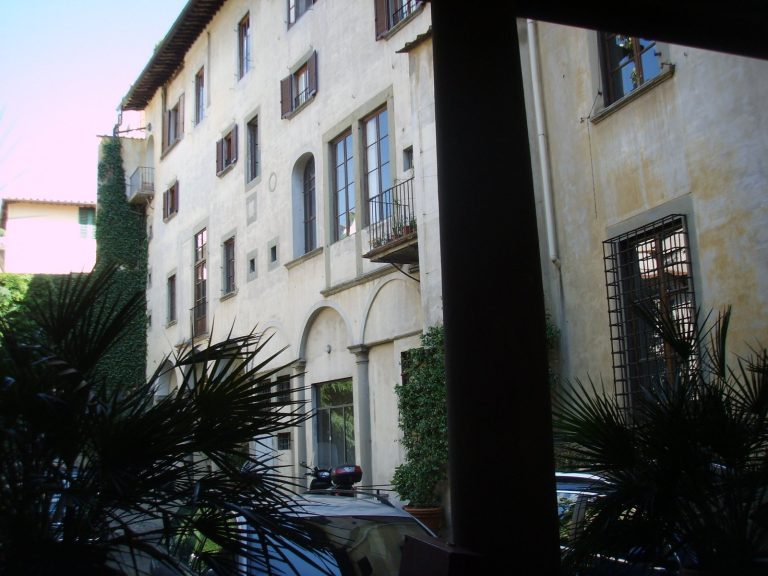
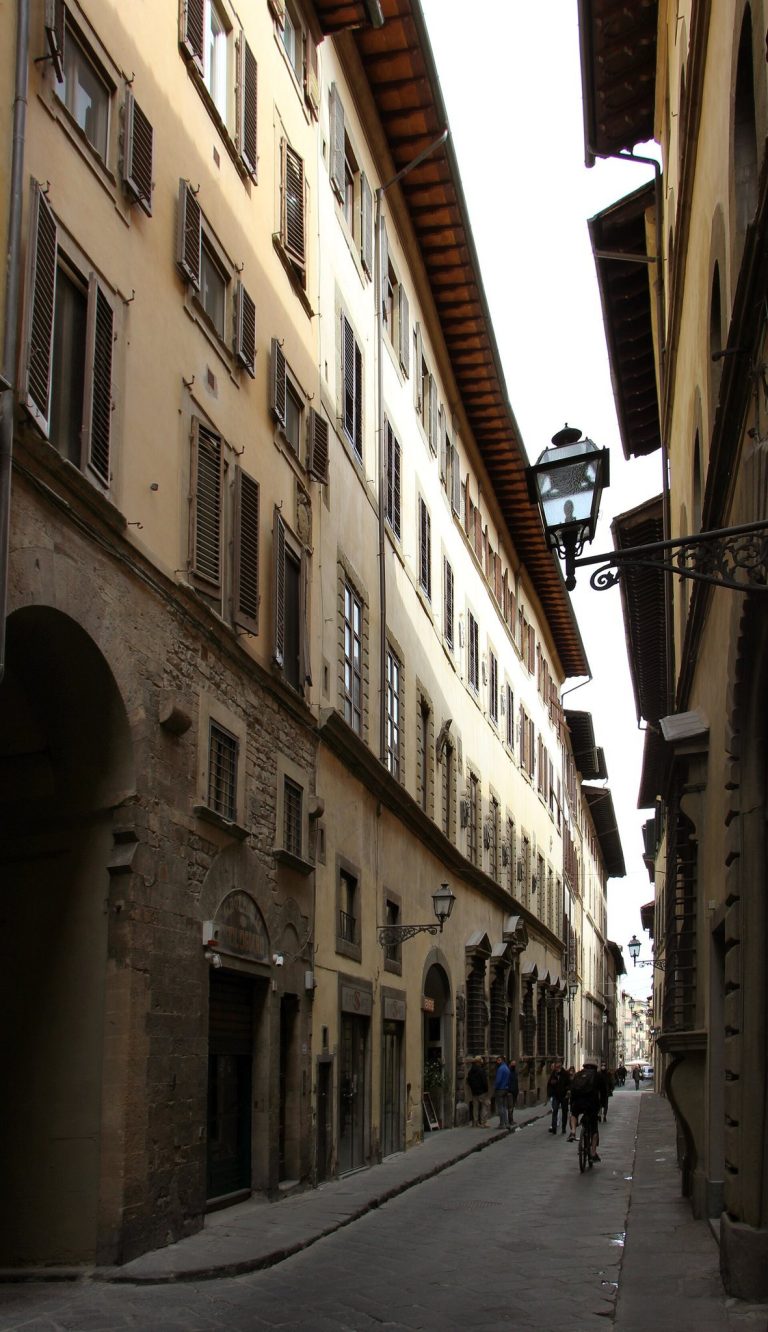
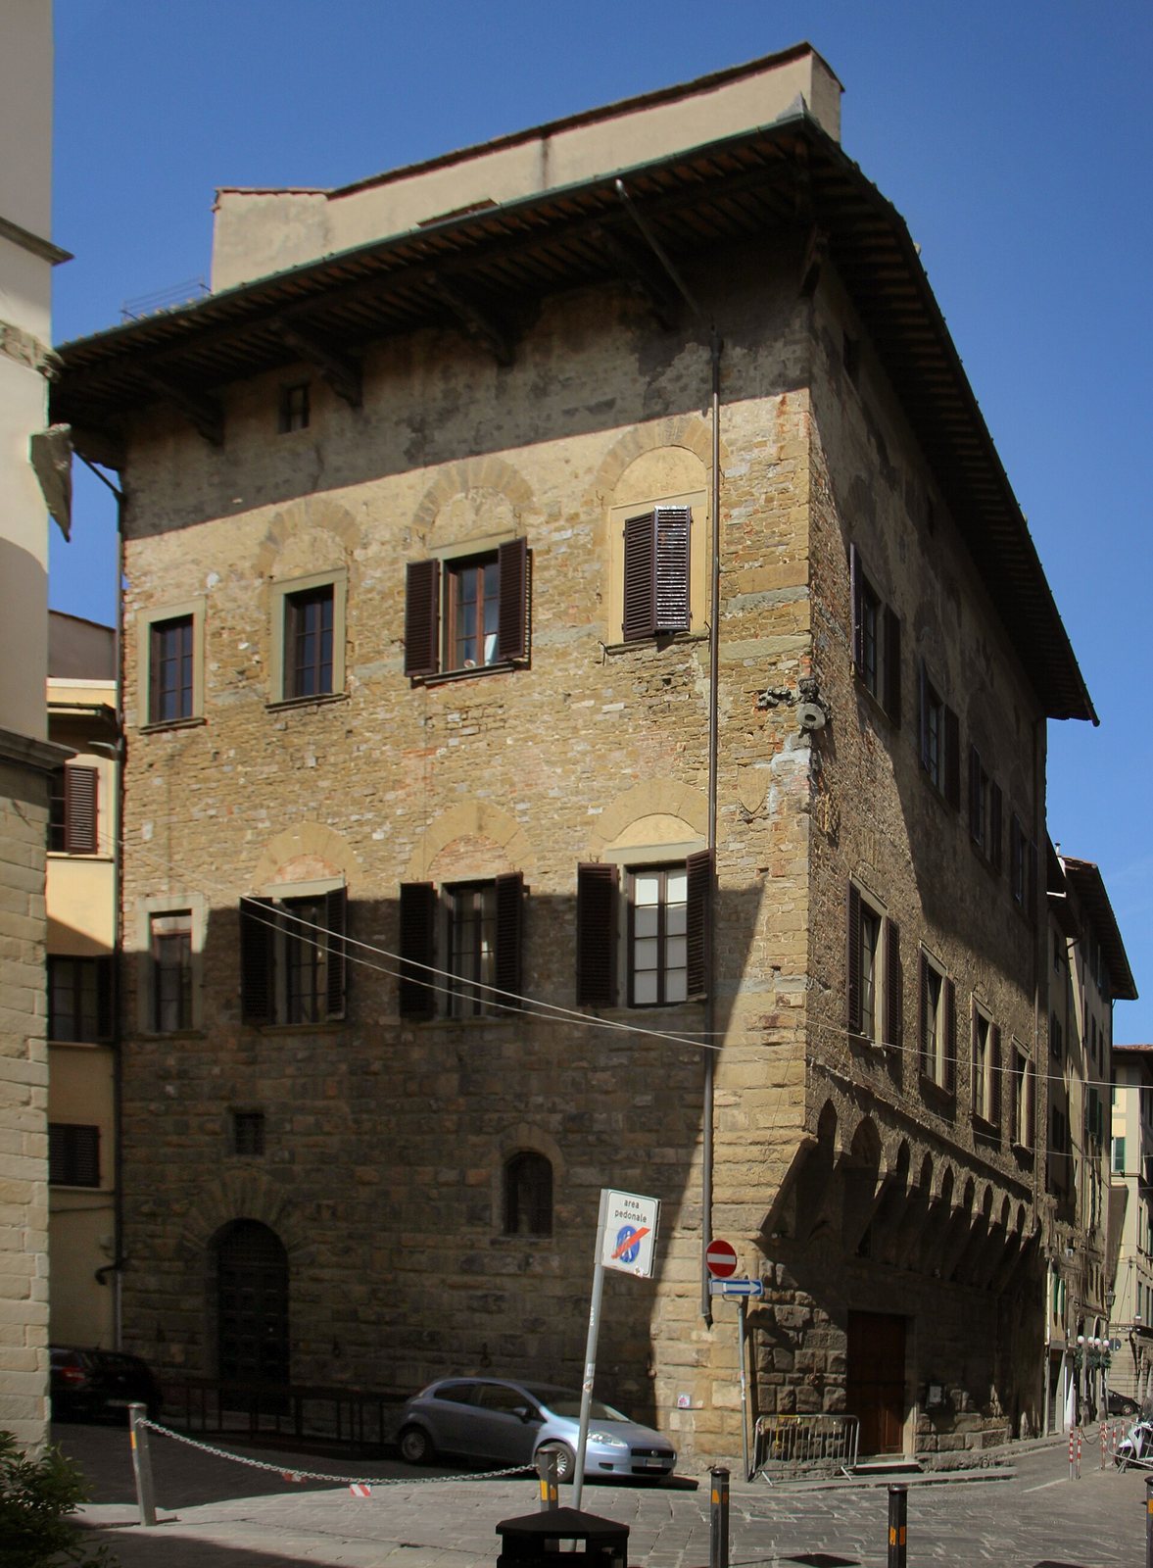
The three-storey palace occupies a corner where Via della Vigna Vecchia meets Via Isola delle Stinche, with a corner facing Piazza San Simone. Its medieval Florentine form is expressed in stone street elevations and projecting upper portions supported by corbels.
Architectural features
Street elevations
A fourteenth-century row of corbels with pointed-arch projections gives the elevations a distinctive medieval character. On the Via Isola delle Stinche side, the upper building projects over corbels to form shop overhangs, now occupied by a restaurant. The exposed stonework consists of regularly squared blocks up to the first floor, with coursed masonry above. The openings were originally arched and are now square, with traces of their arch outlines still visible. Low city laundries once extended across the area where one façade of Teatro Verdi now stands, giving the palace a broader outlook.
Façade shields
Shields on the façades reflect successive owners. The Da Cintoia arms on the Via della Vigna Vecchia side are now illegible. On Via Isola delle Stinche, the Salviati shield bears silver and red bands arranged in a double embattled pattern.
Atrium and stairway
The atrium and stairs include period features and later additions. Fourteenth-century doors have been identified at each stair level, though most of the coats of arms associated with them belong to the Società Anonima Edificatrice and date from the 1940s or 1950s. These company arms use a Neo-medieval style. A Salviati shield on a ground-floor portal is an exception. The atrium also contains a corbel supporting an arch with a waterspout, while the stairway has a stone balustrade and a small lion. These elements are probably stylistic embellishments, perhaps drawing on older forms.
An atrium fresco shows the Madonna and Child amid scaffolding associated with the company’s postwar reconstruction work. The atrium also contains a bust of Senator Carlo Torrigiani, installed by his descendant Pietro, with a plaque dated 1899.