Michaelstein Abbey: A Cistercian Monastery in Germany
Site at a Glance
- Rating
- 4.5
- Popularity
- High
- Country
- Germany
- Primary era
- Medieval
- External website
- Open
- Eras represented
- Medieval, Early Modern, Modern
- Civilizations
- Duchy of Brunswick, German, Holy Roman Empire
- Site type
- Religious
- Remains
- Monastery
On this page30 sections
History
Michaelstein Abbey is a Cistercian monastery in Michaelstein, Germany, whose foundation began in the 1130s. The Cistercians followed the Rule of Saint Benedict, which set out practices for communal religious life. The abbey developed into a landholding institution whose leaders also served religious and secular authorities, before its buildings passed through periods of destruction, Protestant use, agricultural occupation and revival as a music centre.
Earlier religious site and foundation
A grant made by Otto I in 956 to Quedlinburg Abbey records a church dedicated to Saint Michael and villages associated with it. The record also links a nearby cave with the hermit Liutbirg, although her retreat has also been placed at Wendhusen near Thale. A cave chapel nearby was dedicated to Mary and Volkmar. Local tradition called its hermit community the Volkmars Brothers, an identification that is not historically established. After the Cistercian monastery was founded farther down the valley, the earlier religious site became known as Volkmarskeller and continued to draw pilgrims into the fifteenth century.
The abbey’s foundation took shape through several steps. Burchard, Count of Blankenburg and a vassal of Quedlinburg Abbey, gave estates for a Benedictine monastery with the abbess’s permission; he later joined the community as a monk. Pope Innocent II confirmed the donation in December 1139. In a charter of 1146, Beatrix II, abbess of Quedlinburg, named herself as the founder. Monks from Kamp Abbey, led by Abbot Roger, arrived that year. Pope Eugene III’s confirmation in 1152 provides the first unequivocal record of a Cistercian community at Michaelstein. The monastery moved a few years later from the cave-church area to its present site.
Michaelstein belonged to the Cistercian lineage of Morimond, with Kamp Abbey as its mother house, and was associated with the Diocese of Halberstadt, the region’s ecclesiastical jurisdiction. Beatrix II gave the monks the right to choose their own abbot, freeing the community from the usual subordination to the abbess and establishing its institutional independence. Michaelstein did not establish daughter houses.
Economic growth and regional duties
After difficult early years, the abbey built an economy around gifts, work and self-sufficiency, while maintaining a commitment to poverty. Its estates reached about 3,500 hectares by the end of the twelfth century. A century later, the holdings amounted to about 700 Hufen, a historical land measure whose area varied. Farms and estates extended from the surrounding district to areas around Aschersleben and Gatersleben, and into Mecklenburg during eastward colonization. The abbey also held shares in the Lüneburg saltworks and the Rammelsberg mine. Its agricultural activity included more than twenty fishponds, mills, a vineyard, and gardens for hops and fruit.
Michaelstein’s abbots acted as diplomats and mediators for secular and church rulers. They carried papal letters, negotiated and served as arbiters for the Quedlinburg women’s abbey. A hospice was attached to the monastery before the thirteenth century. Siegfried, Count of Blankenburg, renewed and substantially equipped it, and a hospice supervisor is recorded in 1234. The nearby monks’ mill on the Goldbach served as an oil mill.
Attacks and the Reformation
On 10 May 1525, during the German Peasants’ War, a series of uprisings in German-speaking lands, insurgent peasants attacked and plundered Michaelstein, partly destroying the abbey. The church and its images were destroyed, and the monks fled to Heimburg. They repaired the buildings as far as they could, but lacked the resources to rebuild the church. Worship therefore moved to the chapter house, the monastery’s communal meeting room.
The abbey suffered another attack in autumn 1533, when Wilhelm von Haugwitz plundered it during his feud with George, Duke of Saxony, protector of Quedlinburg Abbey. The monks sold property to fund repairs, but eventually abandoned the ruined church. The Reformation, a sixteenth-century movement that led to the establishment of Protestant churches, was introduced in the County of Blankenburg under Count Ulrich, numbered either X or XI in historical usage. In 1543 the last Catholic abbot, Gregor Schwarz, resigned and transferred the abbey’s property, revenues, rights, records and seals. Ernst, Ulrich’s son, became its first Protestant abbot.
In 1544 Ulrich established a school for 24 boys at the monastery. It continued until 1721. The school followed an earlier tradition of higher study: monks from Michaelstein had attended the University of Leipzig from 1435.
Dynastic change and Protestant institutions
The Blankenburg-Regenstein family held the abbey and its senior ecclesiastical office until the family died out in 1599, selling and pledging property to pay debts. The House of Brunswick-Lüneburg continued to transfer and sell estates. Christian of Brunswick-Wolfenbüttel held the abbacy from 1617 to 1624, after which Protestant theologians occupied the office. During the Thirty Years’ War, the European conflict fought from 1618 to 1648, Cistercian communities briefly returned in 1629–1631 and again in 1636–1640. The interruptions and effects of the war brought the school to a halt. The abbey passed to the dukes of Brunswick-Lüneburg in 1690.
In 1717 Duke Ludwig Rudolf established a Protestant preaching seminary for five theology candidates under Abbot Eberhard Finen. Its students prepared for parish ministry, and the abbacy was later assigned to a theology professor at the University of Helmstedt. The seminary and school operated at the same time until the school closed in 1721.
Closure and changing uses
French occupation and the creation of the Kingdom of Westphalia, a French-backed state in central Europe during the Napoleonic era, brought the abbey’s closure in 1808. Its estates were confiscated and used to provide for French officers, and the seminary shut down. The complex and its lands returned to the House of Brunswick in 1815. Until the twentieth century, the precinct remained a farm estate belonging to the Heimburg domain. Former monastic rooms became agricultural and storage spaces or workers’ housing, and the buildings deteriorated.
Following consultations among Anhalt, Brunswick and Prussia in 1880, the Brunswick government financed a fish hatchery at Michaelstein for trout, char and loach. Its director also ran a private fish farm. The 1945 land reform expropriated and divided the monastic estate. Saxony-Anhalt then began preservation work to address the buildings’ deterioration.
Music and preservation
Musician and orchestra director Eitelfriedrich Thom founded a music ensemble at Michaelstein in 1952. It took the name Telemann Chamber Orchestra Michaelstein in 1965 and made the abbey its base while seeking space to rehearse and perform. Its restoration initiative led to the first concert in the repaired refectory in 1968. A cultural and research institution followed in 1977, and a museum, devoted mainly to historical musical instruments, opened in 1988.
The music institution became the public-law Michaelstein Abbey Foundation, Music Institute for Performance, in 1997. Saxony-Anhalt’s state music academy was based at the abbey from 2002. Since 1 January 2005, the foundation has been administered by the Cultural Foundation of Saxony-Anhalt, which used a different name until 2017. These institutional changes accompanied the restoration and new uses of the monastic buildings.
Remains
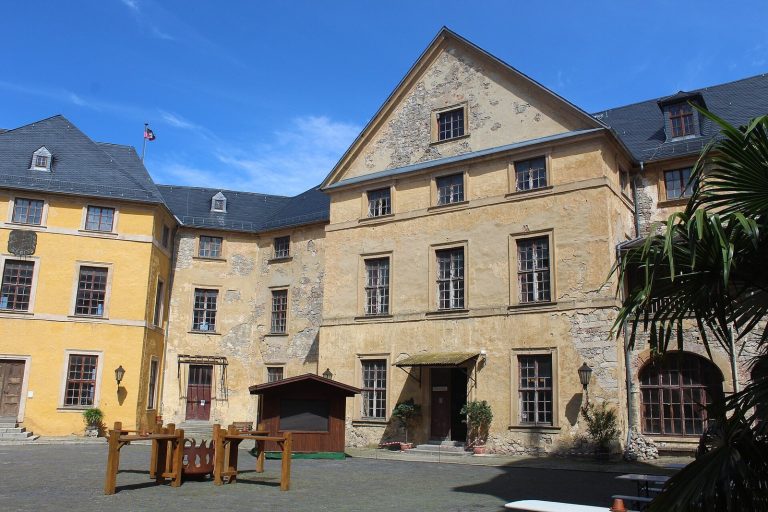
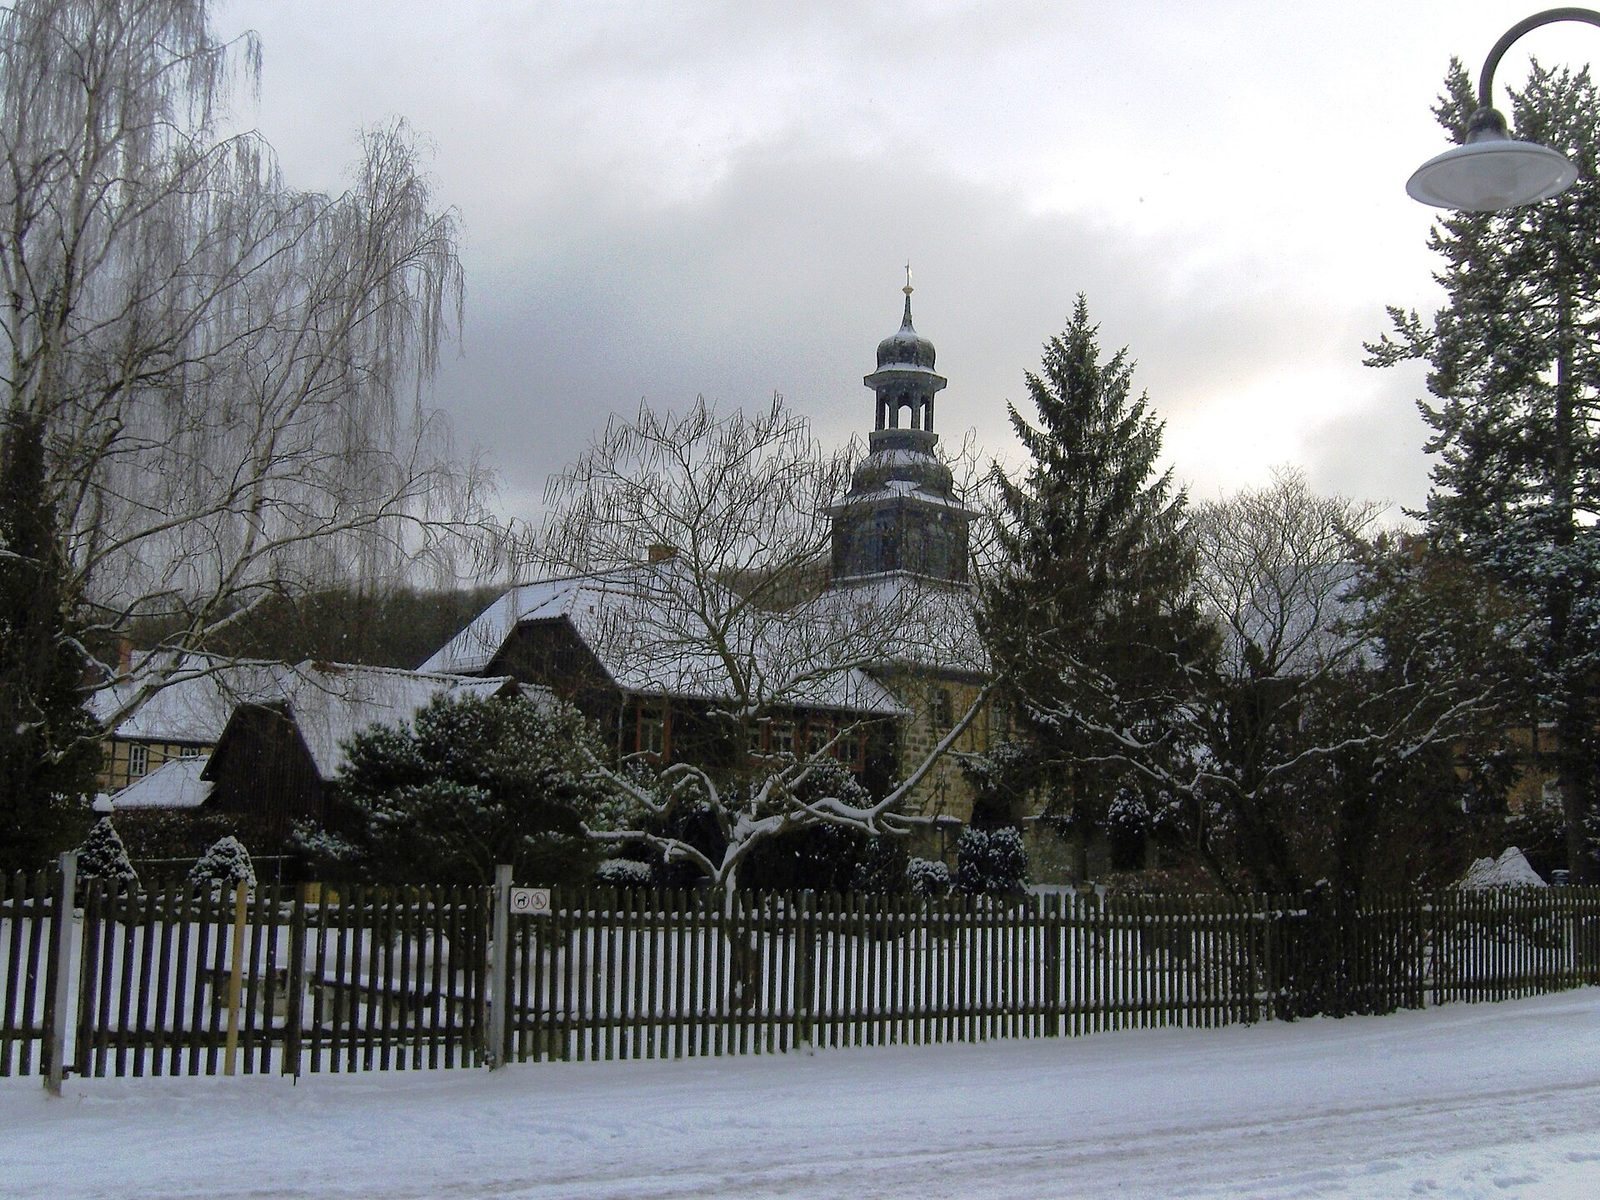
The abbey precinct is organized around an inner garden, with four wings linked by a covered cloister, a passage surrounding the garden. Its surviving fabric combines medieval phases with later alterations, including substantial changes to the west wing and the addition of a Baroque church. Nearby gardens, farm buildings and water features form part of the wider historic setting.
Cloister and monastic rooms
Cloister and inner garden
The cloister has an early Gothic design and rib vaults, ceilings supported by intersecting ribs. Traces of an earlier Romanesque, or earlier medieval, cloister remain in the walls, including carved stones with plant patterns. The open space enclosed by the covered passages forms the cloister garden. A wellhouse once stood in front of the refectory, where monks washed and had their heads shaved as part of monastic practice. A large, round, water-fed basin was still noted there in the seventeenth century, and traces of it remain in the masonry.
North cloister and school gallery
The north cloister, also called the reading or collation walk, preserves a trace of the former church entrance at its northeastern end. Pupils’ early modern graffiti survives in the window recesses. In the Middle Ages, a roof connected this passage directly to the church wall. An arcade gallery was later built in front of the older cloister, probably during sixteenth-century changes for the school. Its Gothic appearance echoes the cloister, though the gallery has a flat ceiling and no supporting buttresses. Schoolboys’ cells were built there. In the early eighteenth century the upper floors of both the cloister and gallery were altered for seminary students; they now contain the music exhibition and the music academy library.
Dining and work rooms
The hall in the south wing served as the monks’ dining room. Its length was reduced after monastic use, an alteration visible in an interrupted vault on the west side. Alternating piers and columns support its groin vault, a ceiling formed by intersecting vaults; the room is now used mainly for concerts and events. The monastery’s only heated room was the warming room, where monks could warm themselves, grease shoes, dry clothes and mend garments. Its former floor level remains discernible on the north side. The monks’ hall, once used for study and work, was substantially altered after the abbey’s dissolution and became a stable and storeroom. Part of it now provides access to the herb garden and contains an exhibition about monastic gardens.
Dormitory
A Gothic archway leads to the upper floor of the east wing, where a communal dormitory once ran the full length of the building. Individual sleeping cells replaced communal sleeping arrangements in the later Middle Ages. Wooden partitions for those cells were lost during the sixteenth-century destruction, while Romanesque window openings survive.
Chapter house
Two decorated columns support the chapter house’s groin vault. Its walls retain red crosses associated with the room’s consecration as a church between 1525 and 1720, as well as plasterwork from several periods. The room took on this religious use after the abbey church was destroyed in 1525.
Book-storage room
A barrel-vaulted room beside the sacristy, where church objects were kept, and the north cloister may have served as a storage place for liturgical books. Restoration uncovered remnants of its original floor. Historical tiles found in the room provided patterns for replacement tiles.
Abbot’s chapel
The abbot’s chapel differs from the usual Cistercian arrangement. Wall niches and an altar indicate its religious purpose. Its buildings contain the precinct’s only surviving Gothic tracery, ornamental stonework dividing a window opening.
West wing and churches
Lay-brother wing
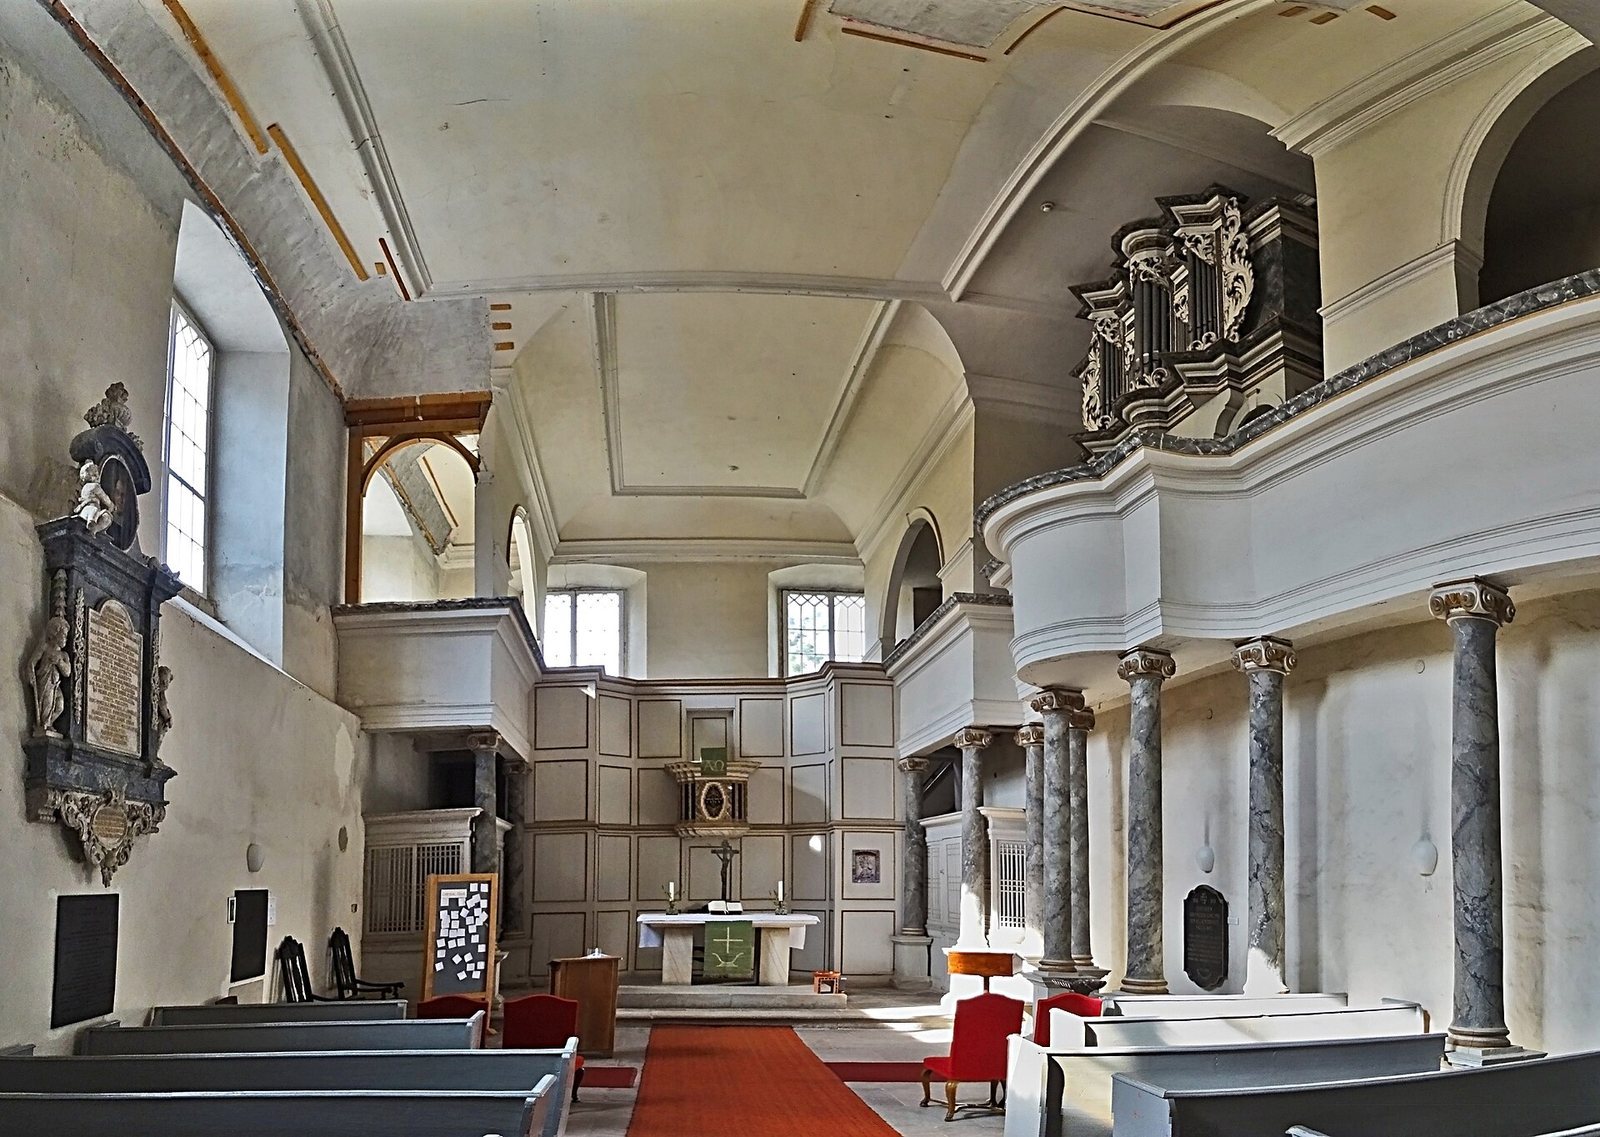
The west wing was set aside for lay brothers and included basement storage rooms reached by steps from the west cloister. It acquired its present form through changes commissioned by Duke Ludwig Rudolf in the early eighteenth century. Rooms for the abbot and prior were placed on the ground floor to the south, while a Baroque church, in an ornate European style prominent in the seventeenth and eighteenth centuries, was consecrated in the wing’s north part in 1720.
Former abbey church
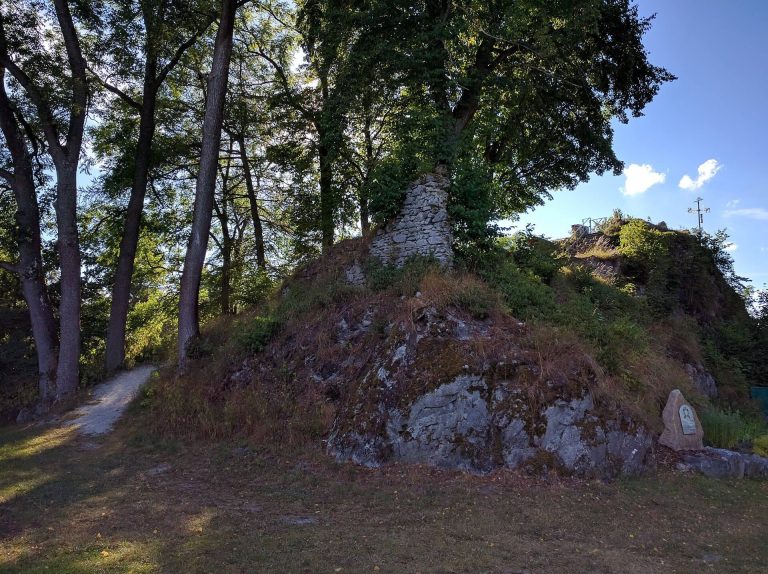
Archaeological excavations have established the ground plan of the former abbey church. The north outer wall of the cloister is identified as the church’s last surviving remnant. Its destruction in the attacks of the sixteenth century left the community worshipping in the chapter house until the later church was established in the west wing.
Burial of Beatrice I
The outer wall of the Baroque church contains the remains of Beatrice I, daughter of Emperor Henry III and former abbess of Gandersheim and Quedlinburg. After Quedlinburg’s church burned in 1070, her remains were displaced and apparently brought to Michaelstein for burial in the 1160s. They are now sealed into the church wall.
Outer precinct and gardens
Gatehouse
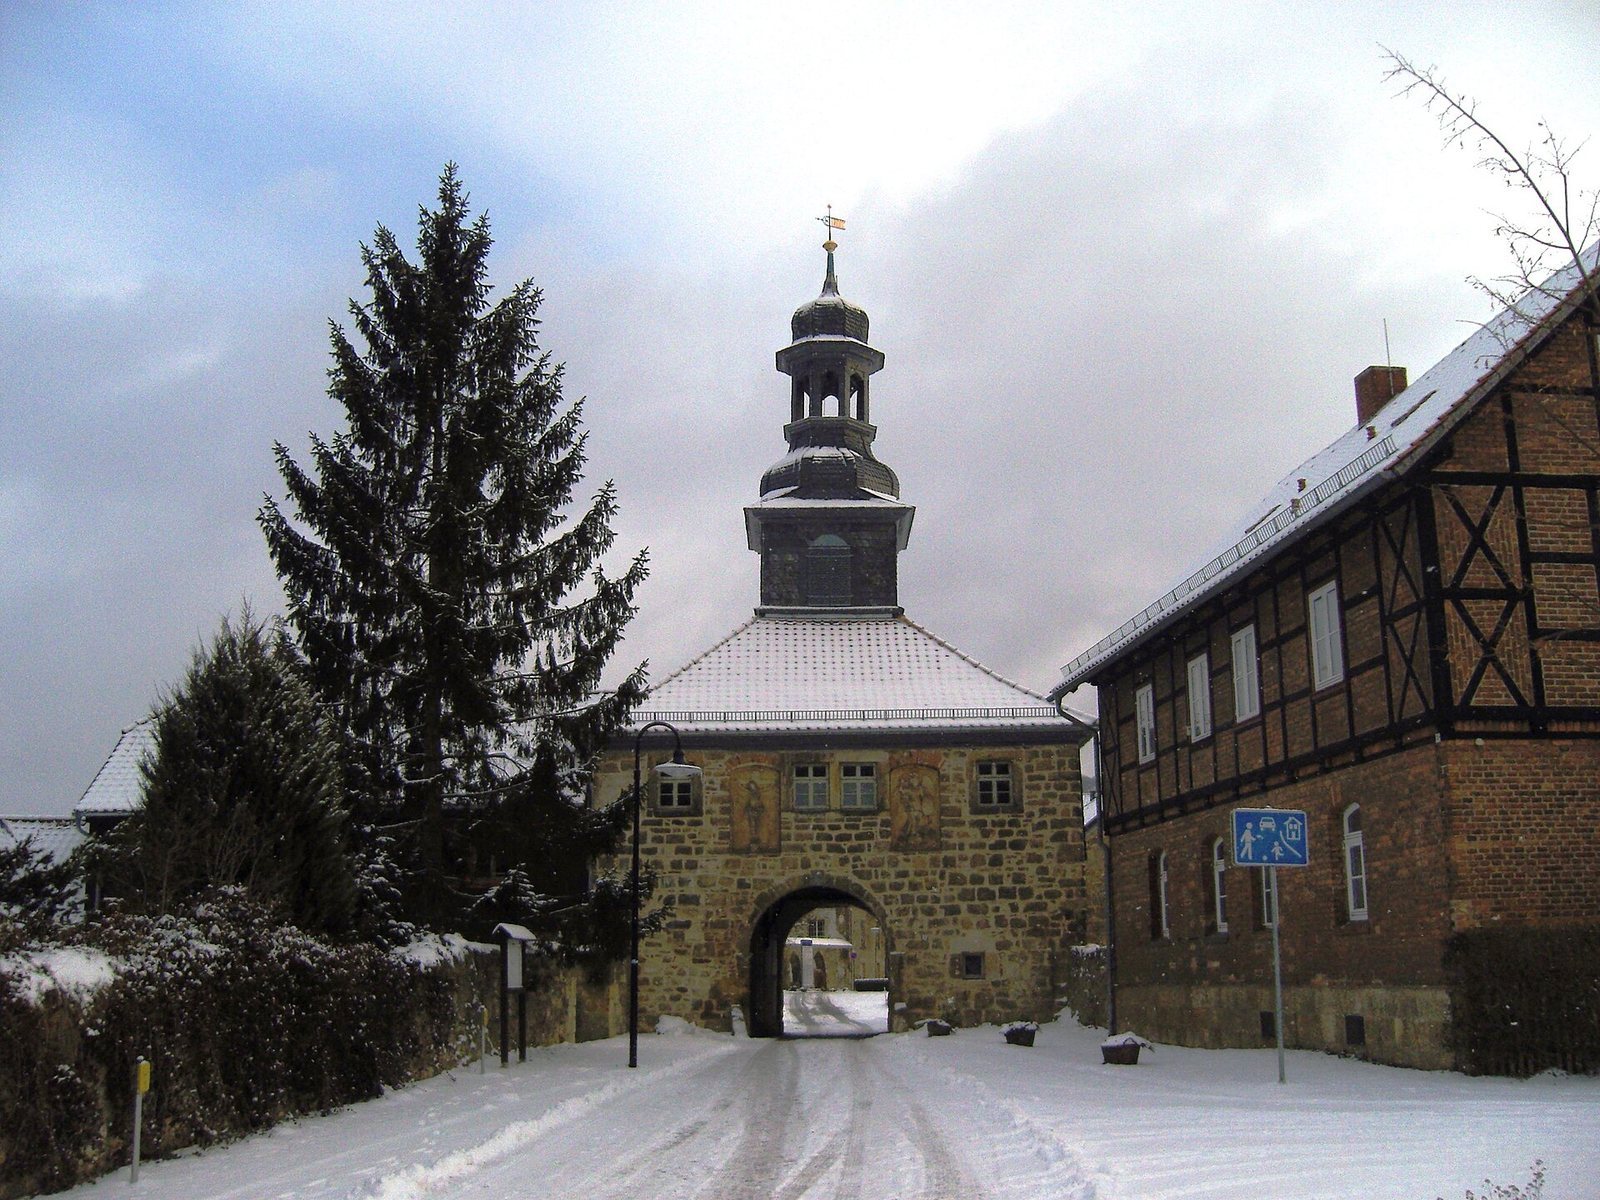
The gatehouse, or porter’s lodge, stands where the monastery’s principal entrance was located. It controlled passage into and out of the precinct, while other gates served economic functions. Altered and given a Baroque appearance in the eighteenth century, the building retains remains of a chapel for pilgrims and women. A guesthouse was typically attached to such a chapel.
Farmyard and outbuildings
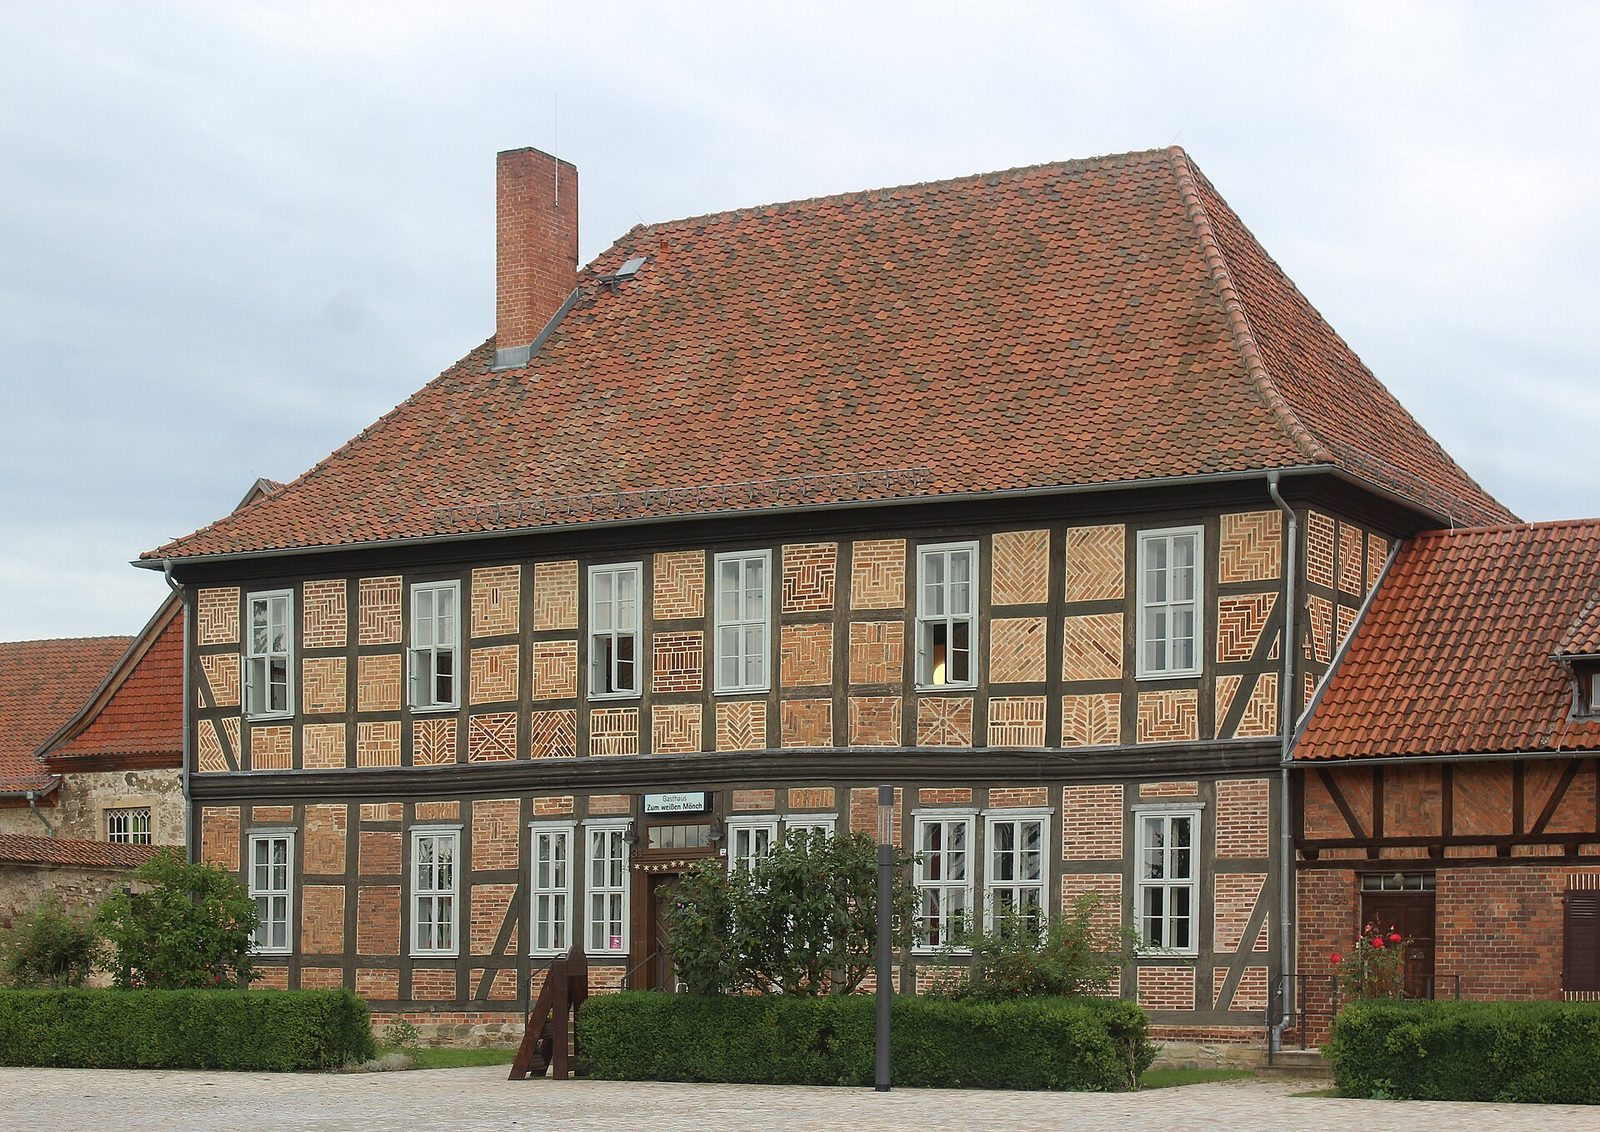
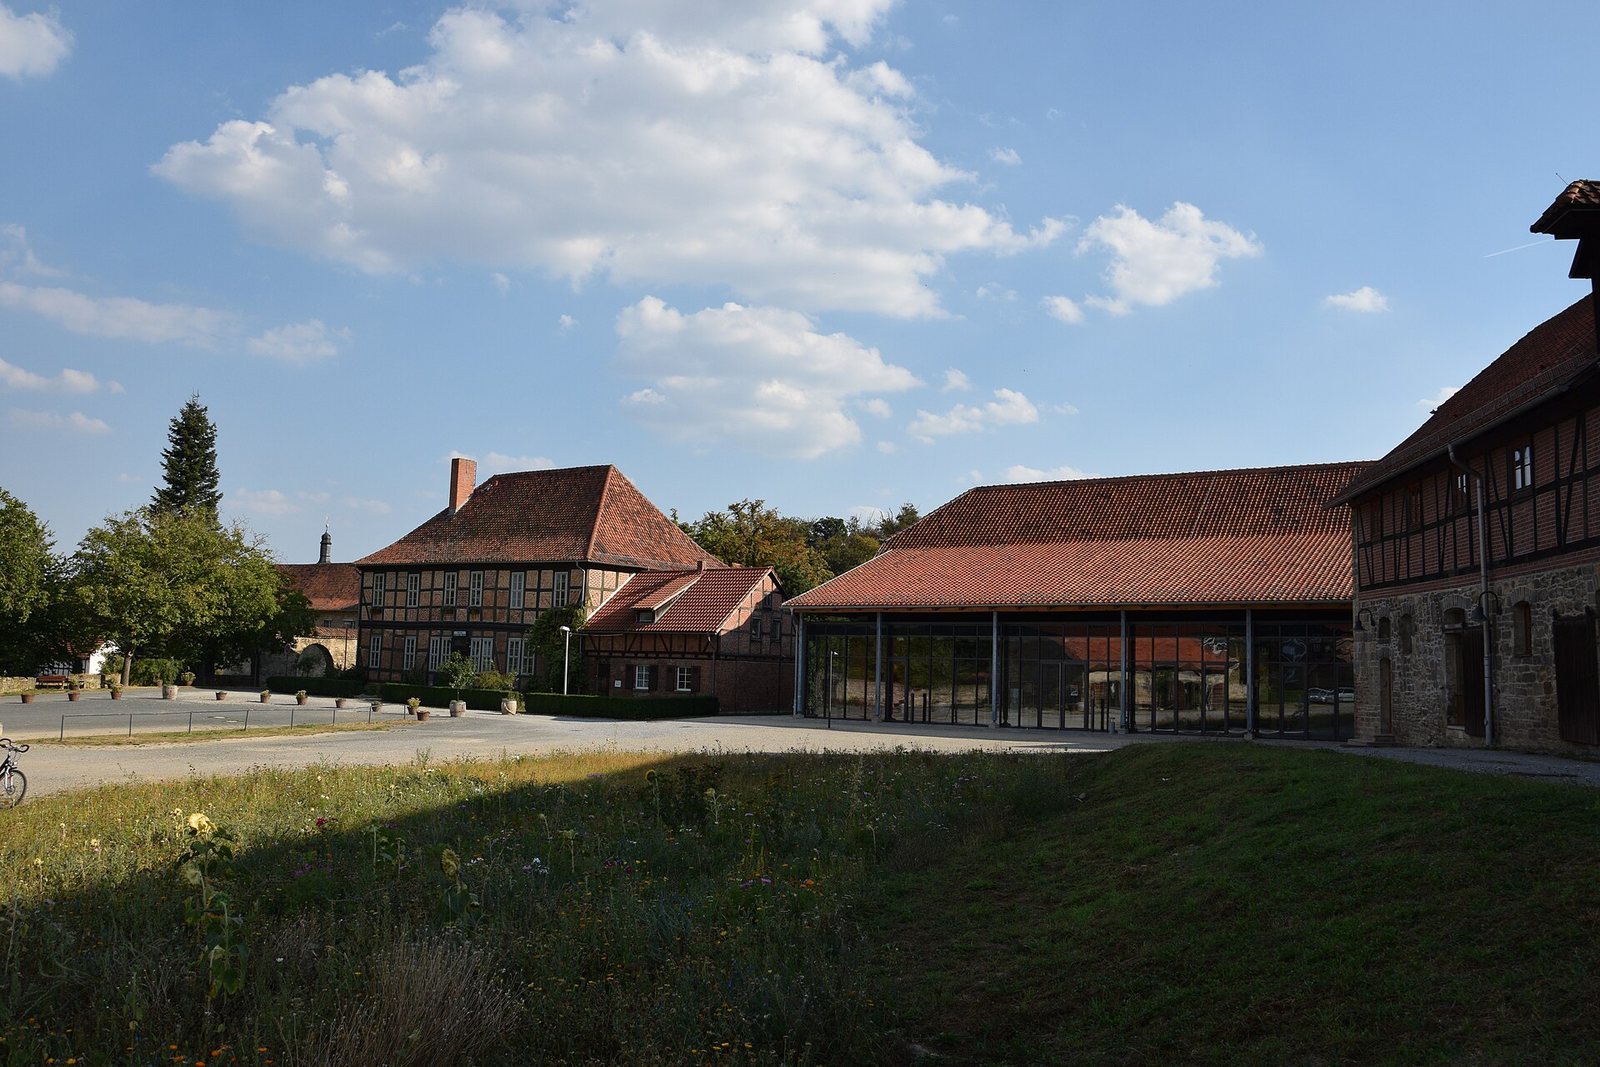
A long building on the west side of the courtyard served over time as a stable and barn. The former cowshed at its southern end has been converted into guest rooms, while the older northern section contains rehearsal and seminar rooms. A nearby eighteenth-century half-timbered building is identified in historical plans and records as an official’s residence; no earlier monastic building is known on that site. South of it stands a structure often called the Abbot’s House, although historical maps describe it as a dairy or farm manager’s residence. The large music barn nearby serves for rehearsals and concerts. The brewery to the south retains some medieval building fabric.
Fishponds and mill
More than twenty fishponds survive before, within and behind the former monastery grounds, recalling the scale of the abbey’s water-based farming. The nearby monks’ mill stands on the Goldbach, where it was used to produce oil.
Re-created gardens
A herb garden and a vegetable garden have been re-created on historic ground with reference to medieval sources. The herb garden lies on the sunny, sheltered southern side of the abbey, enclosed by an old outer wall above a wooded valley outlet. A buried well, the favorable conditions and the growth of rare warmth-loving herbs support the possibility that monks also cultivated this area. Since 1990, about 260 medieval herbs have been grown across nearly 800 square metres. The raised beds, edged with wooden planks, follow ninth-century descriptions; historically, a monastic herb garden supplied remedies and served as an apothecary.
A vegetable garden has occupied the eastern side of the abbey again since 2000. The location is considered traditional for monastic gardens and may have remained in cultivation until at least the eighteenth century. Its long paths and planting strips follow historical models. Around one hundred plants represent fine vegetables and seasonings, ordinary household crops and field crops, alongside grains, fruit and edible flowers. The garden also presents vegetables established in the region between the sixteenth and eighteenth centuries. Cabbage and lentils, among other ordinary field crops, are thought to have been grown outside the monastery walls.
Earlier religious site
Volkmarskeller
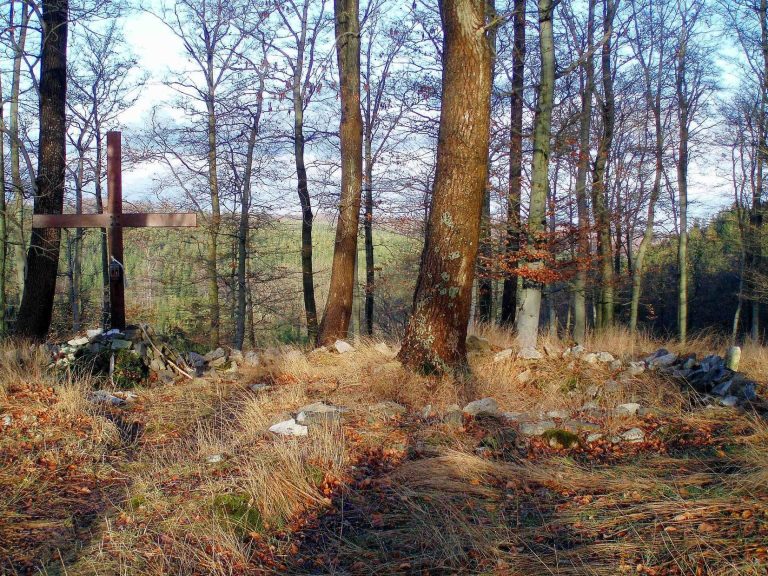
The natural cave at the earlier religious site lies about three kilometres down the valley from the abbey. The nearby cave church forms part of this pre-monastic religious setting. The site later became known as Volkmarskeller.
Music displays and mechanical instrument
Music exhibition
The permanent exhibition KlangZeitRaum, established in 2012, occupies the upper west wing and parts of the north wing. Instruments spanning four centuries illustrate changes in instruments and sound. The rooms are arranged around sound, time, space and types of instrument. A ducal gallery uses sound and light with an excerpt from Bach’s Christmas Oratorio, while a music salon presents musical works and conversations. Models and interactive displays explain changing methods of producing sound, and a time-machine feature presents music from different periods.
Water-powered musical machine
Researchers at Aachen University of Technology built a musical machine in 1998 from plans by Salomon de Caus, a seventeenth-century engineer and designer. Three waterwheels power a pin-barrel organ, a mechanical organ controlled by pins on a rotating cylinder, and a moving figure of a mythological nymph. Since April 2019, the machine has been displayed in a purpose-built building in the monastery farmyard.