Palazzo San Massimo: A Historic Palace and Church Complex in Salerno
Site at a Glance
- Rating
- 4.7
- Popularity
- Very Low
- Country
- Italy
- Primary era
- Medieval
- External website
- Open
- Eras represented
- Medieval, Early Modern, Modern
- Civilizations
- Italian, Kingdom of Naples, Lombard
- Site type
- Domestic
- Remains
- Elite Residence
On this page20 sections
History
Palazzo San Massimo, also called Palazzo Maiuri, is a palace complex in Salerno, Italy, developed around a church founded in 868 by the Lombard prince Guaiferio. The Lombards were a Germanic people who established a kingdom in Italy during the early Middle Ages. Guaiferio ruled from 861 to 888 and built the church beside his residence. Religious devotion may have motivated the foundation, which may also have supported his efforts to consolidate property after the brief rule of his father and predecessor, Dauferio.
Lombard foundation and church endowment
The position of Guaiferio’s residence in relation to the church remains uncertain. It has been placed either northeast of the church or south of it, near the site of present-day Via Trotula de Ruggiero. A passage linking the residence and church is associated with the southern location proposal. Guaiferio’s descendants later enlarged the church’s holdings through donations. The last recorded donation dates to 1012.
Decline and monastic administration
The church’s fortunes weakened during the eleventh and twelfth centuries. Abbot Adelferio, head of a monastery, described its serious financial difficulties in the presence of Prince Gisulfo II and sought permission to sell its lands and houses.
As the Benedictine Abbey of the Holy Trinity of Cava grew in religious and economic influence, its monks took over San Massimo and its dependencies, administering them for about five centuries. In a letter of 1580, the Salernitan canon Horatio Cicere complained that the buildings had not received maintenance or restoration under the abbey. Pastoral visits in the sixteenth and seventeenth centuries likewise described a church in worsening condition. In 1615, abbots were told to keep it closed and clean when Mass was not being celebrated. The Abbey of Cava granted the property to the Granito family in 1620 under an emphyteusis, a long-term inheritable leasehold. An instruction in 1625 called for the furnishings needed for Mass, but the proposed upkeep and provision of equipment were not carried out.
In 1664, the abbey sold the houses and chapel to the Mauro family, ending roughly six centuries of ecclesiastical ownership and transferring the complex to a local private family. Ownership passed from the Mauro family to the Parrilli family on 5 March 1755.
Pastoral visits and changing ownership
A 1725 pastoral visit required a Saturday Mass. Visits in 1730 and 1731 mention a chapel dedicated to Saints Maximus and Eusebius. The latter notes damp caused by water from nearby springs and calls for the bell tower to be strengthened, whitewashed and topped with a cross.
An assessment made in 1828 refers to the chapel as needing demolition, but its wording does not establish that the work actually occurred. The dimensions it gives cover the chapel together with rooms behind it, leaving the meaning of the reference uncertain.
In 1852, Domenicantonio Vairo and Felicia and Teresa Parrilli inherited a palace, gardens and related property from Antonio Parrilli. The estate was already being divided. The large building was difficult to manage, and the family probably sold or rented some sections. Over time, the northern part fell into disuse, while the southern part remained residential and underwent substantial alterations.
School use and municipal ownership
In 1917, ownership of the church and palace passed from the Vairo family to Luigi Maiuri. During the 1920s, the palace was converted for use by schools, first the Convitto Genovese, a boarding school, and later the Liceo Artistico Andrea Sabatini and Liceo Classico Tasso, secondary schools focused on art and classical studies. Use during this period caused substantial damage and alteration.
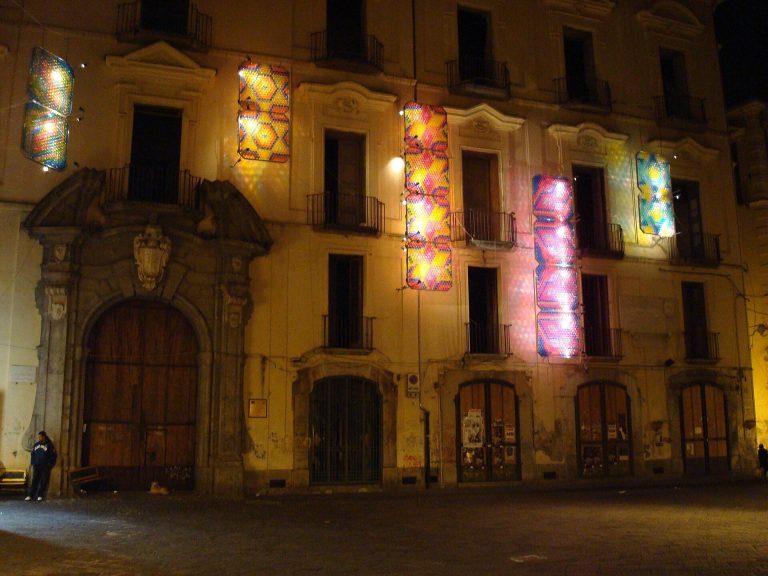
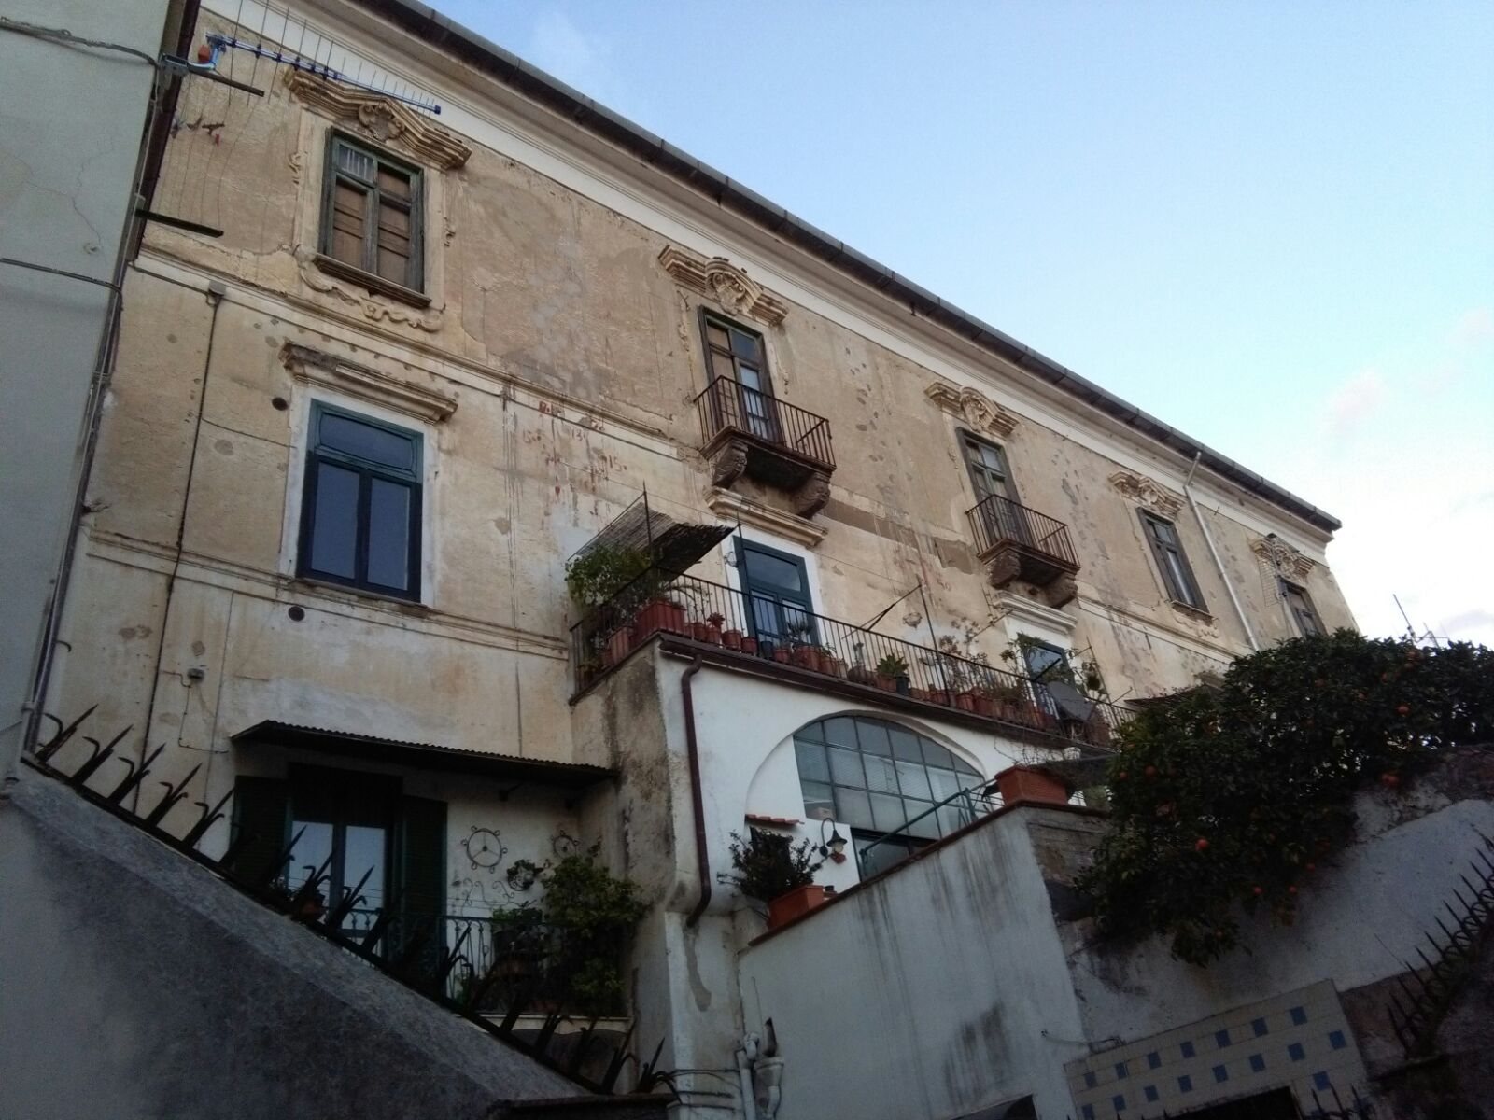
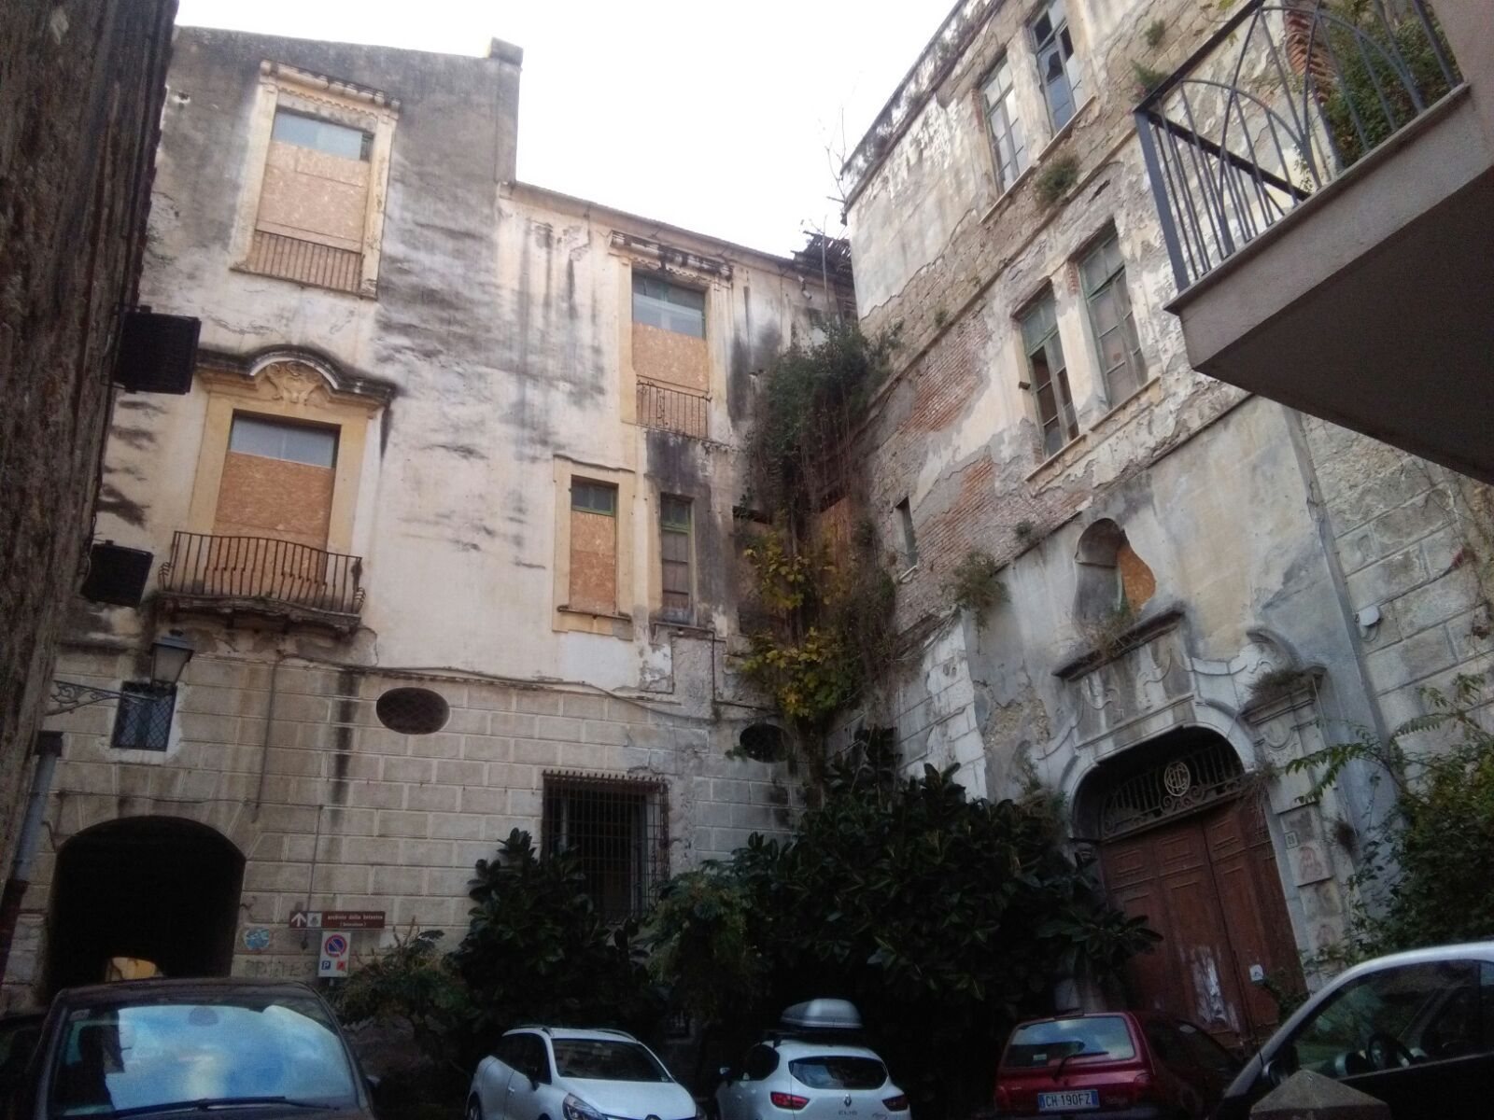
On 3 April 1940, Luigi Maiuri distributed his estate among his children. The Maiuri family retained the property until the 1980s, when the City of Salerno purchased the palace on 28 November 1985. Maintenance work was carried out on the façade in 2021. In 2024, the building was unused and awaiting further restoration.
Remains
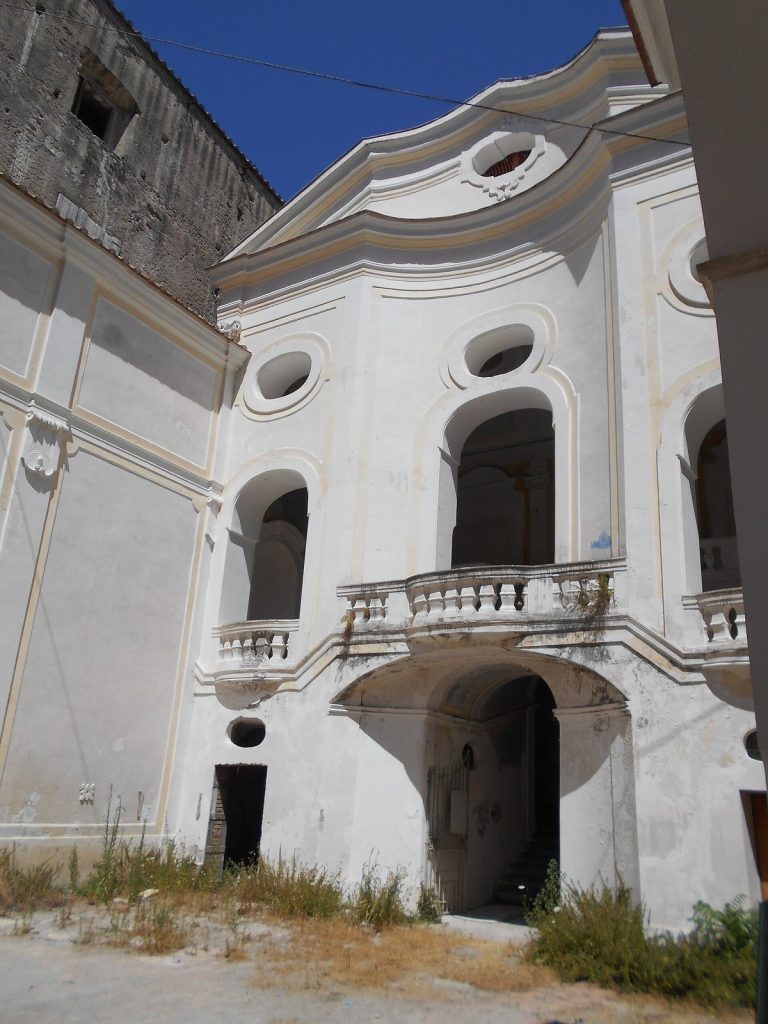
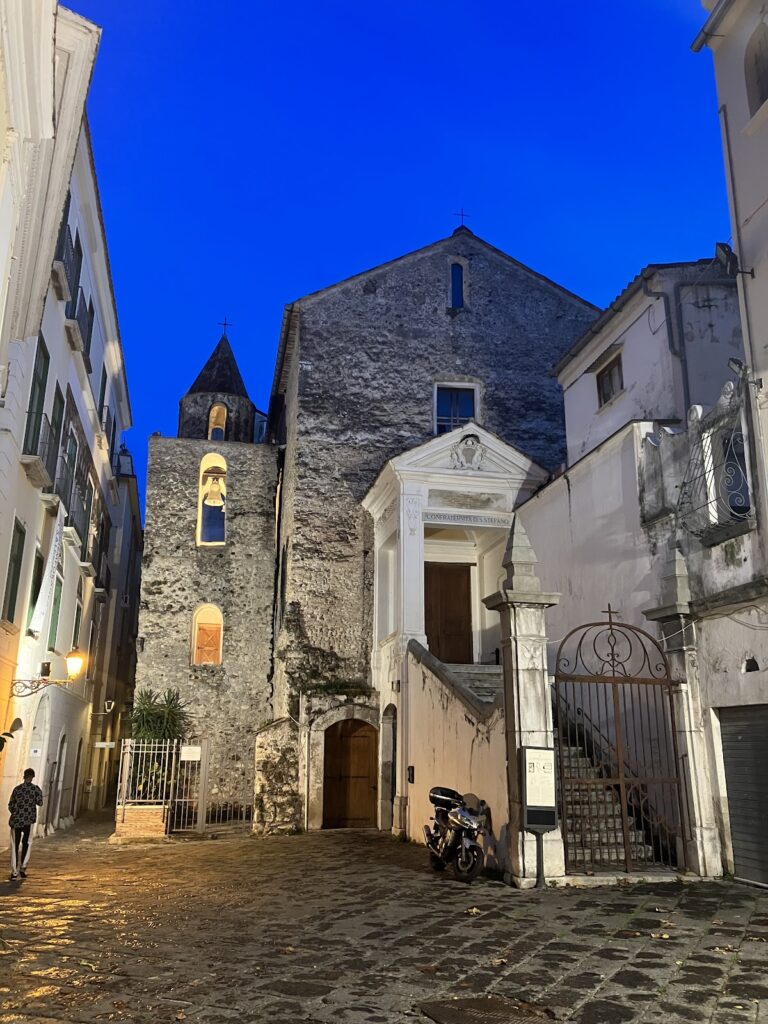
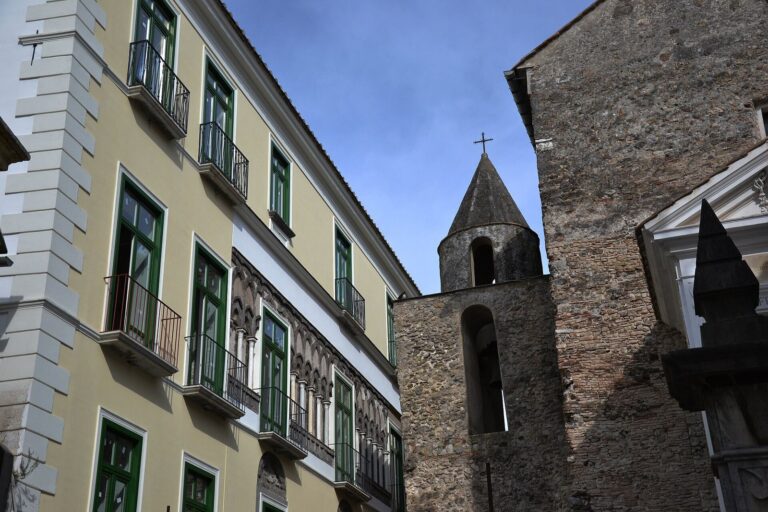
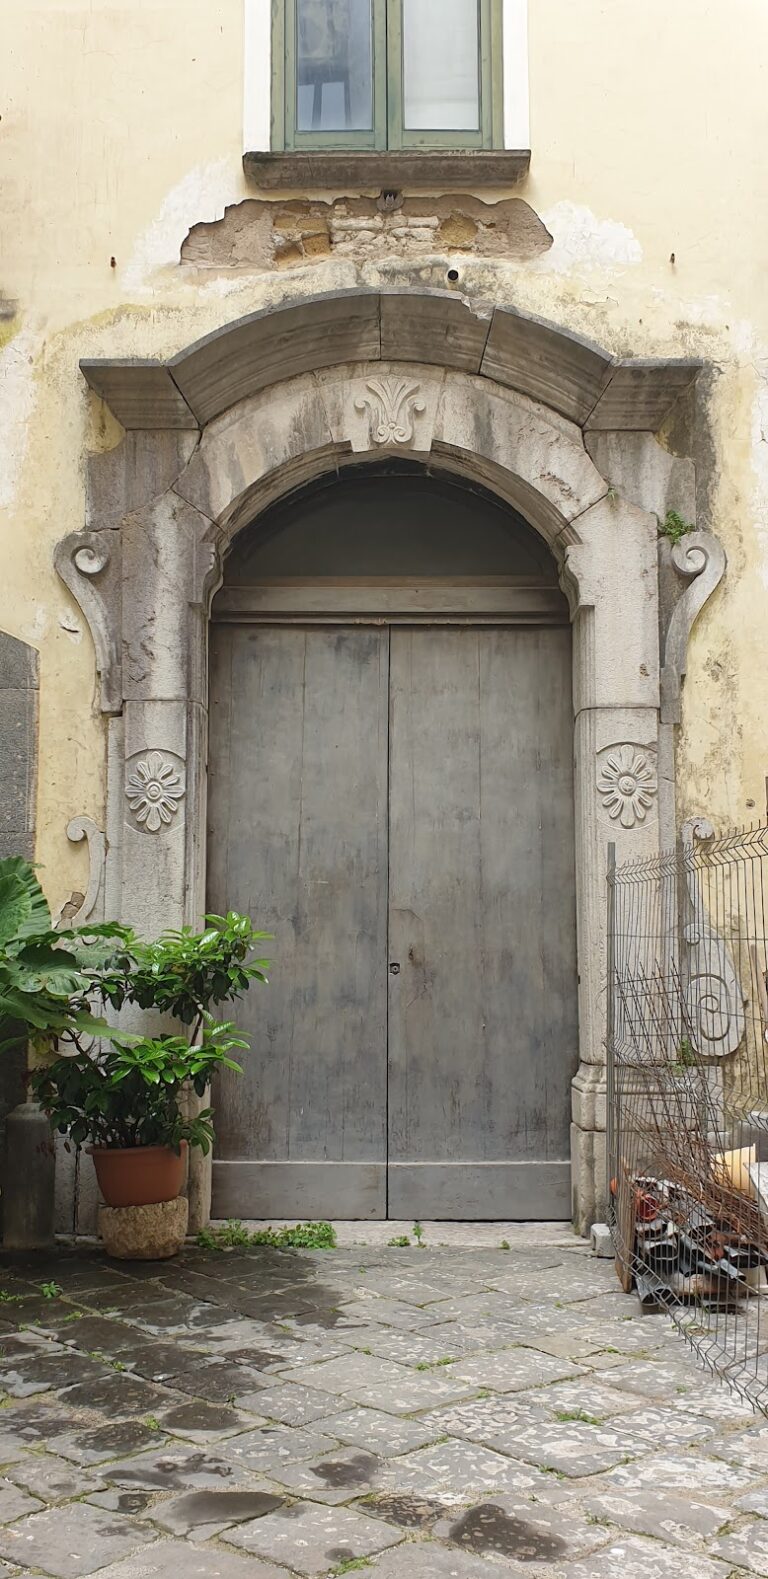
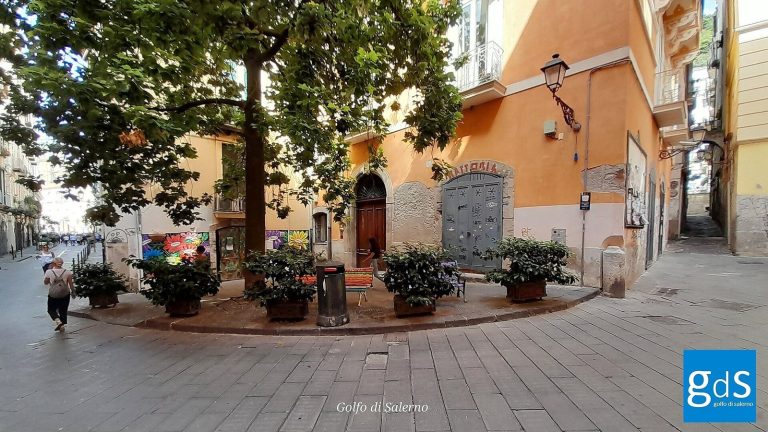
The complex stands in Salerno’s historic centre, in the area formerly known as Plaium Montis, at Largo San Massimo. It has four levels and covers about 3,700 square metres: approximately 250 square metres on the first level, 1,400 on the second, 1,300 on the third and 700 on the fourth.
Layout and medieval core
Property layout
A detailed description from 1852 places the estate across an east–west route formed by a public street and an alley between Salita Sant’Antonio and the steps of San Lorenzo. Part of the building projects over this route, which separated a lower section toward Strada Dattilo from an upper section toward the provincial prison hospital. The palace’s historic core incorporates the church and related spaces.
Church, passage and lower chamber
A barrel-vaulted passage, with a continuous semicircular ceiling, connected the church to the founder’s family residence and may still survive. A secondary doorway led to a lower chamber containing an altar dedicated to Saint Bartholomew. This space may be the ancient crypt, a chamber beneath a church, associated with Guaiferio’s altar.
Inscribed marble
Two large, well-preserved marble pieces were found during consolidation work inside the palace in the early twentieth century. They were originally parts of one block, with one end missing. The inscription praises Guaiferio as a prince favored by God and credits him with building two fine structures. Its lost portion may have named the church, and the inscription helped identify the church’s location.
Rooms and circulation
Rooms recorded in the sale description
A 1664 description lists 21 rooms, nine on the ground floor and twelve above. Three ground-floor rooms had vaulted ceilings. One first-floor room extended over the public street, corresponding to the part that still projects over Vicolo San Massimo. The remaining rooms had upper structures and tiled coverings. The description also mentions loggias, covered galleries open on one or more sides, and a staircase, though it does not establish where they stood.
Main apartment and adjoining rooms
The upper main entrance led through an eighteenth-century entrance hall and a monumental staircase to the Vairo and Parrilli apartment. Its rooms included a central hall and a gallery with tiled flooring, a ceiling formed by a reed framework supporting plaster, an east-facing glazed balcony with an iron railing, and four old doors with gilded frames. Painted views of buildings decorated the walls and ceiling. An earlier description gives the gallery ceiling as supported by eleven beams, while the reed-supported vault dates to the early nineteenth century.
An adjoining room had a stone floor, a framed ceiling with papering and an old painting, and a south-facing balcony with a worked stone sill and iron railing. Other rooms had comparable floors and ceilings. The upper floor once contained several apartments with many rooms and was extensively rebuilt in the early twentieth century.
Kitchen, stairs and terraces
The kitchen and its anteroom faced west, and the kitchen had two pantries. A corridor led toward a western garden, whose site was later occupied by a large twentieth-century hall. A small stair from the kitchen led to underground rooms that are now inaccessible. The apartment’s eastern and southern loggia had masonry parapets overlooking Strada Dattilo and a courtyard. The loggia has been replaced by a small asphalted terrace.
Near the top of the monumental staircase, a fountain stood opposite the apartment entrance, with a small stair leading to the upper floor. The fountain is probably the one still present. In the twentieth century, a two-flight staircase in the Art Nouveau style, a decorative and architectural style popular around the turn of the twentieth century, replaced the simpler stair.
Gardens and outdoor spaces
North garden
The northern garden extended across several levels joined by small paths. Newer buildings now border it on the east and west. A plan associated with the 1664 description shows the palace on the lower level, with no other buildings indicated on the upper level.
South garden and church grounds
The smaller southern garden had a flowing-water fountain supplied from the monastery of San Nicola della Palma. The fountain remains in the small garden at the level of Via Trotula de Ruggiero. The church or chapel had a pond in front and stood within garden grounds.
Chapel and twentieth-century alterations
Chapel interior
Descriptions of the church’s furnishings include glass containers holding relics, bodily remains or objects associated with saints and venerated as sacred, of Saints Maximus and Eusebius. The church had an altar and a painting showing the Virgin Mary, the Archangel Michael and Saint Sebastian. Windows facing the square have been closed, and a brick-and-concrete slab now covers the nave, the main central space of the church. A choir loft, a raised area for a choir, is described in the nineteenth century.
School-era changes and wings
A city plan from 1908 shows one building in the northern part of the site, with adjoining plots still undeveloped. In 1917, the eastern wing had not yet been built and the western wing’s site remained vacant; work on the uppermost level had begun. The school conversion added many partitions on the principal residential floor and new intermediate floors that altered older spaces, including the chapel. Stable floors were raised and the stables converted into showers. Large eastern and western wings changed the building’s form. Both appear in descriptions by 1940, and a third level was added to the eastern wing in 1948. A two-flight staircase connecting the first and second floors is also described in 1940.