Palace of the Generalitat: Seat of Catalonia’s Government
Site at a Glance
- Popularity
- High
- Country
- Spain
- Primary era
- Medieval
- Eras represented
- Medieval, Early Modern, Modern
- Civilizations
- Crown of Aragon, Spanish
- Site type
- Civic
- Remains
- Palace
On this page20 sections
History
From representative assembly to permanent headquarters
The Palace of the Generalitat is a government complex in Barcelona, Spain, developed as the headquarters of Catalonia’s representative institutions. Its main building campaign began in the early fifteenth century, and the palace grew through successive additions into a complex combining Gothic and Renaissance work.
The Catalan Courts, a representative assembly of the Catalan estates, were legally established in 1282 under Peter III. In 1289 they formed a continuing commission to collect taxes granted to the king. By 1300, the Courts were regarded as representing Catalonia as a whole. At a meeting in Cervera in 1359, under Peter IV, the commission became the Diputació del General. Its members represented the military or noble, ecclesiastical, and popular or royal estates, the last including towns and guilds. Bishop Berenguer de Cruïlles was its first deputy. The name Generalitat later came to refer both to the institution and, in modern usage, to Catalonia’s autonomous government.
The Diputació first met at the monastery of Saint Francis. As its work expanded from carrying out the Courts’ decisions to governmental, judicial, and military-defense responsibilities, it required a permanent base. On 3 December 1400, Alfons de Tous, Jaume Marc, and Ramon Desplà bought Pere Brunet’s house on Carrer de Sant Honorat for 38,500 sous. The house stood among properties in Barcelona’s former Jewish quarter. Earlier buildings there had been associated with the Jewish financier and poet Moixé Natan and the physician and surgeon Bonjuhà Cabrit. Following the anti-Jewish violence of 1391, the property passed to the son of a royal treasurer and later to the moneychanger Pere Brunet.
From the early fifteenth century to the mid-seventeenth, the institution expanded its headquarters by acquiring and rebuilding adjoining properties. It was first known as the Casa de la Diputació and later as the Palau de la Generalitat.
Royal rule and the Commonwealth
During the War of the Spanish Succession, a conflict over the Spanish crown, Barcelona fell to Philip V’s forces on 11 September 1714. On 16 January 1716, the Nueva Planta decrees abolished the Generalitat and the Catalan Courts, bringing Catalan institutions under royal authority. The palace then housed the Royal Audience, the Crown’s high court in Catalonia, and was later used by Barcelona’s provincial council.
From 1914, the building was also partly occupied by the Commonwealth of Catalonia, or Mancomunitat. This was an administrative union of Catalonia’s four provincial councils, not a restoration of the Generalitat. It followed a 1911 decree that allowed provincial councils to unite for administrative purposes. The Commonwealth was established on 6 April 1914, with Enric Prat de la Riba as its president. It was dissolved in 1925 after Miguel Primo de Rivera’s dictatorship began in 1923.
Restoration, exile, and return
Following the 1931 municipal elections, Francesc Macià negotiated the restoration of the Generalitat, became its president, and returned the palace to its institutional role. The 1932 Statute of Autonomy provided for a Catalan parliament, executive, and autonomous justice system. Macià abolished the four provincial councils; in 1934, his successor Lluís Companys completed the consolidation of autonomous political authority by abolishing the provincial civil governor posts.
After the Spanish Civil War of 1936–1939, the Generalitat went into exile, and the Franco regime abolished its institutions. German forces captured Companys in France and extradited him to Spain. A court-martial tried and executed him at Montjuïc Castle in 1940. Josep Irla led the Generalitat in exile until Josep Tarradellas succeeded him in 1954. Meanwhile, Barcelona’s provincial council again occupied the palace.
Spain’s return to democracy brought the Generalitat back on 29 September 1977, before the Spanish Constitution of 1978, and the palace again became its headquarters. A new Statute of Autonomy followed in December 1979. Elections in March 1980 chose 135 members of the Catalan Parliament, which held its first sitting on 10 April. The subsequent selection of parliamentary and Generalitat presidents enabled a government to form under the statute. The palace remains the seat of the Government of Catalonia and the Presidency of the Generalitat. It was declared a Spanish Asset of Cultural Interest on 3 June 1931.
Remains
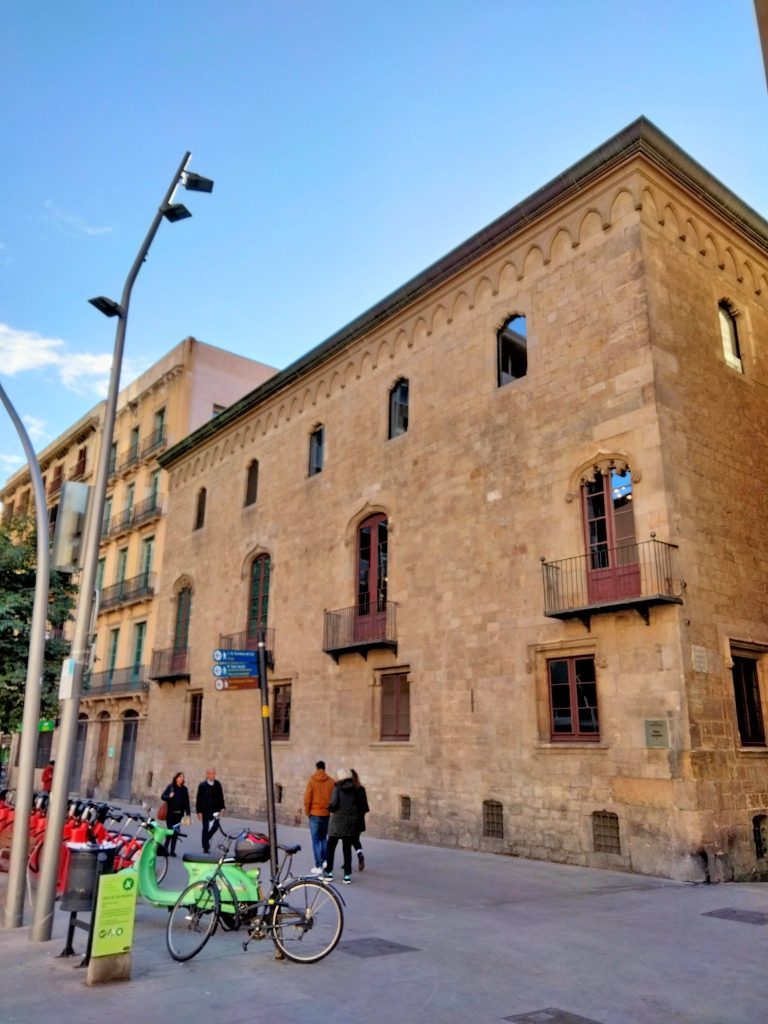
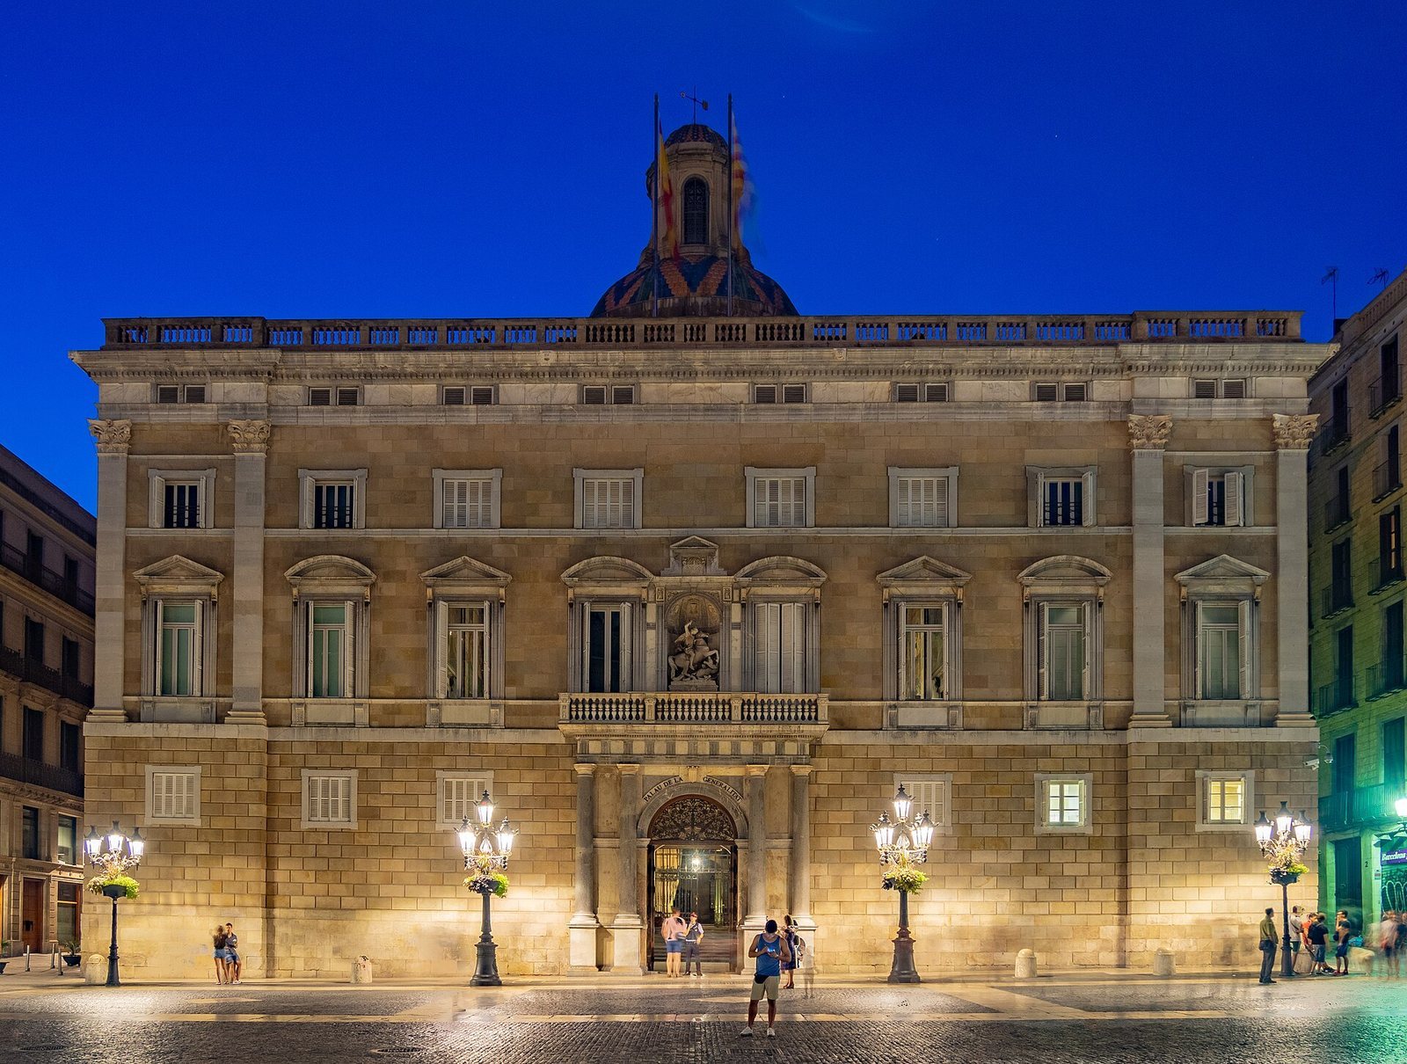
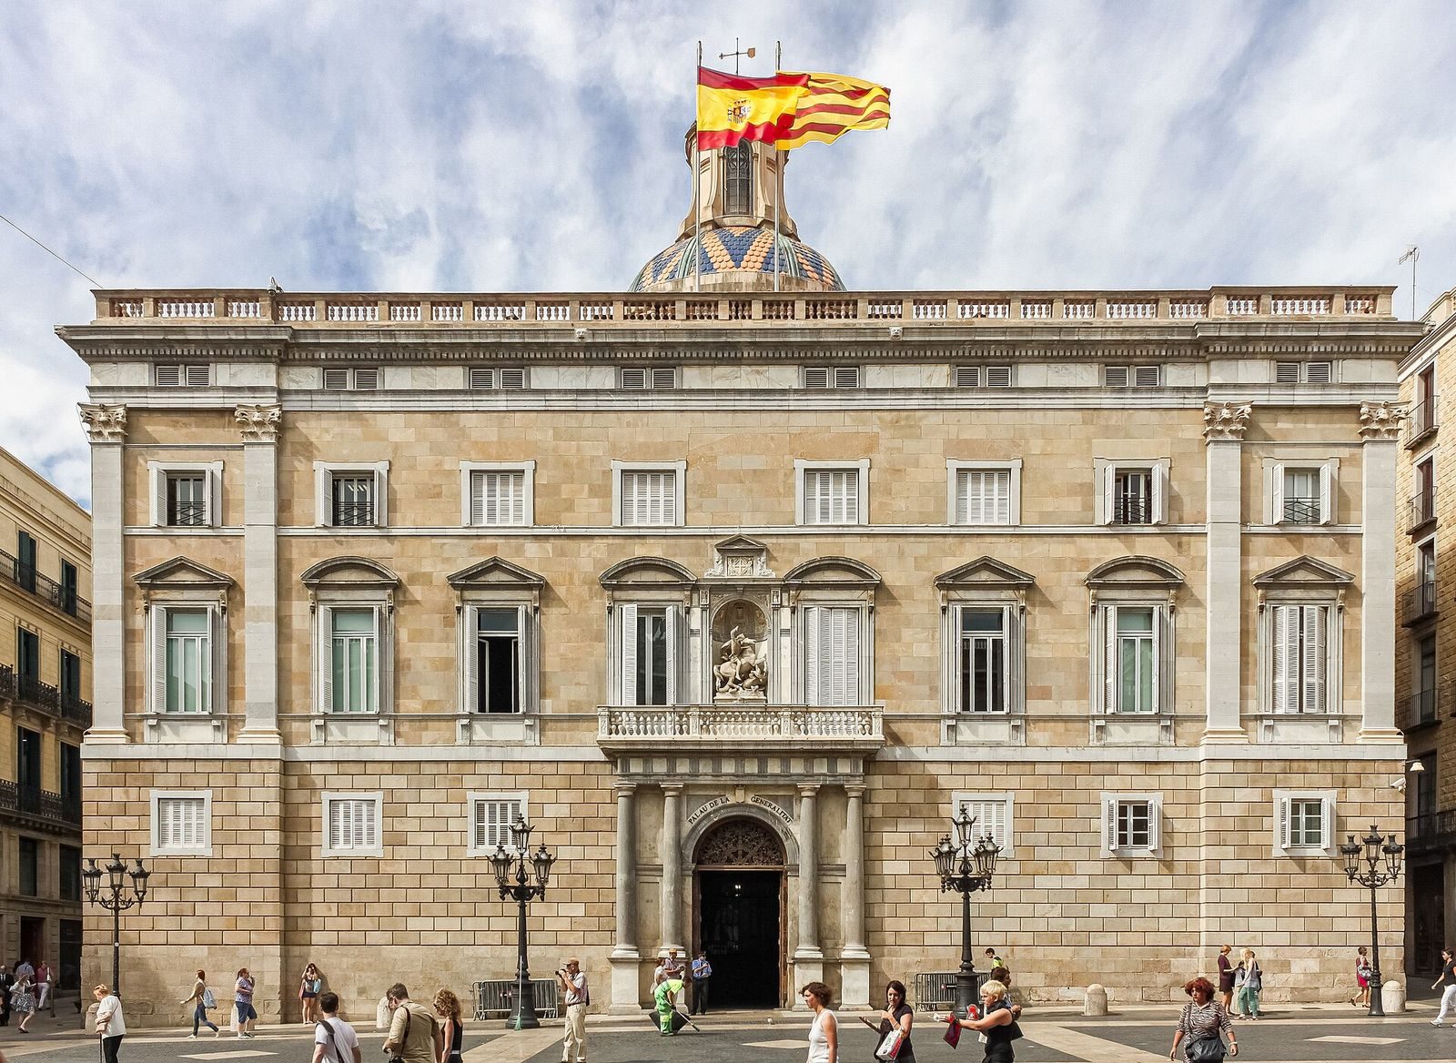
The palace occupies a group of buildings between Carrer del Bisbe, Carrer de Sant Sever, and Carrer de Sant Honorat. Its principal façade faces Plaça de Sant Jaume, opposite Barcelona City Hall. The complex grew around earlier properties, with further buildings added toward the square and the north side. Its surviving fabric brings together Gothic and Renaissance architecture with later alterations.
Gothic palace and courtyard
The Sant Honorat wing
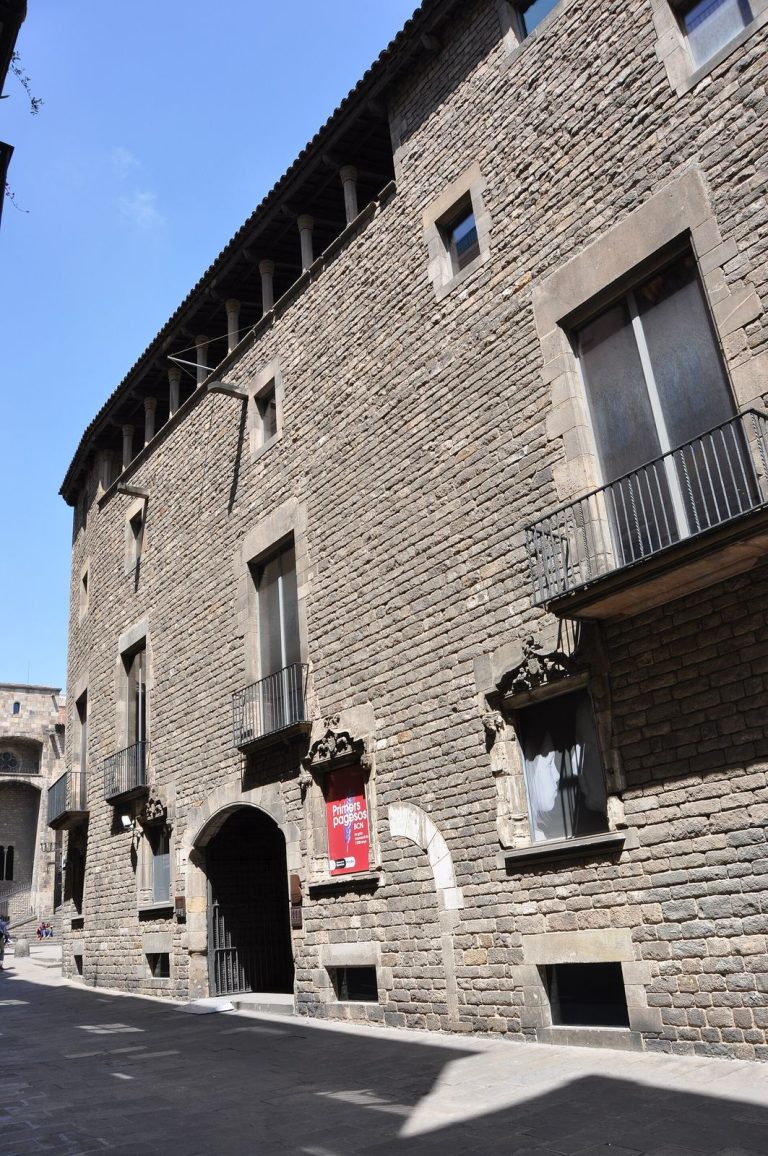
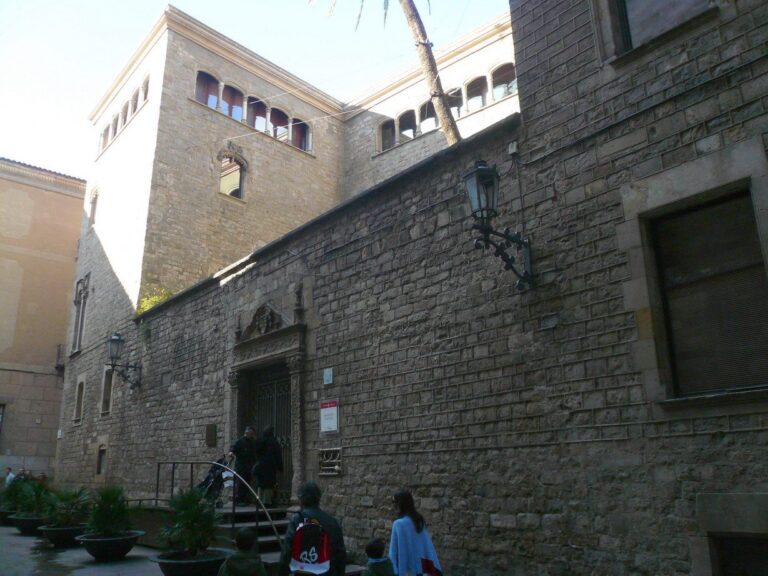
The building acquired in 1400 had a frontage on Carrer de Sant Honorat, a central courtyard, another space toward Carrer del Bisbe, and a small orchard. From 1410 to 1425, Marc Safont transformed the varied earlier buildings into a Gothic complex. Surviving work includes the Sant Honorat section, reception rooms on the first floor, the chapel of Sant Jordi, and the Gothic façade on Carrer del Bisbe.
The Sant Honorat façade has a doorway with a semicircular arch and a carved mace-bearer above it. Six windows, each divided into three sections by columns, light the upper level. The first floor contains the Council Chamber and Chamber of the Auditors; above them, open galleries run beneath the roof.
The Gothic courtyard
A Gothic gallery encloses the central courtyard. Its side staircase has a carved stone railing with openwork rose patterns and small figures at the steps’ ends. Pointed arches in the upper gallery rest on slender columns of limestone containing coin-shaped marine fossils. Pinnacles and carved waterspouts finish the roofline. In 1424 the courtyard gained a fourth gallery, and Safont replaced the earlier staircase as the garden was removed. A large doorway links the gallery to the Council Chamber. In 1581, Gil de Medina altered the entrance from the staircase to the gallery, adding a double arch, a capital suspended at its center, and pink-marble columns.
A three-panel bronze memorial installed in the gallery in 1926 commemorates the African War. Its central panel shows the Catholic Monarchs; the right panel depicts General Prim with Catalan volunteers in 1860, and the left shows Ramon Llull in Valencia. Above them are the Virgin of Mercy and four Mercedarian saints. Cardinal Cisneros, Wilfred the Hairy, James I, and John of Austria appear on the base columns.
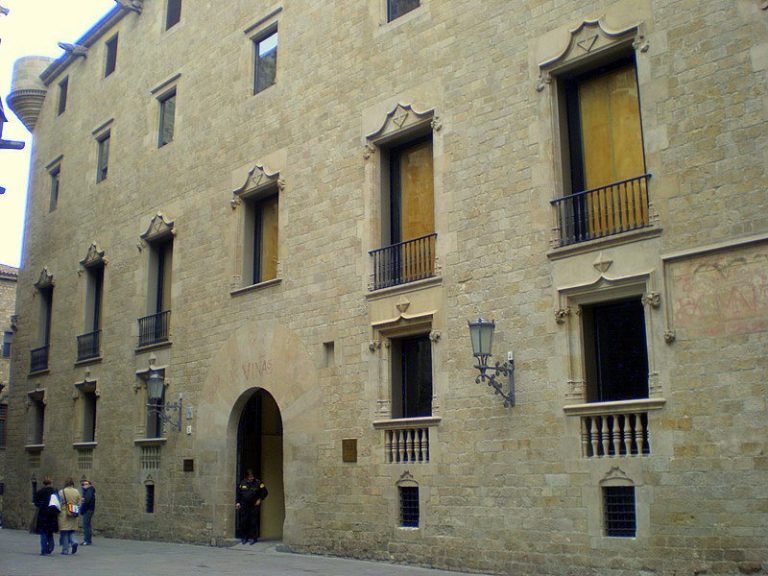
The Carrer del Bisbe façade
Completed in 1418, the façade on Carrer del Bisbe is a comparatively plain wall of finely cut stone, with a doorway opening onto a smaller courtyard beside the Gothic courtyard. Its upper edge has pinnacles, carved waterspouts, and an open stone railing; carved faces support shallow blind arches below. Above the doorway, a large round relief shows Saint George defeating the dragon. Sculptor Pere Johan made the relief and the carved details around the entrance.
The chapel of Sant Jordi
Built to Safont’s design between 1432 and 1434, the chapel’s original space is square and has a vaulted ceiling strengthened by ribs. Four projecting supports carved with the Evangelists carry the vault, whose central carved boss depicts Saint George and the dragon. Other ceiling bosses show the Generalitat’s arms and Catalonia’s four bars. The ornate Gothic entrance has a central pointed doorway between two pointed windows filled with intricate stone openwork.
A lower rectangular room has a ribbed vault with a central boss bearing the royal arms. Figures of the Virgin, Saint Francis, Saint Mark, and Saint Bernard support it. In 1738, the chapel was extended at the rear to make room for the altar; this addition has a dome carried on arches.
Chapel furnishings and artworks
Bernat Martorell made the chapel’s altarpiece in 1437. An altar-front covering embroidered by Antoni Sadurní in 1450 with silk and gold and silver threads is displayed in a case beside the entrance; a vestment by the same embroiderer is also preserved there. Goldsmith Ramón Sunyer made a silver copy of the covering in 1956 for use at the altar. The chapel also contains an articulated silver figure of Saint George in Gothic armor, dated about 1420–1425 and attributed to Milanese goldsmiths.
In 1531 the deputies commissioned Ferrer Grau to make Saint George on horseback killing the dragon. Instead, in 1536 they acquired a smaller sculpture from Joan Bravo de Saravia in Soria. The sacristy holds liturgical goldwork, including a gilded-silver container for a femur attributed to Saint George. Goldsmith Felip Ros made the container, and Guillén de San Clemente, the French ambassador at Philip II’s court, donated the relic. Two sixteenth-century Flemish tapestries depicting the life of Noah hang behind the altar. Three lace pieces for chapel furnishings were commissioned during restoration work in 1926–1929.
Renaissance expansion
The principal façade
Pere Blai designed the principal façade as part of an expansion proposed in 1596. Work began in 1597, and the façade was completed in 1602; the enlarged building is described as finished between 1616 and 1619. The Renaissance composition has three vertical sections. On the upper levels, Corinthian pilasters, column-like supports with ornate capitals, frame the façade. At ground level, Doric columns, plain classical supports, flank the central doorway beneath a straight classical band. Six small square windows sit beside the entrance.
Eight first-floor windows have alternating triangular or curved crowns. A central niche holds sculpted portraits of deputies Lluís de Tamarit, Francesc Oliver de Boteller, and Jaume Riu. The main balcony stretches across the niche and the two neighboring windows. Above it are eight square windows and a horizontal band with eight ventilation openings. Four of these openings are decorative and correspond to the dome of the Hall of Saint George.
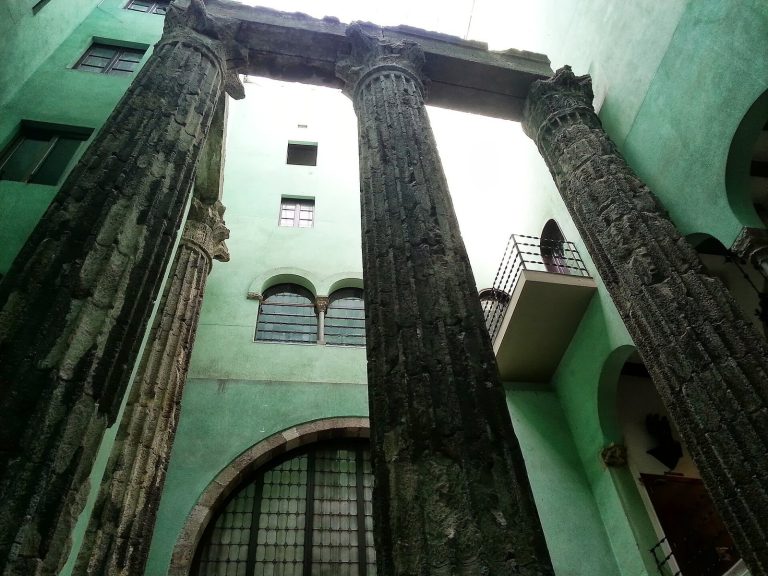
Four Roman columns, dated to the second century, are incorporated into the façade. One proposed history is that they were taken from Troy to Tarraco for a major monument, perhaps the Temple of Augustus, then reused in a Christian-period religious building before arriving in Barcelona in 1598. Sant Pere Sescelades has been proposed as the later building. The façade draws on Renaissance palace designs in Rome, including the Palazzo Farnese and the Campidoglio. Between 1610 and 1630, Pere Ferrer and his son Pere Pau Ferrer also worked on the Sant Honorat and Sant Sever façades and made a new entrance on Carrer del Bisbe in a style associated with Renaissance architect Giacomo Barozzi da Vignola, resembling the entrance on Carrer de Sant Sever.
The Orange Courtyard and bell tower
The Orange Courtyard developed from garden spaces enclosed by properties acquired for the institution. Work to level and arrange the gardens took place between 1532 and 1537, and orange trees were first planted in 1534. Its open-sided galleries have pink-marble columns; shallow arches mark the upper level. Carved waterspouts made by Bernat Montaner and Pau Forner in 1598 depict people of their time. Portraits of presidents Francesc Macià, Josep Tarradellas, Lluís Companys, and Josep Irla, sculpted by Josep Maria Subirachs, are attached to the courtyard walls. A central fountain carries a statue of Saint George made by Frederic Galcerà in 1926.
Pere Ferrer the Elder designed the courtyard’s bell tower, added between 1570 and 1590. A set of thirteen tuned bells was installed in 1927. The present carillon, a group of bells played from a keyboard or mechanism, was made in the Netherlands by Petit and Fritsen and inaugurated in 1976. It has 49 bells spanning four octaves.
The Golden Chamber
Mateu Capdevila built the Golden Chamber on the first floor in 1526, extending it from the Council Chamber. It is now called the Tarradellas Room and stands on the left side of the Orange Courtyard. Joan de Tours made its gilded capitals with heraldic designs, and Bartomeu Barceló created the wooden ceiling of recessed panels. In late-twentieth-century alterations the ceiling was covered, and sixteenth-century Flemish tapestries by François Geubels were removed. They had depicted the Triumph of Fame over Death and the Triumph of Time over Fame. A round table by Santiago Marco, transferred from the Court of Cassation, was installed in the room.
Halls, rooms, and later additions
The Hall of Saint George
The Hall of Saint George dates from the sixteenth and seventeenth centuries. Blai intended its space for a new chapel to replace the Gothic chapel, but that scheme was not carried out. The hall’s dome remains visible from neighboring streets. Its nineteenth-century entrance lobby has a stone staircase flanked by two large bronze lions by Vallmitjana Abarca. The marble staircase of honor, designed by Ramon Prats, has a bronze guard dog by the same sculptor at its entrance.
Between 1912 and 1918, Joaquín Torres García painted murals in the early-twentieth-century Catalan style known as Noucentisme, using allegories of Catalonia. They were transferred to the Torres-García Room in 1966. A later series of Spanish nationalist paintings, made between late 1926 and early 1927 by Francesc Galofré i Oller and his son Francesc Galofré i Surís, covered them and was removed in 2024. Its scenes included the Catholic Monarchs, Columbus before the monarchs, the Battle of Lepanto, the Battle of Las Navas de Tolosa, the Compromise of Caspe, and the Battle of El Bruc. The hall also has ceiling paintings by Félix Mestres and Dionisio Baixeras, and a Saint George sculpture by Frederic Marès.
The Torres-García and Antoni Tàpies rooms
The Torres-García Room was built in the mid-seventeenth century and is entered from the Orange Courtyard. It now displays Torres García’s murals depicting allegories of Catalonia. The adjoining Antoni Tàpies Room was originally an archive and opens toward Carrer de Sant Honorat and Carrer de Sant Sever. Tàpies made a large mural for it in 1990, referring to the four great medieval Catalan chronicles. The mural was moved to the Tarradellas Room in 2006. Its imagery linked James I of Aragon with the letter J, Bernat Desclot with D, Ramon Muntaner with the four bars and the phrase què us diré, and Peter IV of Aragon with P and three bars. The Tàpies Room retains its name, contains a painting by the artist, and is used for meetings of the Generalitat’s Technical Council.
The Antoni Clavé Room and conference hall
Entered from Carrer del Bisbe, the Antoni Clavé Room contains paintings and two sculptures by Clavé. The artist donated some of the works in 1993, and the Generalitat acquired the rest. The room serves as an entrance hall and as a foyer for the conference hall beneath the Orange Courtyard.
Puig i Cadafalch designed the conference hall in 1910. During its rehabilitation in 1993, fourteenth-century pillars were removed, while their capitals and arches were retained. The hall connects Carrer de Sant Honorat with Carrer de Sant Sever and Carrer del Bisbe and has seating for 120.
The bridge to the Canons’ House
A neo-Gothic bridge over Carrer del Bisbe links the palace to the Canons’ House. Built during the early-twentieth-century restoration, it opened in 1928. In the connecting gallery, a relief by Josep Maria Subirachs depicts Saint George and Theseus. A large alabaster fireplace made by Josep M. Camps i Arnau for the Presidency Hall was transferred to the Maricel Museum in Sitges in 1935.