Porcelain Tower of Nanjing: Ming-Dynasty Pagoda of Great Bao’en Temple
Site at a Glance
- Rating
- 4.5
- Popularity
- Medium
- Country
- China
- Primary era
- Medieval
- Eras represented
- Medieval
- Civilizations
- Ming
- Site type
- Religious
- Remains
- Pagoda
On this page13 sections
History
The Porcelain Tower of Nanjing was a Buddhist pagoda within Great Bao’en Temple in China, completed in 1428 under the Ming dynasty. The monastery’s Ming reconstruction honored the parents of the Yongle Emperor, and the tower became widely known through European accounts and images.
Early Buddhist foundations
Buddhist activity at Changganli, a historic district of Nanjing, is traced to the Eastern Wu state. The monk Kang Senghui brought relics there, and Sun Quan established Jianchu Temple and an Ashoka Pagoda, a Buddhist reliquary structure associated with the distribution of sacred relics. Sun Hao later destroyed the early complex, which was subsequently restored.
During the Western Jin dynasty, the monk Liu Sahe was credited with finding relics at Changganli and rebuilding Changgan Temple. In the Eastern Jin period, Emperor Jianwen ordered a three-story pagoda there; Emperor Wu of Liang later had it repaired. The temple was abandoned during the Southern Tang period and renamed Tianxi Temple under the Northern Song. Northern Song rulers also built a pagoda and a Dharma Hall, a place for Buddhist teaching or ritual.
The temple was renamed and repaired during the Yuan dynasty, and its pagoda was repaired early in the Zhishun reign, a Yuan-era name. Warfare late in the Yuan period destroyed the complex.
Rebuilding under the Ming
By the Hongwu period, the temple had fallen into disrepair. In 1405, the Yongle Emperor, Zhu Di, ordered the Ministry of Works to repair it, but a fire soon destroyed the buildings. After official Huang Ligong proposed raising funds, Zhu Di ordered a complete rebuilding in 1412 to honor his father, the Hongwu Emperor Zhu Yuanzhang, founder of the Ming dynasty, and his mother, Empress Ma.
The complex was rebuilt between 1412 and 1431, in a project that employed more than 100,000 laborers. The Yongle Emperor renamed it Great Bao’en Temple in 1424, a name meaning “Great Temple of Repaying Kindness,” and composed an inscription explaining the memorial purpose. The tower was designed during his reign and completed in 1428. On 25 March that year, the later Xuande Emperor ordered the admiral Zheng He and others to oversee further rebuilding and repairs at the temple.
A fire late in the Jiajing reign, a Ming-era name, destroyed most of the temple buildings. The pagoda, a Chan hall associated with the Chinese Buddhist tradition centered on meditation, and the incense kitchen survived. After the tower began to lean, the monk Hong’en raised funds for repairs and renewed decoration during the Wanli reign.
Damage and destruction
European travelers helped carry the tower’s reputation abroad. The Dutch traveler and writer Johan Nieuhof included an early European depiction in his published account. The tower was sometimes counted among the Seven Wonders of the Medieval World and compared with celebrated monuments in Europe and the Mediterranean.
Lightning damaged the tower’s four upper stories in 1801, and repairs followed. During the Taiping Rebellion, a major civil war in Qing China, rebel forces took Nanjing and damaged the area around the tower. They smashed Buddhist images and destroyed the inner staircase to prevent Qing forces from using the structure as an observation post. American sailors visited the hollowed tower in May 1854.
In 1856, Taiping leader Wei Changhui ordered the temple and tower destroyed, fearing that forces led by Shi Dakai might occupy the high structure and fire into the city. Belief in the tower’s geomantic influence, the supposed effect of landforms and orientation on a site’s auspiciousness, may also have contributed. Salvaged material was reused in other buildings, and the temple grounds then lay dormant.
Plans to reconstruct the complex began in 2004, and work on Great Bao’en Temple Ruins Park started in 2007. The site received designation as a National Key Cultural Relics Protection Unit in 2013.
Remains
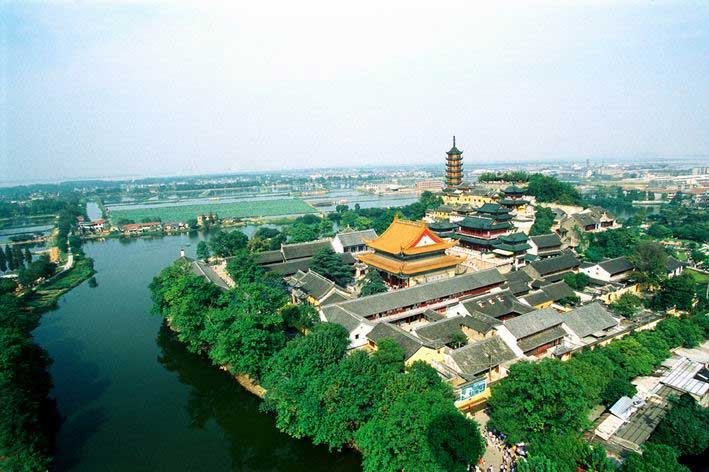
The temple stood on the south bank of the outer Qinhuai River, in historic Changganli, outside Zhonghua Gate and east of Yuhua Road. The Porcelain Tower stood behind the main hall. The complex was built to imperial-palace standards, with extensive halls, galleries, and supporting buildings.
The Porcelain Tower
The original tower had an eight-sided plan and a base about 30 metres across. It rose approximately 79 metres through nine stories, with a central spiral staircase of 184 steps. A golden, pineapple-shaped ornament crowned the roof. White porcelain bricks covered the exterior and were said to reflect sunlight; glazed and stoneware elements added green, yellow, brown, and white designs of animals, flowers, and landscapes. Buddhist images also adorned the tower.
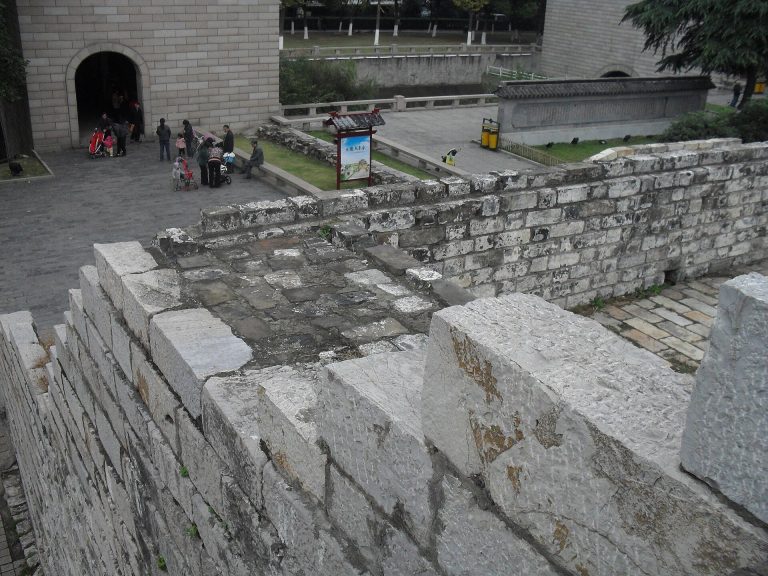
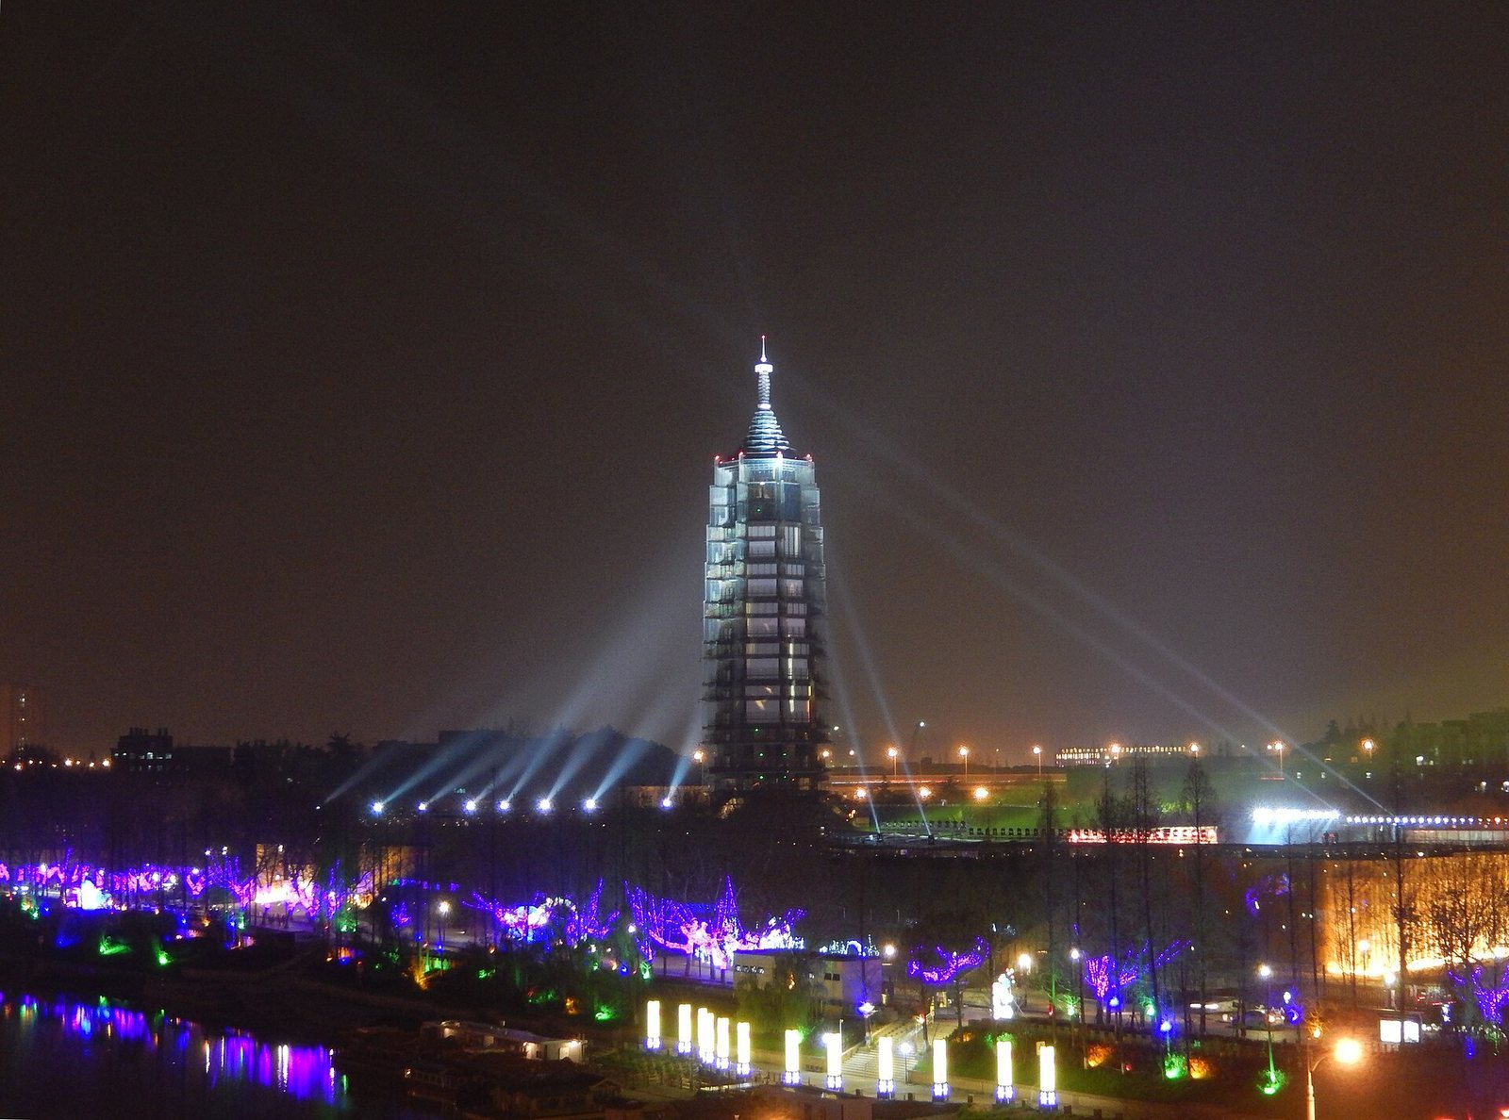
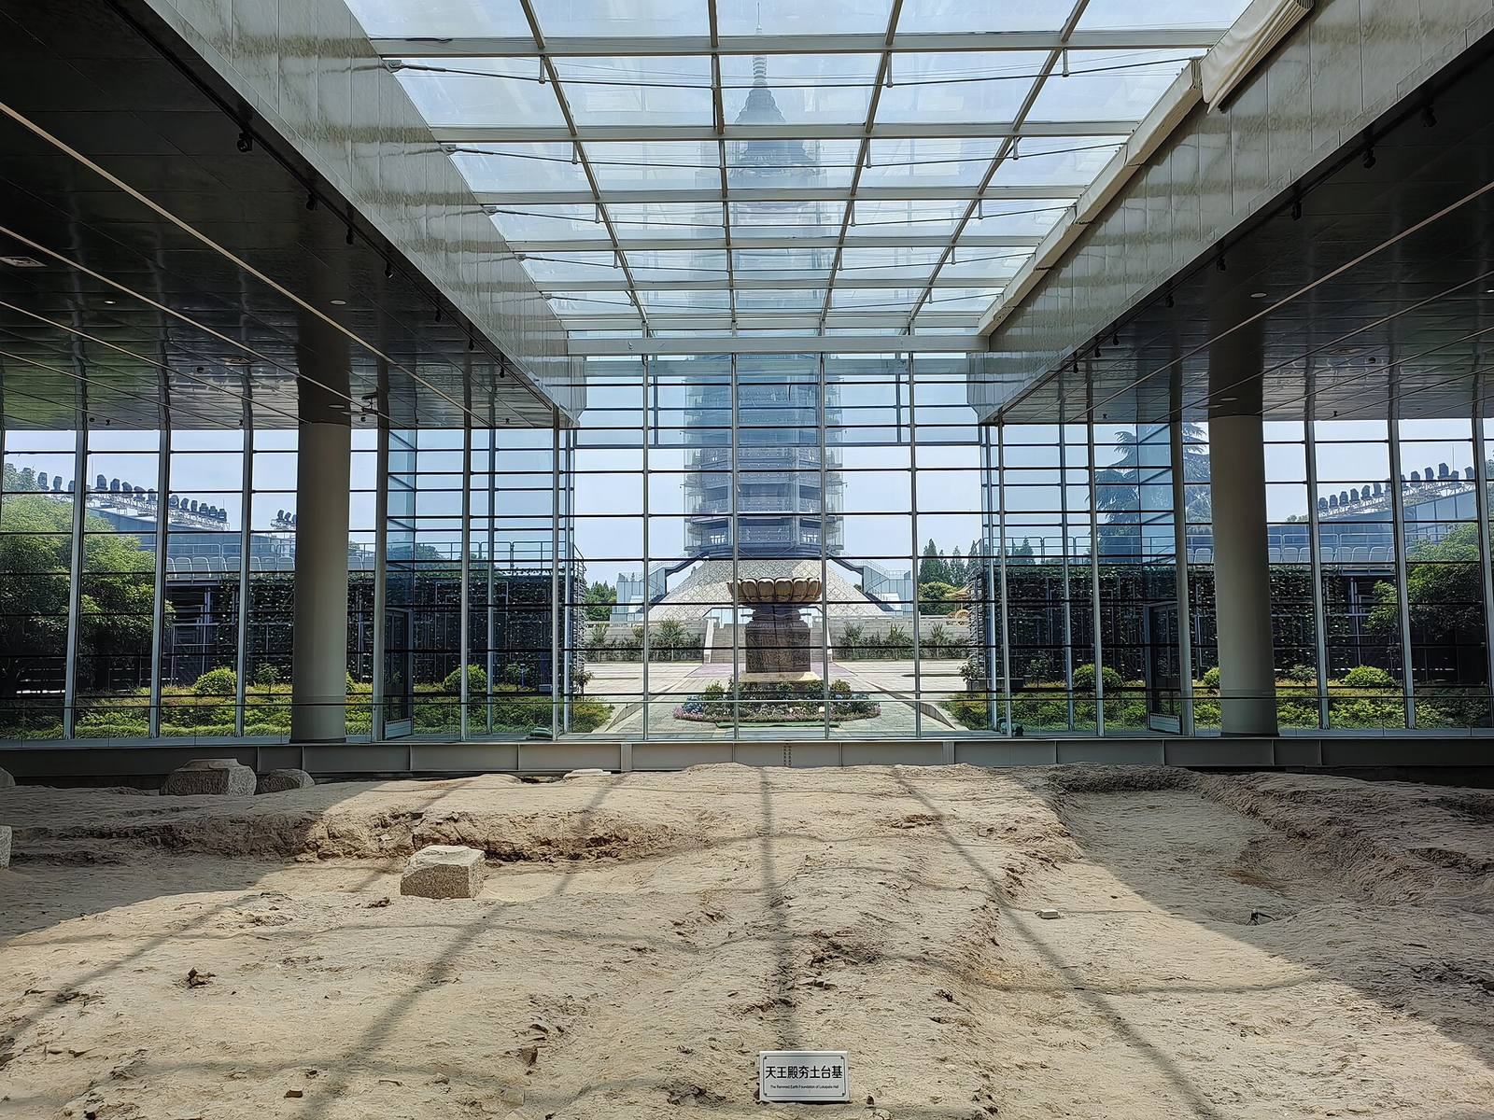
Glazed arches framed the doorways, and colored bricks depicted Buddhist subjects including lions, white elephants, and flying sheep. Precious metals and jewels ornamented the uppermost part. Up to 140 lamps illuminated the tower at night, using 64 jin of oil daily, while 152 wind bells hung from its projecting beams. The modern replica stands with remains of the original tower preserved in the foreground.
Temple construction and grounds
Foundations and principal buildings
Large wooden piles, charred in place, formed the complex’s foundations. Stones were rolled over them with iron wheels to compact the ground, and a layer of cinnabar was laid down to resist damp and insects. The temple included more than 20 halls, 118 galleries, and 38 rooms for scripture storage. Its buildings included a Great Chan Hall, a public school, an abbot’s residence, an incense kitchen, a scripture hall, a meditation hall, and a hall for receiving scriptures.
Associated features
A stone pagoda linked with the monk Xuanzang stood behind the meditation hall and was said to contain his hair and fingernails. A pond for releasing captive animals had a pavilion above it. Outside the temple, a green hill to its left was known as Rain-Flower Terrace.
Imperial steles
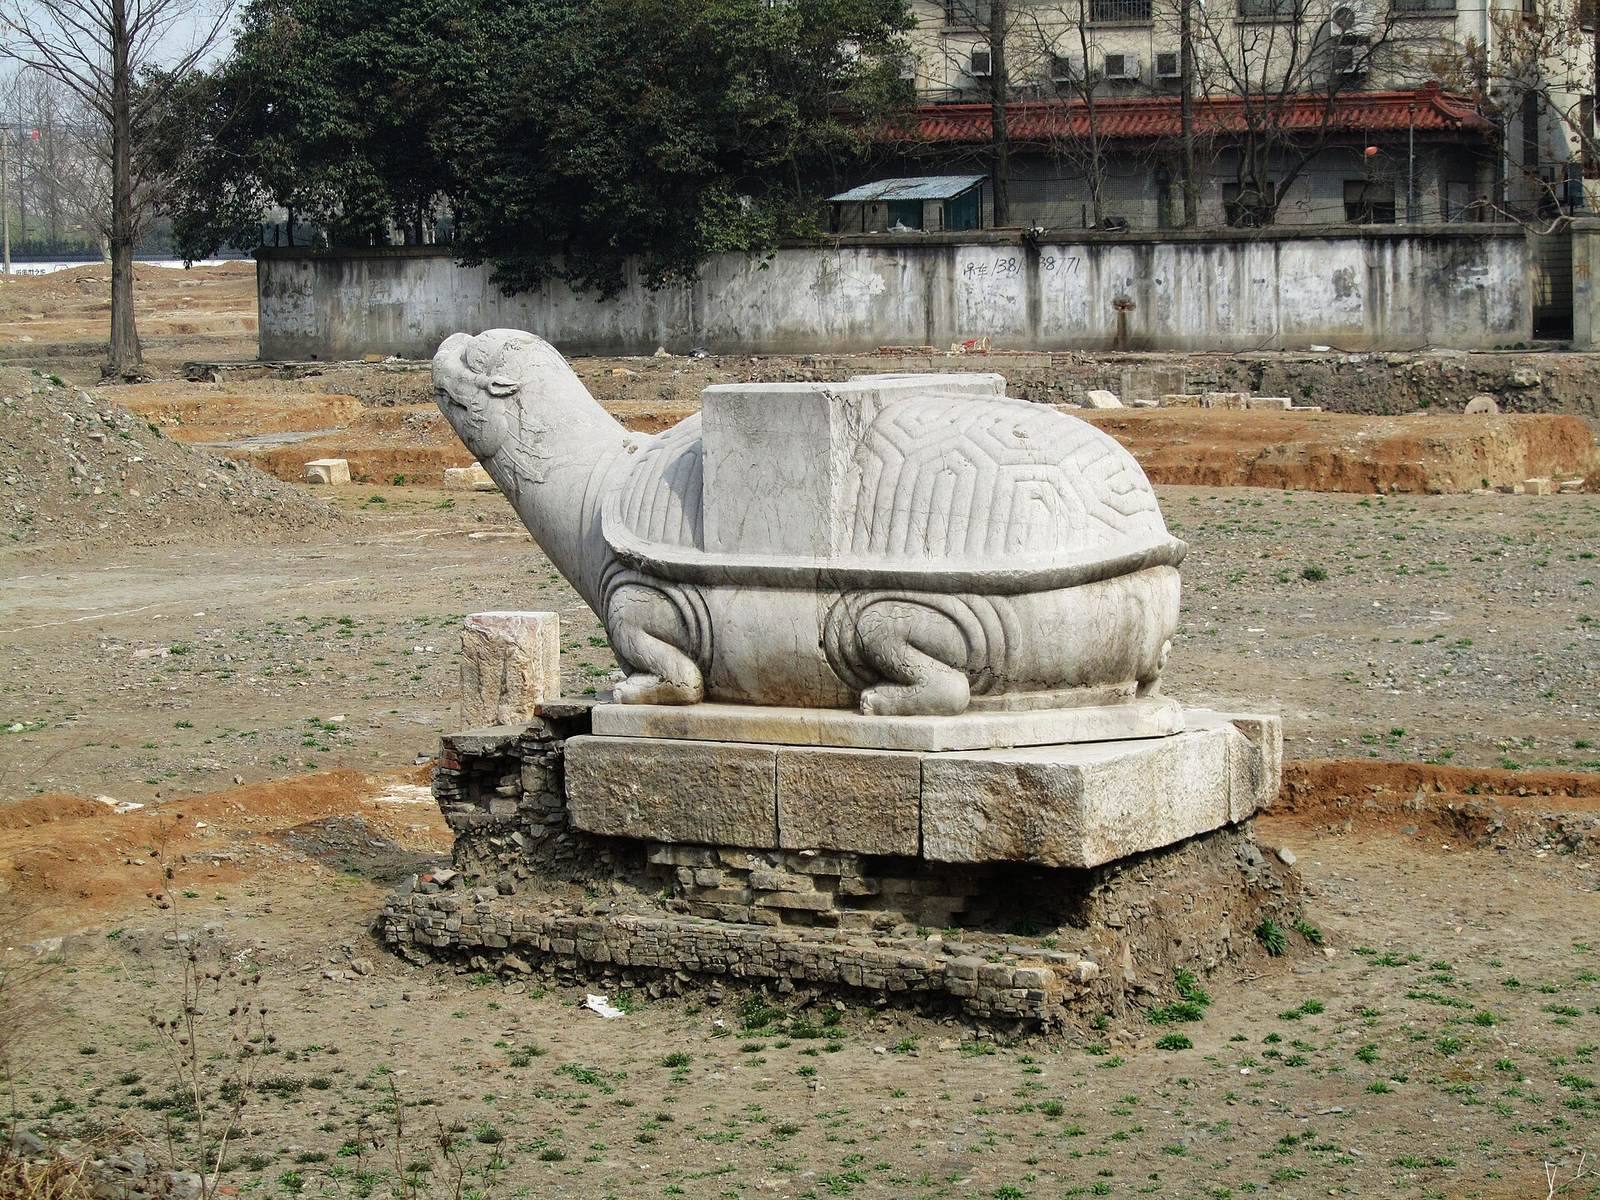
Two imperial steles, stone monuments bearing inscriptions, stood about 100 metres apart on opposite sides of Xianghe Bridge. The southern stele, made in 1424, has lost its body and head, leaving its tortoise-shaped pedestal. The northern stele, made in 1428, remains largely intact, though its base is damaged and its inscription is indistinct. The pavilions that once sheltered them are gone.
Surviving remains and archaeological finds
Stele remains and tower fragments
After the 1856 destruction, an eight-metre stone stele and the tower’s copper-colored finial were among the few remains at the site. The finial disappeared after the 1930s. Fragments attributed to the original tower may be held by the Calcutta Museum; the Geological Survey of India presented its fragment in 1877. A small fragment is held by the Georgia Historical Society in Savannah.
Glazed components and the reliquary find
A tradition holds that three matching sets of glazed components were fired for the tower, one for construction and two as replacements. In 1958, many marked components were excavated around Yanxiang Temple, Furong Hill, and Yaogang Village. They are now divided among the National Museum of China, Nanjing Museum, and Nanjing Municipal Museum.
On 7 August 2008, excavation at the temple ruins uncovered an iron casket containing a Seven-Treasure Ashoka Pagoda, a reliquary tower, and a relic identified as the Buddha’s parietal bone, one of the bones forming the upper side of the skull. The discovery was named among China’s top ten archaeological discoveries of 2010.