Poor Clares’ Church: A Former Convent Church in Bydgoszcz
Site at a Glance
- Popularity
- Medium
- Country
- Poland
- Primary era
- Early Modern
- Eras represented
- Early Modern, Modern
- Civilizations
- German, Polish–Lithuanian Commonwealth
- Site type
- Religious
- Remains
- Church
On this page17 sections
History
The Poor Clares’ Church is a Roman Catholic church in Bydgoszcz, Poland. It began as a wooden hospital church built by townspeople in 1448 and dedicated to the Holy Spirit. Its brick rebuilding began in 1582, and the building was later enlarged for a convent of the Poor Clares, a Catholic women’s order in the Franciscan tradition. The church combines Gothic, Renaissance, and Baroque features.
Hospital church and convent church
A decision to replace the wooden church with a brick building was made in 1522, but construction started only in 1582. The walls were complete around 1590, and the interior was finished by 1602. The brick church stood on its own until 1618. After the Poor Clares established a convent in Bydgoszcz in 1615, the city council gave them land in the Gdańsk suburb the following year. A nave, the main area for the congregation, was added west of the earlier church, which became the chancel, or altar end.
The enlarged church was consecrated on 21 September 1645 by Piotr Mieszkowski, a suffragan bishop serving within an ecclesiastical province headed by a metropolitan archbishop. An abbot from the Cistercian abbey at Koronowo, belonging to a Catholic monastic order, assisted at the ceremony. St. Adalbert, St. Clare, and St. Barbara were added as patrons alongside the Holy Spirit. Relics of St. Adalbert, St. Barbara, and the martyrs Rufina and Perpetua were placed in the altar.
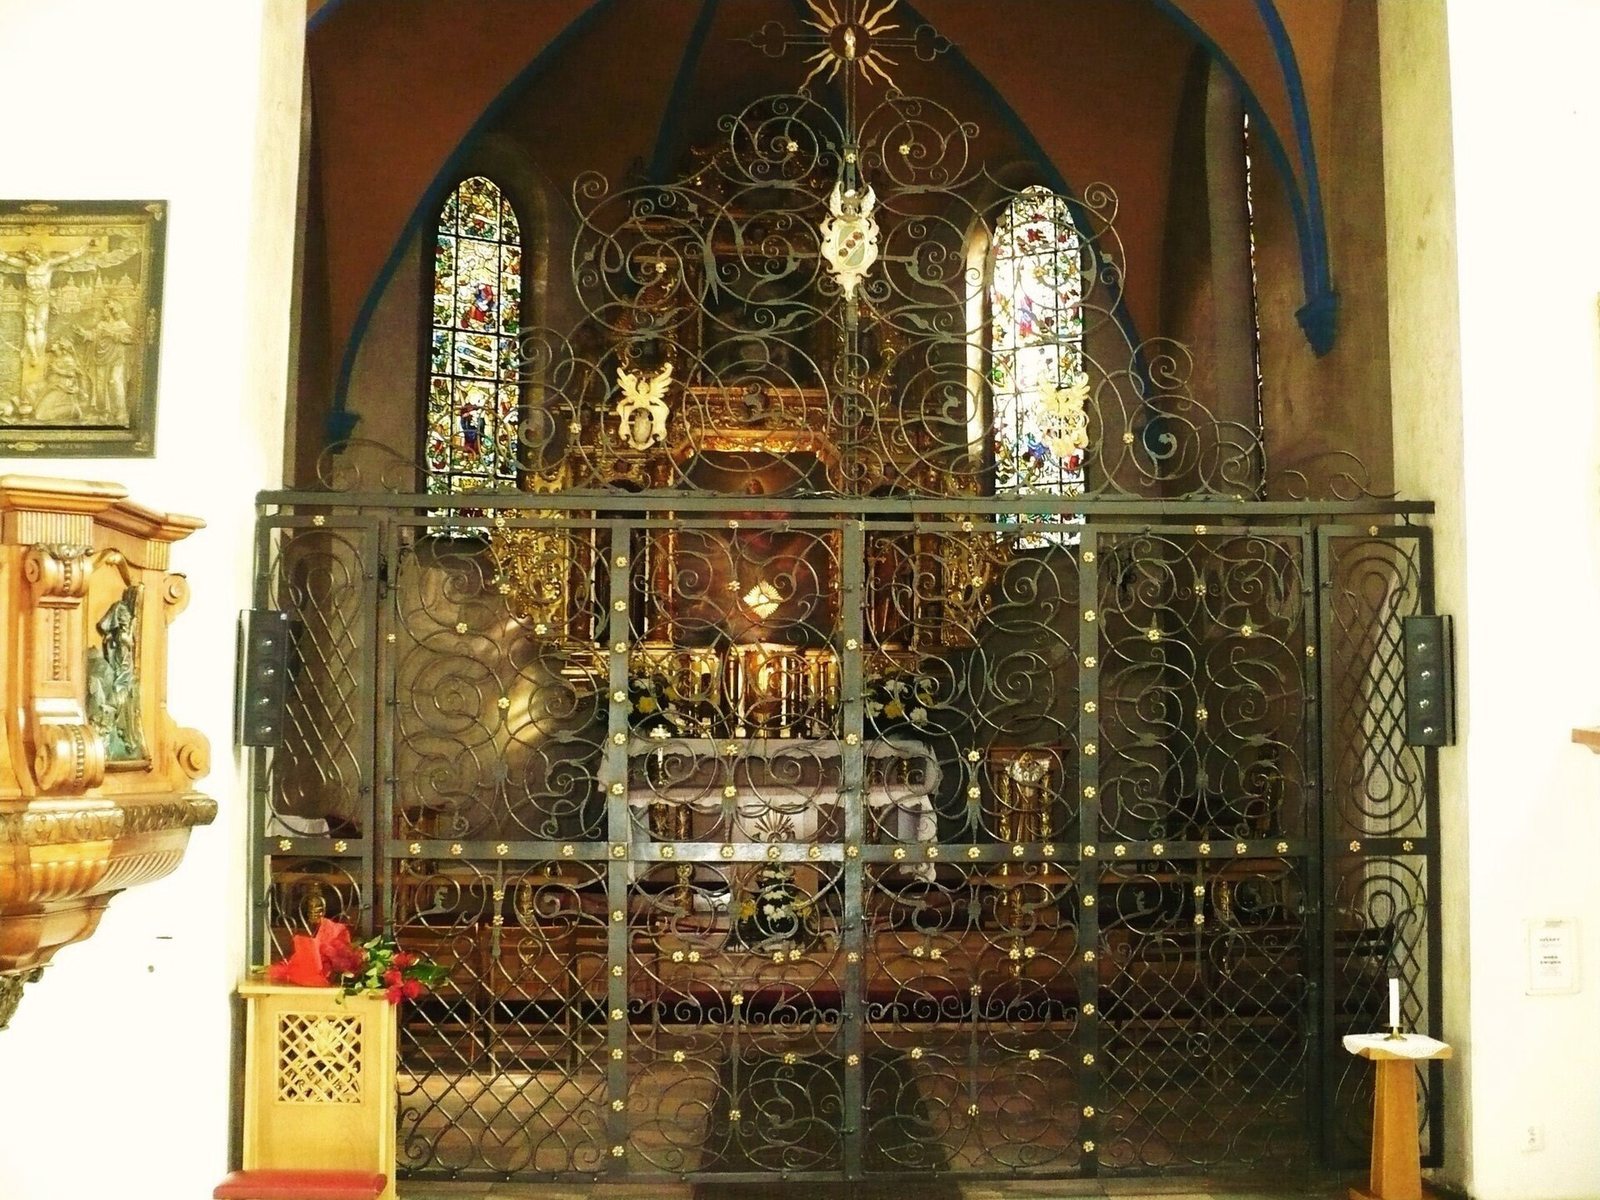
Anna Modlibogowa of Kruszyn paid for the main altar in 1636. In 1646, Bydgoszcz mayor Wojciech Łochowski funded a chapel and a burial chamber for the nuns. An iron grille between the nave and chancel followed in 1651, and a tombstone for convent founder Anna Smoszewska of Rozdrażew was placed in the church in 1661. A multistorey tower was added in the 1640s, when the church and convent stood beside a strategically important road leading toward the Carmelite monastery and the bridge into the city.
Religious life and secularization
A formal church visitation, or ecclesiastical inspection, in 1760 described the church’s furnishings and religious life. The altar of St. Ursula had been linked to a brotherhood since 1736. In 1751, members received permission to hold prayers on specified days, associated with the souls in purgatory. A brotherhood was also connected with the altar of the Guardian Angels.
In 1835 the convent and church were taken out of religious control, and the Poor Clares were transferred to Gniezno. The convent buildings passed to the city. Eduard Flottwell, governor of the Grand Duchy of Posen, ordered worship to stop and the church interior to be put to other uses. The main altar went to Sypniewo, one side altar to Osielsko, and another side altar and Zofia Smoszewska’s tombstone to Bydgoszcz’s parish church. The iron grille was transferred to the gate of Starofarny Cemetery.
Municipal uses and historical collections
The former church first housed a warehouse leased by spirits producer Carl August Franke, while part of the nave became a municipal weighing station. The city’s street and latrine cleaning department occupied the building from 1863, followed by a fire station from 1875. The fire brigade left in 1911; a proposal to convert the church into a prison was not carried out. During the First World War, an emergency medical service used the basement beneath the chancel, while the nave stored benches and postal supplies.
The Bydgoszcz Historical Society began holding exhibitions in the former choir gallery in 1888, and its historical collection opened there in 1890. The society also promoted conservation. Around 1900, supports were fitted beneath the nave ceiling, and in 1901 a two-dial clock was installed on the tower and its Baroque spire reconstructed. Municipal building adviser Carl Meyer and provincial monument conservator Julius Kohte revised the design using an 1844 survey drawing by Ferdinand von Quast. In 1730, funds from Helena Zkoraczewska Złotnicka had paid for the church windows to be rebuilt, and a porch with two entrances was added in 1746; that porch has since disappeared.
Return to worship and twentieth-century changes
After Poland regained independence, the church returned to religious use. A major restoration took place from 1920 to 1922, first to plans by Kazimierz Ulatowski and later under Stefan Cybichowski. Cybichowski designed a new façade portal, made by stonemason Jakub Job in 1922. Cardinal Edmund Dalbor, archbishop of Gniezno and Poznań, reconsecrated the church on 3 December that year. It became a dependent church linked to the city’s parish church and a center for youth ministry.
On 16 November 1925, the church was consecrated under the dedication of the Assumption of the Blessed Virgin Mary. Antoni Laubitz, a suffragan bishop of Gniezno, led the ceremony. A plaque honoring Polish kings Stephen Báthory and John III Sobieski was placed on the façade in 1933; German occupiers destroyed it in 1939. The church entered the architectural monuments register in March 1931 and was recognized among Bydgoszcz’s four oldest churches.
The church was briefly open for worship at the start of the Second World War, but German occupation authorities closed it in March 1941. Major conservation began in 1950 and continued in later campaigns. Work in 1953–1958 addressed the painted ceiling, altar and grilles, reopened blocked round windows, and added stained glass to the chancel. Restoration also brought seventeenth-century wall paintings to light. A 1971 proposal to move the church for street improvements was set aside in favor of a plan that preserved both it and the former convent building. Further work on paintings and ceiling followed in 1987–1989, with exterior cleaning and resurfacing in the early 1990s and work on the altar and chancel surfaces beginning in 1991.
The church became a rector’s church in 1951, entrusted to a rector for its pastoral care. A 1972 decree by Primate Stefan Wyszyński designated it an academic church, and in 1983 it ceased to be a dependent church of the parish. Capuchin friars, a branch of the Franciscan Order, took over pastoral work on 13 November 1993. The church now hosts the Viator academic ministry and Alwernia, an association supporting people affected by alcohol and other addictions, and is identified with the parish of Saints Peter and Paul in Bydgoszcz. Since the city’s 600th anniversary celebrations in 1946, its tower has sounded the Bydgoszcz bugle call, composed by Konrad Pałubicki using a Kashubian dance tune. In 2021, a storm dislodged the cross and orb from one of the gables.
Remains
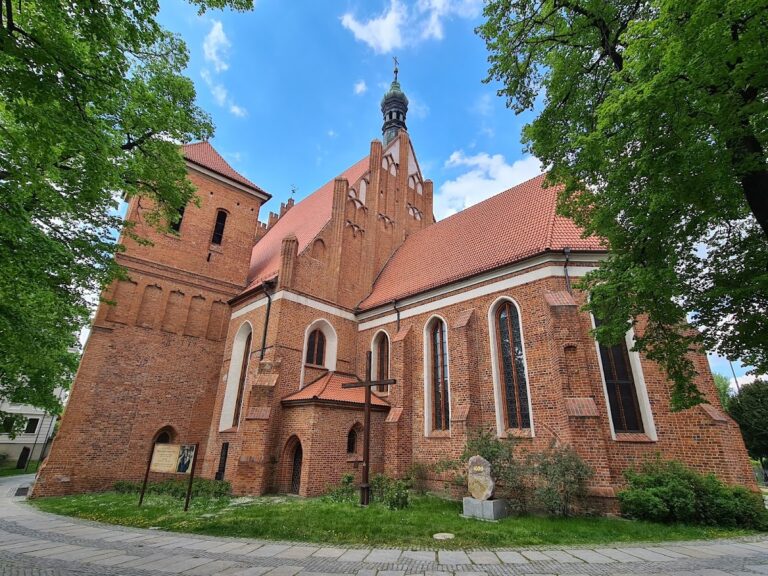
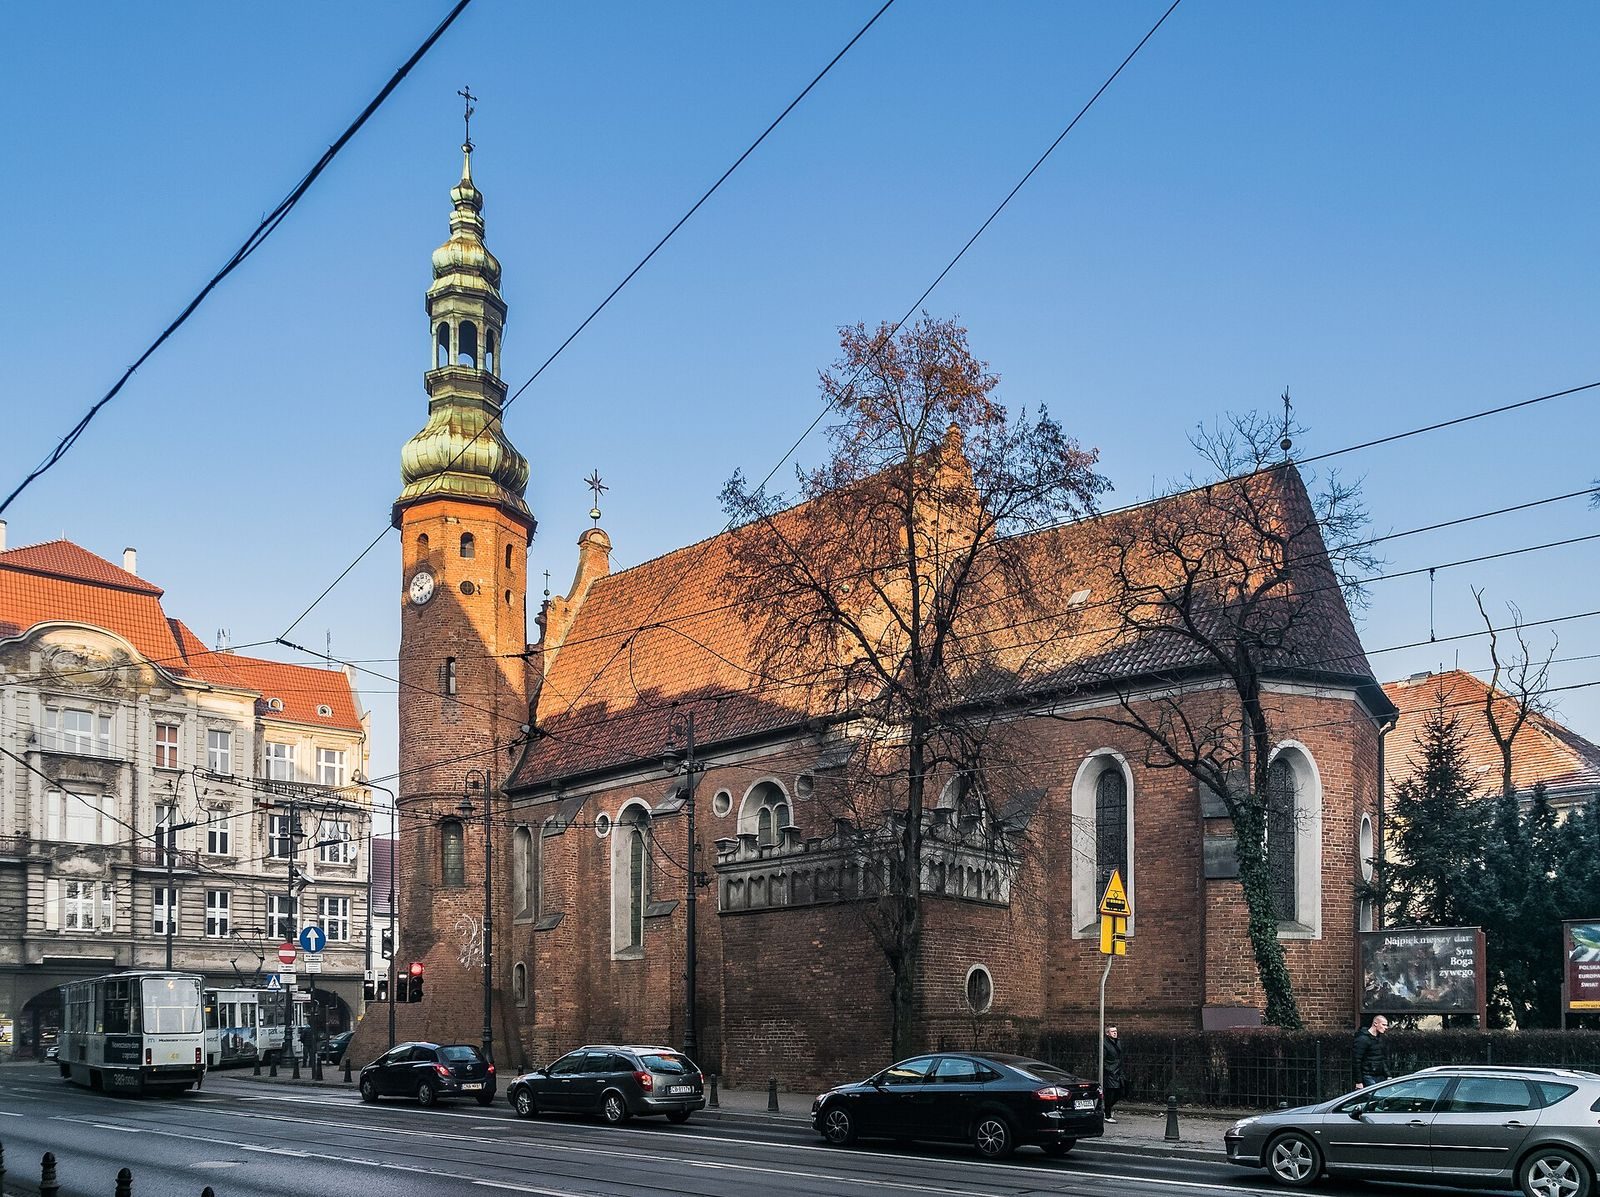
The east-facing brick church is an elongated building with a single nave and a chancel closed on three sides. A sacristy and chapel adjoin the chancel. Its unrendered exterior brings together Gothic, Renaissance, and Baroque elements. The design refers to Bydgoszcz’s somewhat older Bernardine church, while Renaissance features in the nave reflect traditions transmitted from the Netherlands, particularly through Gdańsk.
Plan and exterior
Chancel and nave
The north part of the chancel contains the oldest masonry, dating to 1582. It is the surviving fabric of the earlier Holy Spirit hospital church, joined to the later nave by a large pointed arch. The chancel has a barrel-shaped vault with curved sections above its openings and a network of ribs that recalls a medieval cross-ribbed vault but serves as decoration. Its windows have semicircular tops, alongside round windows. The nave’s flat wooden ceiling dates to the first half of the seventeenth century.
West gable and tower
The west gable rises in two recessed tiers, with plastered panels set between cornices and arcades. Curving forms, obelisks, and globes ornament its composition. At a corner of the church stands a round tower, with an octagonal upper section and a spire topped by a small lantern. Stairs inside connect the nave with the choir gallery. Gun slits remain in the lower storey. A storm damaged the metal framework of the spire in 1848, and a lower tent roof replaced it the next year. The Baroque spire was reconstructed in 1901, when the tower also received its two-dial clock; its covering was changed to galvanized sheet metal in the mid-1960s.
Interior and furnishings
Ceiling and galleries
The wooden nave ceiling contains 112 recessed panels, or coffers. Of these, 103 feature stylized, many-petaled floral rosettes; the remaining nine carry symbols associated with Mary, Jesus, and mendicant orders, whose members traditionally relied on charitable support. Its design draws on medieval tradition while incorporating Renaissance elements. A music gallery at the rear of the nave rests on four massive columns. A smaller gallery sits above the former nuns’ sacristy on the north side of the chancel.
High altar
The main altar, funded in 1636, is in the Mannerist style, a late form of Renaissance art. Its decoration includes interlaced bands and ear-like curves. The altar’s current painting of the Assumption was made by Jerzy Hoppen of Toruń around 1955. The original image showed the Coronation of the Virgin, with Mary dressed in a Poor Clare habit. After it became badly damaged, an image of the Apocalyptic Madonna, dating to about 1900, replaced it.
Sacristies and Łochowski Chapel
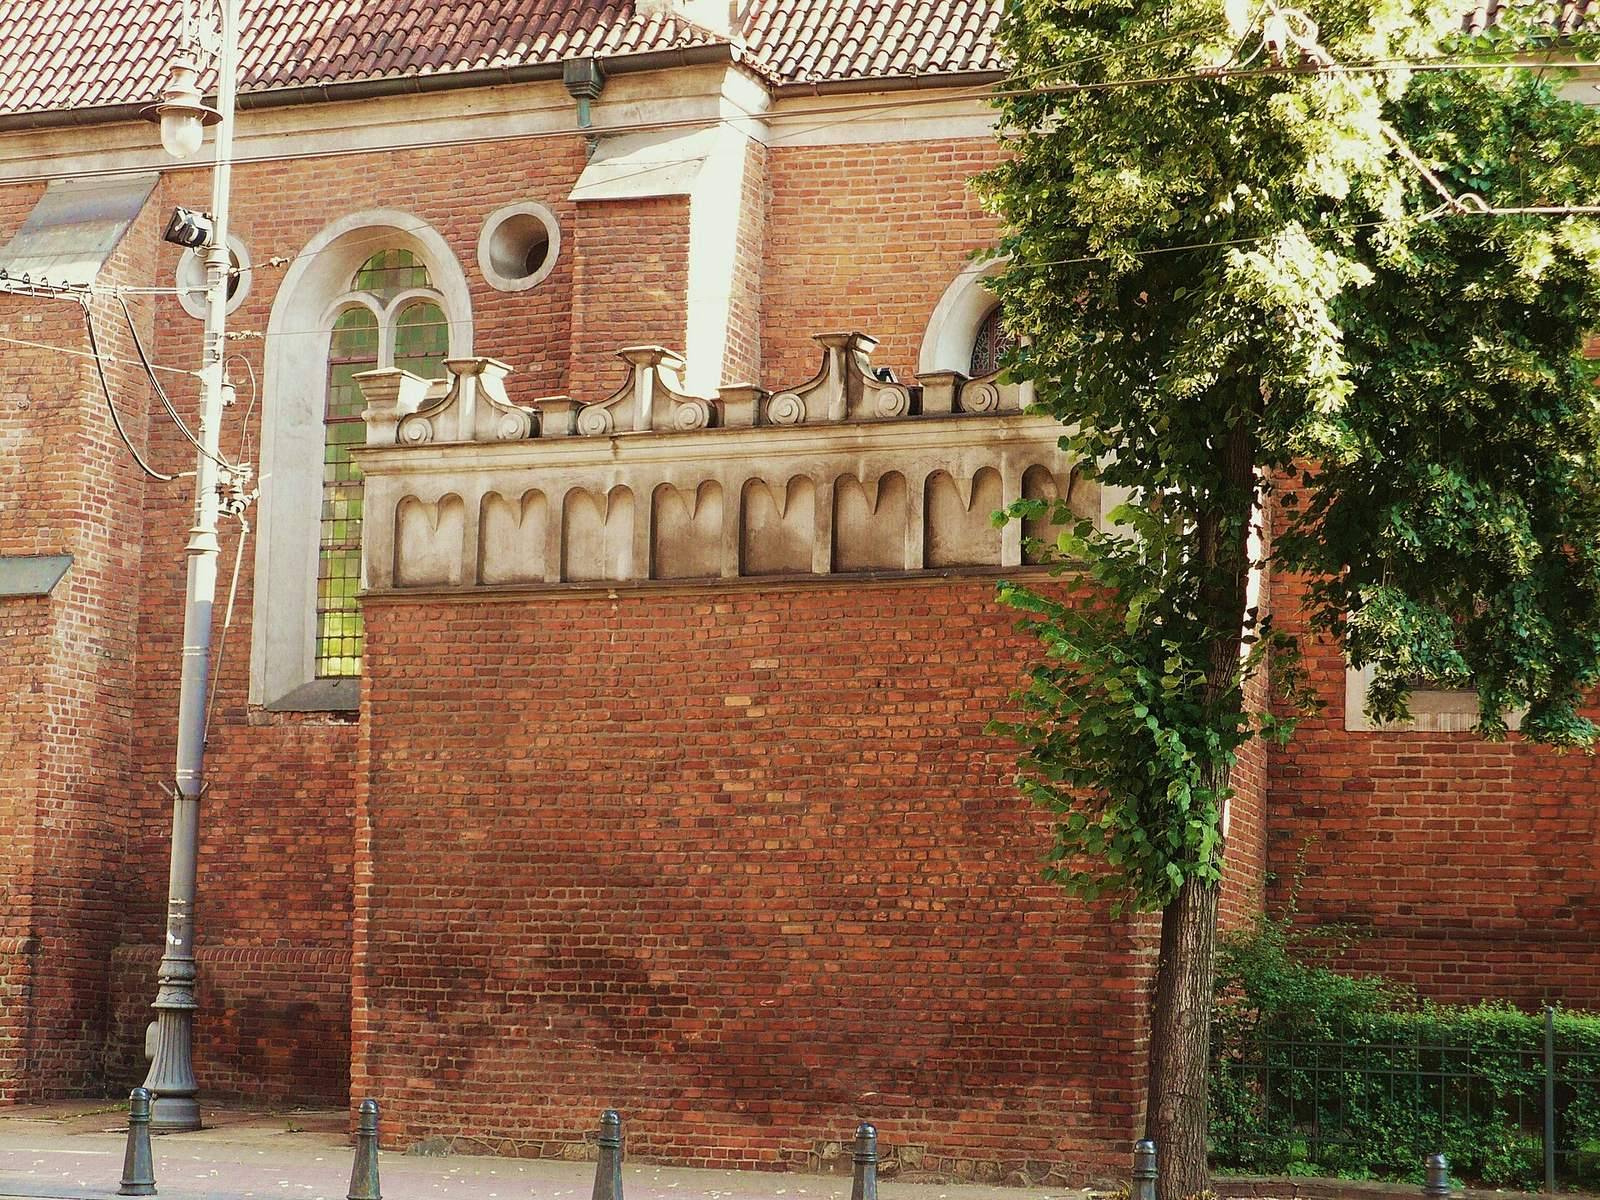
The church has two sacristies, rooms for clergy and liturgical objects. The former nuns’ sacristy is north of the chancel; the chapel on its south side, now called the Łochowski Chapel, was formerly the priests’ sacristy. The chapel has a three-pitched roof and a Renaissance attic, a raised wall above a cornice. Paired arcades divide its parapet, which supports a crowning cornice. Above it, a crest combines a straight-ended half-column with descending curls. A crypt, or underground burial chamber, beneath the chapel was intended for nuns.
Paintings and other furnishings
The interior includes multicolored painted decoration from the seventeenth and eighteenth centuries, a Rococo pulpit from the second half of the eighteenth century, and an alabaster relief dated 1595. The pulpit’s Rococo style is a decorative fashion of the eighteenth century. Baroque iron grilles from the seventeenth and eighteenth centuries occupy the arch between nave and chancel; Gothic and Baroque brass chandeliers also survive. Henryk Jackowski painted wall frescoes for the 1925 reconsecration, and a seventeenth-century fresco uncovered on the arch wall in 1955 was conserved. Stained glass in the chancel was made in 1957 to a design by Zdzisław Kuligowski. Other works include a painting of St. Stanislaus Kostka by Leon Wyczółkowski, a painting of St. Jude Thaddeus by Edward Kwiatkowski, and a majolica Stations of the Cross.
The present organ has twelve registers, or sets of pipes, and was obtained from a Protestant church in 1954. Its original church is unidentified; its maker is tentatively attributed to the Paul Voelkner company, and the instrument has been altered and enlarged several times. The earlier six-register organ, installed in 1922, was transferred to the church at Osiek in 1954.
Archaeological finds and memorials
Burial and consecration marks
Work beneath the nave floor in 1950 uncovered a box-shaped burial chamber, or cist grave, containing urns dated to before 500 BC. In 1952, four consecration crosses were found in the chancel plaster. Such crosses mark places anointed during a church consecration; these probably relate to the consecration of the brick Holy Spirit church in 1645.
Tombstone and returned furnishings
Zofia Smoszewska’s tombstone, commemorating the convent’s first abbess, was moved from the porch to the north wall of the chancel in 1952. The church’s seventeenth-century main altar returned from Sypniewo in 1955. The iron grille that had been transferred to the cemetery gate also came back, along with a grille from the former priests’ sacristy.