Palazzo Giffone: A Neoclassical Palace in Tropea
Site at a Glance
- Rating
- 5
- Popularity
- Very Low
- Country
- Italy
- Primary era
- Modern
- Eras represented
- Medieval, Early Modern, Modern
- Civilizations
- Kingdom of Naples
- Site type
- Domestic
- Remains
- Elite Residence
On this page6 sections
History
Palazzo Giffone is a Neoclassical palace in the historic center of Tropea, Italy, built in the early nineteenth century by the Giffone family. Its design draws on classical Greek and Roman forms. The family built it after the devastating 1783 earthquake in southern Calabria.
The palace stands over the remains of two earlier palatial houses from the Renaissance, the European cultural and artistic revival of the fourteenth to sixteenth centuries. Those buildings, in turn, had been erected over medieval structural remains.
Palazzo Giffone served as the Giffone family’s residence. The family held the noble rank of marquises of Cinquefrondi and belonged to Tropea’s privileged civic elite. The building is now state property, and restoration has continued for years without a foreseeable completion date.
Remains
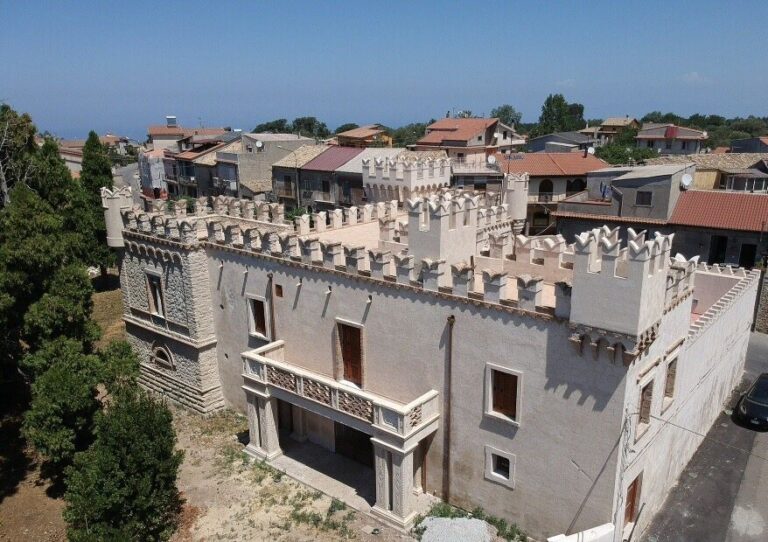
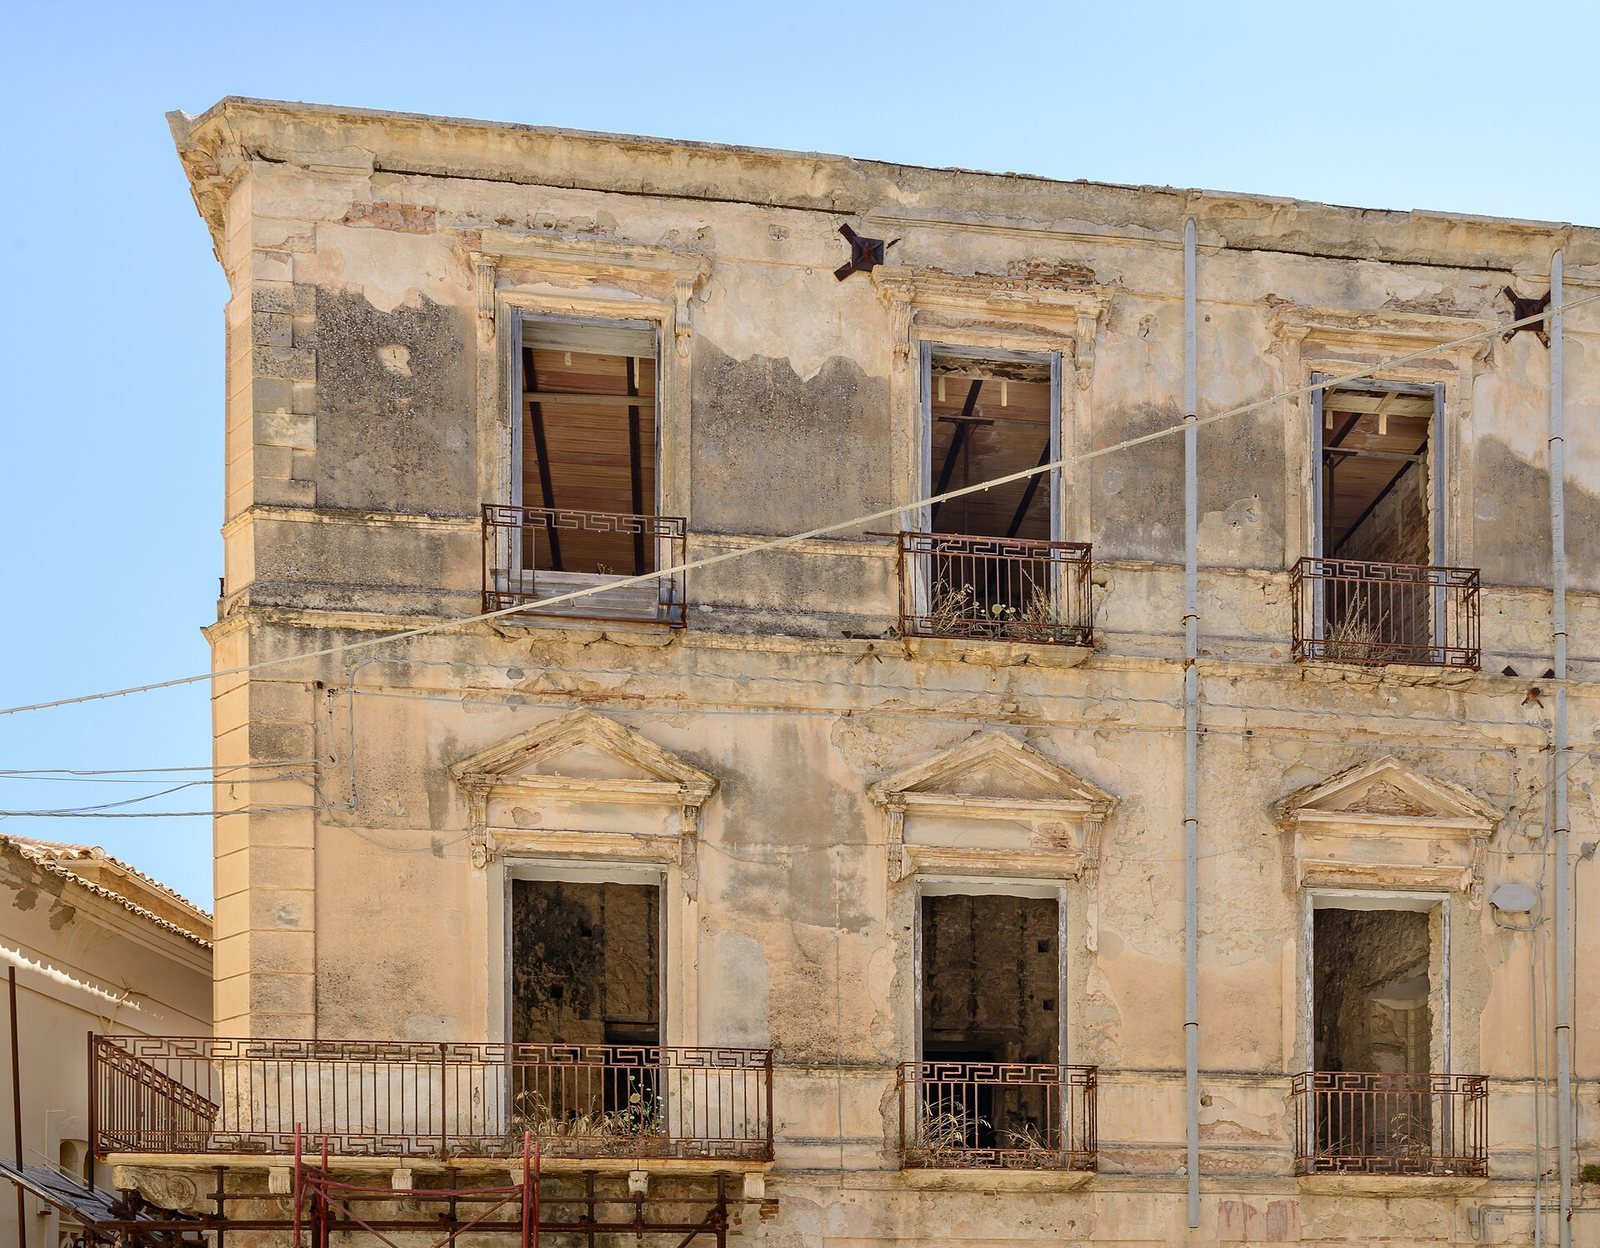
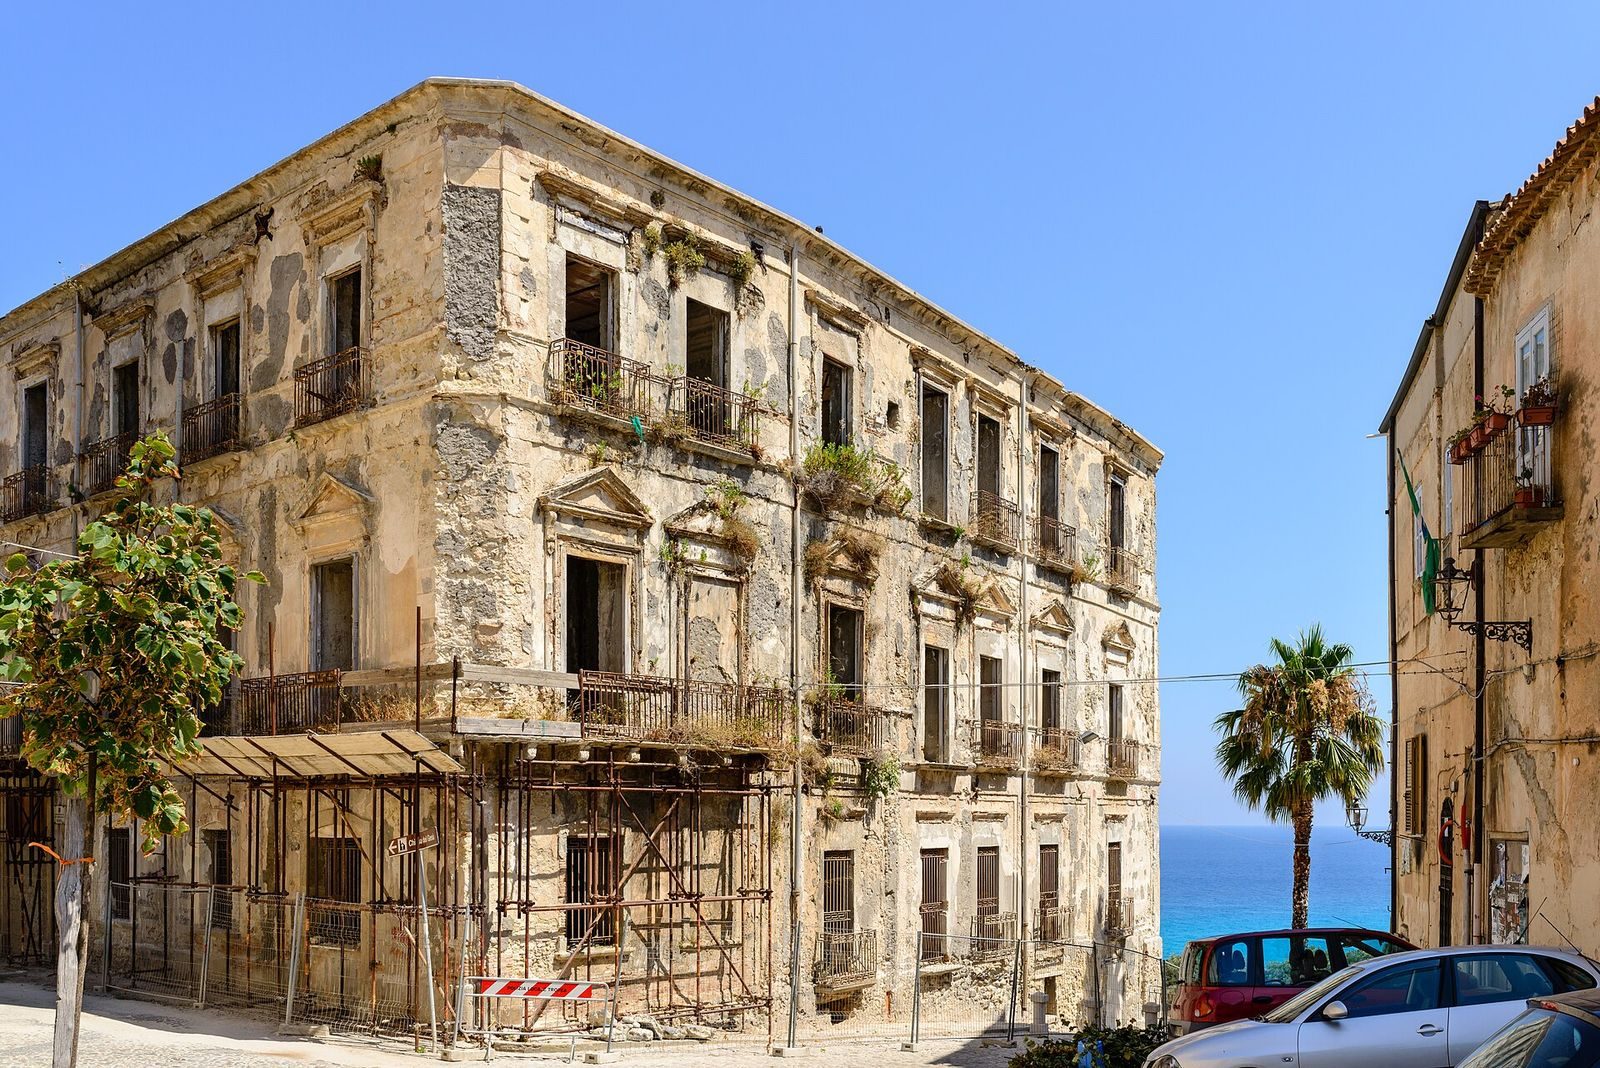
The three-storey palace has a courtyard plan and a Neoclassical exterior. Cornices, or projecting horizontal bands, separate its floors, and rectangular windows appear at each level. The building is in an advanced state of decay.
Exterior and courtyard
Facade and balconies
The principal floor has windows and balconies framed by triangular pediments, classical features placed above openings, and curling ornaments based on stylized acanthus leaves. Decoration on the ground floor and attic is more restrained and linear. French windows on the upper floors open onto small balconies with iron railings. At the south corner of the principal floor, a larger corner balcony takes their place. Its railings feature a Greek-key pattern, a repeated angular ornament.
Entrance and staircase
The simply decorated entrance doorway is rectangular, unlike the round-arched entrances of other aristocratic palaces in Tropea. A straight staircase rises from the courtyard to the upper floors, with a grand stairway leading to the principal floor.
Interior
A reception room has a barrel vault, a continuous tunnel-shaped ceiling. The sequence of formal rooms remains recognizable as an enfilade, a series aligned through connecting doorways and opening toward the southwest.