Konradsburg: A Castle and Monastic Complex in Germany
Site at a Glance
- Rating
- 4.4
- Popularity
- High
- Country
- Germany
- Primary era
- Medieval
- External website
- Open
- Eras represented
- Medieval, Early Modern, Modern
- Civilizations
- German, Holy Roman Empire
- Site type
- Religious
- Remains
- Monastery
On this page12 sections
History
Castle and religious foundation
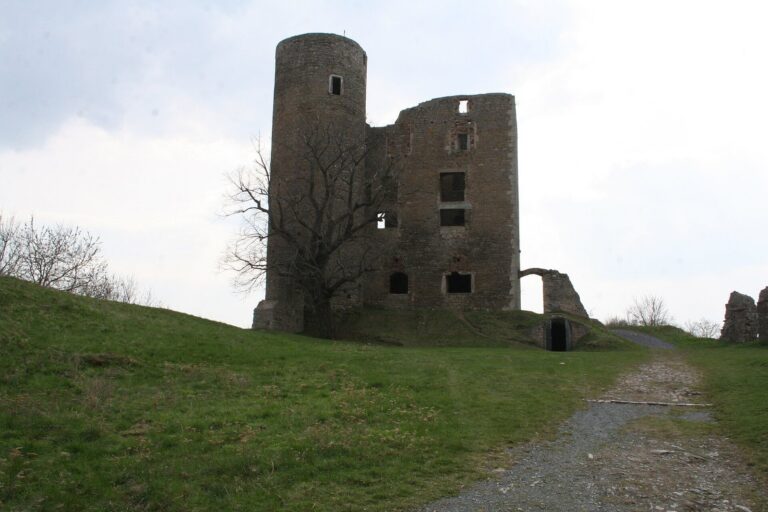
Konradsburg is a castle and former monastery near Ermsleben, northeast of the Harz Mountains in Germany. Built in the ninth century to protect the Harz imperial estate, land held for the ruler, it is first recorded in 1021.
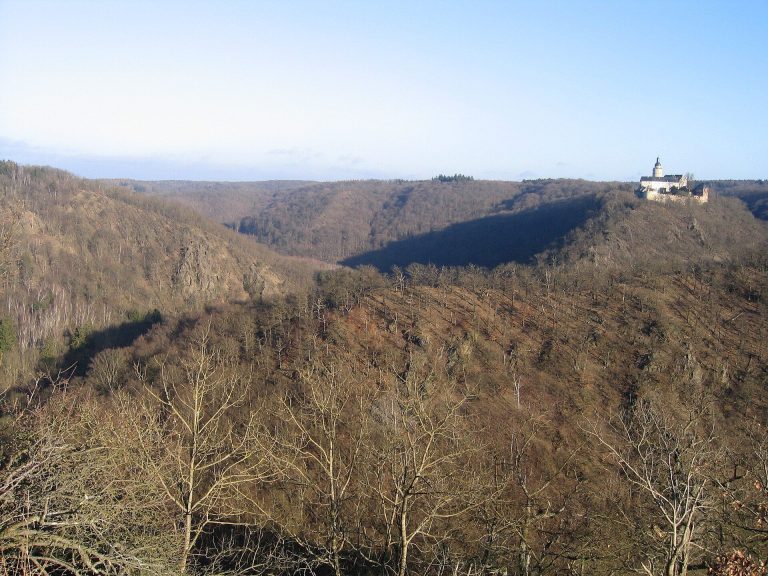
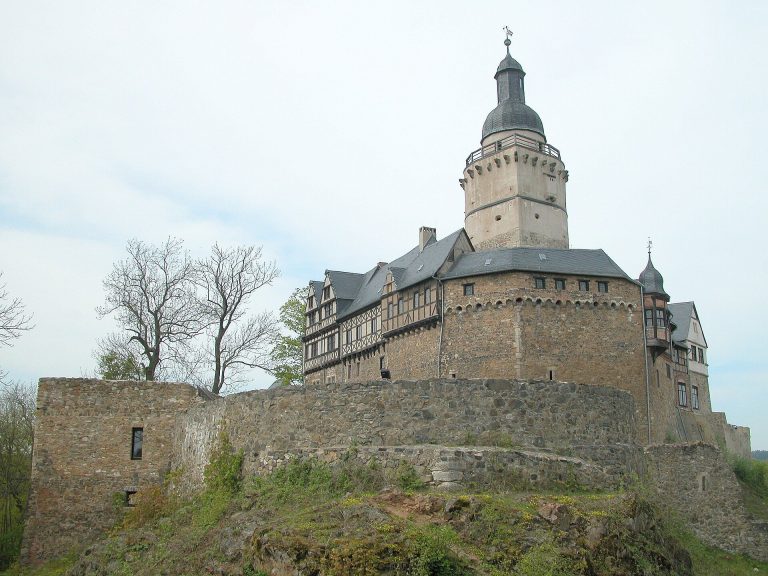
After 1120, the Konradsburg family left the hill spur and built Falkenstein Castle in the Selke valley. From 1142, the family used the name Falkenstein. A religious house for Augustinian Canons, priests living in community under the Rule of St Augustine, was established at Konradsburg and had become a Benedictine monastery by 1133. Benedictines follow the Rule of Saint Benedict. For several centuries, the monastery served as a spiritual and economic centre for the surrounding region.
Tradition links the conversion of the castle into a religious house to an act of penance by Egeno II of Konradsburg. Around 1080, Egeno had killed Adalbert II, Count of Ballenstedt.
From Benedictine monastery to charterhouse
In the fifteenth century, the Benedictines left Konradsburg. For roughly twenty years, its administration was entrusted to Arnold Ranimer, a lay official responsible for managing the religious house. In 1477, the monastery passed to the Carthusians, a contemplative monastic order, and became a charterhouse, or Carthusian monastery, dedicated to the Annunciation of Our Lady.
Josse Christen, prior of Liegnitz, was the first head of the new house. Neulfrid Baldwin, prior of the Erfurt charterhouse, followed him. Neulfrid worked with his brother Werner Baldwin, a secular priest and doctor of law, to establish the community. Werner supplied the resources it needed and was regarded as its founder in material terms.
Destruction and transfer
Fire during the German Peasants’ War destroyed the charterhouse in 1525, scattering its monks. They abandoned the monastery the following year, and almost the entire community renounced its religious allegiance. In 1530, five years after the fire, Emperor Charles V recalled the displaced monks and offered to restore their property, but they declined.
In 1530, Cardinal Albert of Brandenburg transferred the charterhouse and its estates to the cathedral chapter of Halle. Albert was archbishop of Mainz and Magdeburg and Catholic administrator of the diocese of Halberstadt.
Agricultural use and conservation
From 1712, Konradsburg served as the centre of an agricultural estate until 1945. Individual farmers continued to use it for agriculture for a short time after the war. In the 1970s, despite efforts by the town of Ermsleben and the Catholic Church in Aschersleben, the site deteriorated rapidly in Communist East Germany.
Young people began conservation work in 1982, joined by students from Humboldt University of Berlin’s Faculty of Art Studies between 1984 and 1988. Their work halted the decay. The initiative led to the founding of the Konradsburg Association on 1 June 1990. The Cultural Foundation of Saxony-Anhalt manages the site, which is now used as a cultural centre.
Remains
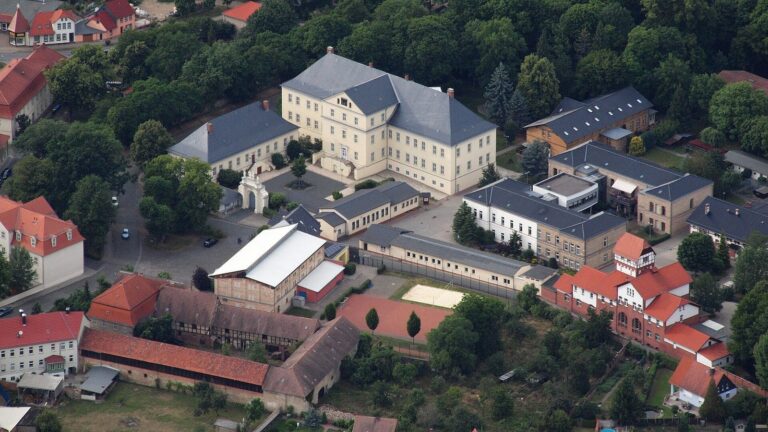
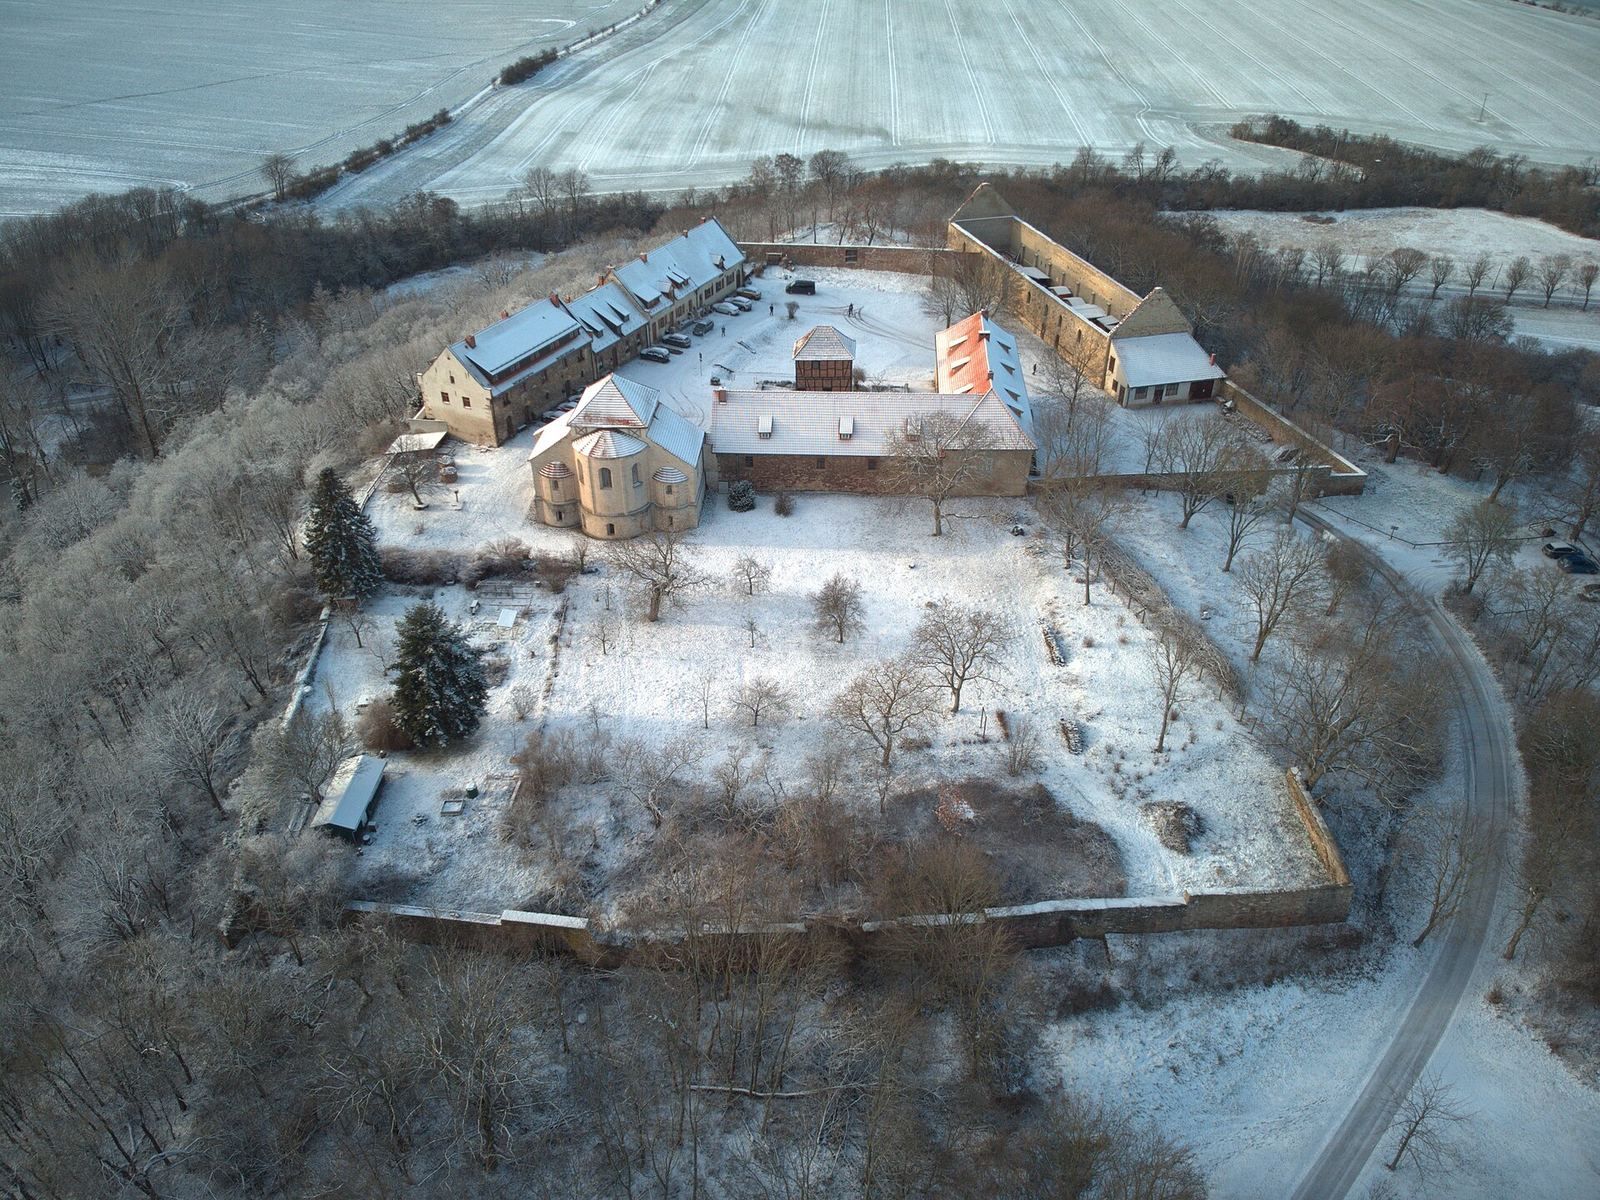
The remains occupy a hill reaching 236.2 metres and outline the former monastery’s layout. South below the site, Burggrund lies beside the Liethe stream, with a pond at 198.3 metres. The surviving church and the outlines of the adjoining monastic wings form the principal groups of remains, alongside later agricultural buildings.
Church and monastic enclosure
Basilica and crypt
The former church was a three-aisled Romanesque basilica, a church with a central nave and side aisles in a medieval western European style associated with rounded arches and massive forms. Its high chancel survives and conveys the scale of the building. Beneath it is a crypt, a chamber below a church, arranged as a five-aisled hall. Columns and piers support groined vaults, formed where intersecting barrel vaults meet. The capitals, or upper parts of the supports, and imposts, blocks between supports and vaults, carry varied ornament with Rhenish-French influences. This decoration reflects building art around 1200.
Monastic wings
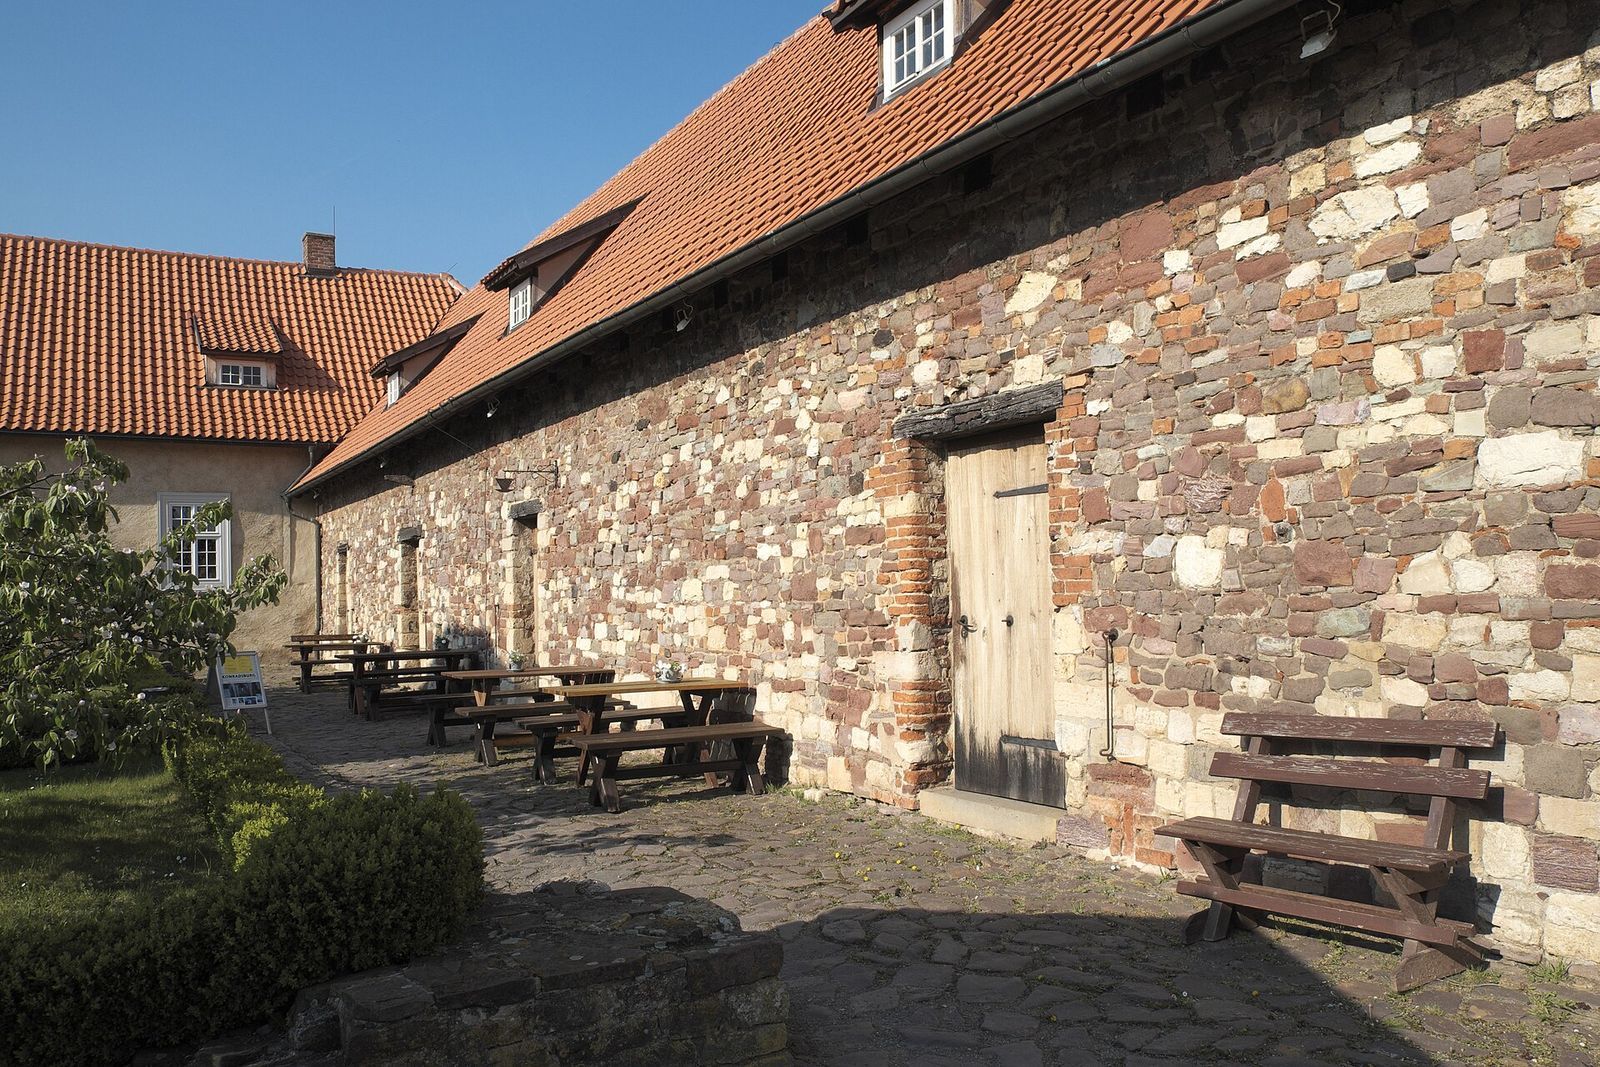
Buildings adjoining the church preserve the basic outlines of the eastern and northern wings of the monastic enclosure.
Well house and agricultural buildings
Well house
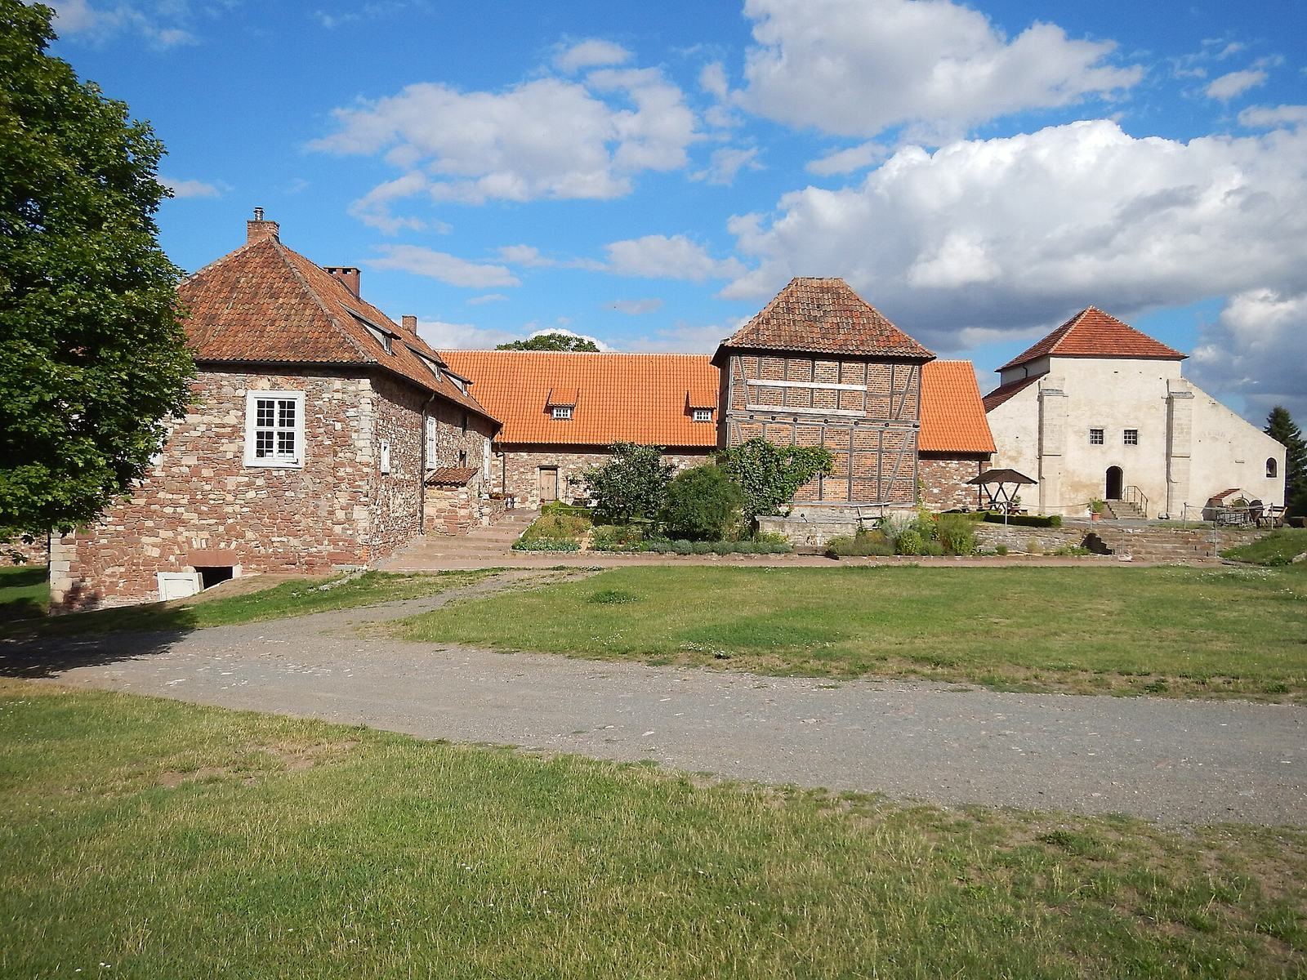
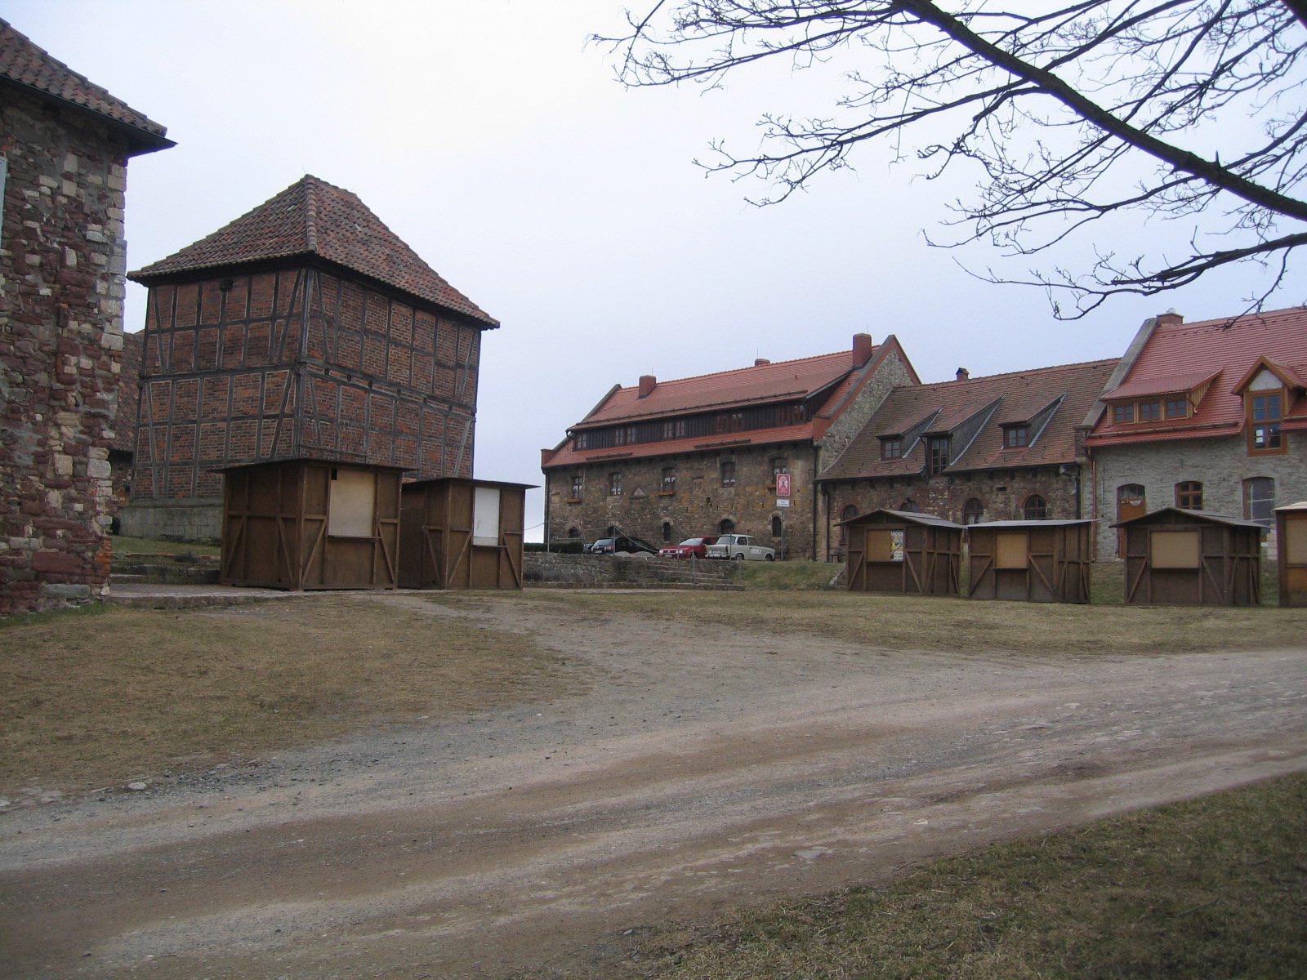
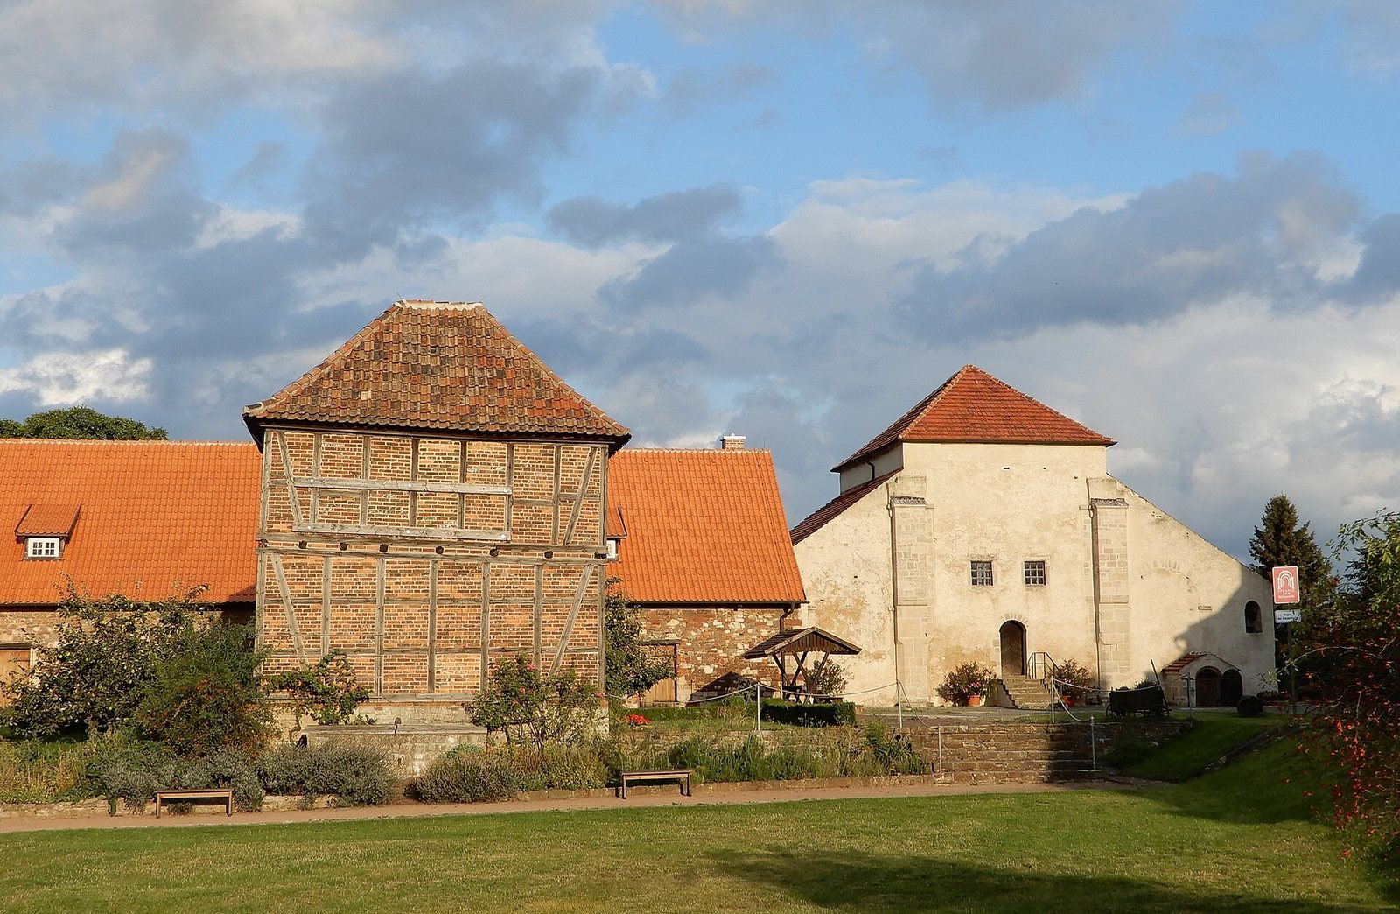
At the centre of the former monastic courtyard stands a two-storey, half-timbered well house, probably built in the eighteenth century. Inside is a well more than 45 metres deep, probably dating to the monastery period. A technical display there includes a donkey-powered treadmill.
Estate buildings
The remaining buildings date from the eighteenth and nineteenth centuries and were constructed for agricultural and other economic purposes.