Deichmannsaue Manor: Historic Estate and Government Complex in Bonn
Site at a Glance
- Rating
- 4.4
- Popularity
- Low
- Country
- Germany
- Primary era
- Modern
- External website
- Open
- Eras represented
- Modern
- Civilizations
- British, French, German, Kingdom of Prussia
- Site type
- Civic
On this page13 sections
History
Deichmannsaue Manor is a historic estate and government complex in Bonn-Bad Godesberg, Germany. First mentioned in 1662 as the Auerhof, it became a residence of the Cologne Deichmann banking family in the nineteenth century, and its manor house was extensively rebuilt in 1910 to 1912. Its later role as a headquarters for Allied authorities and the place where the occupation statute was ended in 1955 connected the estate to the history of postwar West Germany.
The Auerhof and the Deichmann family
The Deichmann family acquired the estate in 1836, intending to use it for receptions previously held in Cologne. Although they chose it as a residence that year, building alterations did not start until 1856. The Cologne–Bonn railway opened in 1844 and reached Rolandseck in 1845. Influential shareholders had pressed for the extension to make their villas easier to reach. The journey from Cologne to Mehlem took about an hour, allowing family member Wilhelm Ludwig Deichmann to travel to the estate on summer evenings.
After the Deichmann parents died, the estate passed to their eldest son, Adolf Deichmann, a banker in London. Unable to make use of the property, he let his brother Theodor use it. It later passed to Theodor’s eldest son, Wilhelm Theodor Deichmann, who commissioned a major rebuilding in 1910 to 1912. Local architect Peter Wald carried out his plans. In 1934, the property’s postal address changed from Mehlemer Aue to Deichmanns Aue.
Allied administration and the end of occupation
The estate was sold to the Wehrmacht, Nazi Germany’s armed forces, in 1941 and thereafter belonged to the German state. After the Second World War, Allied occupation forces requisitioned the property, and Belgian military personnel moved in. On 28 September 1949, the Office of the U.S. High Commissioner for Germany (HICOG), the U.S. agency administering occupation policy in postwar West Germany, was established at the manor house. HICOG was headed by U.S. High Commissioner John McCloy, and McCloy took up his office there in May 1950 after the building had been renovated and adapted.
A new building was added in 1951 because the manor house no longer provided enough space for the High Commission. The Allied High Commission, the joint authority of the Western Allied powers in occupied West Germany, moved from the Petersberg to Deichmannsaue in summer 1952. The requisition of the estate and park ended on 10 November 1954. On 5 May 1955, the proclamation ending the occupation statute was signed at the manor house. The statute had defined the powers retained by the Allied powers over West Germany; its end formed part of the ceremonies marking the Federal Republic of Germany’s attainment of sovereignty.
Federal offices and the U.S. Embassy
After the Allied High Commission was dissolved in 1955, its expansion became the U.S. Embassy. The U.S. ambassador’s residence was at Villa Rolandstraße 67 in Rüngsdorf. The Federal Ministry of Housing moved into the manor house and part of the expansion in 1955; it was later renamed the Federal Ministry for Spatial Planning, Building and Urban Development. Between 1957 and 1967, the ministry also took over House III and part of House IV from the United States. Other occupants included part of the development-aid ministry until 1963, the Parliamentary Commissioner for the Armed Forces, the Central Salary Office and Central Tax Audit Office until 1968, and the Federal Property Office until the mid-1970s. A post office opened in connection with the High Commission’s new buildings and operated until the end of 1974.
The property underwent a general renovation in 1989. On 13 February 1991, members of the Red Army Faction, a West German far-left militant group active from the 1970s onward, fired 60 rifle rounds from two weapons at the U.S. Embassy building. They shot from an empty villa across the Rhine in Königswinter. The attack caused property damage, and a statement attributed it to opposition to the U.S. war in Iraq. The case has not been fully solved. One of the weapons was later used in the murder of Detlev Rohwedder, chairman of the Treuhandanstalt, the agency responsible for privatizing former East German state-owned enterprises, on 1 April 1991.
Relocation and continuing federal use
After German reunification and the 1991 decision to move the seat of government to Berlin, new uses were sought for Deichmannsaue. The U.S. Embassy moved to Berlin between September 1998 and July 1999, with its relocation formally completed on 3 April 2000. A U.S. military liaison office remained at the estate until 2013. The Federal Office for Building and Regional Planning, formed in 1998 from the Federal Building Directorate, moved to Deichmannsaue after the ministry’s main office relocated to Berlin and has been based there since 2000.
The former embassy was adapted for the Federal Office for Agriculture and Food, which moved from Frankfurt to Bonn under the Berlin–Bonn arrangements and began work at Deichmannsaue with 650 staff in April 2005. The Berlin–Bonn Act governed the transfer of the capital to Berlin and the continued role of Bonn as a seat for federal institutions. Renovation of the former embassy ran from late 2002 to early 2005. The Federal Office for Agriculture and Food has been based at the estate since 2005. The Villa Deichmann is protected as a historic monument.
Remains
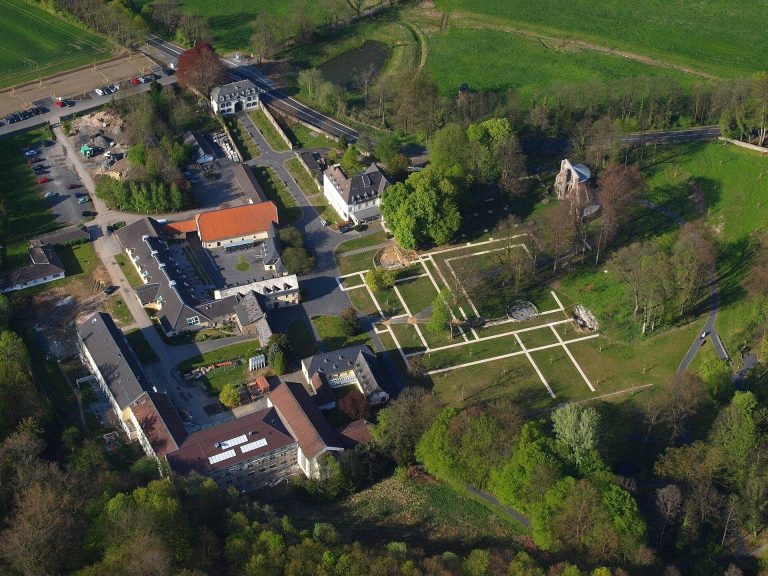
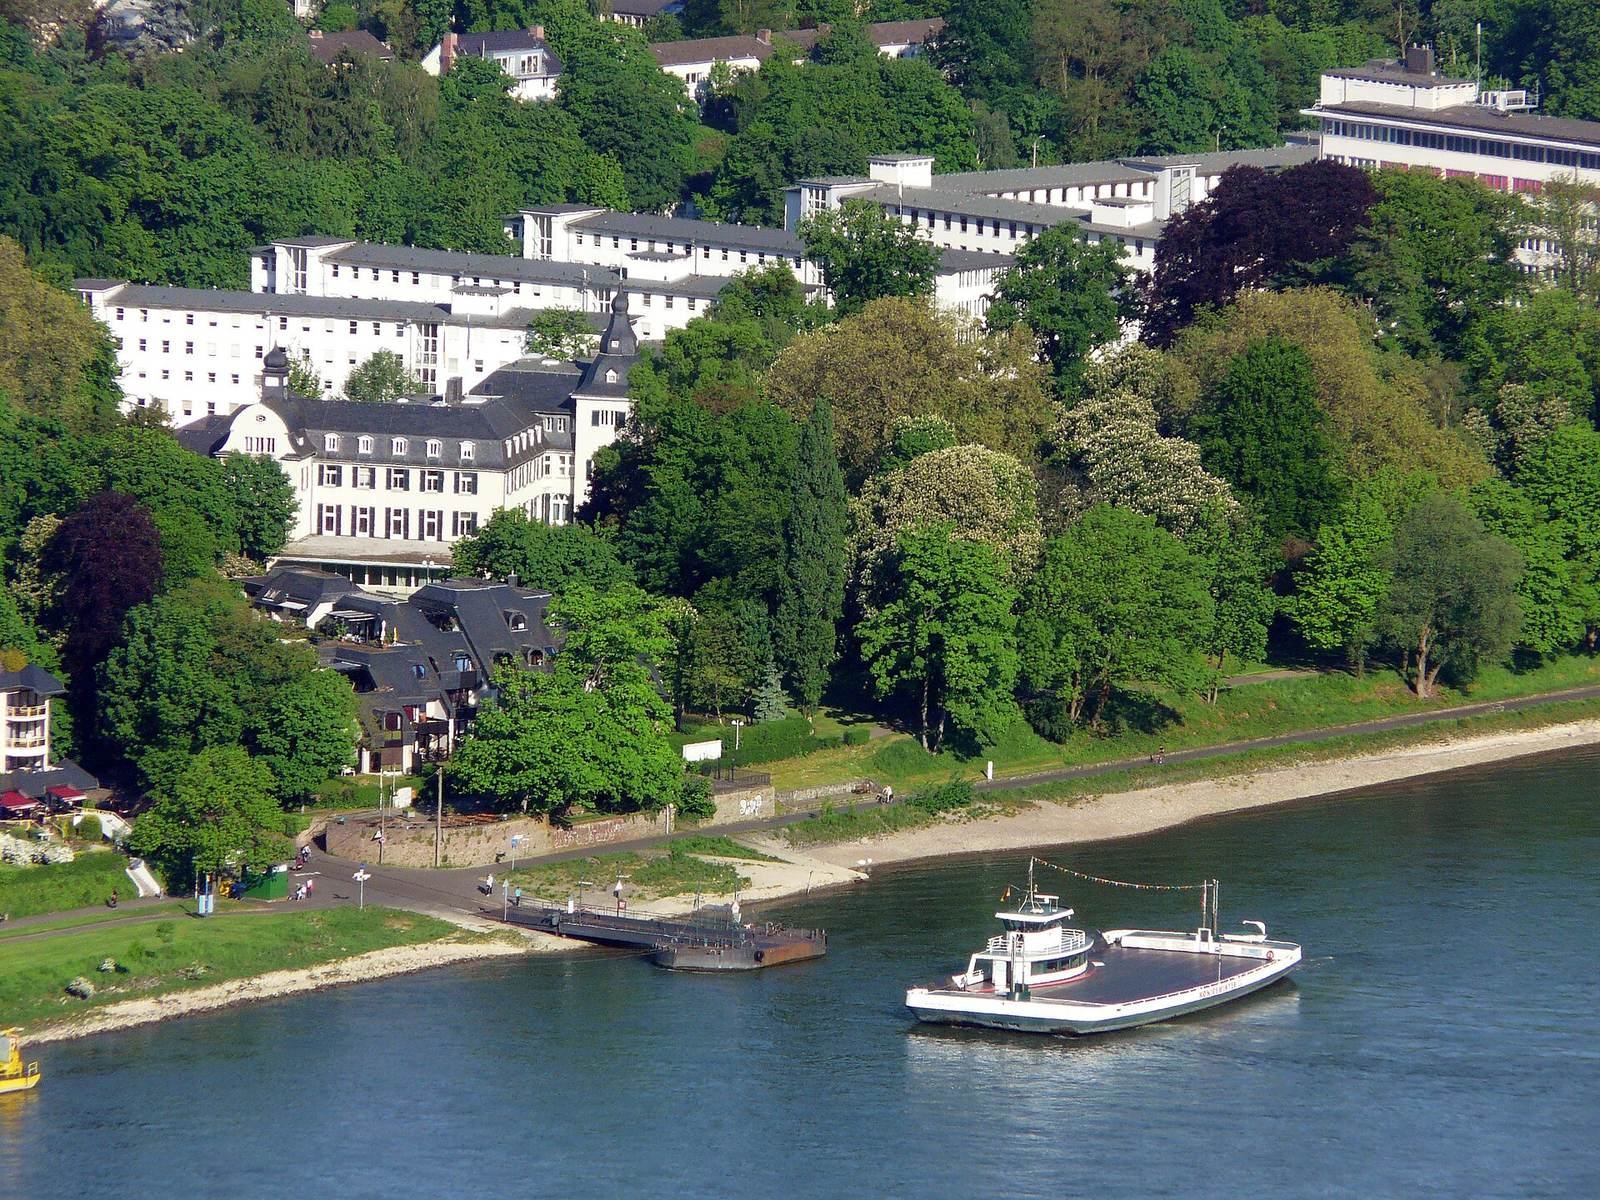
The complex lies at the edge of the Mehlemer Auen, south of Rüngsdorf and north of the Königswinter–Mehlem Rhine ferry. Its four-wing manor house is joined to office extensions chiefly located to the north. An elevated connecting section crosses an access road between the older building and the extensions. The changing heights and arrangement of the buildings break up the scale of the complex and relate it visually to the park and surrounding landscape.
Manor house and earlier estate
Manor house
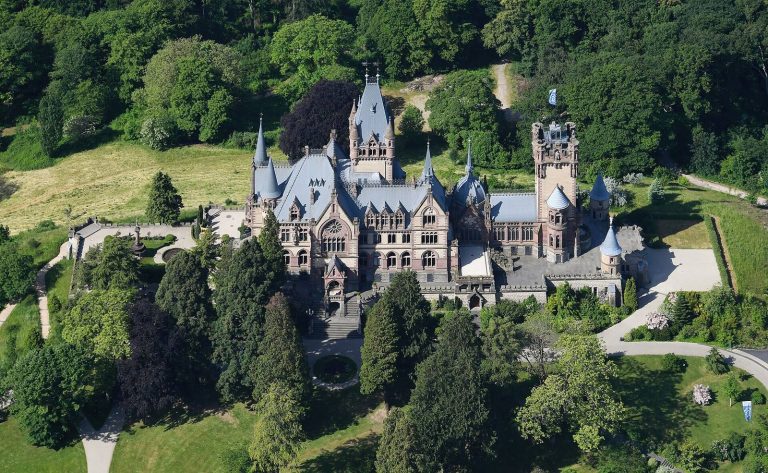
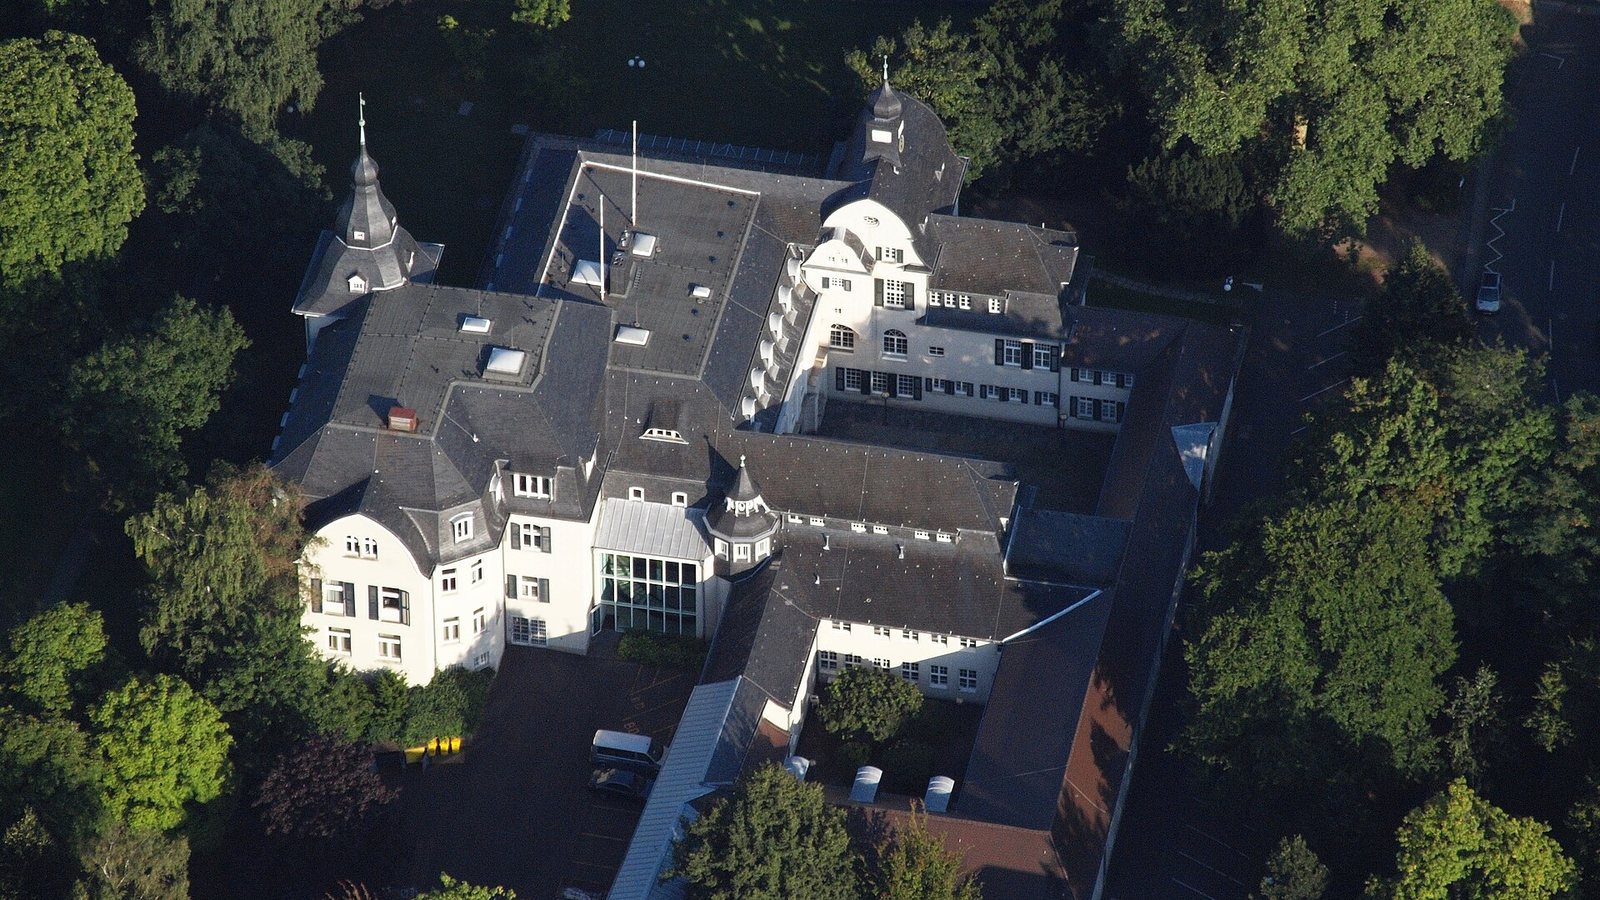
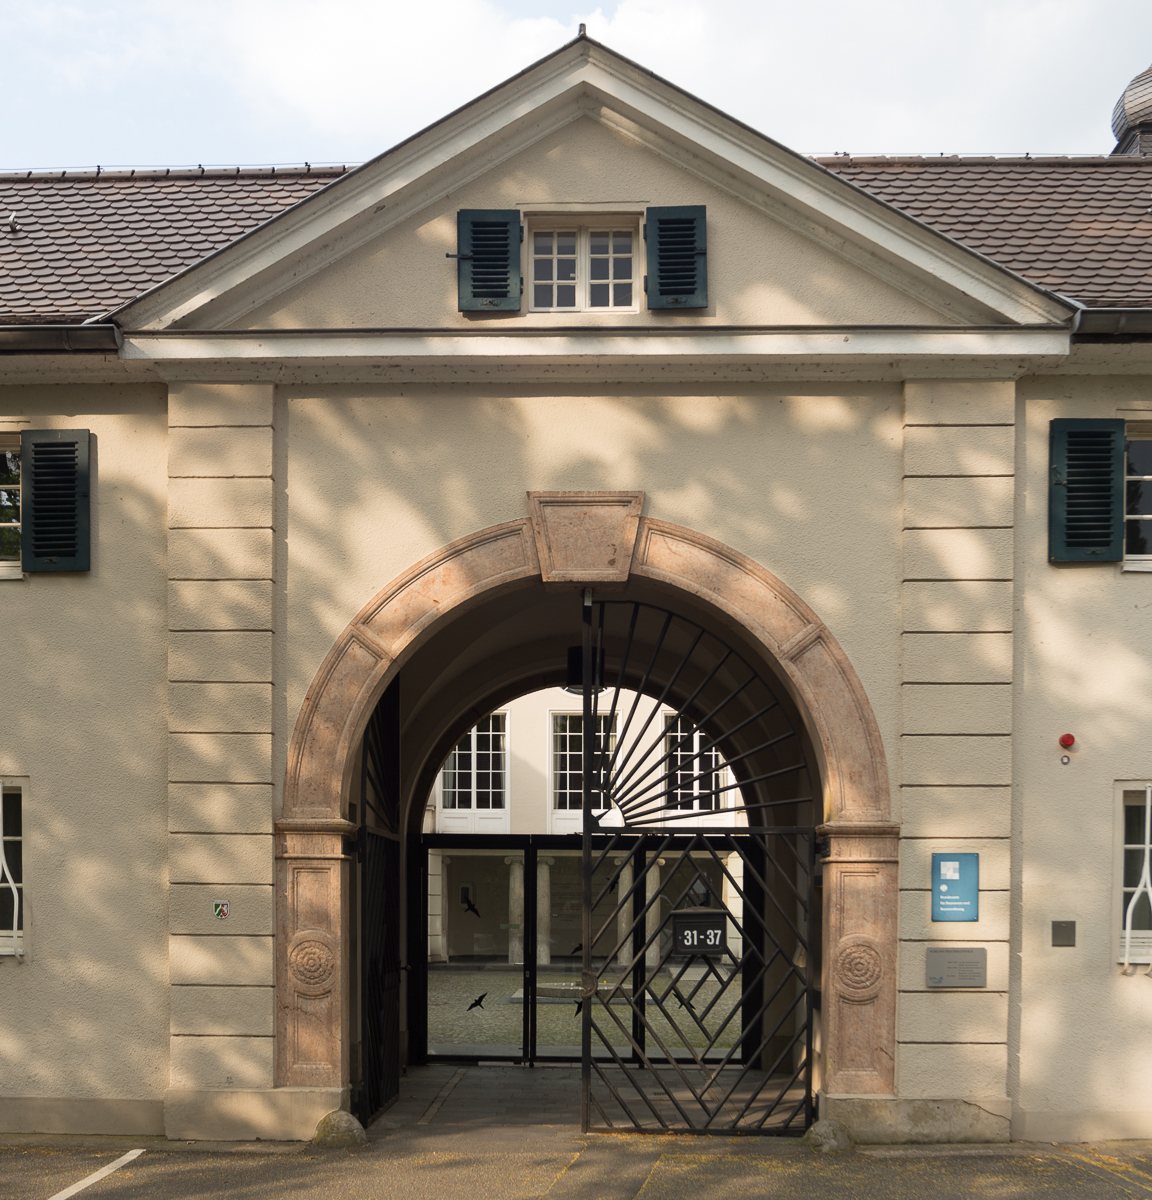
The four-wing manor house has its present form from the rebuilding commissioned by Wilhelm Theodor Deichmann, which reused the foundations of the earlier house. An entrance portal is a feature of the building.
Earlier estate
In 1836, the principal residential and agricultural buildings faced the Rhine and the Siebengebirge, a range of hills on the river’s eastern bank near Bonn. The two-storey buildings had a mansard storey, a habitable level beneath a roof with steep lower slopes. Their rooms included a hall, a salon, two kitchens, storage cupboards, cellars and a well. The estate also had horse and cattle stables, a barn, a wine-press house, a bakehouse, two carriage gates and a greenhouse. Its grounds included an English-style garden, a vegetable garden, fields, vineyards, meadows and woodland, covering more than 100 Magdeburg Morgen, a historical unit of land area.
Postwar office extensions
Southern block
The southern central part of the office complex is a three-storey, comb-shaped block, with projecting wings along one side, that curves slightly inward toward the Rhine. Four five-storey cross-wings stand on its landward side and are identified as Houses 1–3. Each has two staircases and a projecting section facing the river, with an entrance sheltered by a canopy.
Northern block
At the northern end, House 6 is an eight-storey block set across the line of the Rhine. Five-storey wings extend to its north and west, arranged around two courtyards, while a three-storey southeast wing, House 7, formerly served as the ambassador’s office. That former work area is now used for training and seminars. The original High Commission building combines reinforced concrete and timber construction. It has a flat roof and stands on columns above ground level because the location is prone to flooding.
Canteen
A new canteen measuring 800 square metres was built between 2004 and 2005 for the 1,200 employees working across the property. It replaced two undersized dining areas with outdated kitchen equipment.