Poitschach Castle: An Ironworking Headquarters and Historic Residence
Site at a Glance
- Rating
- 5
- Popularity
- Very Low
- Country
- Austria
- Primary era
- Early Modern
- Eras represented
- Early Modern, Modern
- Civilizations
- Austria-Hungary, Austrian Empire, Habsburg, Holy Roman Empire
- Site type
- Domestic
- Remains
- Castle
On this page9 sections
History
Poitschach Castle is a historic residence in the village of Poitschach, in the Feldkirchen area of Austria. The castle was probably already standing by 1686 and took much of its later form around 1715, when Johann Lorenz von Jovio commissioned building work. Its history is closely linked to the iron industry that flourished in the surrounding area during the seventeenth and eighteenth centuries.
Ironworking and the Jovio period
Ironworking around Feldkirchen drew on nearby mines at Hüttenberg and water power from the Feldkirchen basin. Water turned heavy hammers in mills used to work the iron. An iron hammer mill at Poitschach, owned by Ossiach monastery, is recorded in 1591.
In 1686, Adam Leitner von Leitenau of Villach operated a nail forge and the Wallosch hammerworks in the area. His son-in-law Johann Lorenz von Jovio, one of Leitner’s customers, received the castle by bequest and made it the headquarters of his trading business. Jovio’s building work around 1715 helped give the castle much of its later form.
Changing owners and industries
Baron von Rechbach took over the Poitschach works in 1759, when they included a scythe forge, and expanded and modernized the enterprise. Count Spindler later became its owner and sold the property to Countess Gilleis-Gavasini around 1800. She came from a merchant family based in nearby Feistritz. As the regional iron industry entered a serious crisis, her family went bankrupt and had to sell the castle. Later owners of the enterprise included the artisans Mathias Liebenwein and Ferdinand von Illitzstein, both of whom were eventually forced to give up the business.
In 1833, Liebenwein enlarged the castle and added another storey. Traditional ironworking later ended, and a paper and cardboard factory took its place.
War and continued residence
The Senitza family acquired the residence in 1938. During the Second World War, the premises were requisitioned for making aircraft parts. The family recovered the castle after the war. It has since served as their home and as the administrative center of a forestry and agricultural estate.
Remains
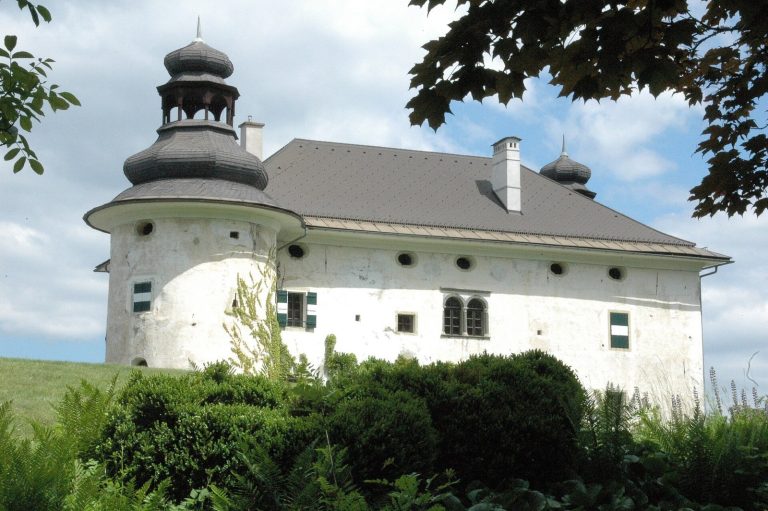
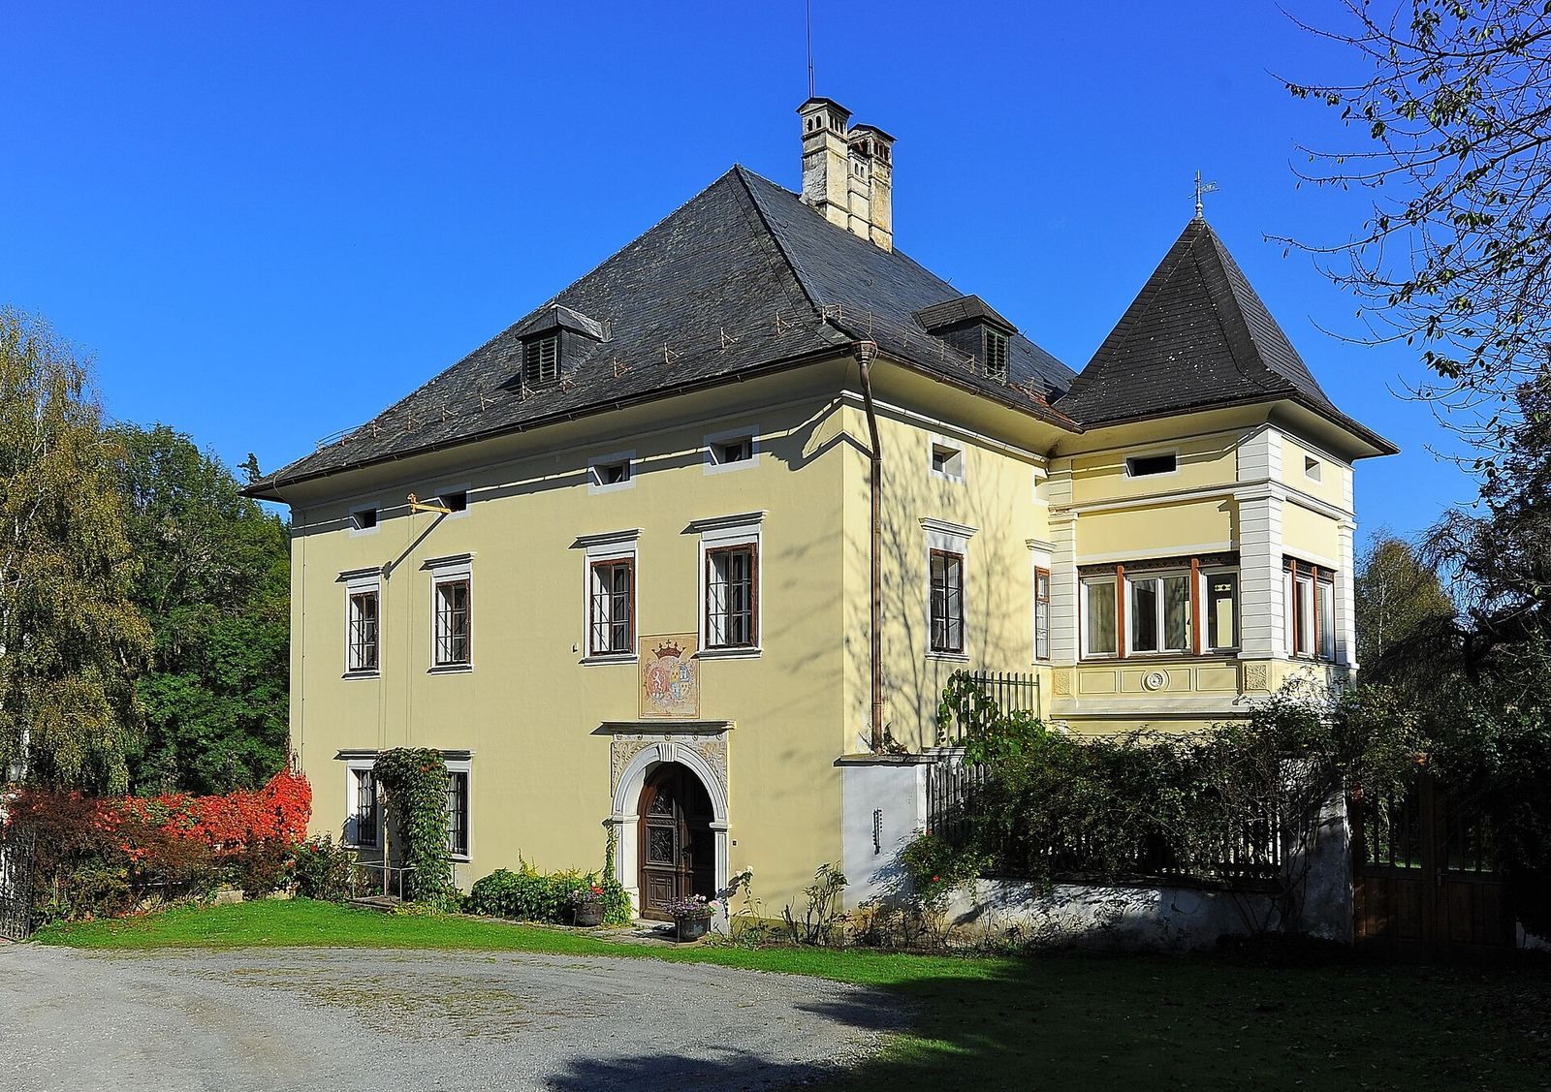
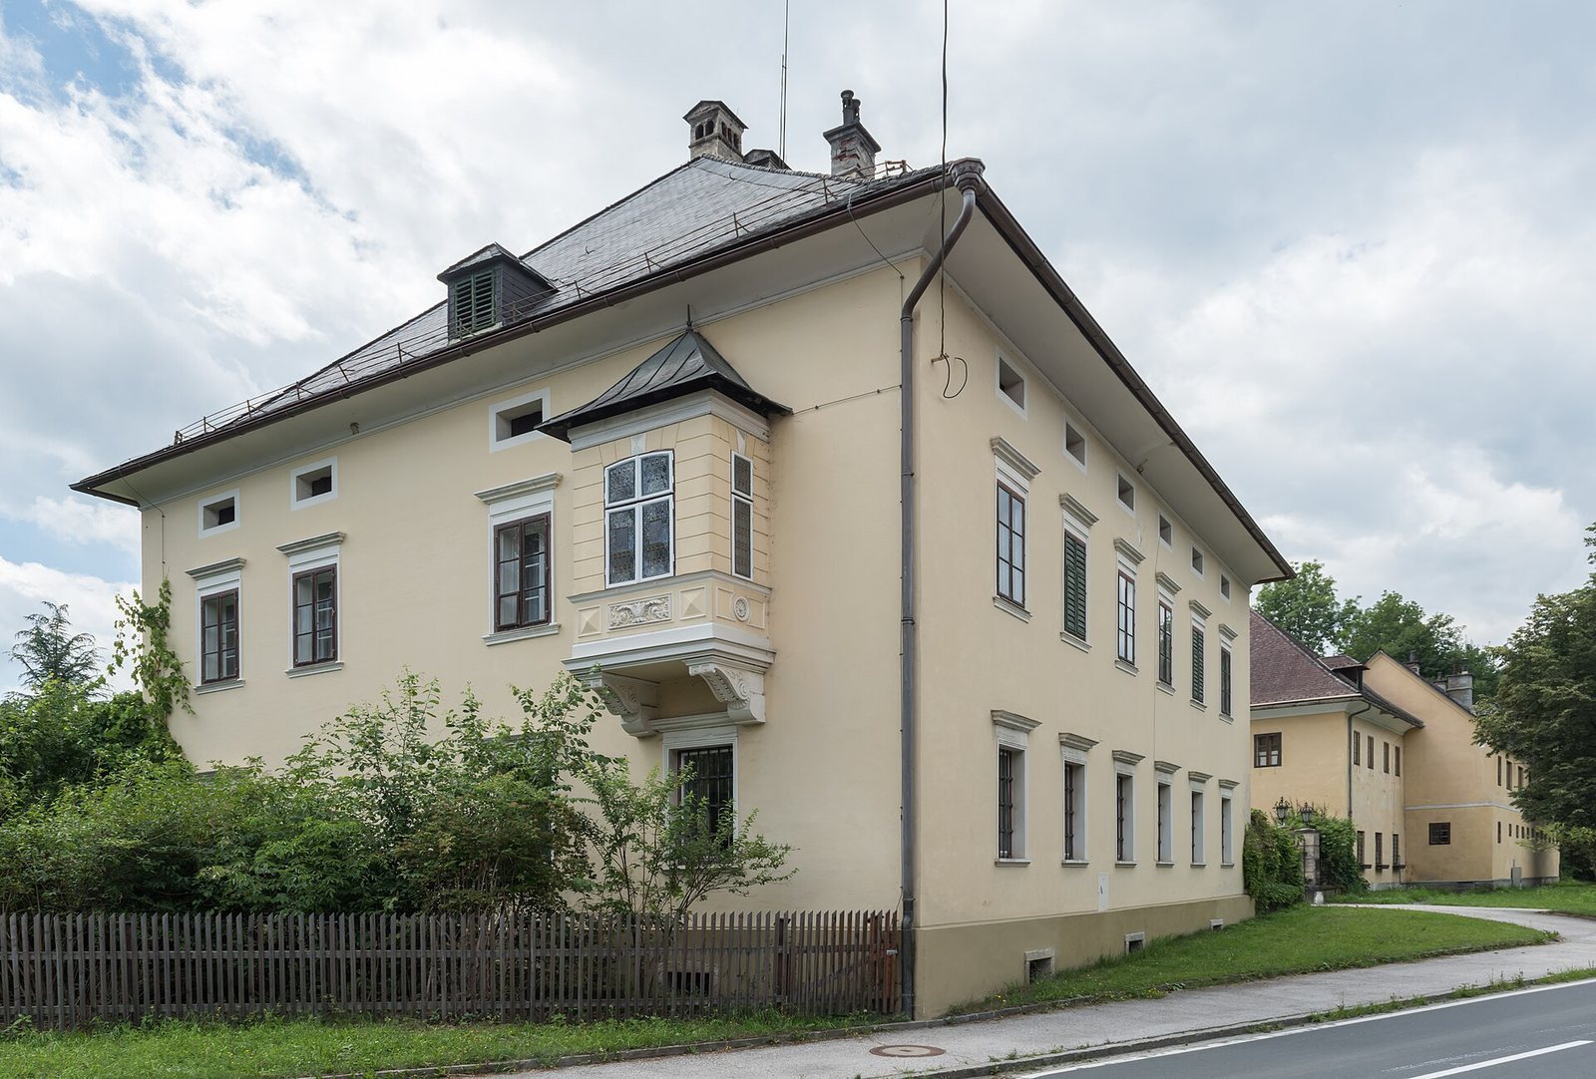
The castle stands in central Poitschach on the main road between Feldkirchen and Gurk. The compact, rectangular building has two principal storeys and an attic above a basement lit by low rectangular windows. Straight hoods crown the windows on the two main storeys, and a small square tower is attached to the south side.
The castle
Facades and entrance
The west facade has a round-arched entrance dated 1715. Acanthus-leaf designs decorate the spaces within its architectural frame, and a Baroque fresco above the entrance cornice bears the coats of arms of the Leitner and Jovio families. Baroque is a European artistic style prominent in the seventeenth and eighteenth centuries. On the east facade, an upper-storey bay window has floral decoration at its base, ornate scroll-shaped supports, stucco panels, and bull’s-eye glass, small panes with rounded, raised centers, dating to the late nineteenth century. The tower’s first storey is especially well lit by large windows.
Interior decoration and relief
Several rooms have stucco ceilings, decorative plasterwork with geometric designs, added around 1800. One ceiling also carries vine decoration from the first half of the nineteenth century. A relief fragment kept in the castle comes from a Roman-era tomb and depicts a mourning genius, a figure representing grief in Roman funerary art.
Other buildings and grounds
Opposite the castle is a separate, rectangular building of two storeys in the Biedermeier style, a Central European cultural and artistic style of the early to mid-nineteenth century. The grille at its entrance bears the date 1833. An English-style park extends behind the two buildings.